
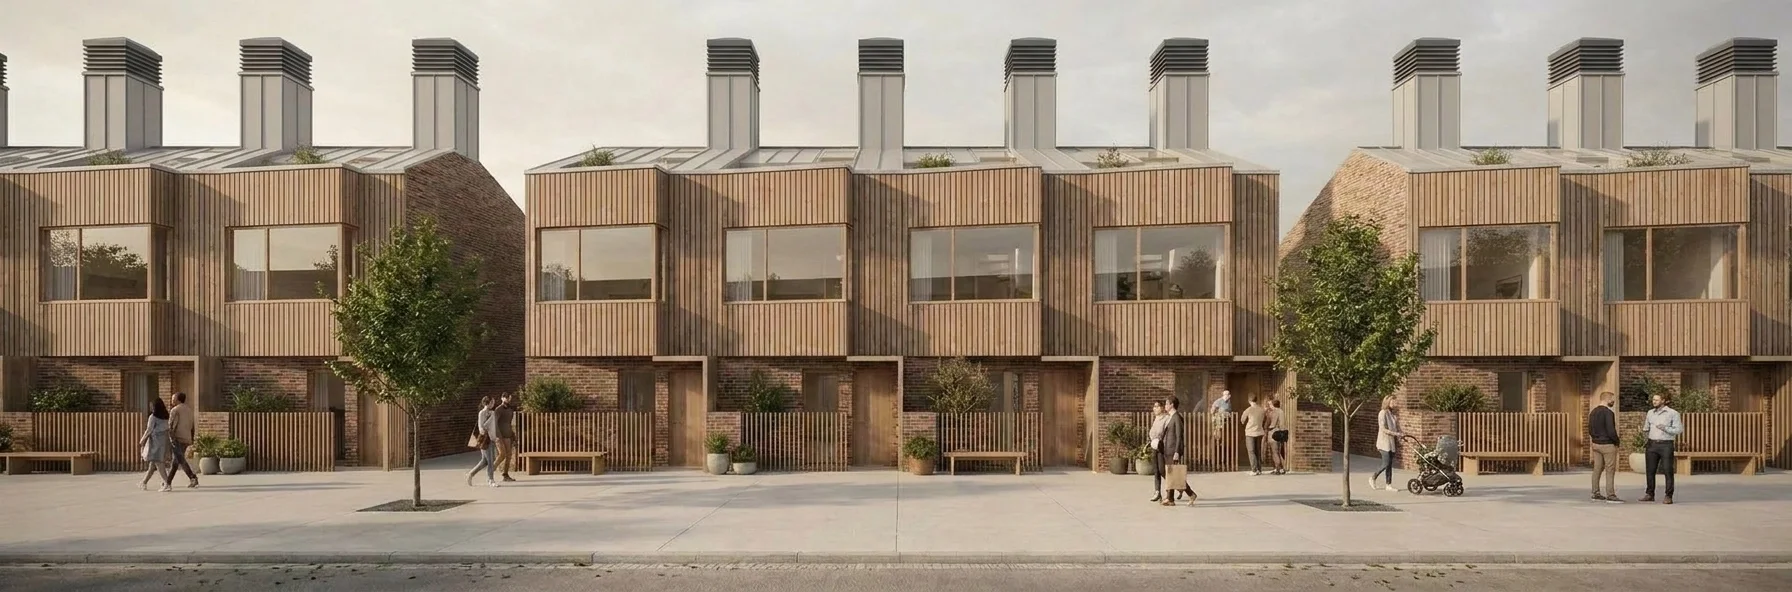
Starter House
Low Carbon Technologies | Council Housing | Affordable Housing | Research
Date: 2011
Making High-Density Small Homes Viable
Standard UK developments neglect small homes in favor of flats or larger houses. The Starter House targets this gap by offering a cost effective, one bedroom alternative on infill sites, making entry level homeownership commercially viable.
-
Starter House is for people at the lower end of the property market.
Small houses are rare in the current UK property market because they tend to make little sense commercially. Developers can’t build them in the densities that would make them viable when compared to other residential development types. Flats are more profitable than houses on city centre sites where higher densities can be achieved. When houses are appropriate on lower density suburban residential sites, slightly larger two or three bedroom houses will be developed as larger profit margins can be achieved.
Over the last few years this had led to a familiar choice for people starting out on the property ladder. The lower end of the property ladder is either a one bedroom flat in a high density development, a smallish two bedroom house in the suburbs, a one bedroom flat in a converted house, or a one bedroom house squeezed into an awkward corner on a larger housing estate.
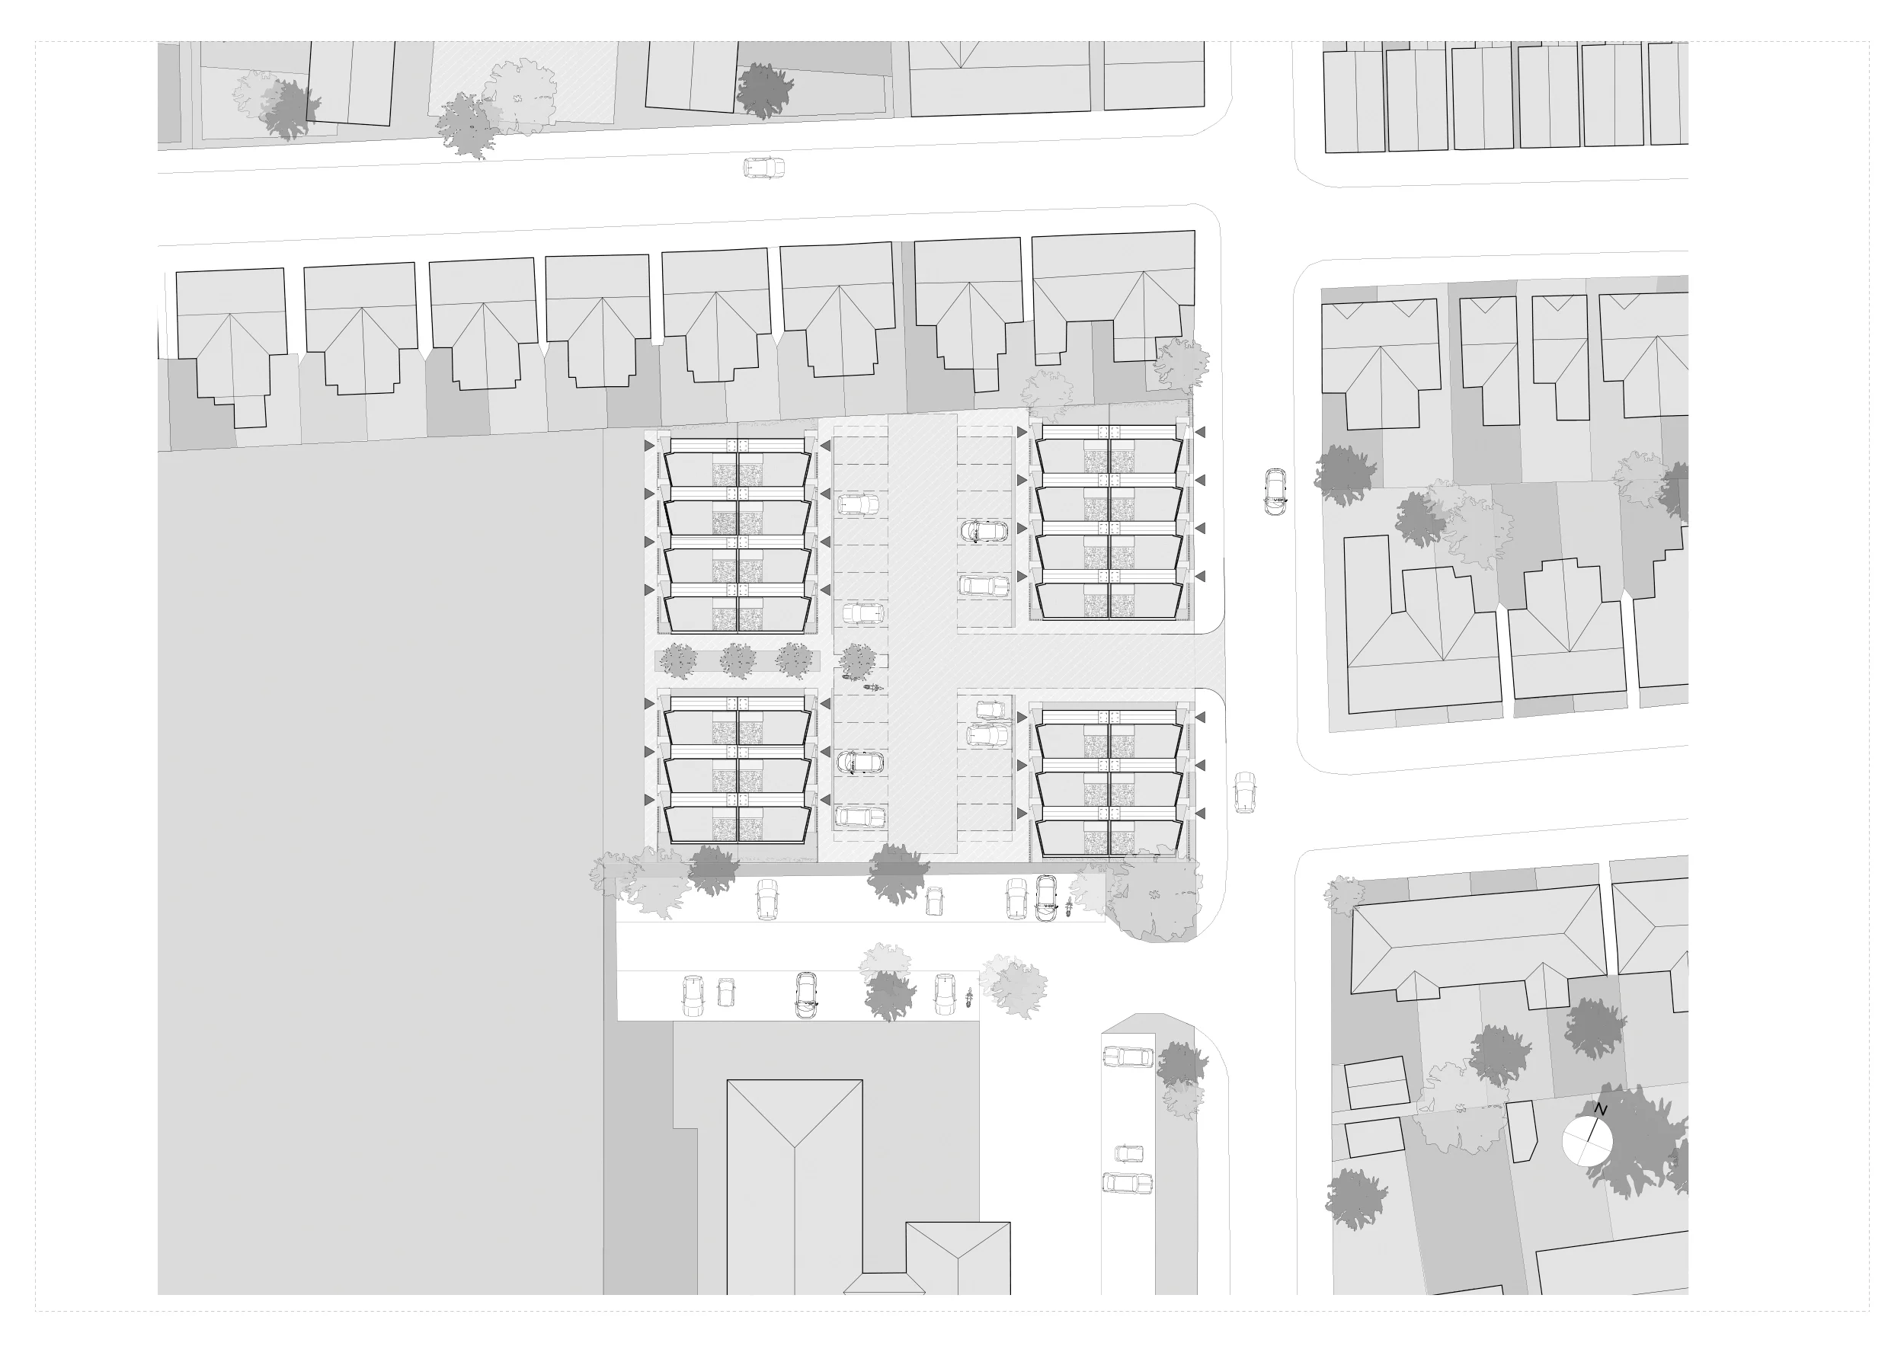
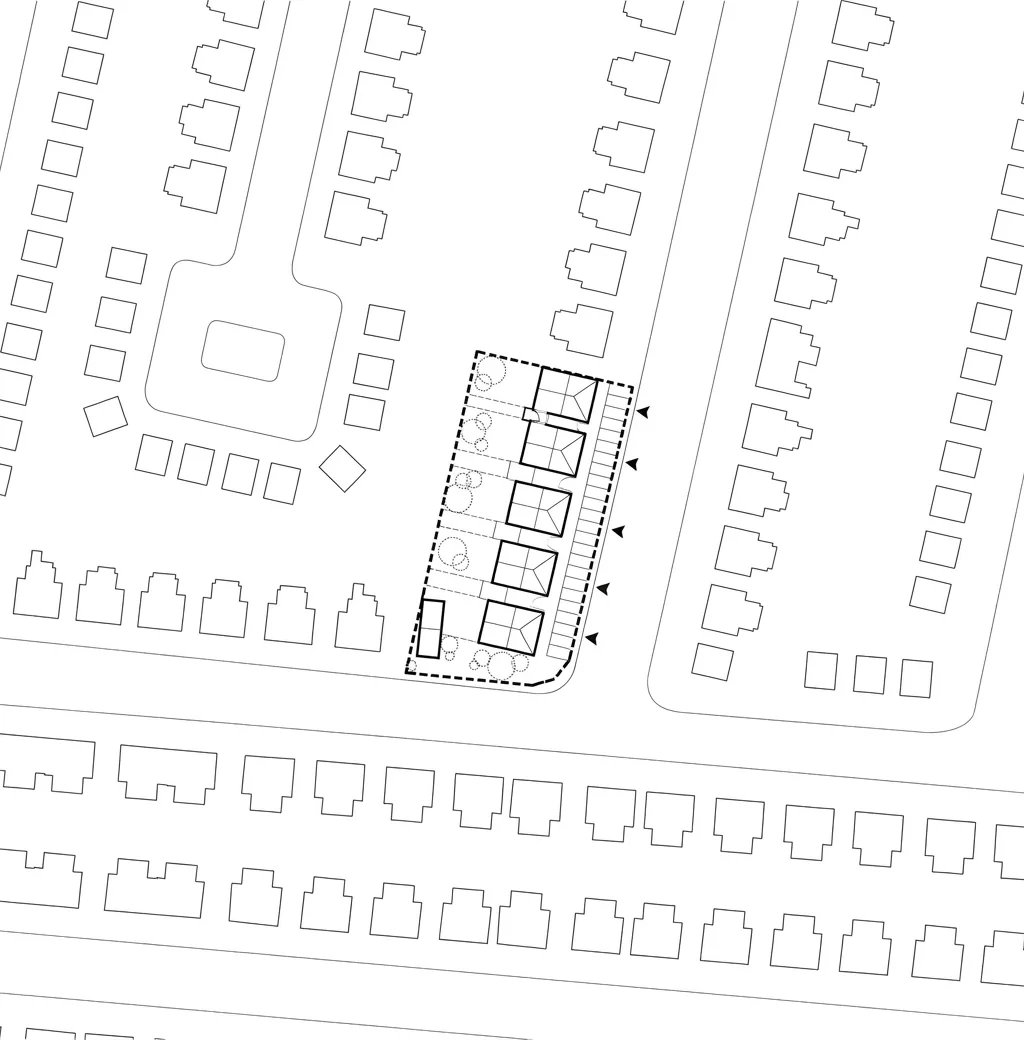
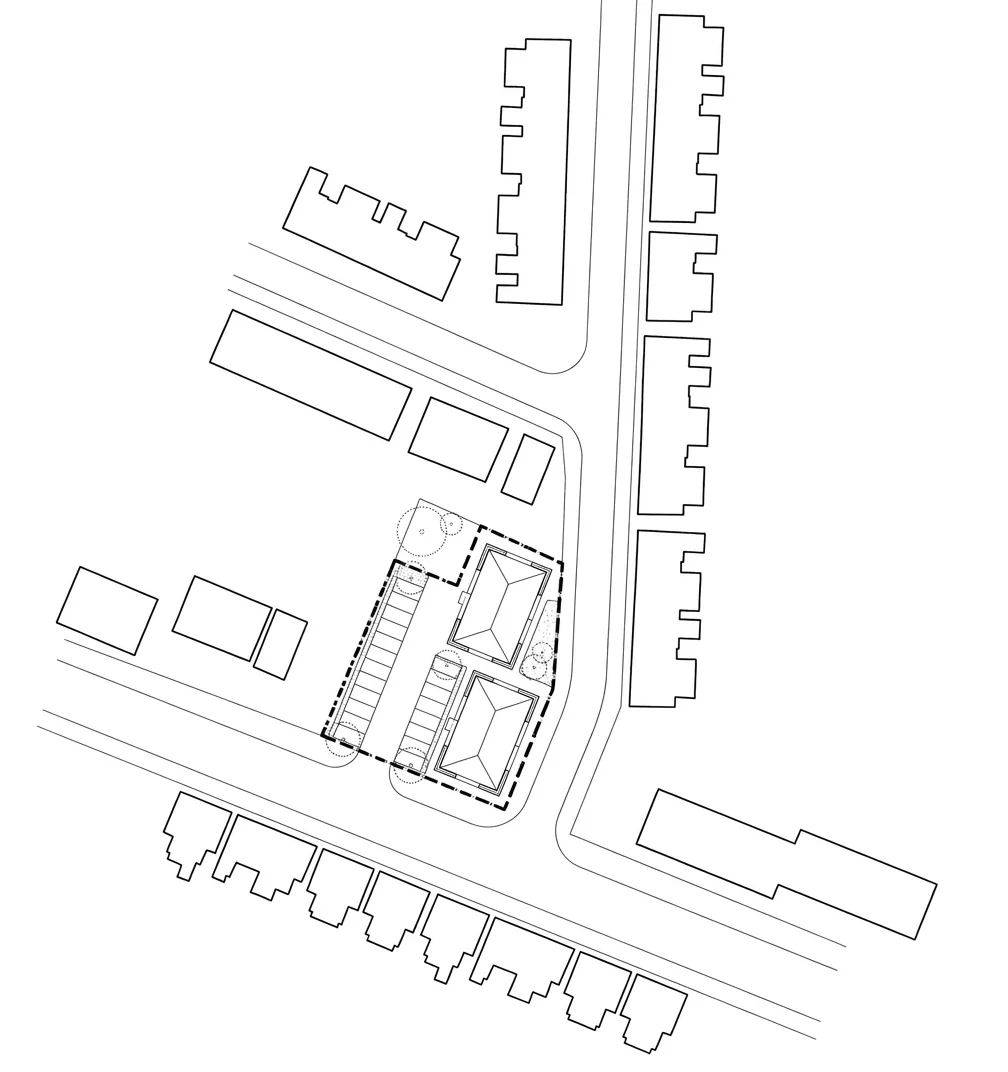
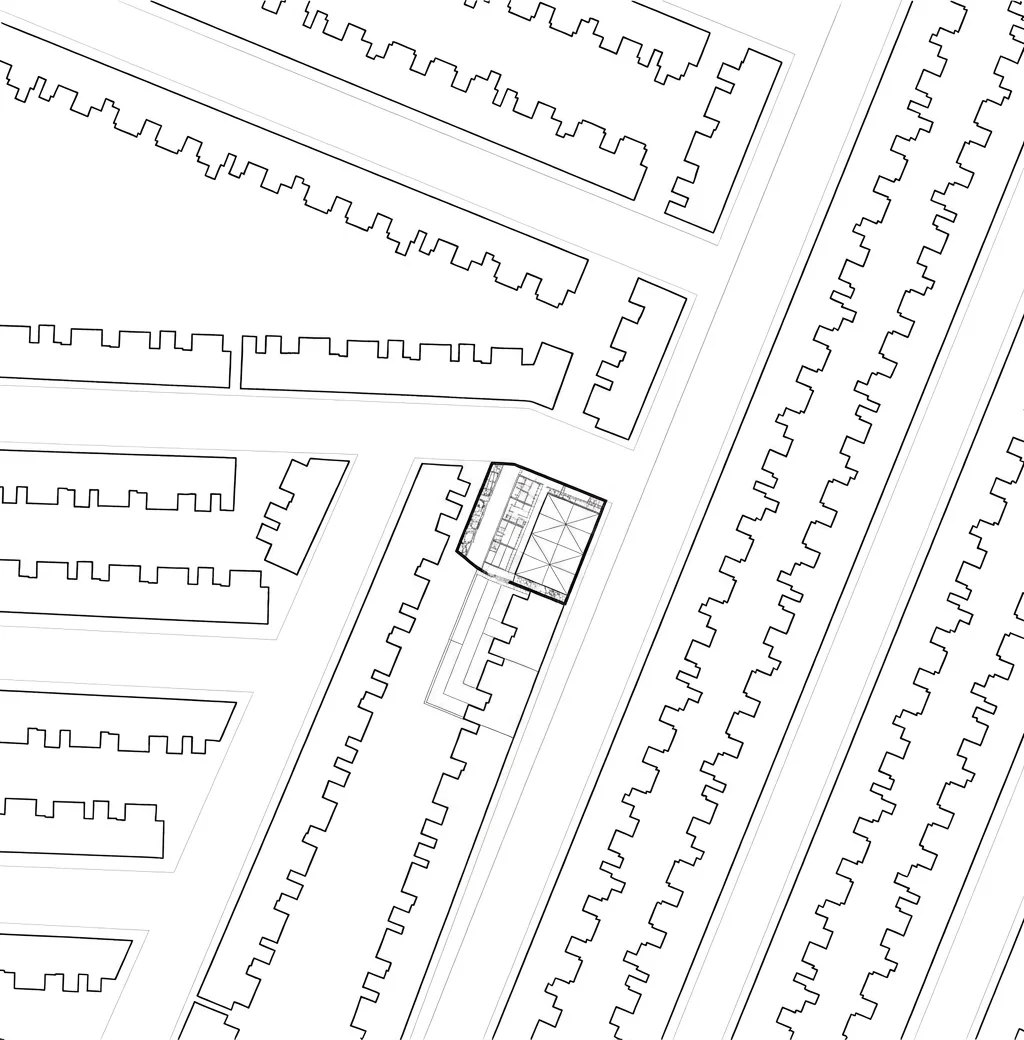
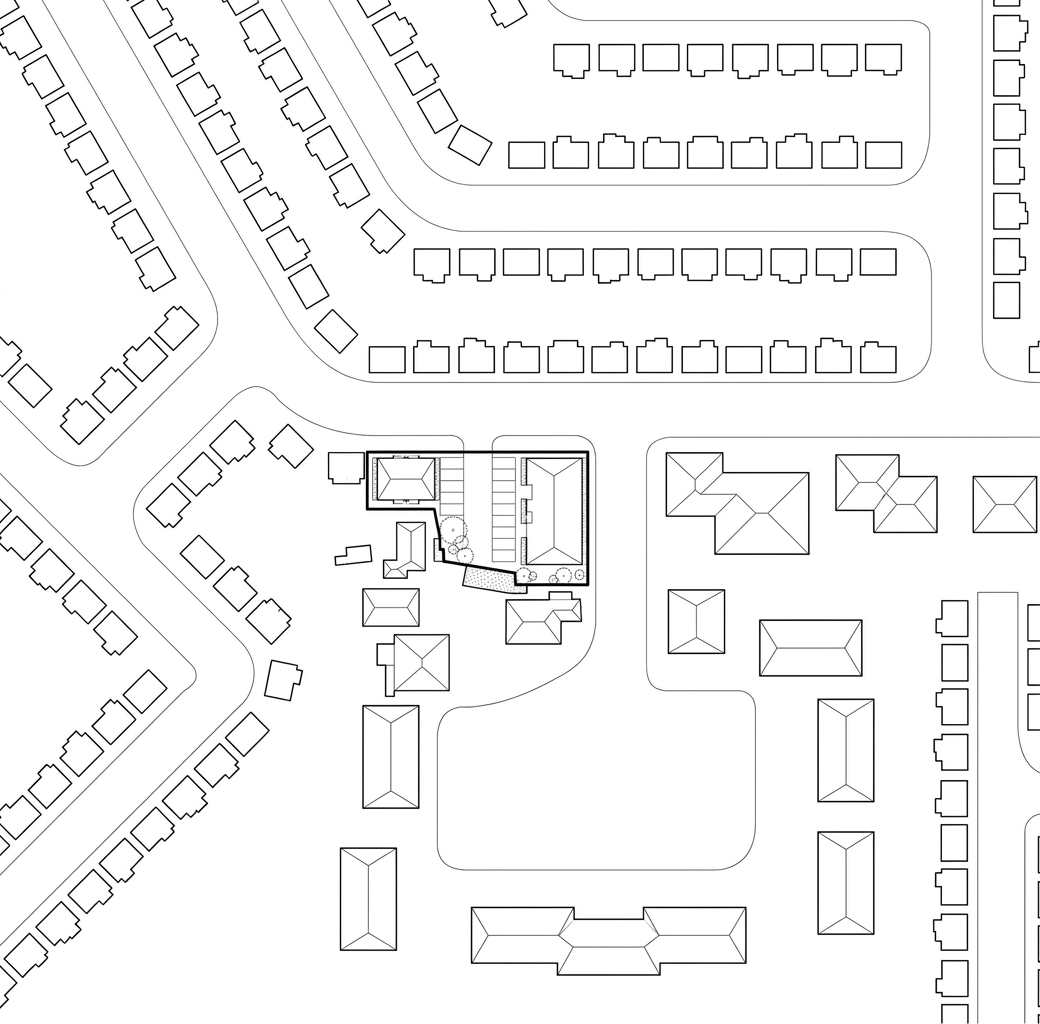
If a house on the city fringes, even with only one bedroom, was available at a comparable price to these other options we think it would be attractive. We think a significant proportion of the people looking to buy something in that market would buy the Starter House. These proposals are therefore concerned with designing a house type to fill an identified gap in the property market. This is a low cost one bedroom house that can be built in high densities on lower value infill sites around city and town centres so that it is viable for development.
-
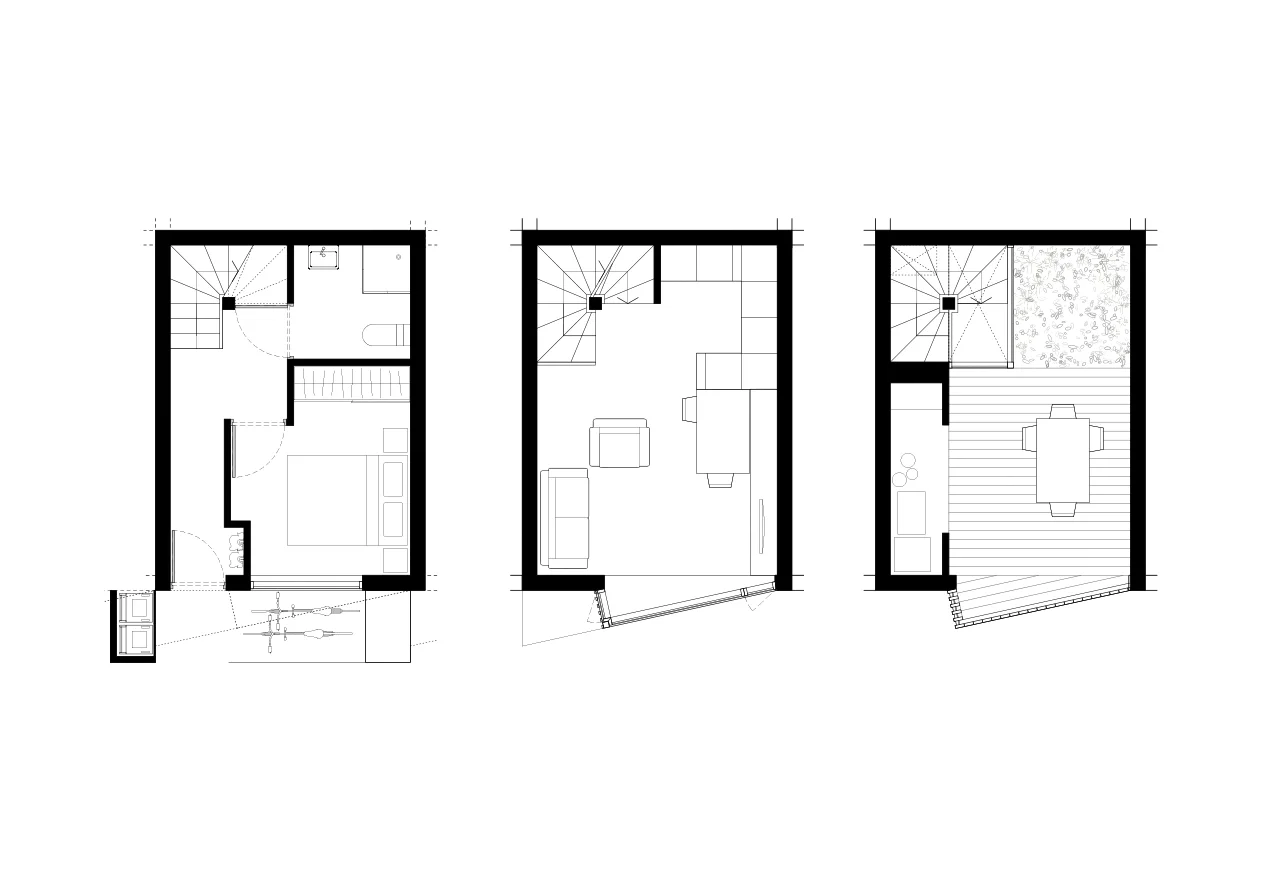
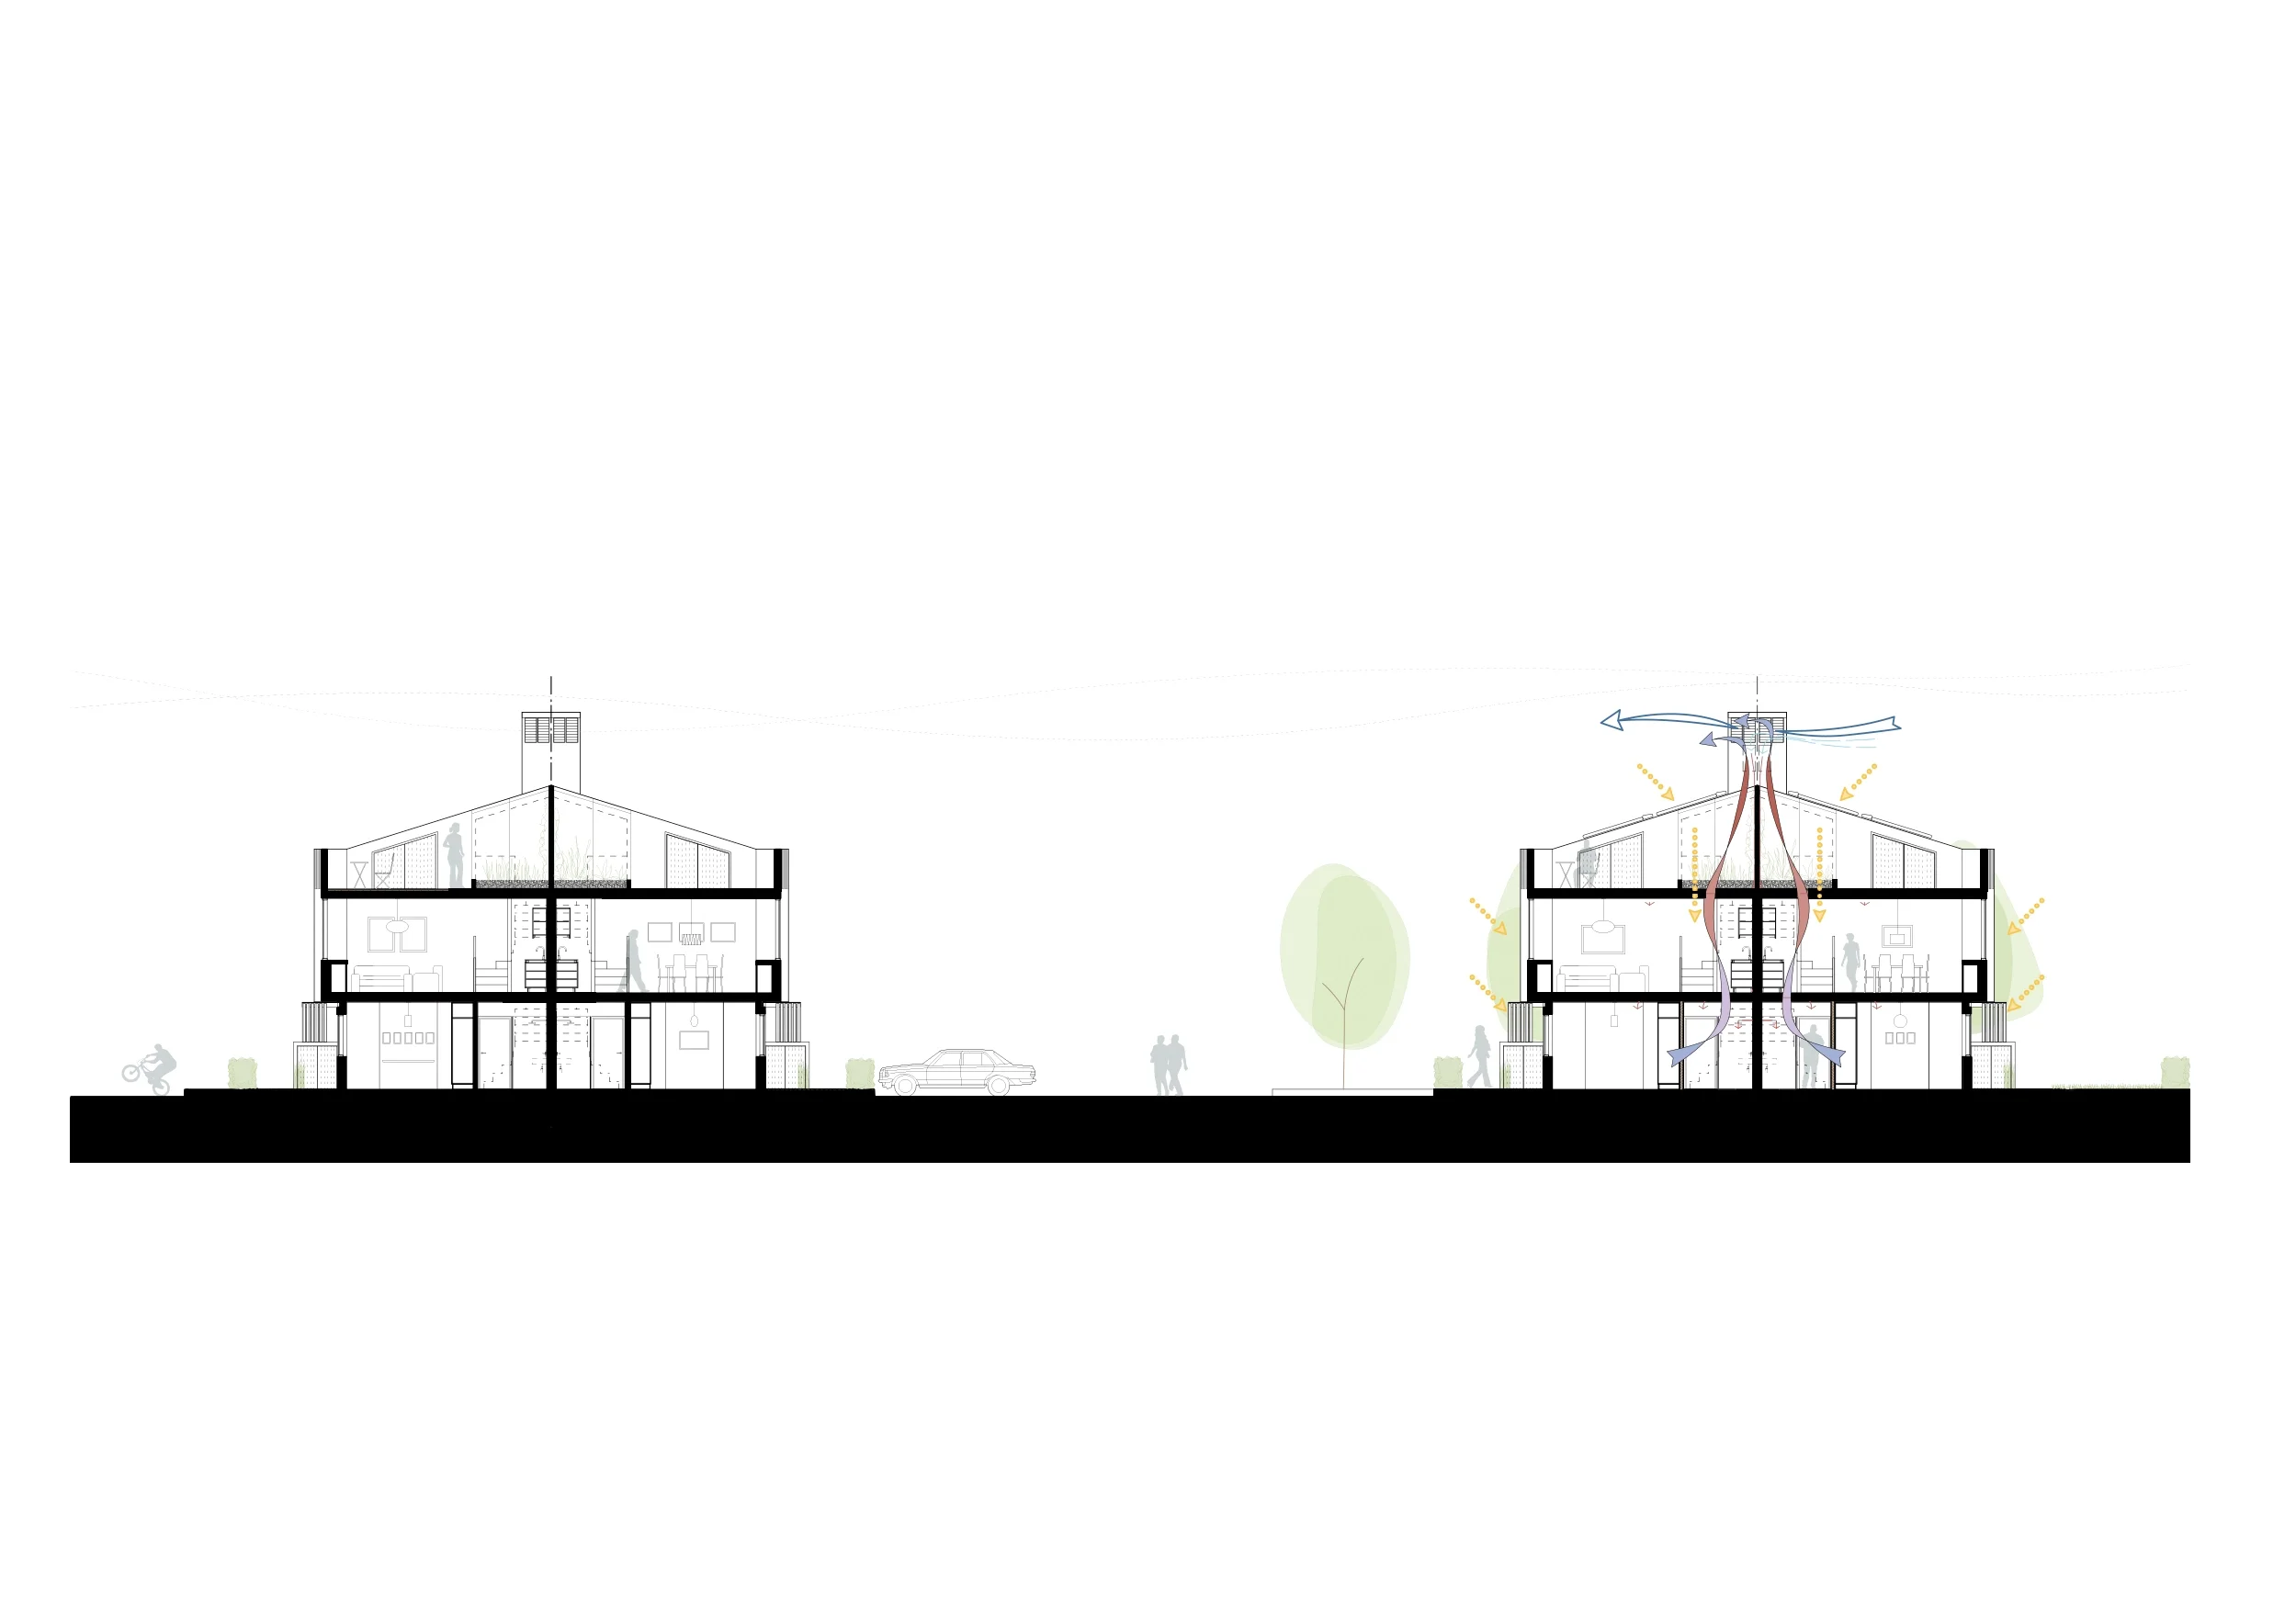
Our proposal is for a house that is organised so that, although single aspect, both habitable rooms can benefit from maximum light and aspect, which would normally be afforded to dual aspect dwellings. These rooms, which have generous widths, are organised at the front of the plan, allowing the ‘service’ spaces of kitchen, staircase and bathroom to be arranged at the back of the plan where services and structure can be shared easily with houses on three sides. Light is brought in to the rear of the plan through a rooflight over a lightweight staircase. As well as shared community gardens, a large private outdoor amenity space is created on top of the house.
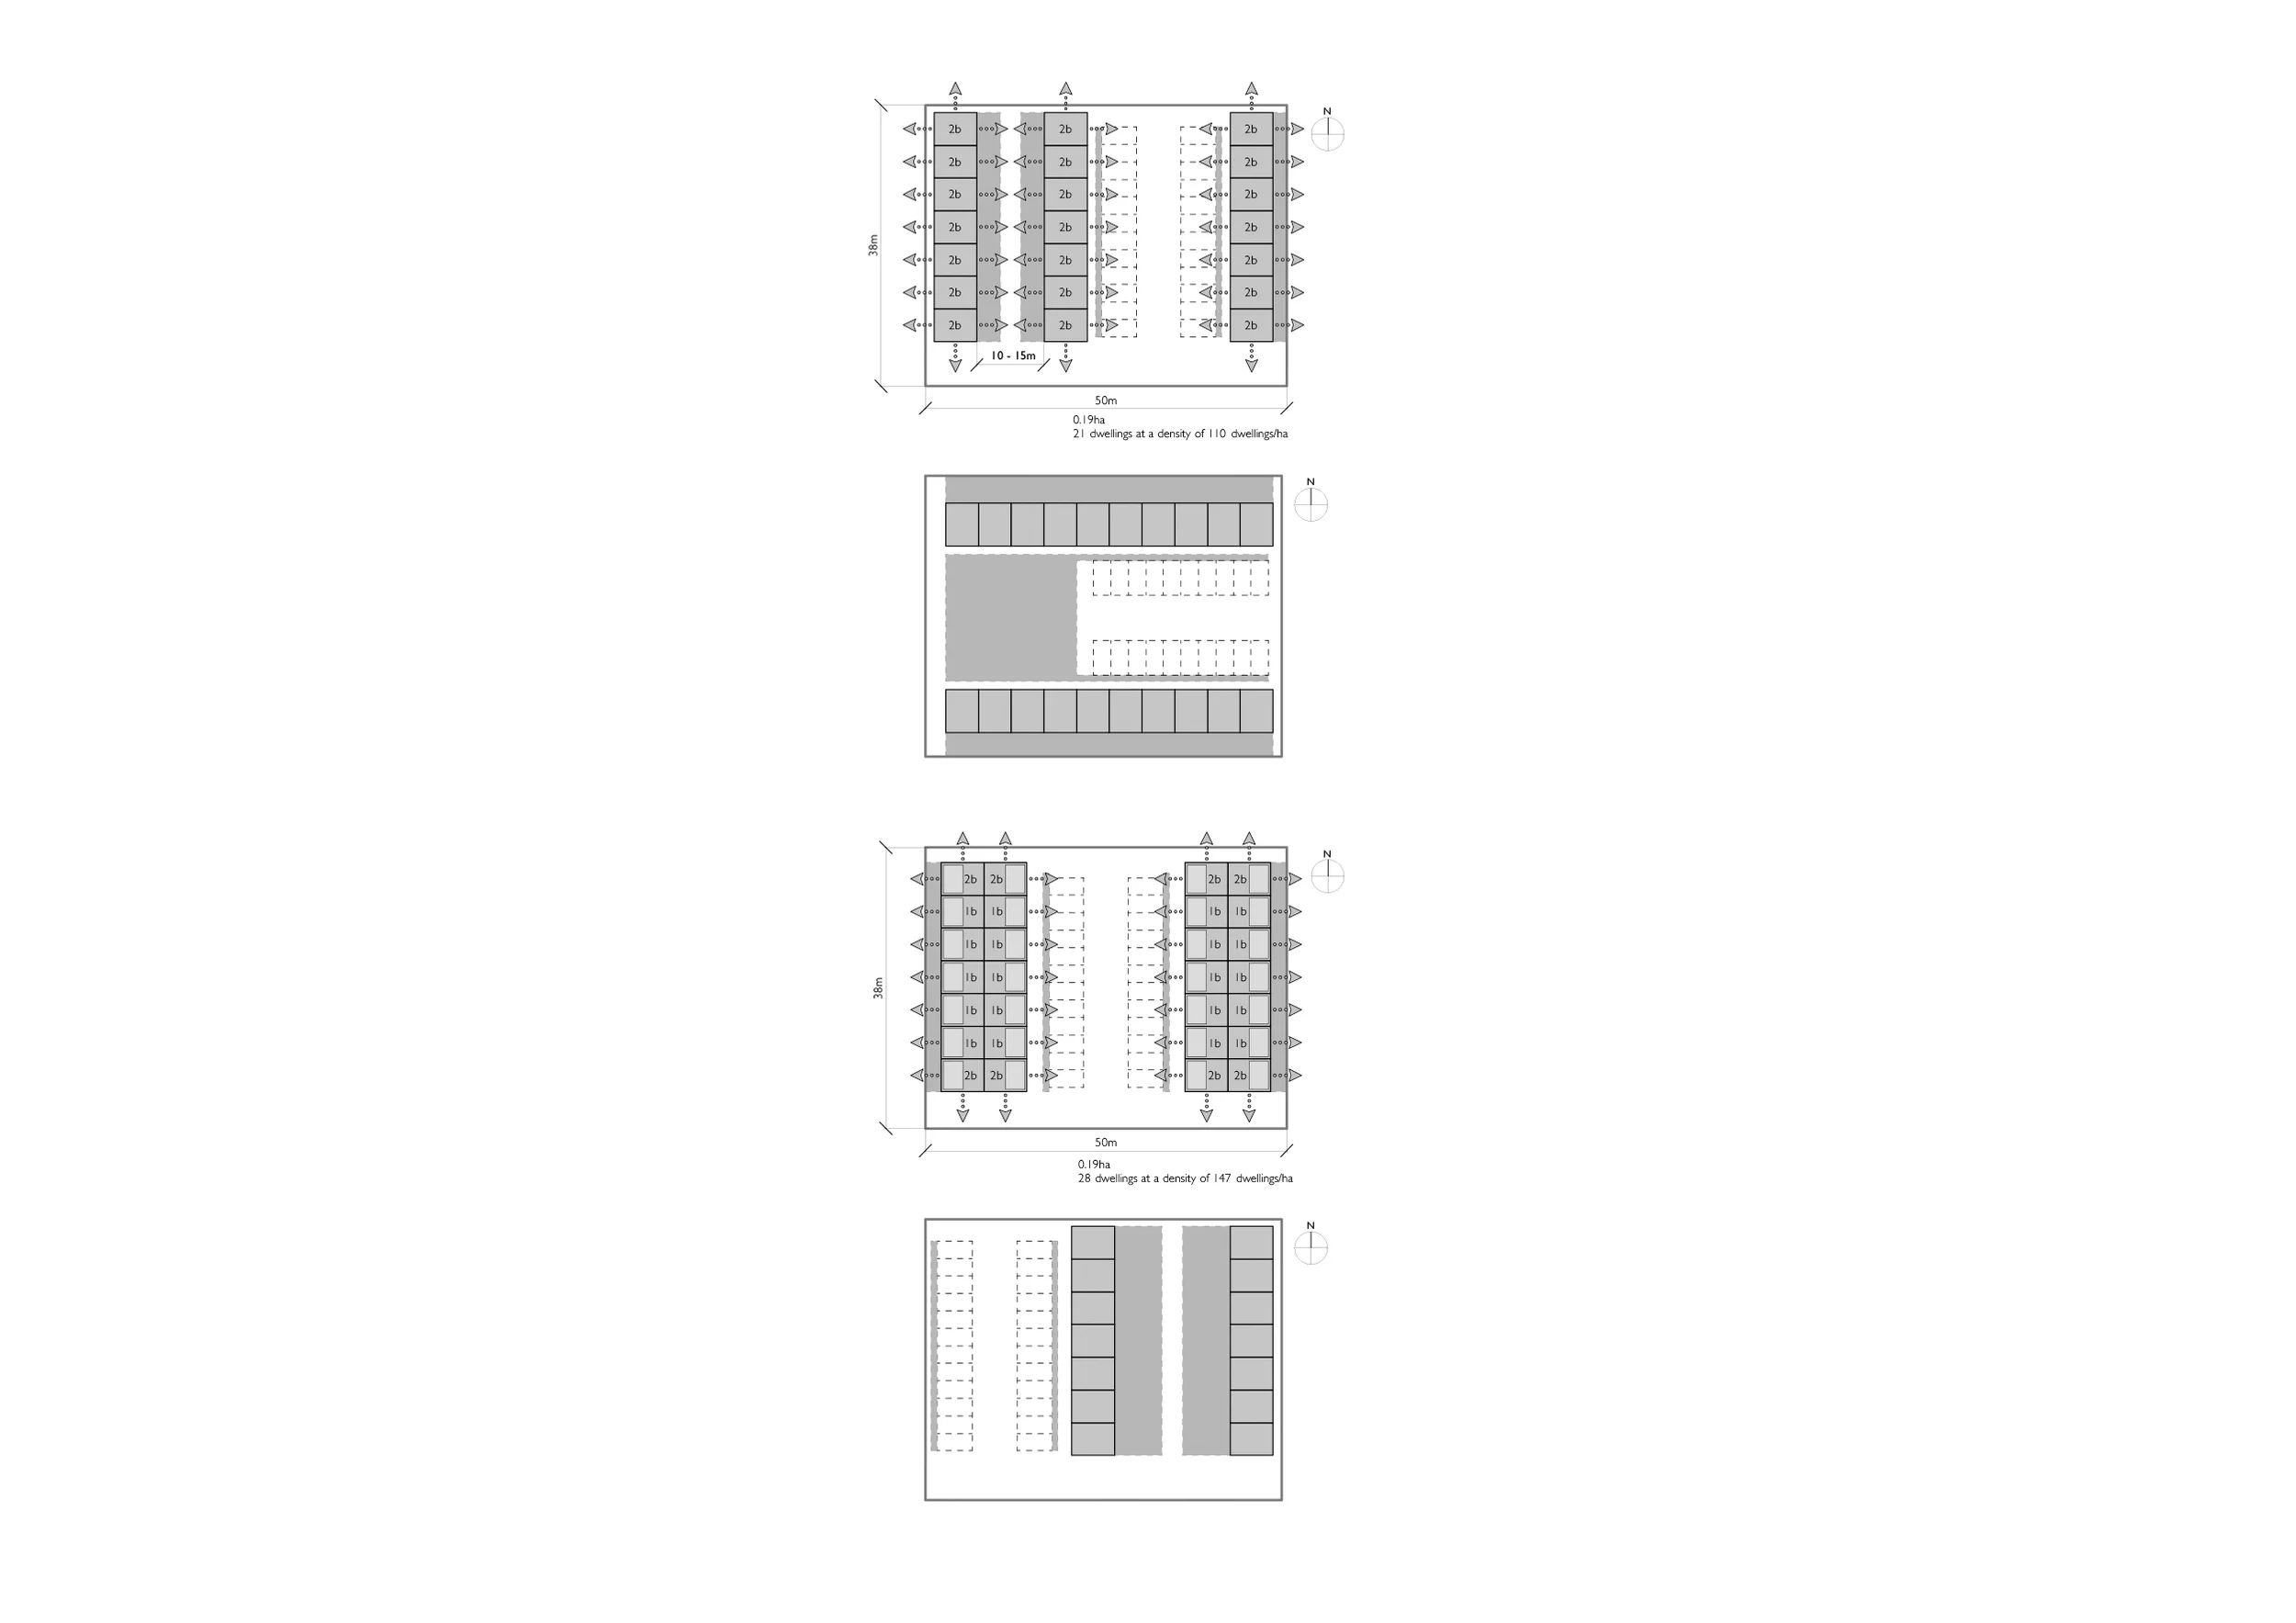
The benefit of developing a single aspect house is that you can arrange them in much higher densities in low density residential areas which tend to have lower land values. By increasing the dwellings per hectare the development has the best chance of becoming viable. The one constraint of this house type is that the terrace must be arranged north-south as a single aspect property should not face north.
To make this scheme viable it will be important not to build any more space than is necessary, to keep construction costs to an absolute minimum.
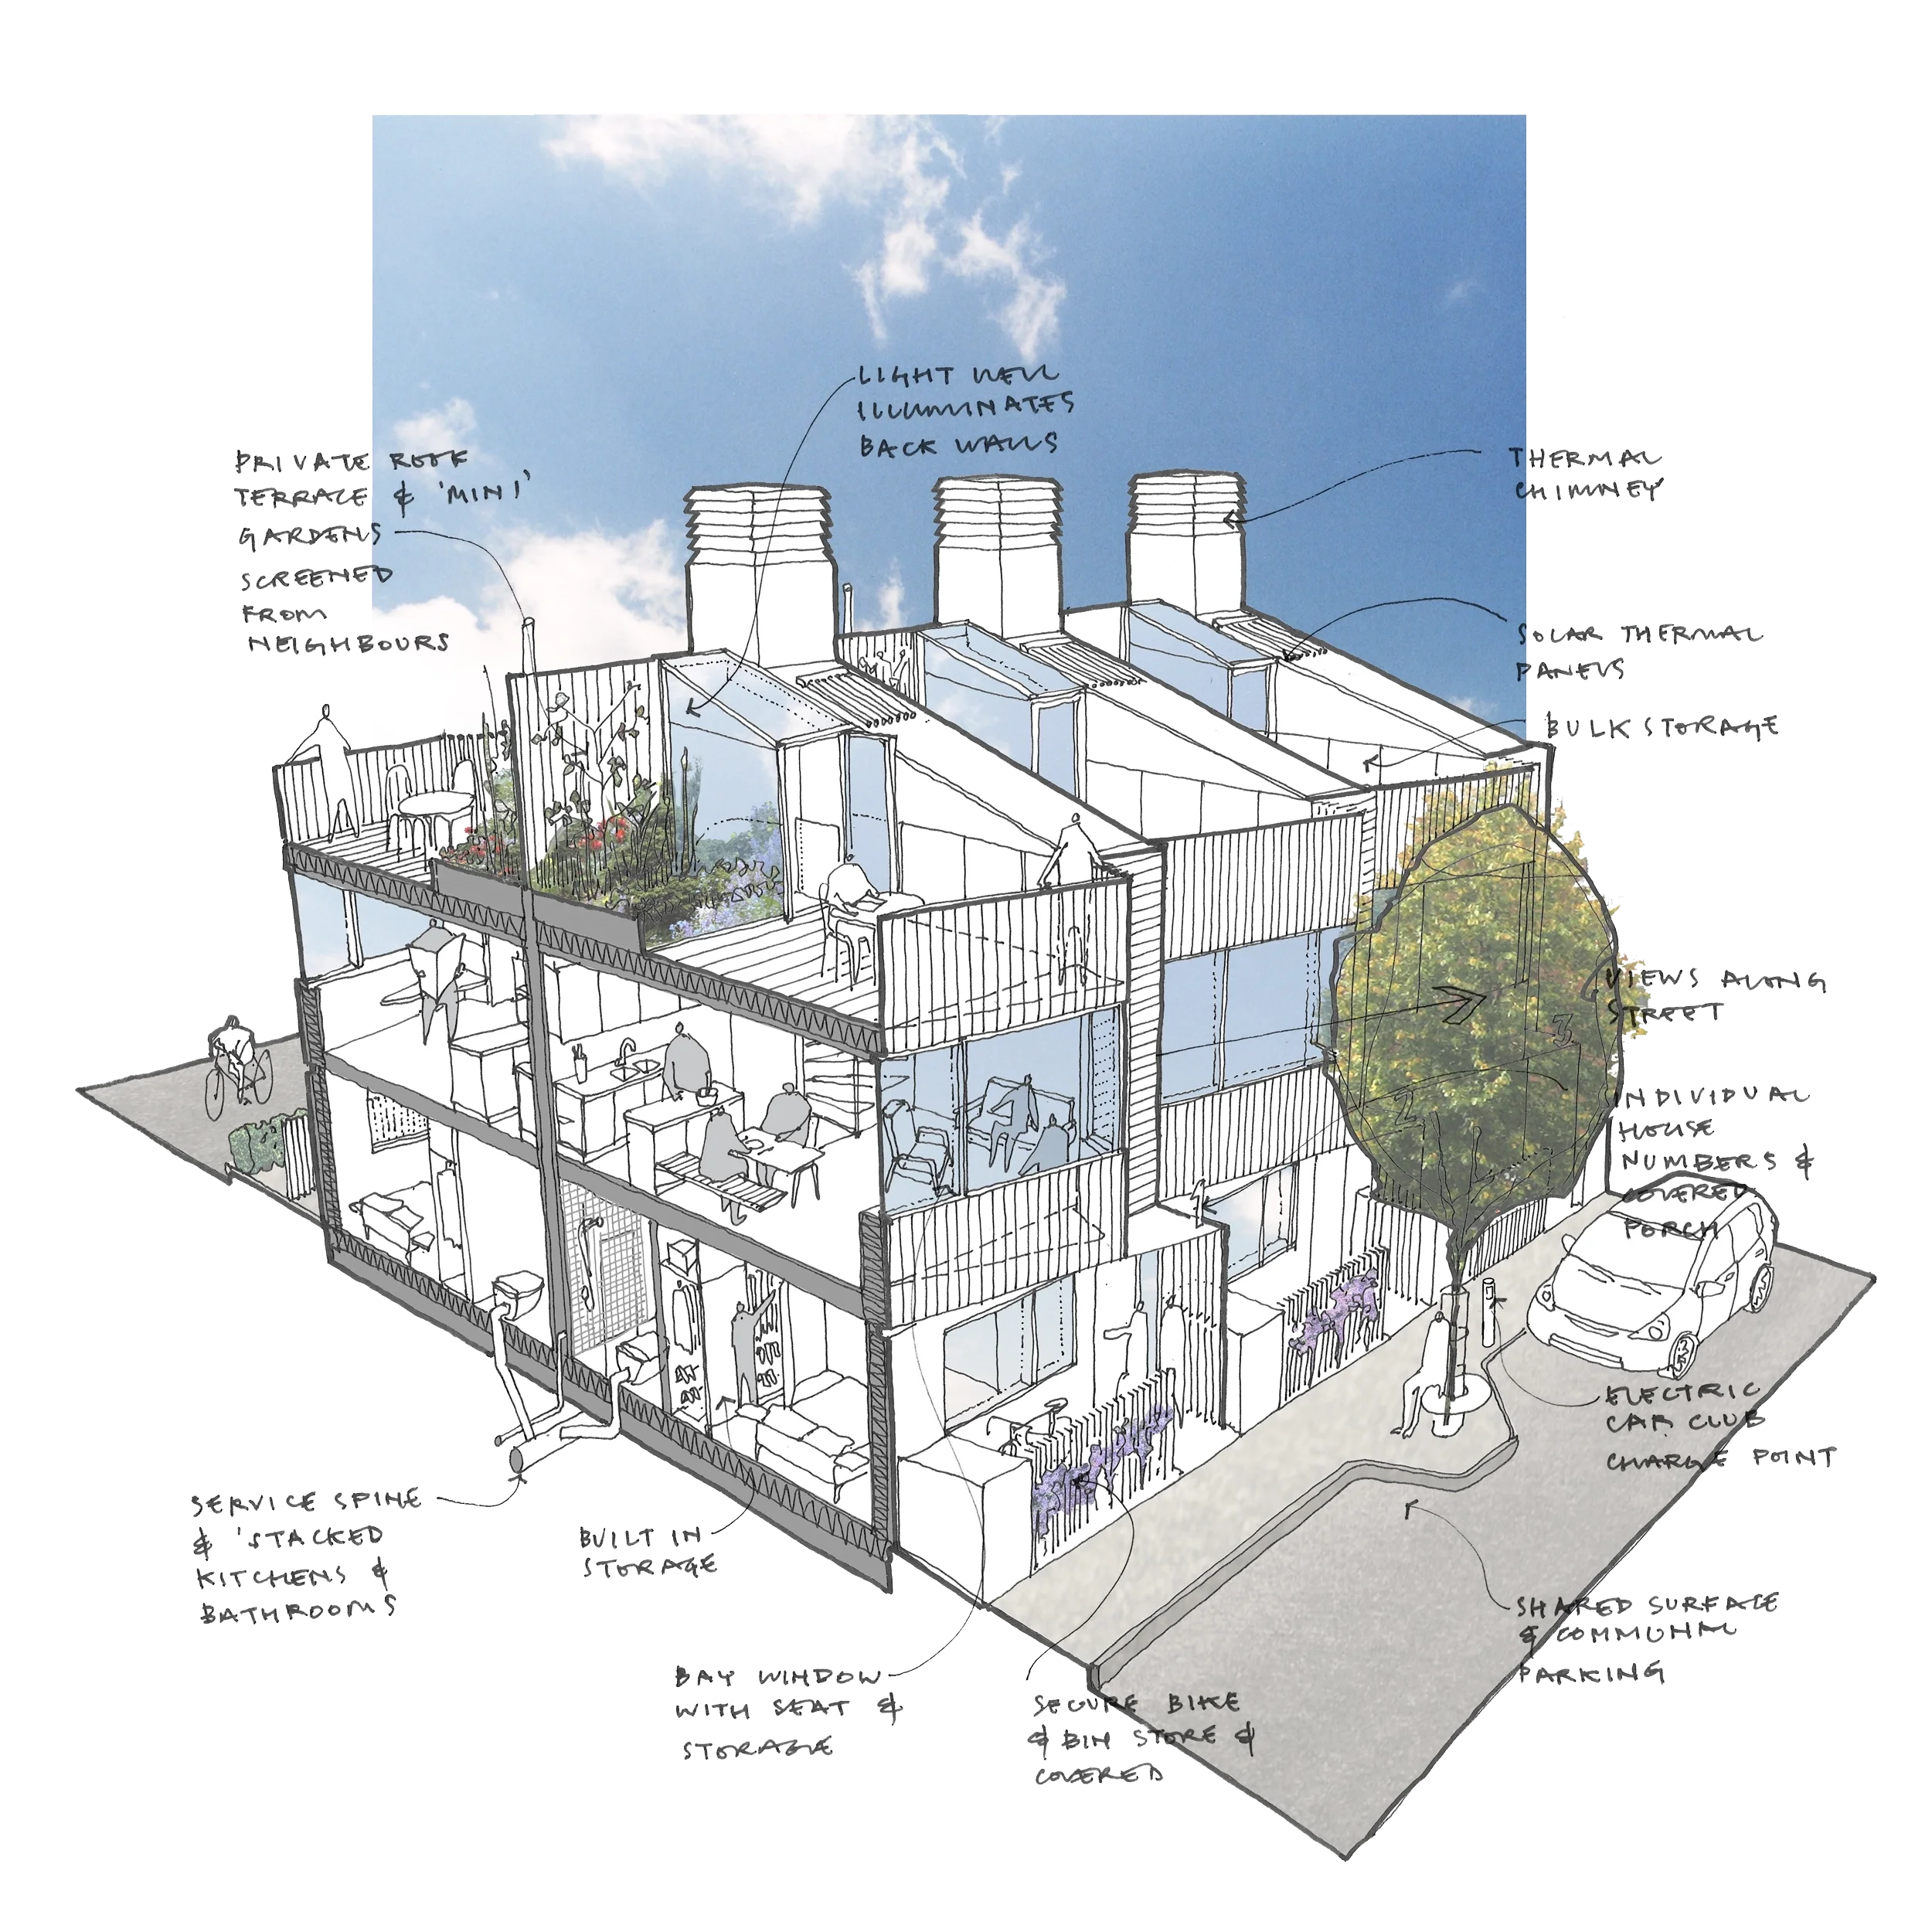
click drawing to enlarge