
Otter Valley Dairy Cafe
Low Carbon Technologies | Cafe Restaurant | Sensitive National Landscape setting
Location: blackdown Hills National Landscape, Devon
Date: 2016 - 2018
an Ice Cream Parlour, Cafe and shop for a local family run business
This low-impact, solar-powered destination fits into the East Devon hillside to secure a permanent space for Otter Valley Dairy Ice Cream Parlour.
-
Family run Otter Valley Dairy operated its successful seasonal ice cream business from two temporary timber cabins in an adjacent field. This setup presented significant daily operational hurdles, as the cabins had to be moved and stored every day and relied on a diesel generator for electricity. Furthermore, the lack of permanent shelter, restricted its operation dependent on weather. There were no visitor facilities, such as toilets, limited parking, poorly ventilated cabins, and a limited storage capacity that required up to twenty restock trips back to the farm each day.
To secure the long-term future of the business, the client’s brief called for a permanent, expanded ice cream parlour and café. This new building would allow the business to expand its hours, operate throughout the winter, and provide stable, year-round employment for its staff.
-
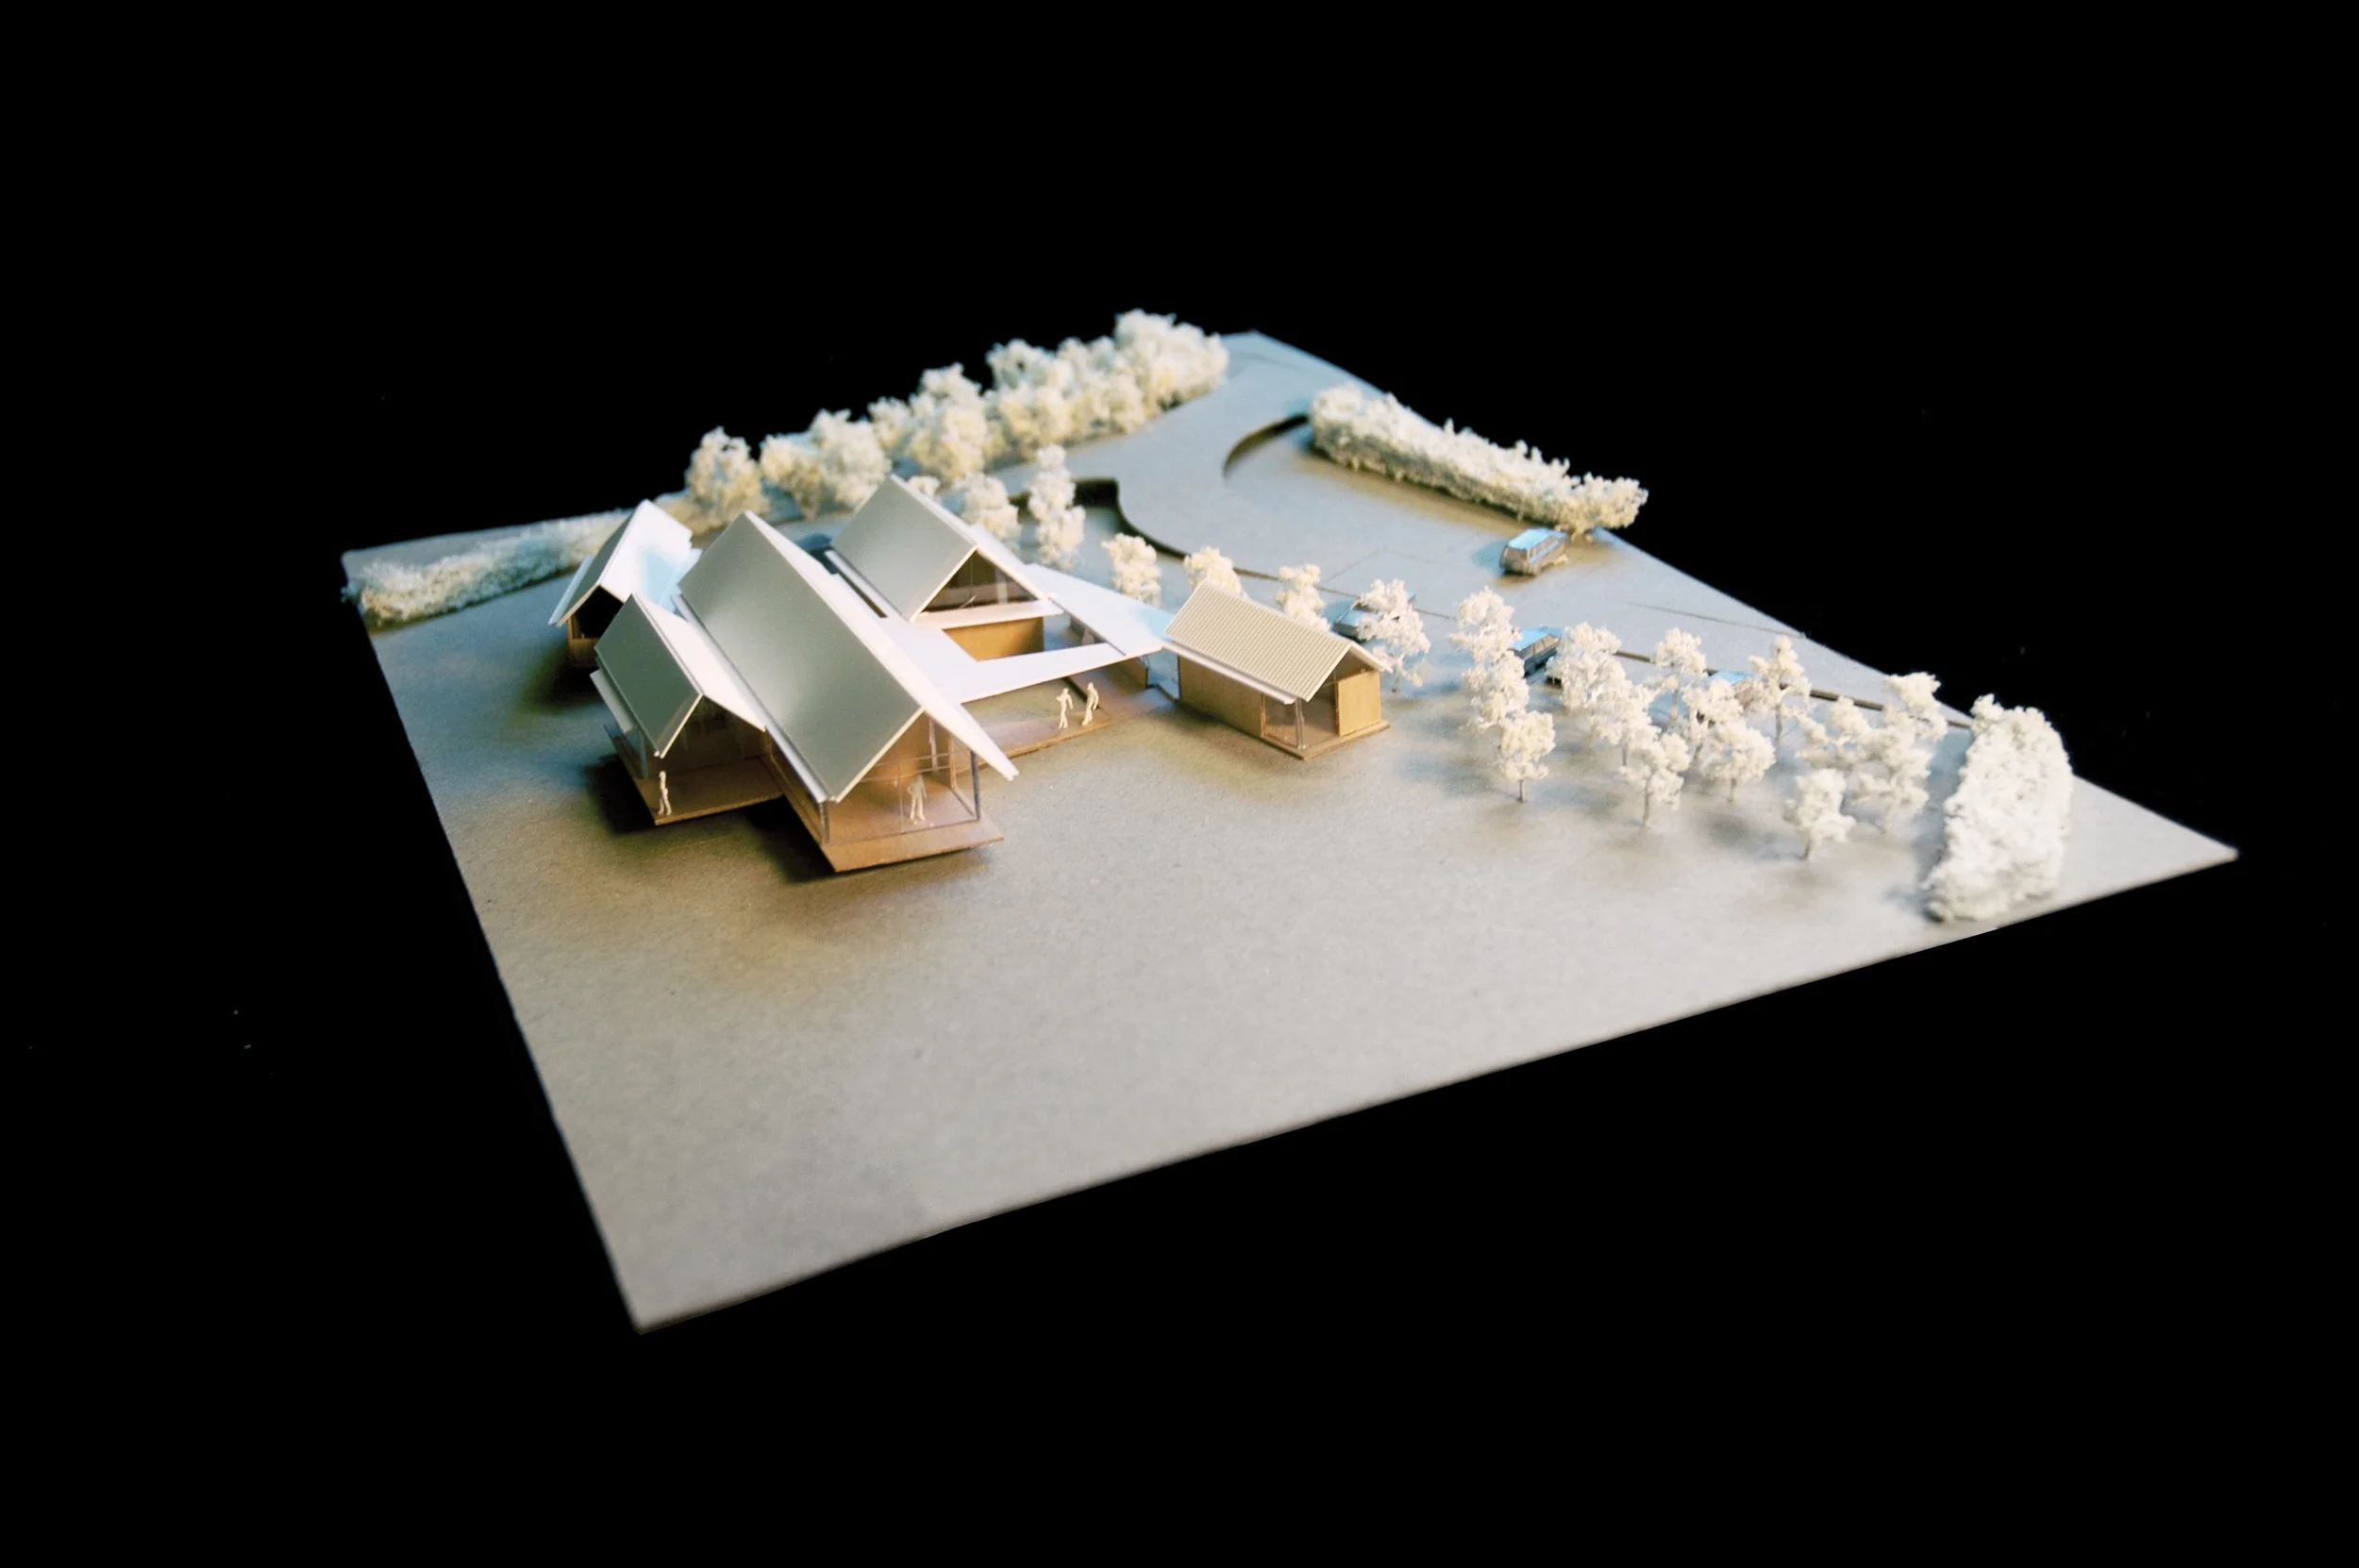
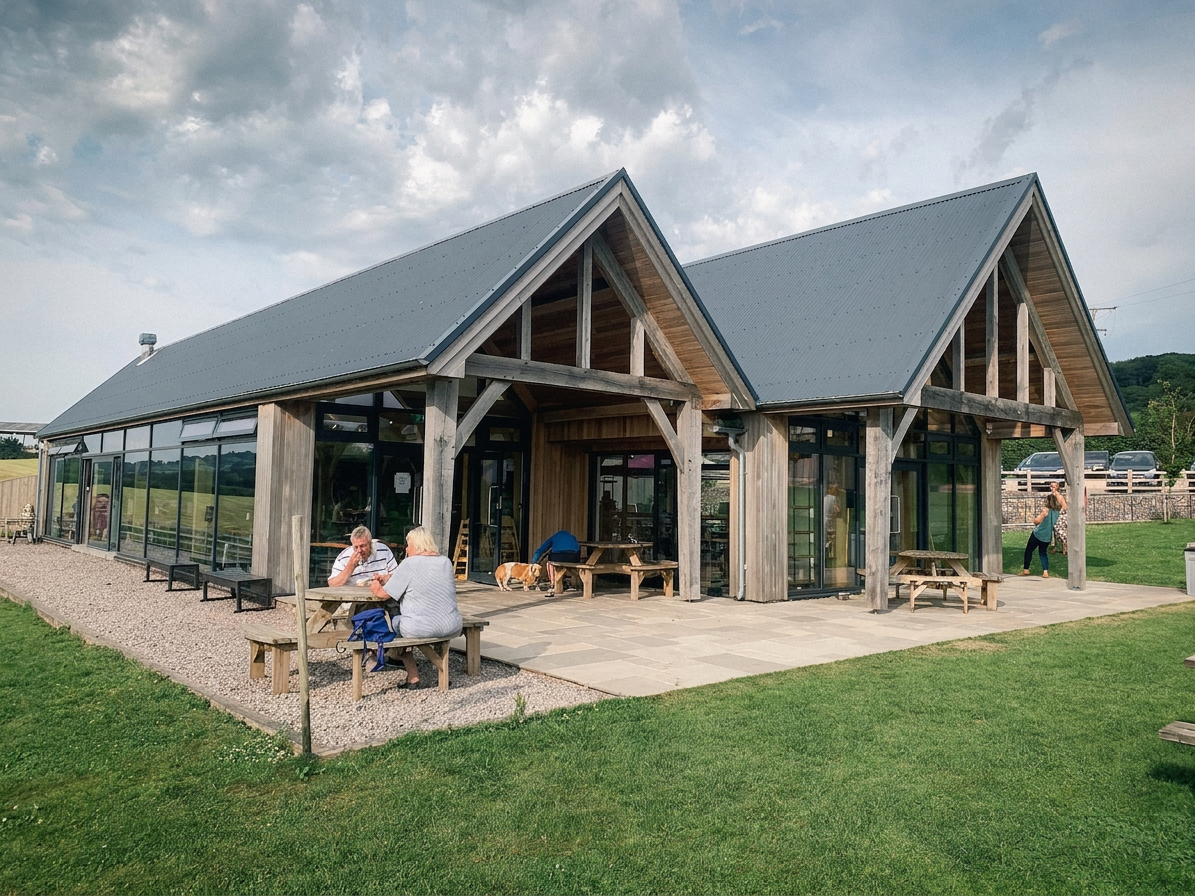
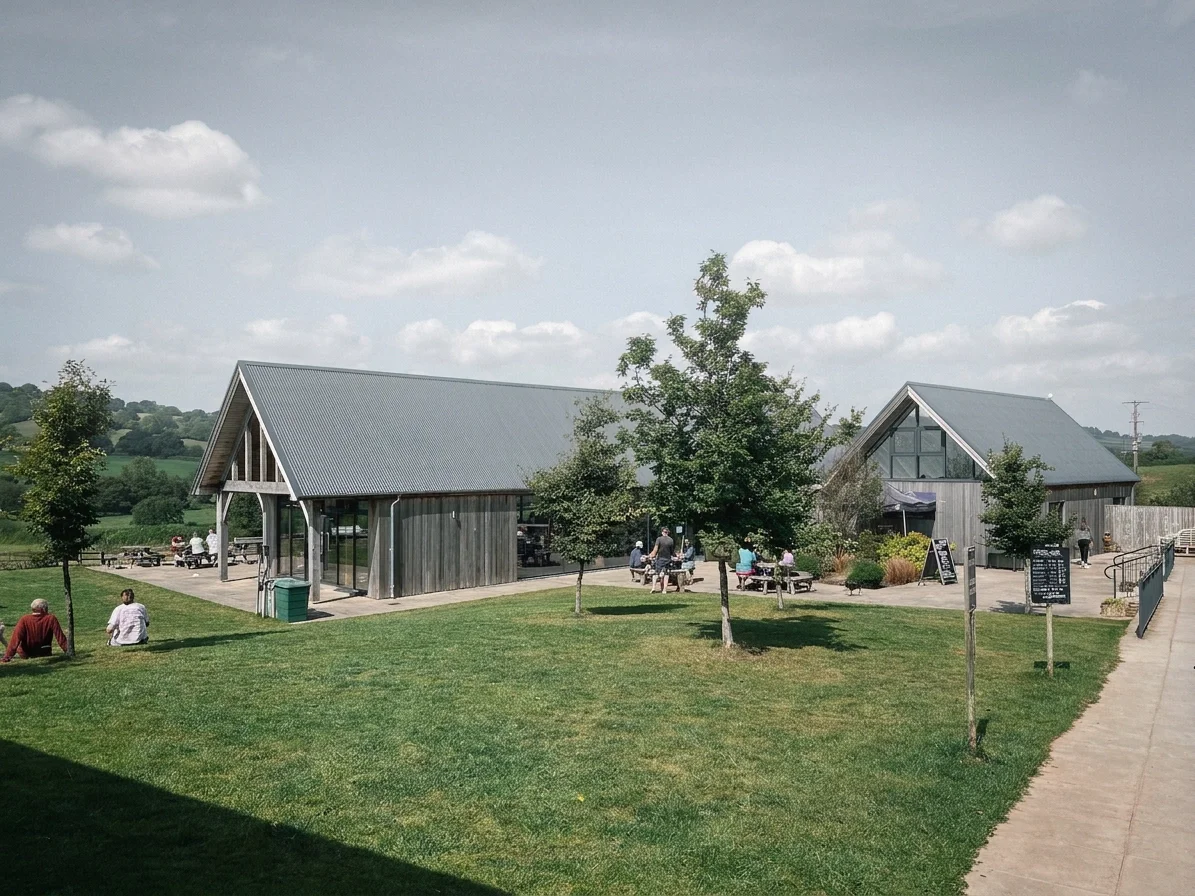
The proposal avoids a single, dominating building footprint in favor of a clustered typology. The scheme splits the required 355 square metre program into four smaller, distinct volumes arranged around a central courtyard garden. This allows the building mass to step naturally down the hillside's contours, keeping the rooflines low and flush with the surrounding treeline to preserve sensitive valley views from Dumpton Hill.
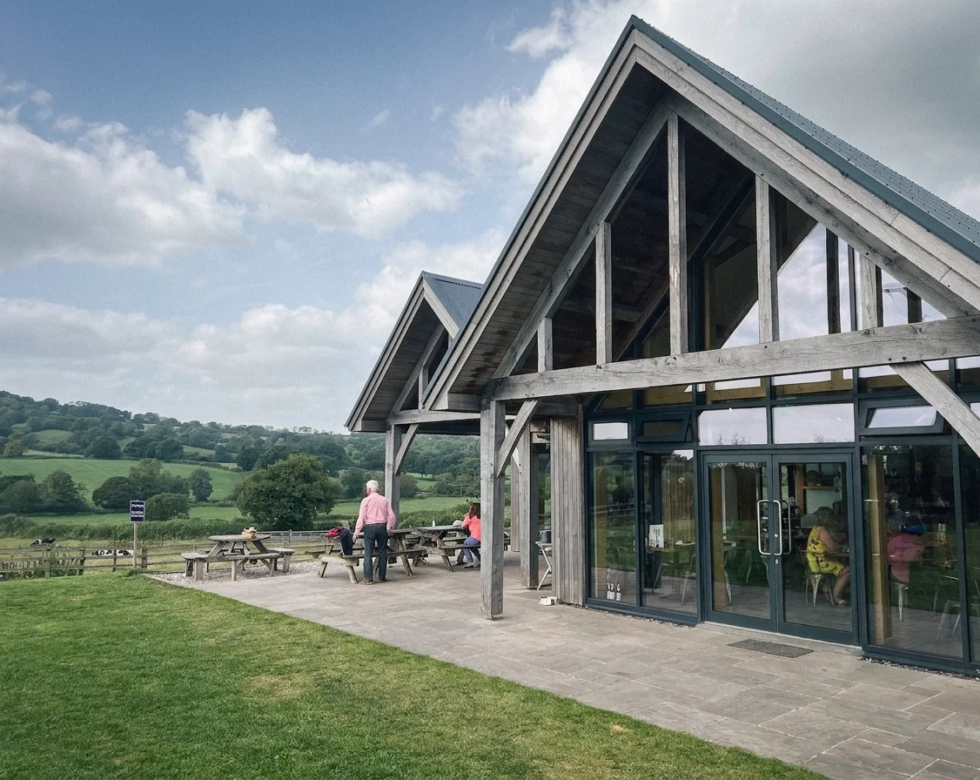
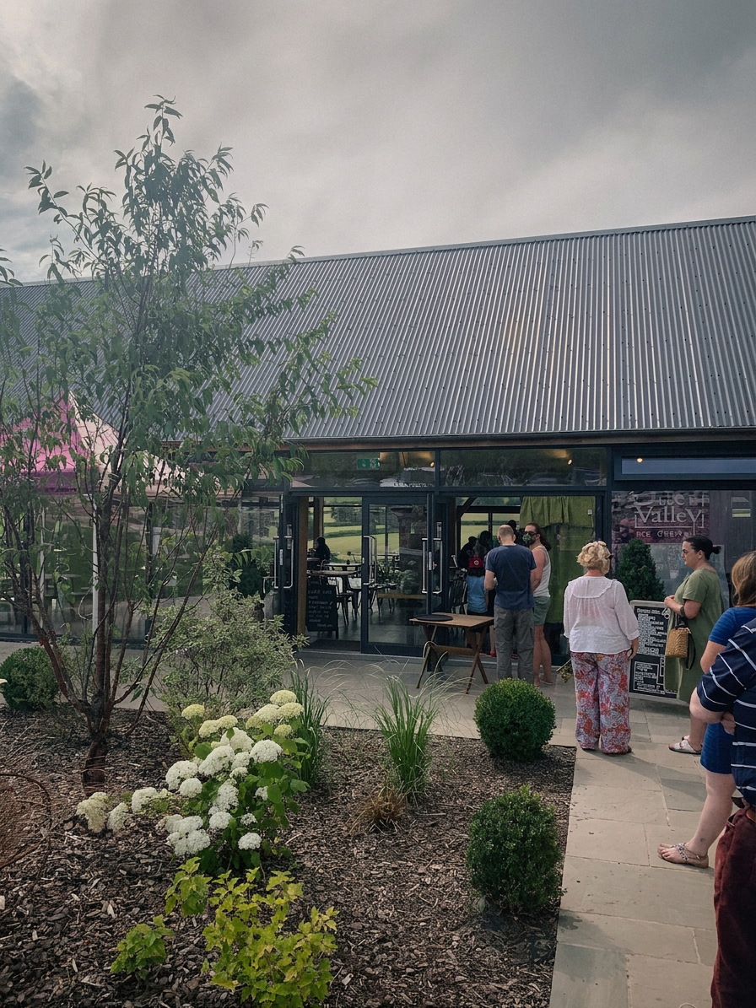
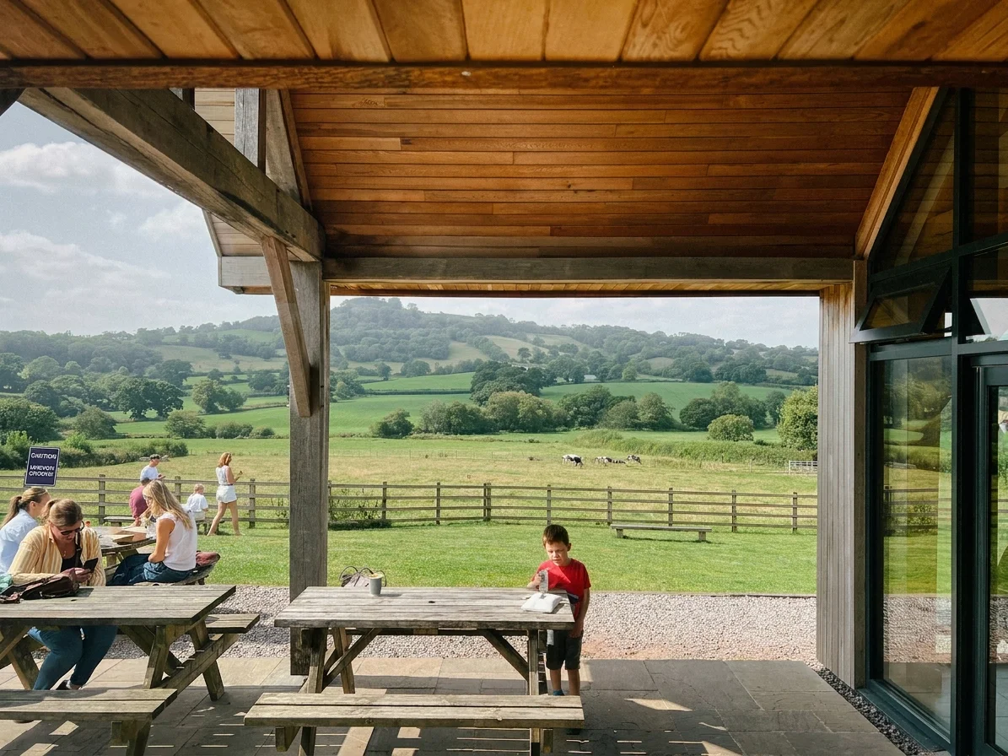
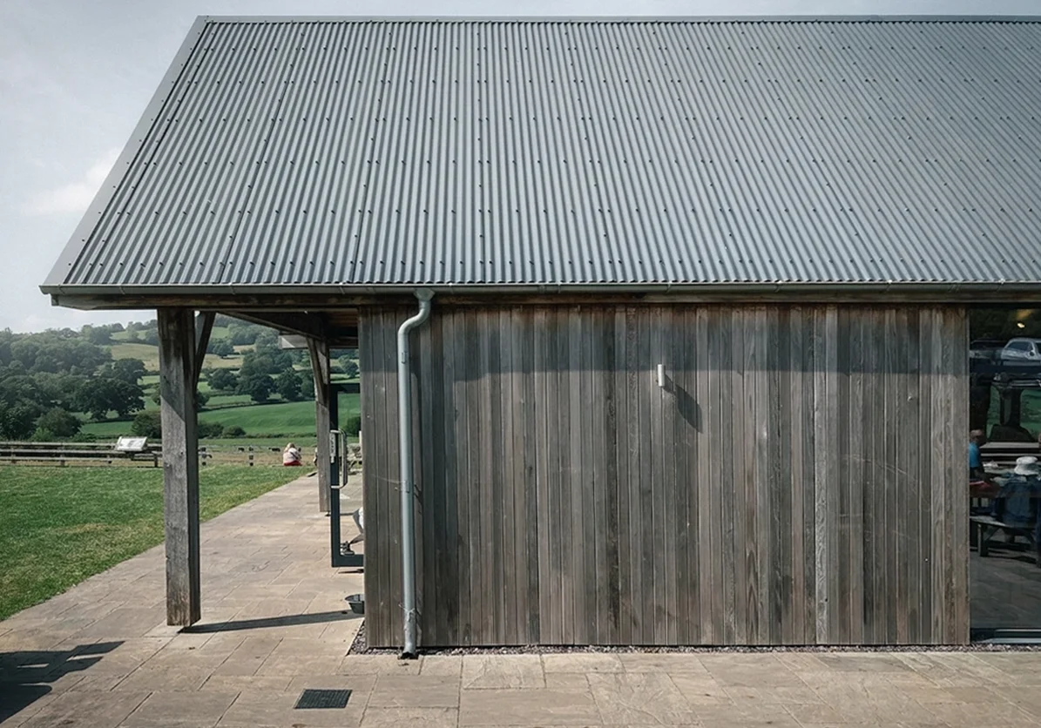
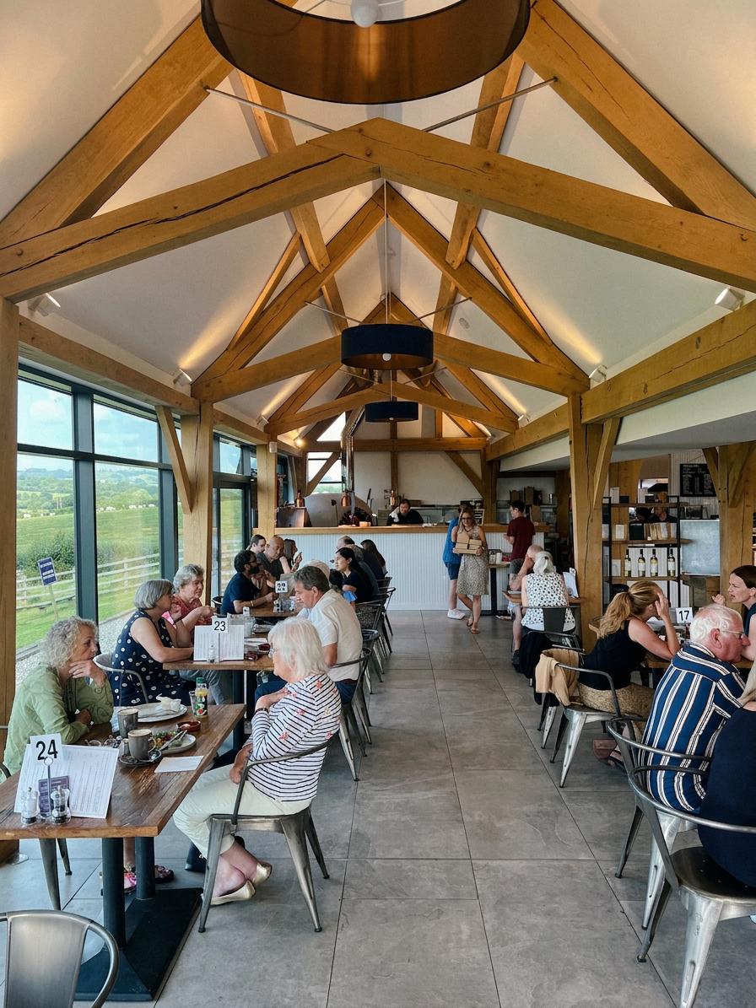
The public spaces comprise of a cafe, ice cream parlour, shop, and takeaway counter face south and west to capture panoramic views of the Otter Valley. The structures draw directly from local agricultural forms, simple pitched roofs. The buildings feature locally sourced timber framing and wall cladding, light-grey corrugated metal roofing, and robust flint base walls that root the structures into the sloping landscape. Highly energy-efficient, the café features large panels of double glazing with composite metal and timber frames, shaded by roof overhangs to control solar gain in the summer.
-
The delivery of the project is deeply integrated with sensitive landscape engineering, ecological stewardship, and sustainable infrastructure. To manage vehicular access safely, a new private road guides visitors from the layby into a discreet 25-space visitor car park. Permeable pathways finished in self-binding gravel and timber decking facilitate step-free, fully inclusive wheelchair access across the entire sloped site. To shield the site from the road, a dense screen of native trees—including beech, hawthorn, blackthorn, hornbeam, silver birch, and ash was planted along the eastern boundary, effectively creating the desired rural feel while enhancing local biodiversity.
On-site water management and waste systems are designed to minimize environmental impact. A Klargester waste treatment tank is situated downhill to process foul sewage safely, while wide gutters and specialized soakaway system allow storm runoff to absorb slowly back into the ground. High level glazing allows for passive cross ventilation, and sustainable technologies including horizontal ground-source heat pumps, underfloor heating, wood-burning stoves, and rooftop photovoltaic panels provide low-carbon energy and heating year round. Through rigorous coordination, the scheme successfully reduces the building footprint by 60% compared to initial pre-application drafts, resulting in a sensitive, highly functional space that respects its setting within the East Devon landscape.