
Finsbury Park House
Retrofit | Contemporary Extension | Low Carbon Technologies
Location: London
Date: 2011-2018
A Vertical Reconfiguration for Modern Family Living.
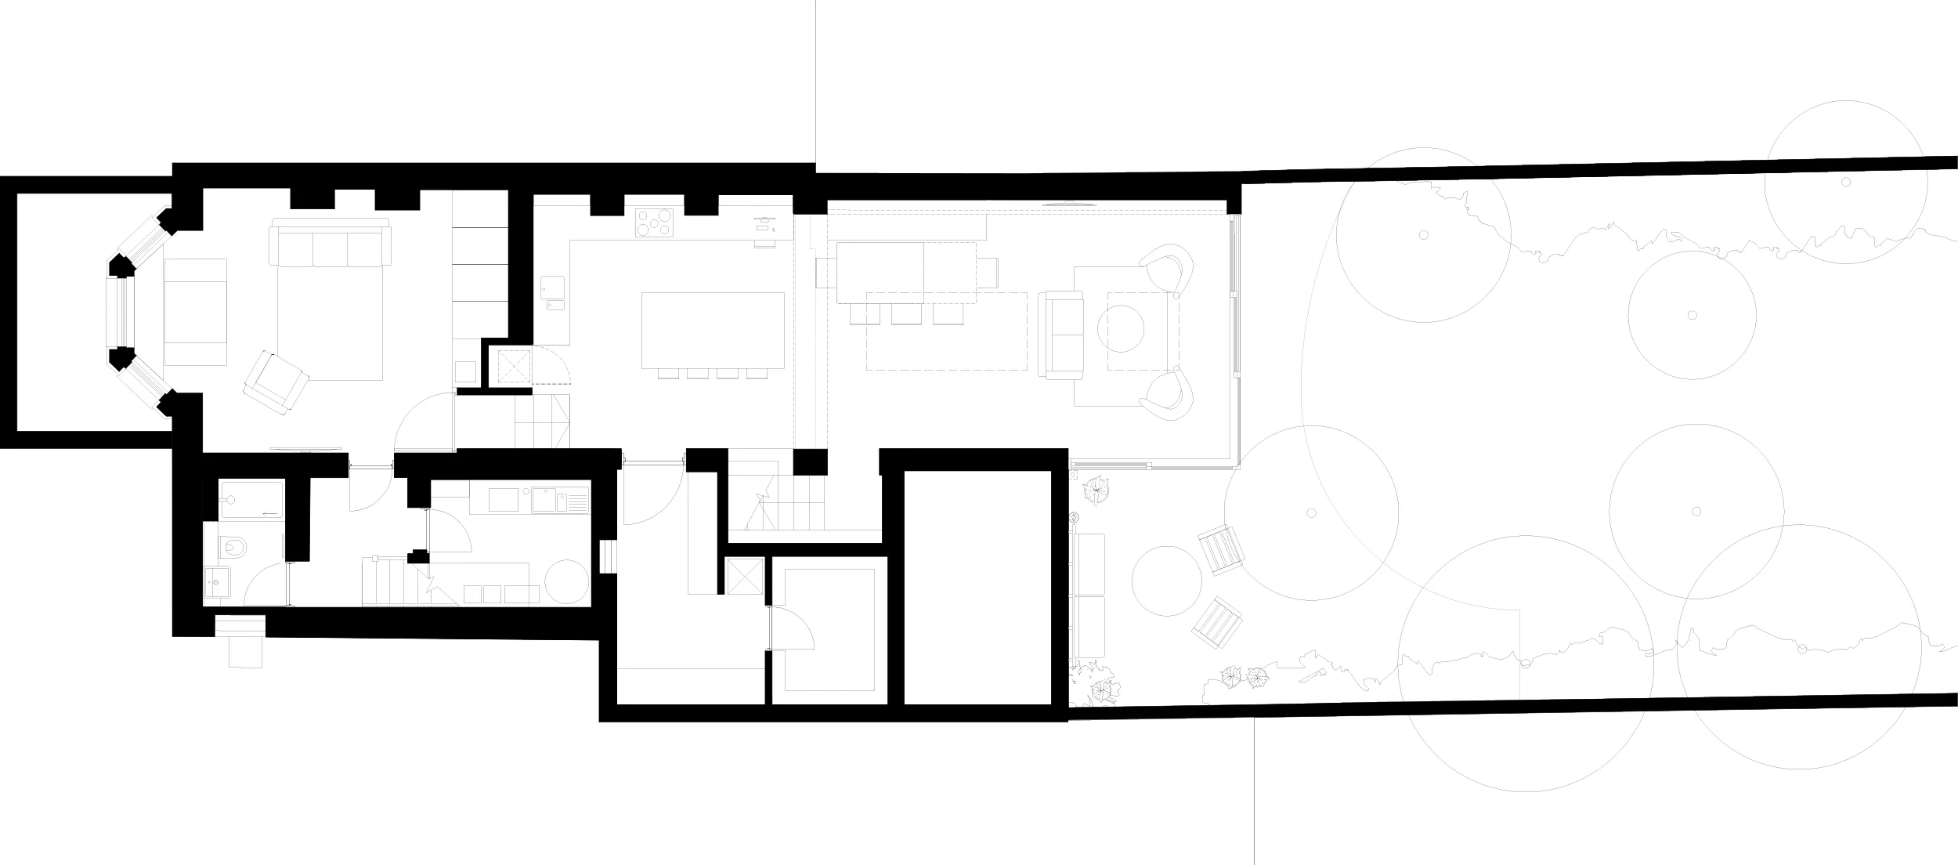
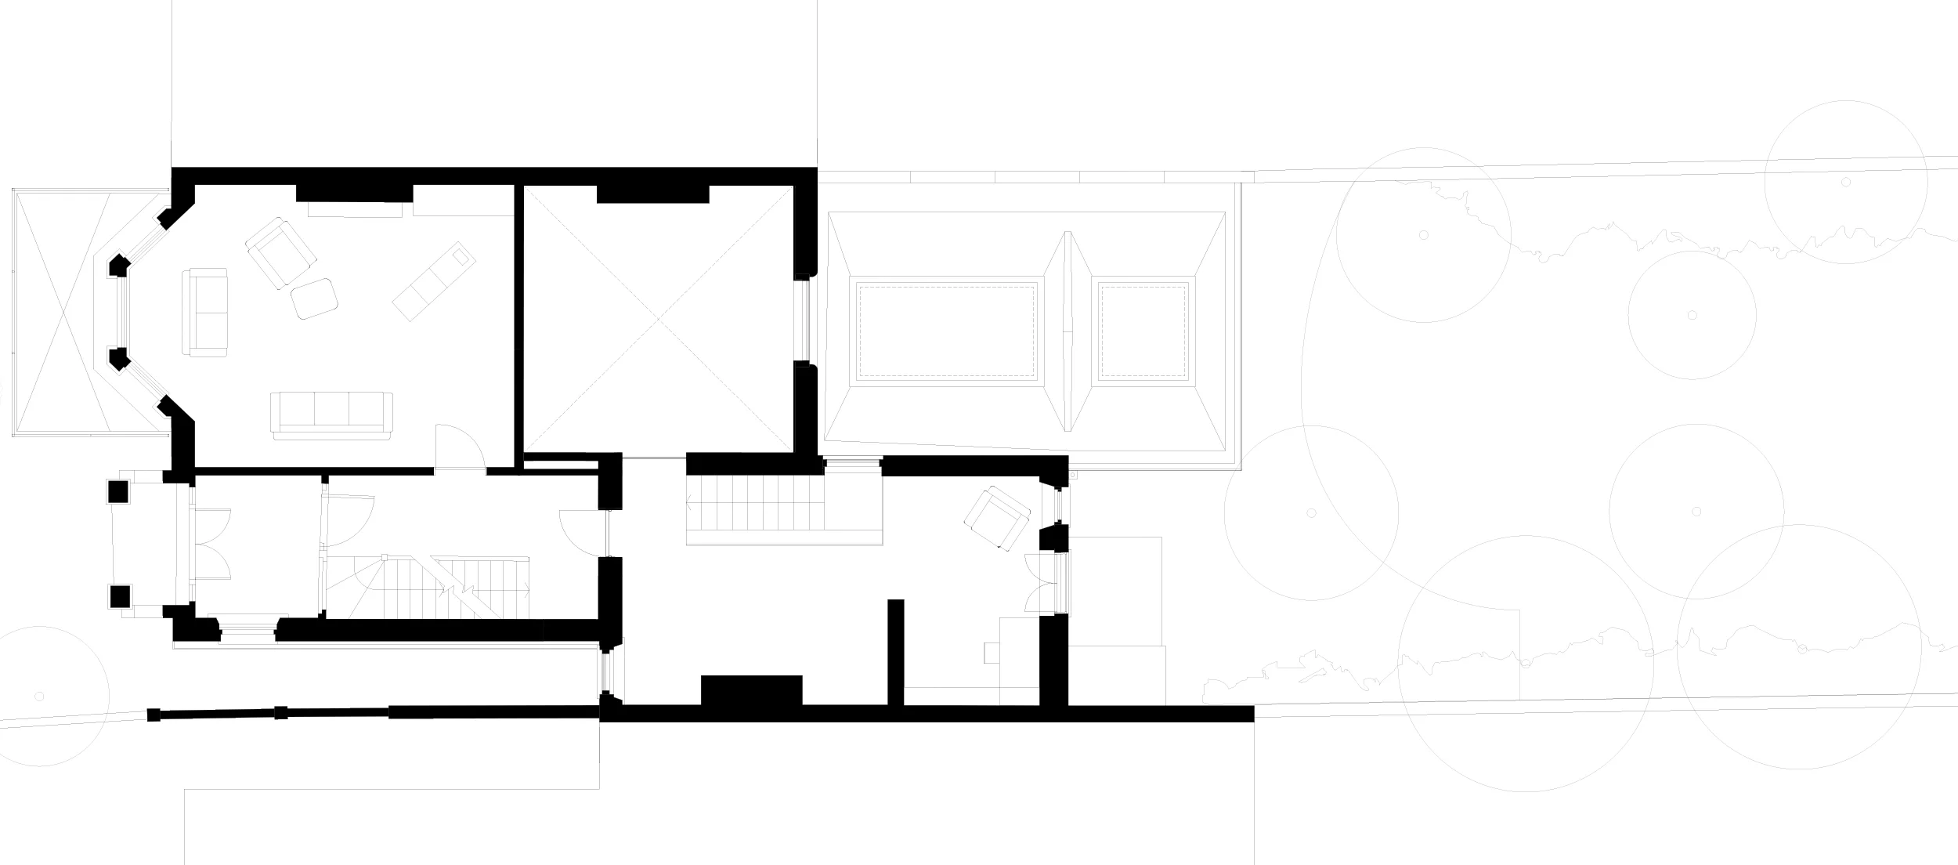
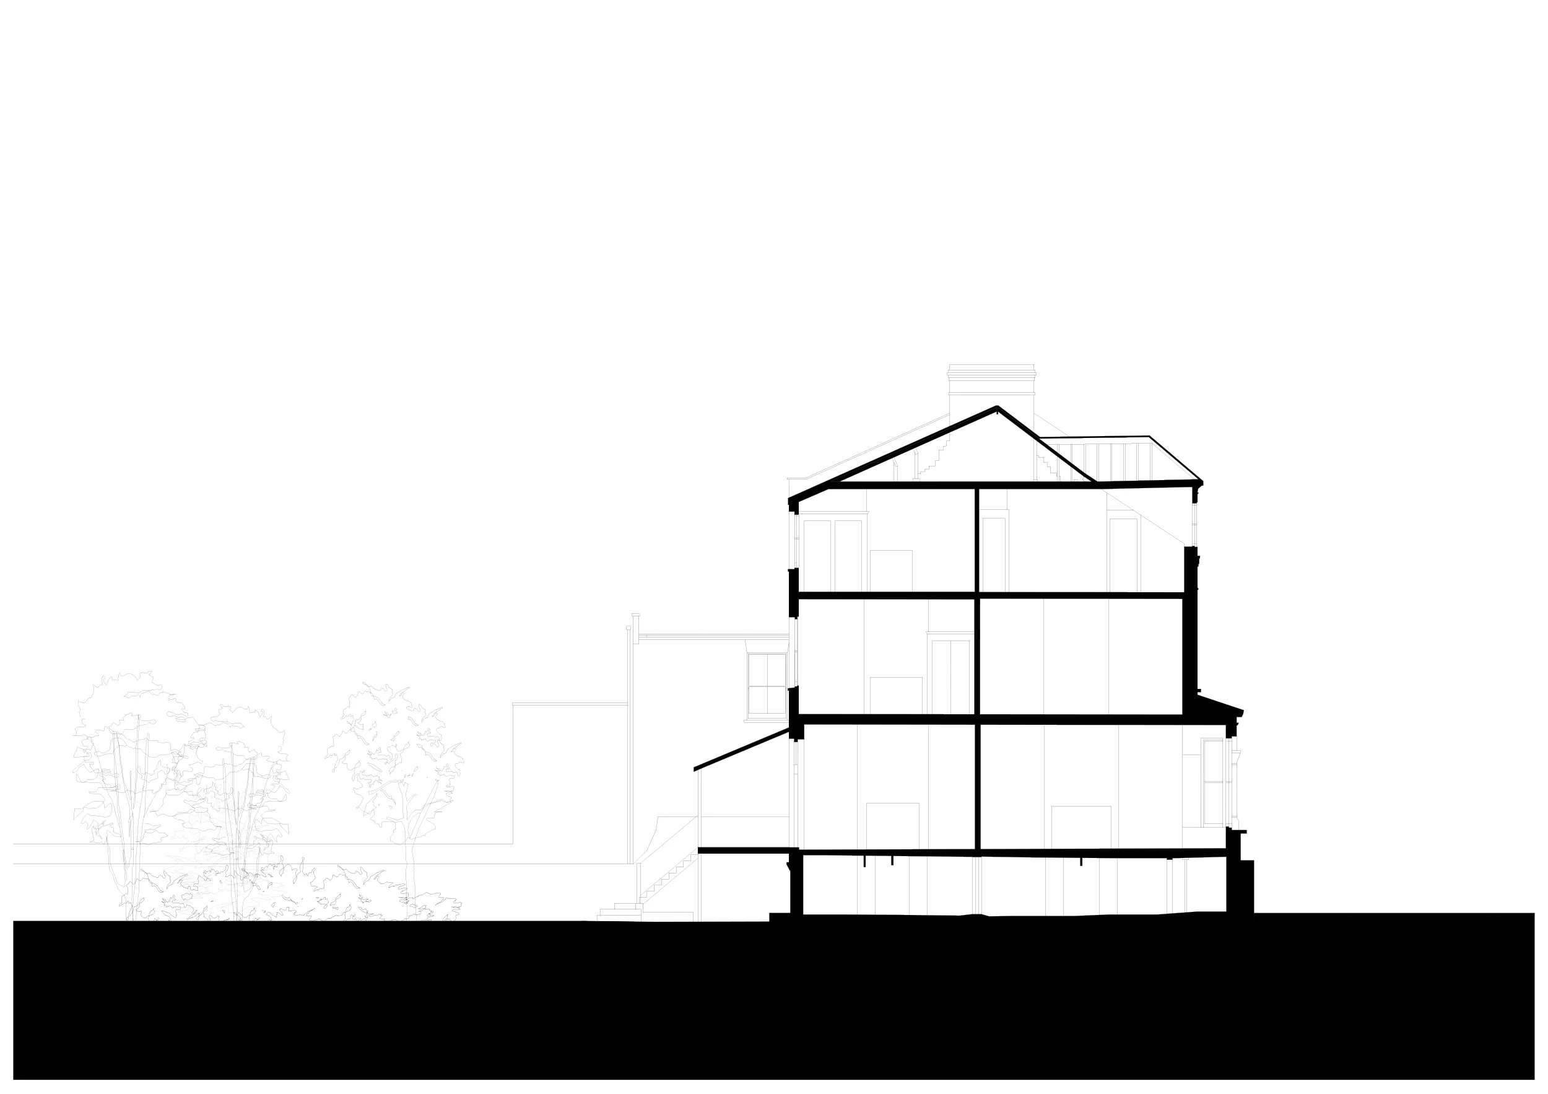
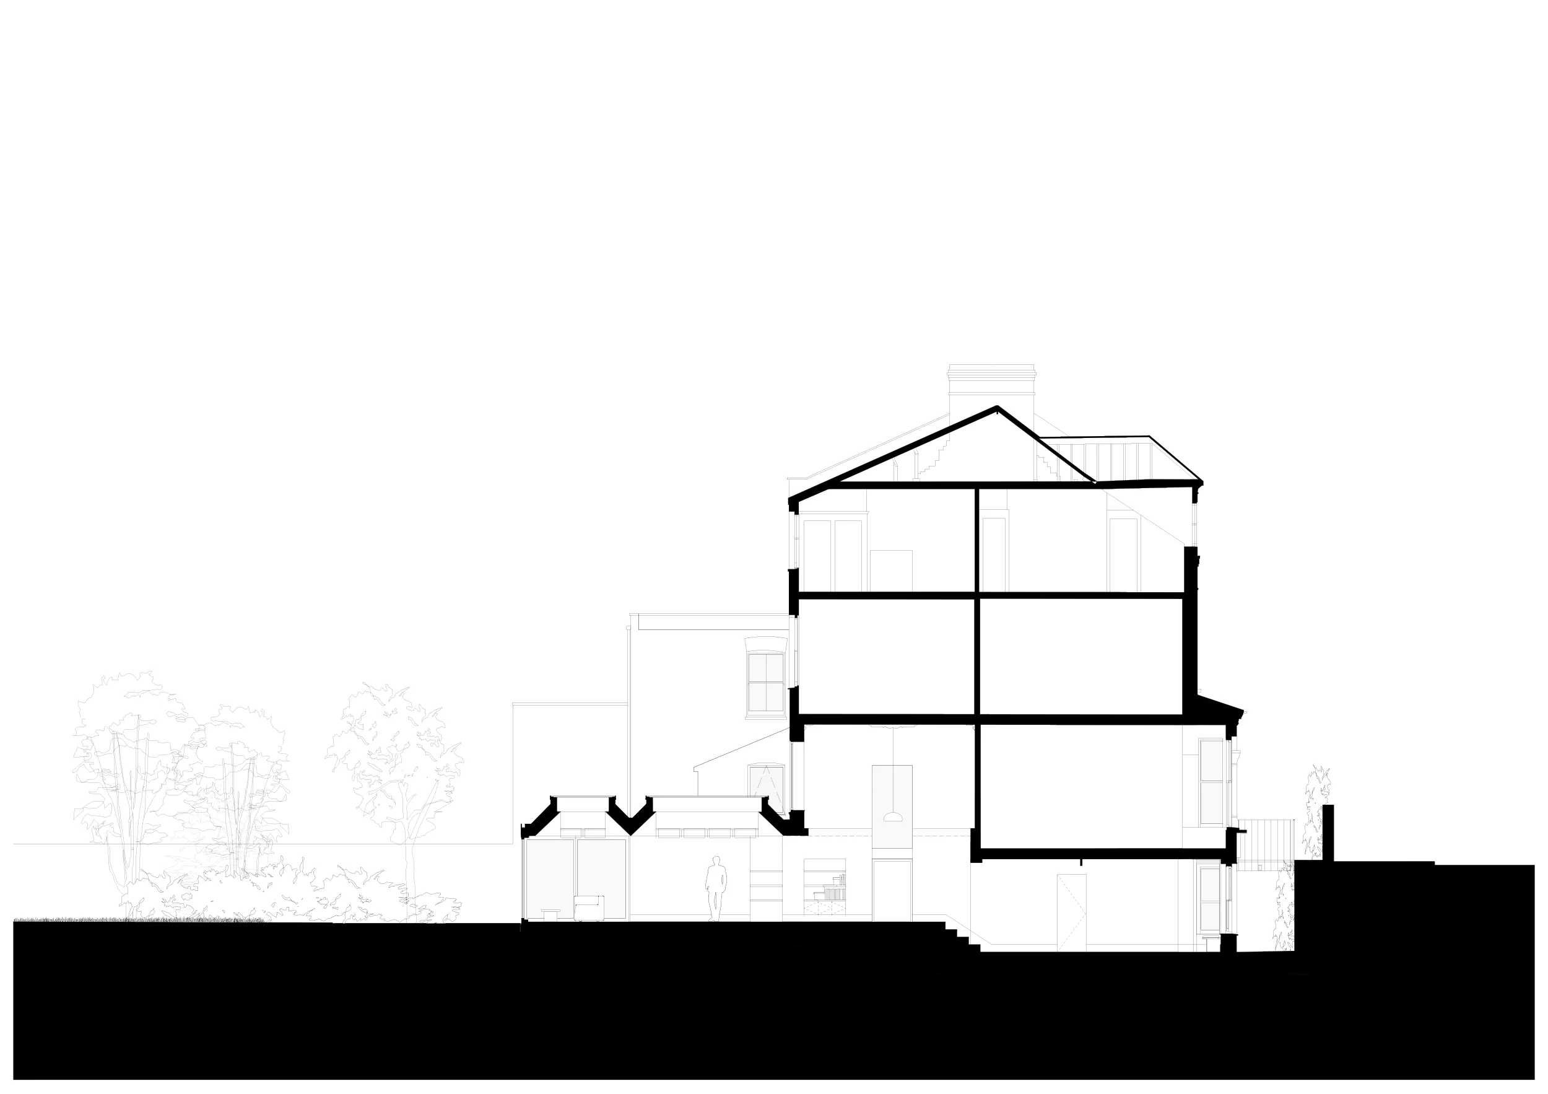
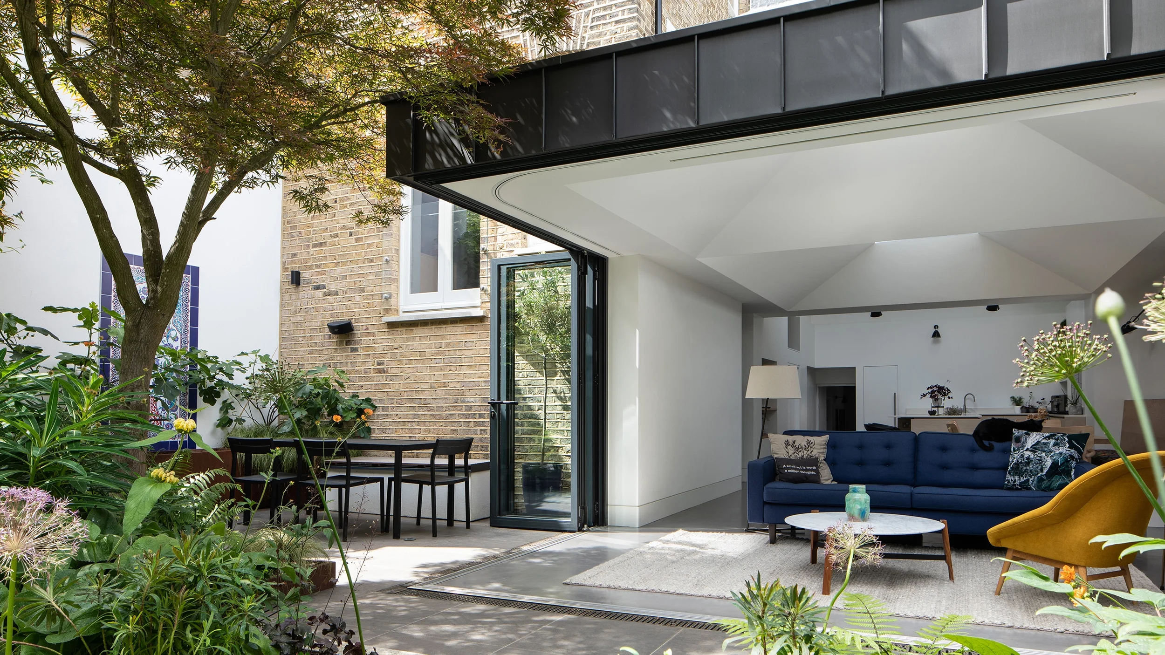
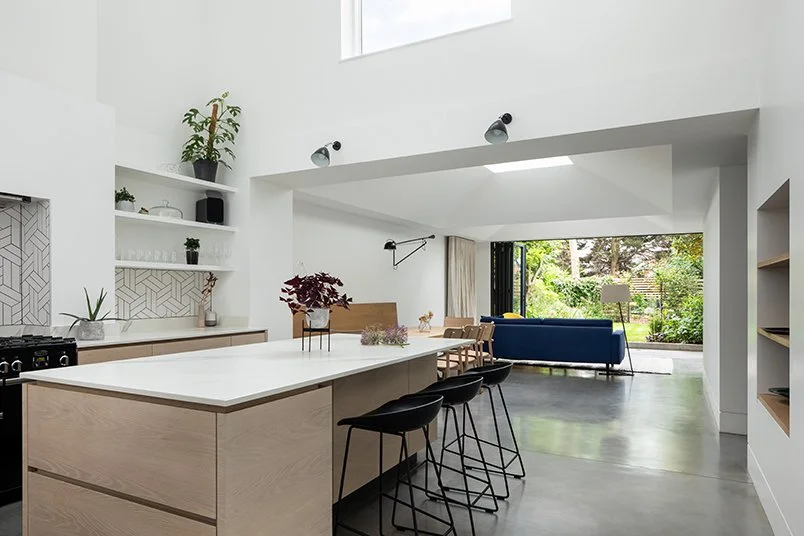
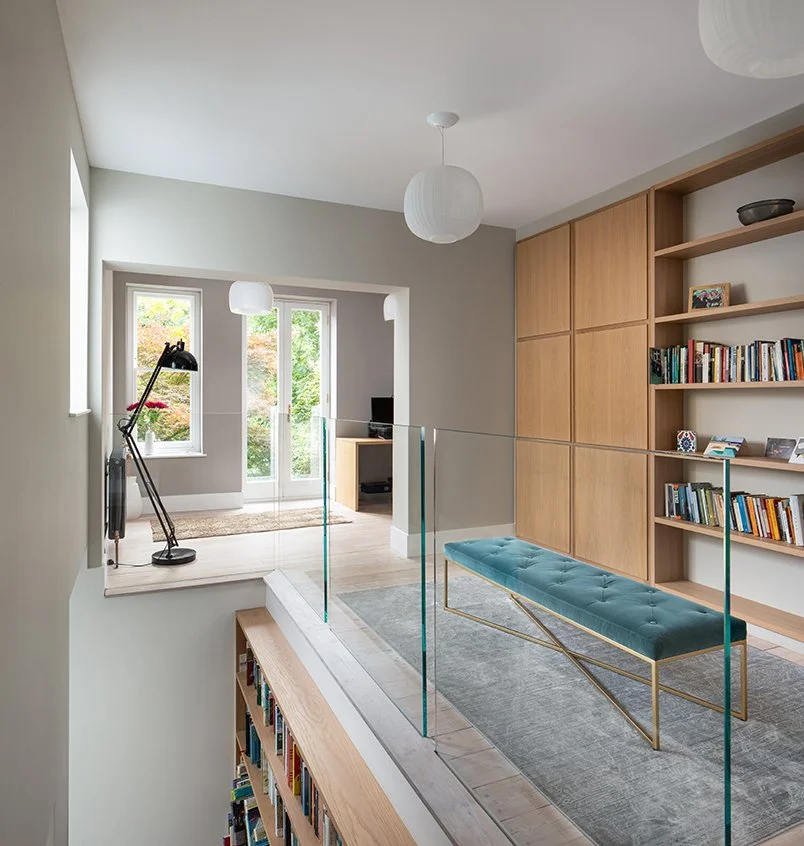
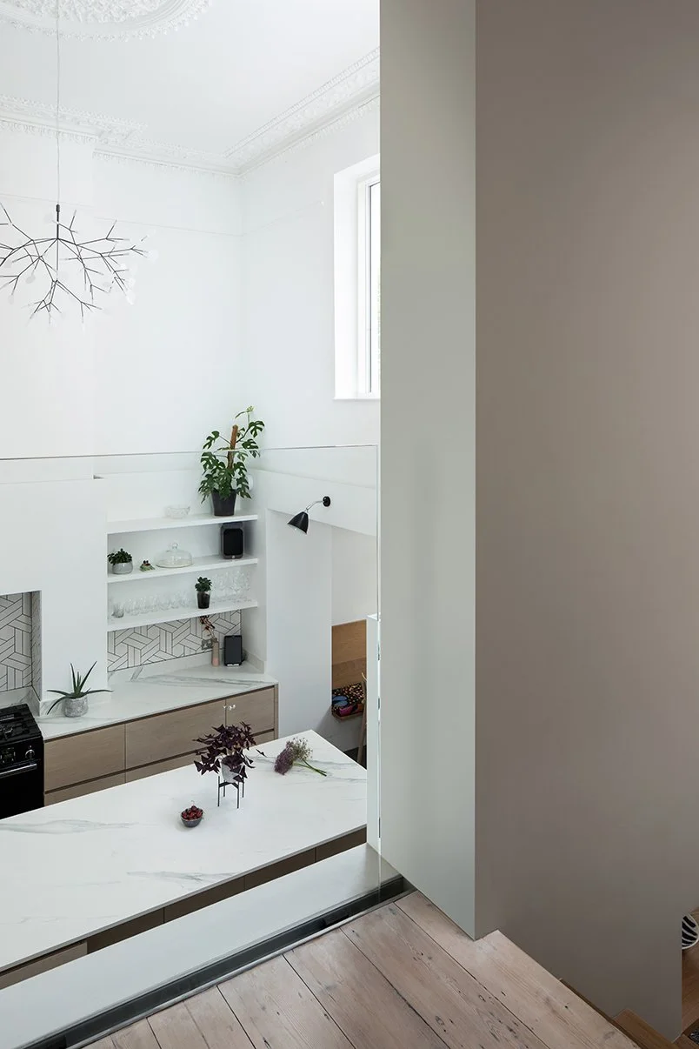
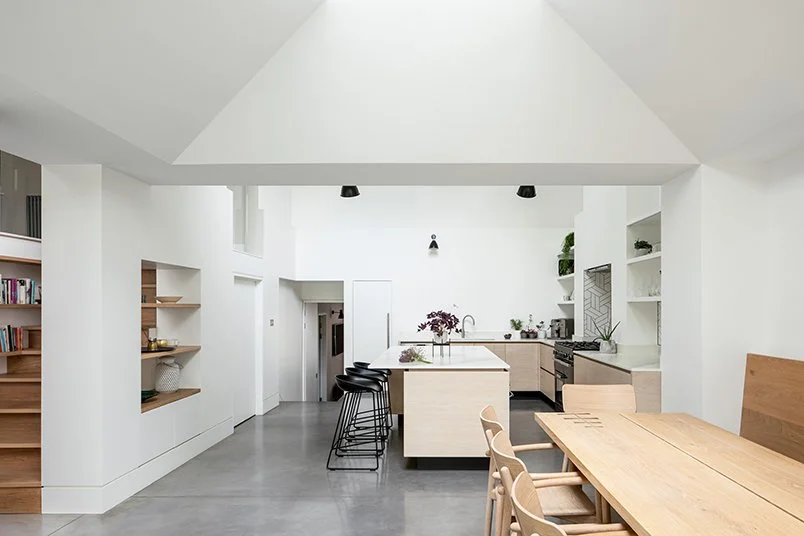
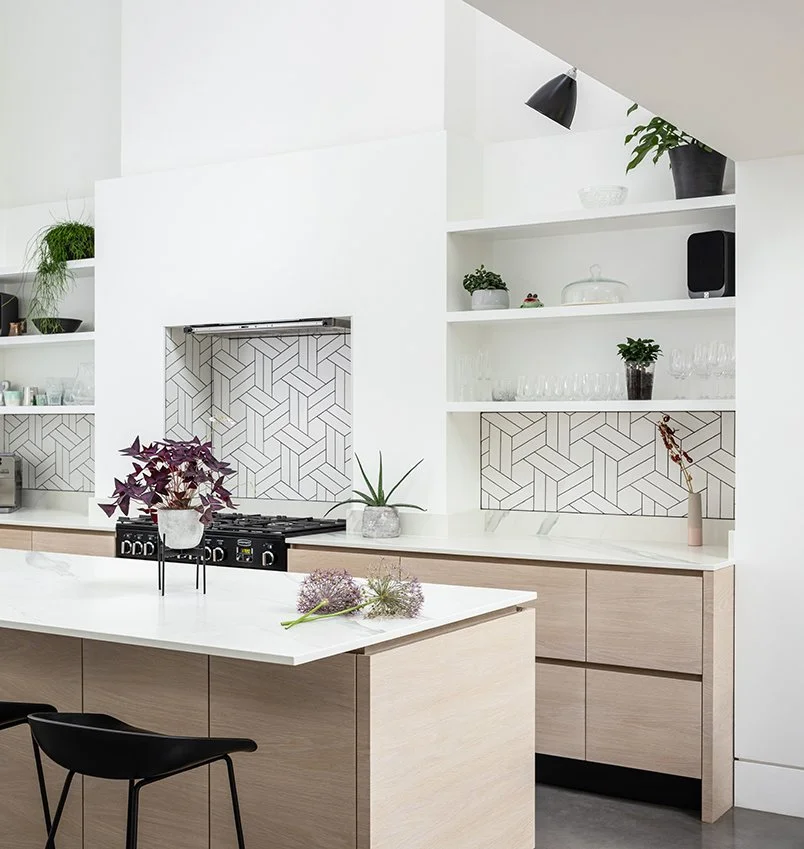
The proposal improves the relationship between the main living level and the lower garden by reconfiguring the rear portion of the house. Lowering the former secondary sitting room to garden level creates a double‑height kitchen that provides a stronger visual and functional connection between internal spaces and external.
-
This project is a four storey early to mid Victorian house in North London. We were asked to suggest ways that the property could be altered such that it becomes more suitable to the client’s way of life.
-
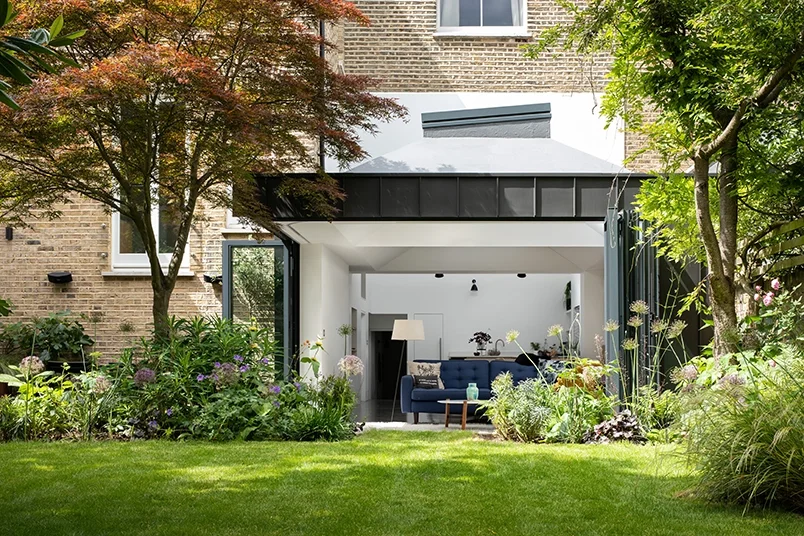
As the property already provided enough space for the family, our ideas focussed upon improving the relationship between the inside of the house and the garden which is located half a storey lower than the principle living level. We also wanted to make the kitchen as the central space in the house, at the heart of the property.
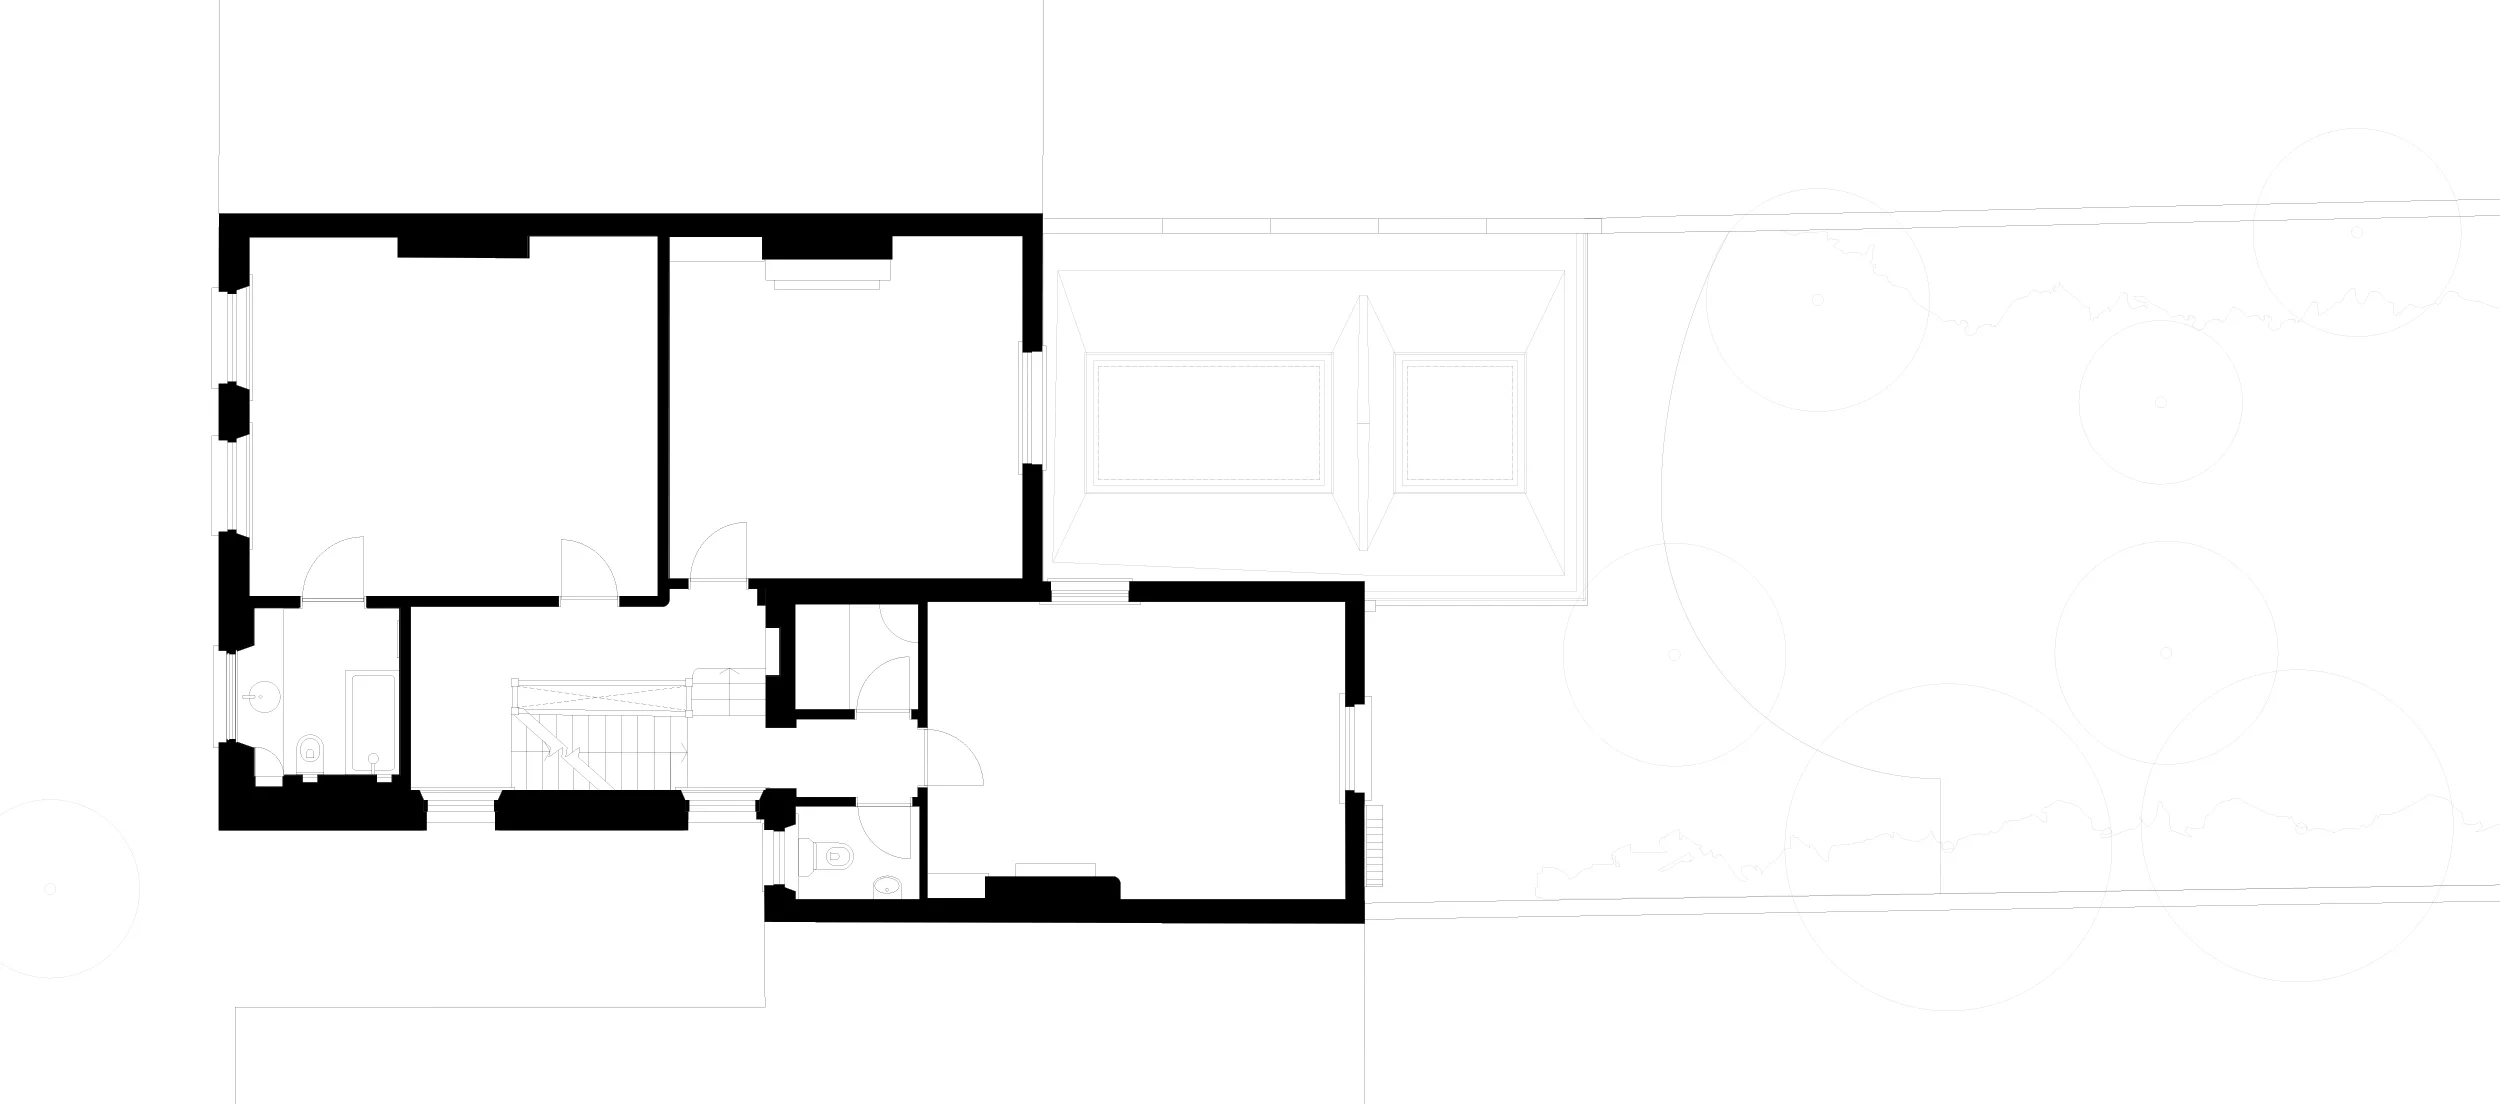
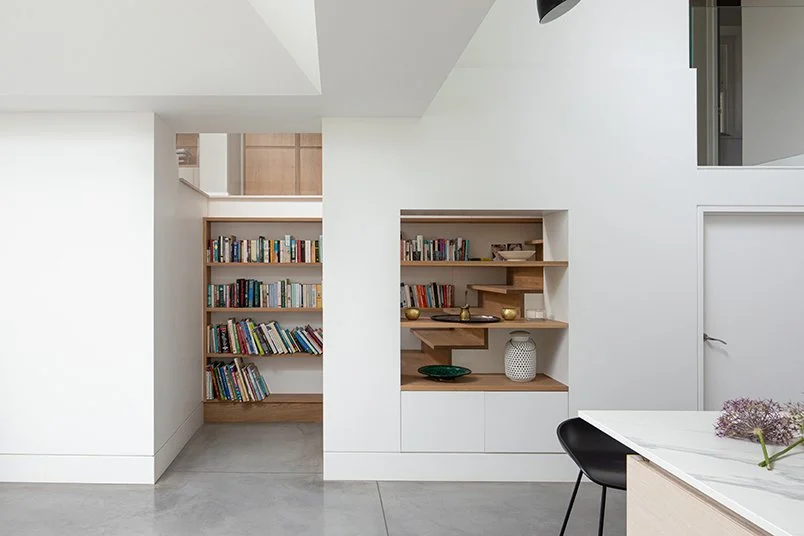
We achieved this by removing the floor of a second rear sitting room and lowering this to the level of the garden and converting it into the kitchen. The kitchen therefore becomes nearly double height and links the upper floors of the victorian house with a new extension built to the rear.
click drawings to enlarge