
Barrington Court
Planning & Listed Building Permissions | Heritage Conservation & Adaptive Reuse | Fabric Preservation | Spatial Reorganisation & Accessibility | Low Carbon Technologies
Location: Somerset
Date: 2011-present
A New Visitor experience for a Historic Estate
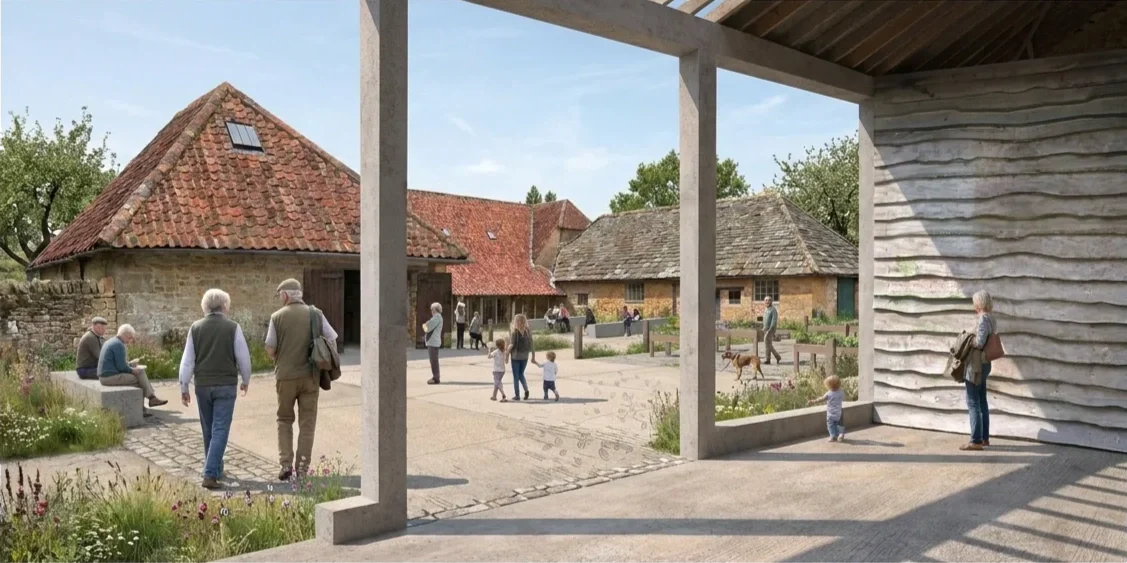
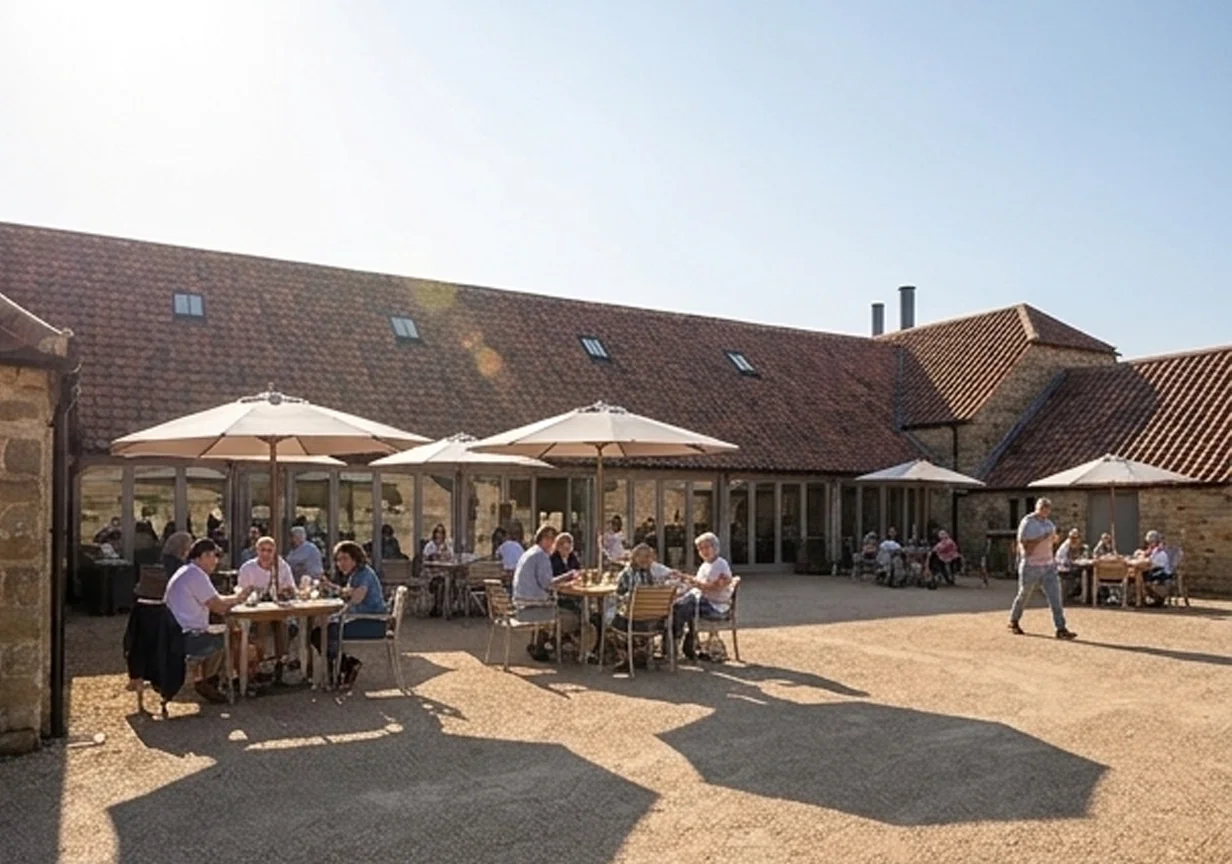
The National Trust property’s new visitor entrance, with a shop, café and offices integrated into the historic buildings. A renewed courtyard, cast with orchard leaf patterns, guides visitors into the estate.
-
Built in the 16th century, Barrington Court changed hands many times and was derelict before it was acquired by the NationalTrust in 1907. The Trust carried out repairs and then let it to Colonel Arthur Lyle, whose masterplan transformed the estate and included constructing a model farm, built to the west of the main estate gardens.
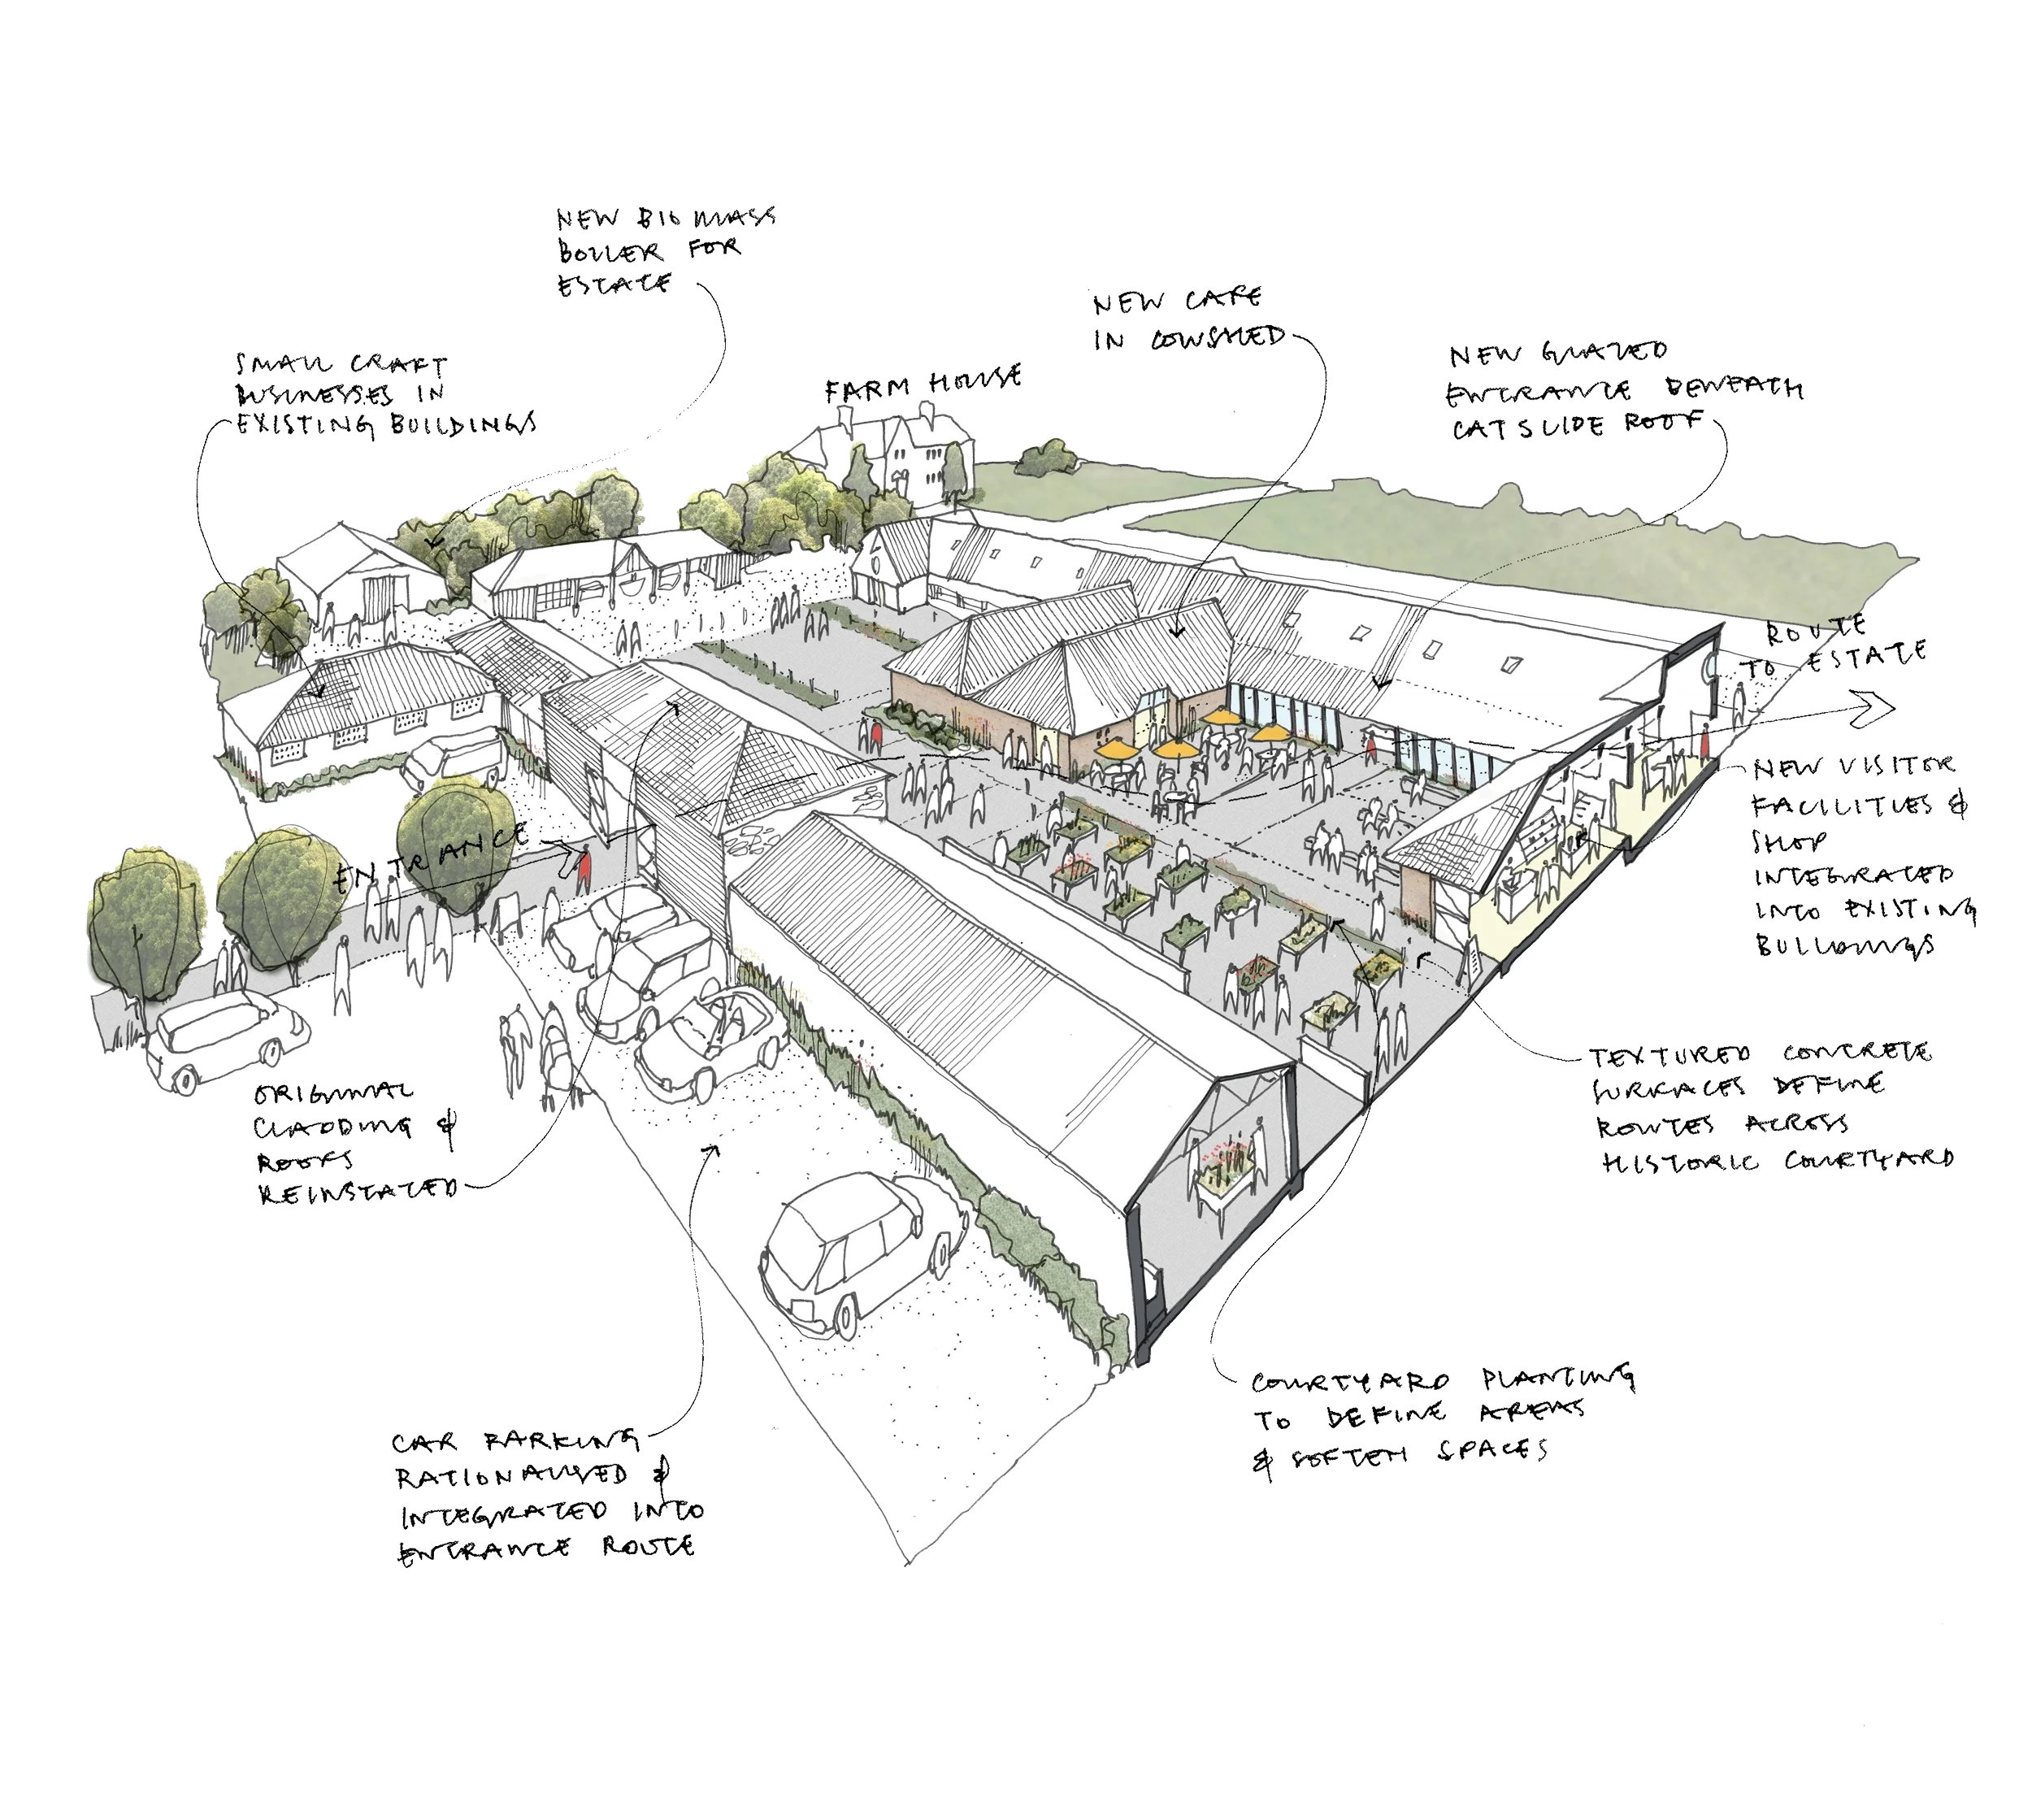
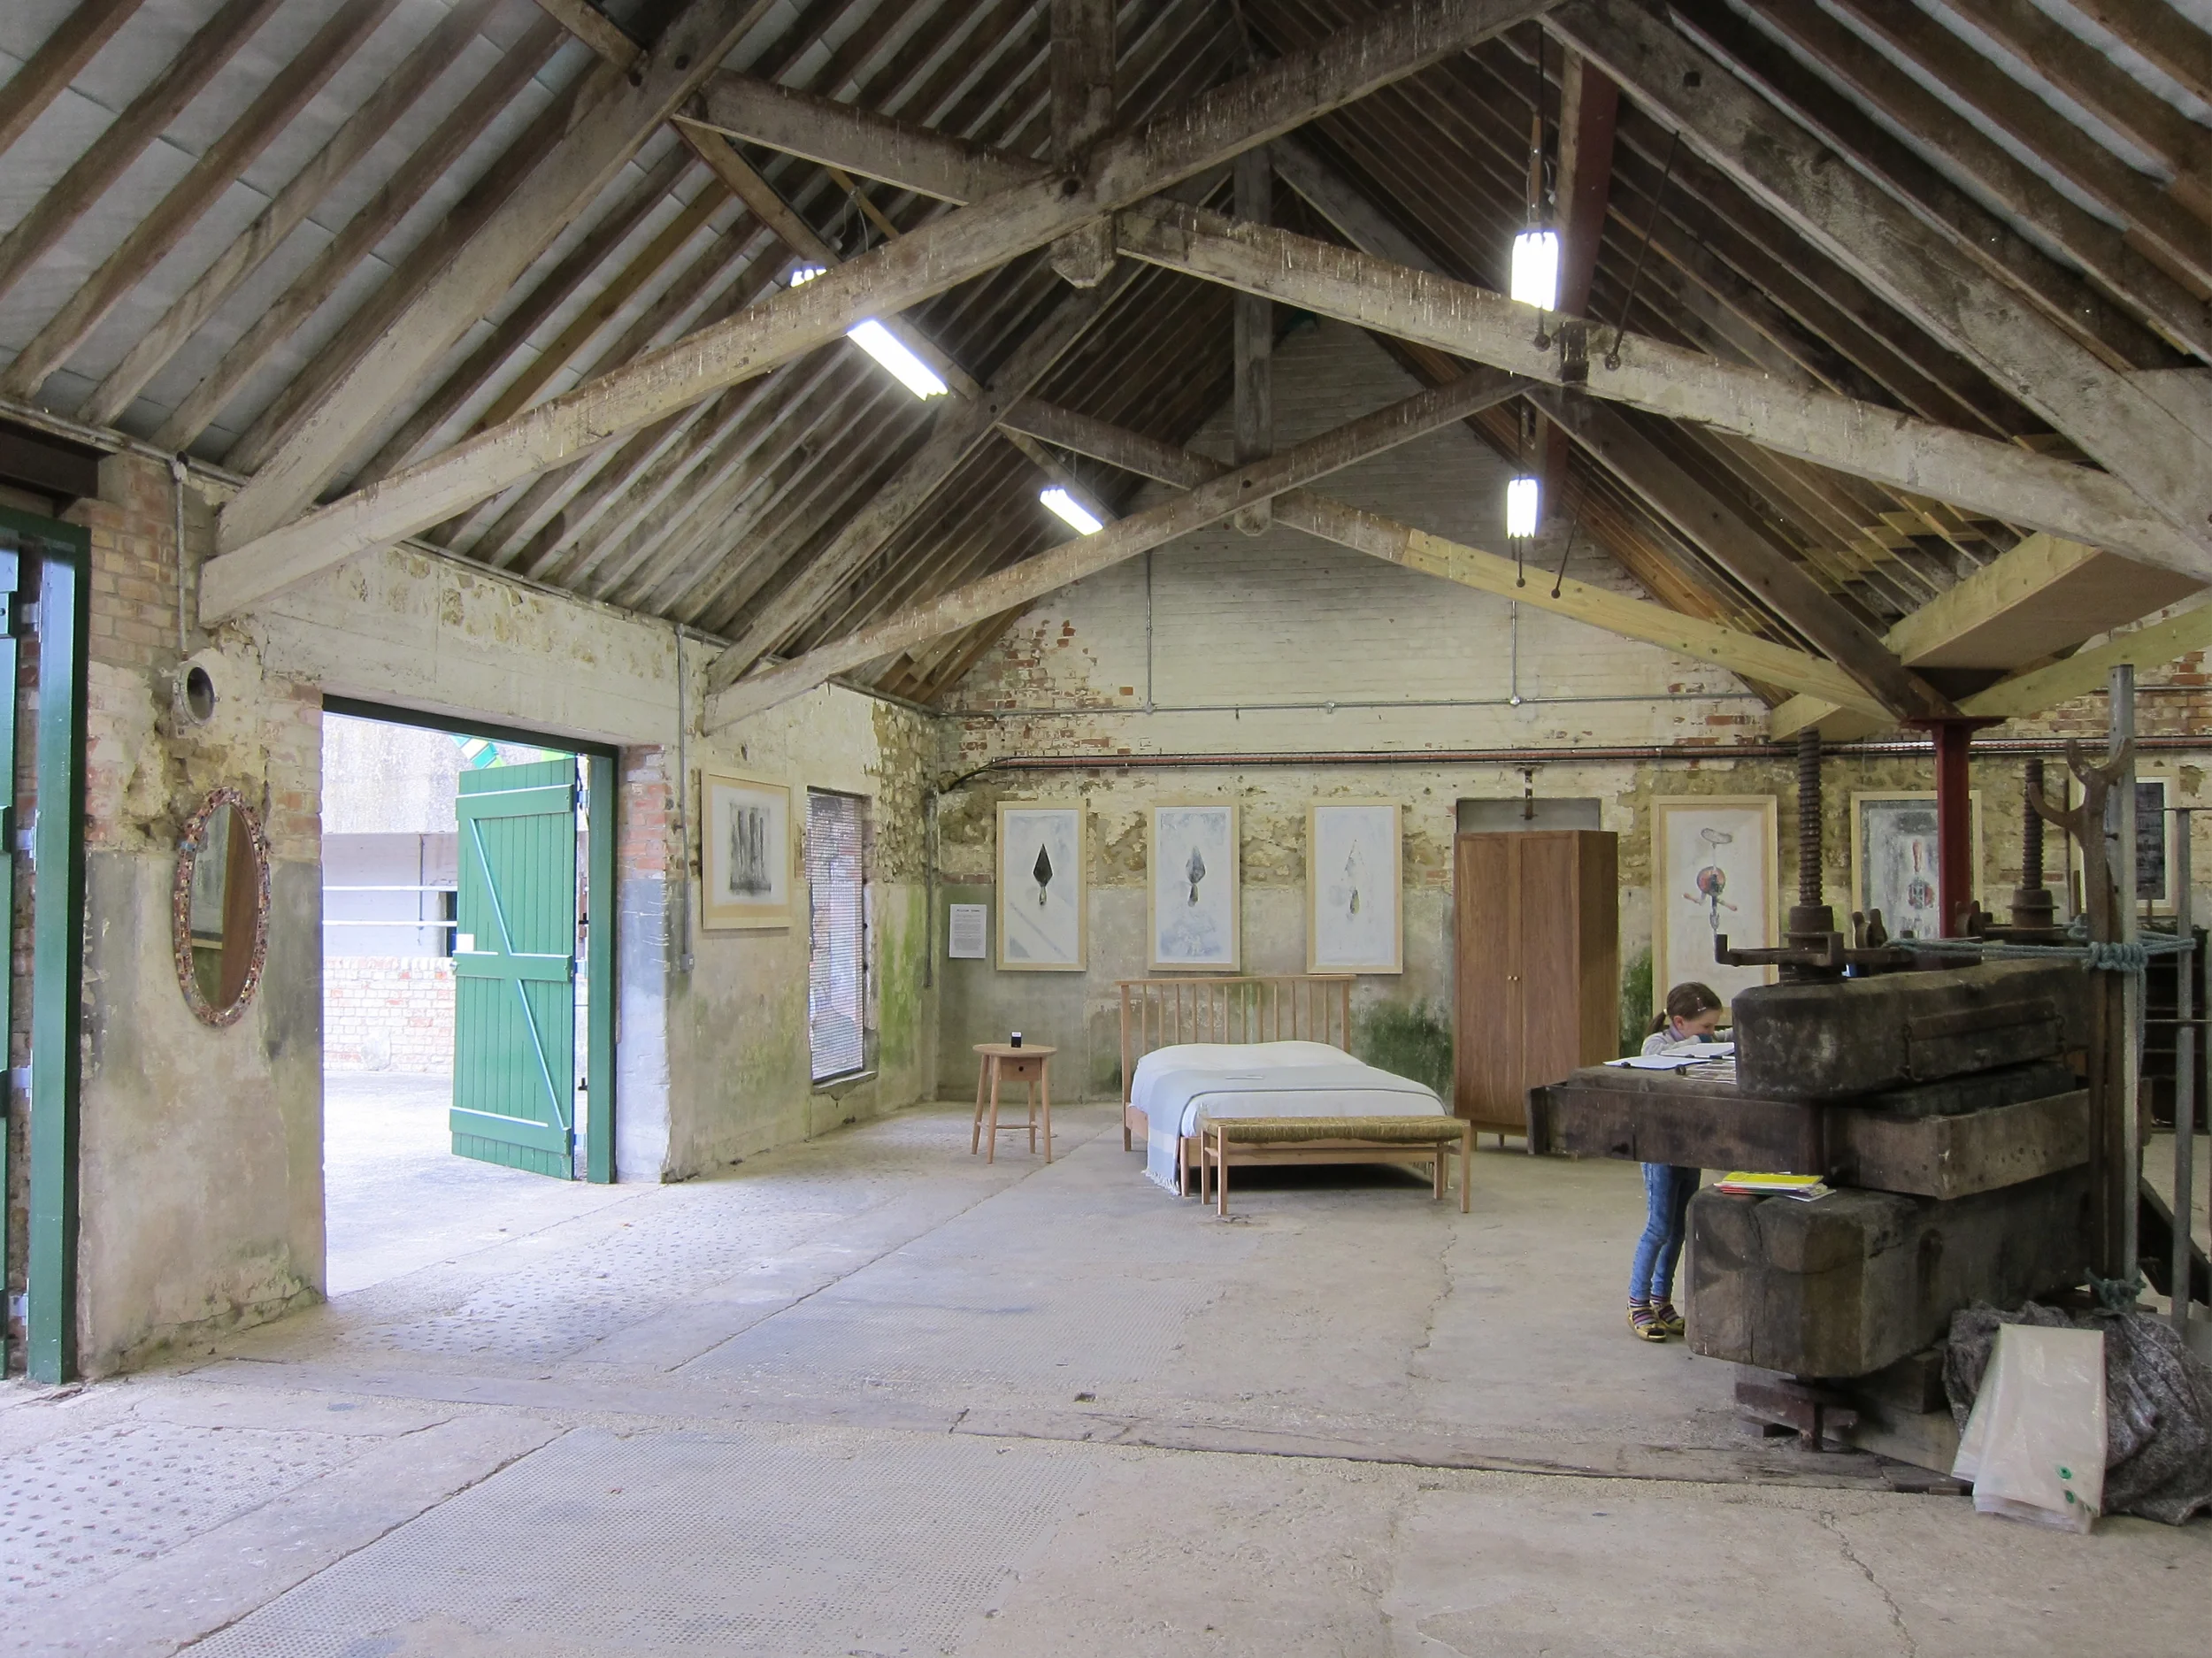
This project was to remodel the now empty Grade II Listed Model Farm buildings to form the main visitor entrance to the estate adjacent to small business units for local organisations.
-
The estate shop, café, offices, plant sales, WCs and stores are integrated into the existing buildings, whilst some of the original features, such as timber cladding and historic openings are reinstated. A biomass powered district heating system is also incorporated into the estate within these proposals.
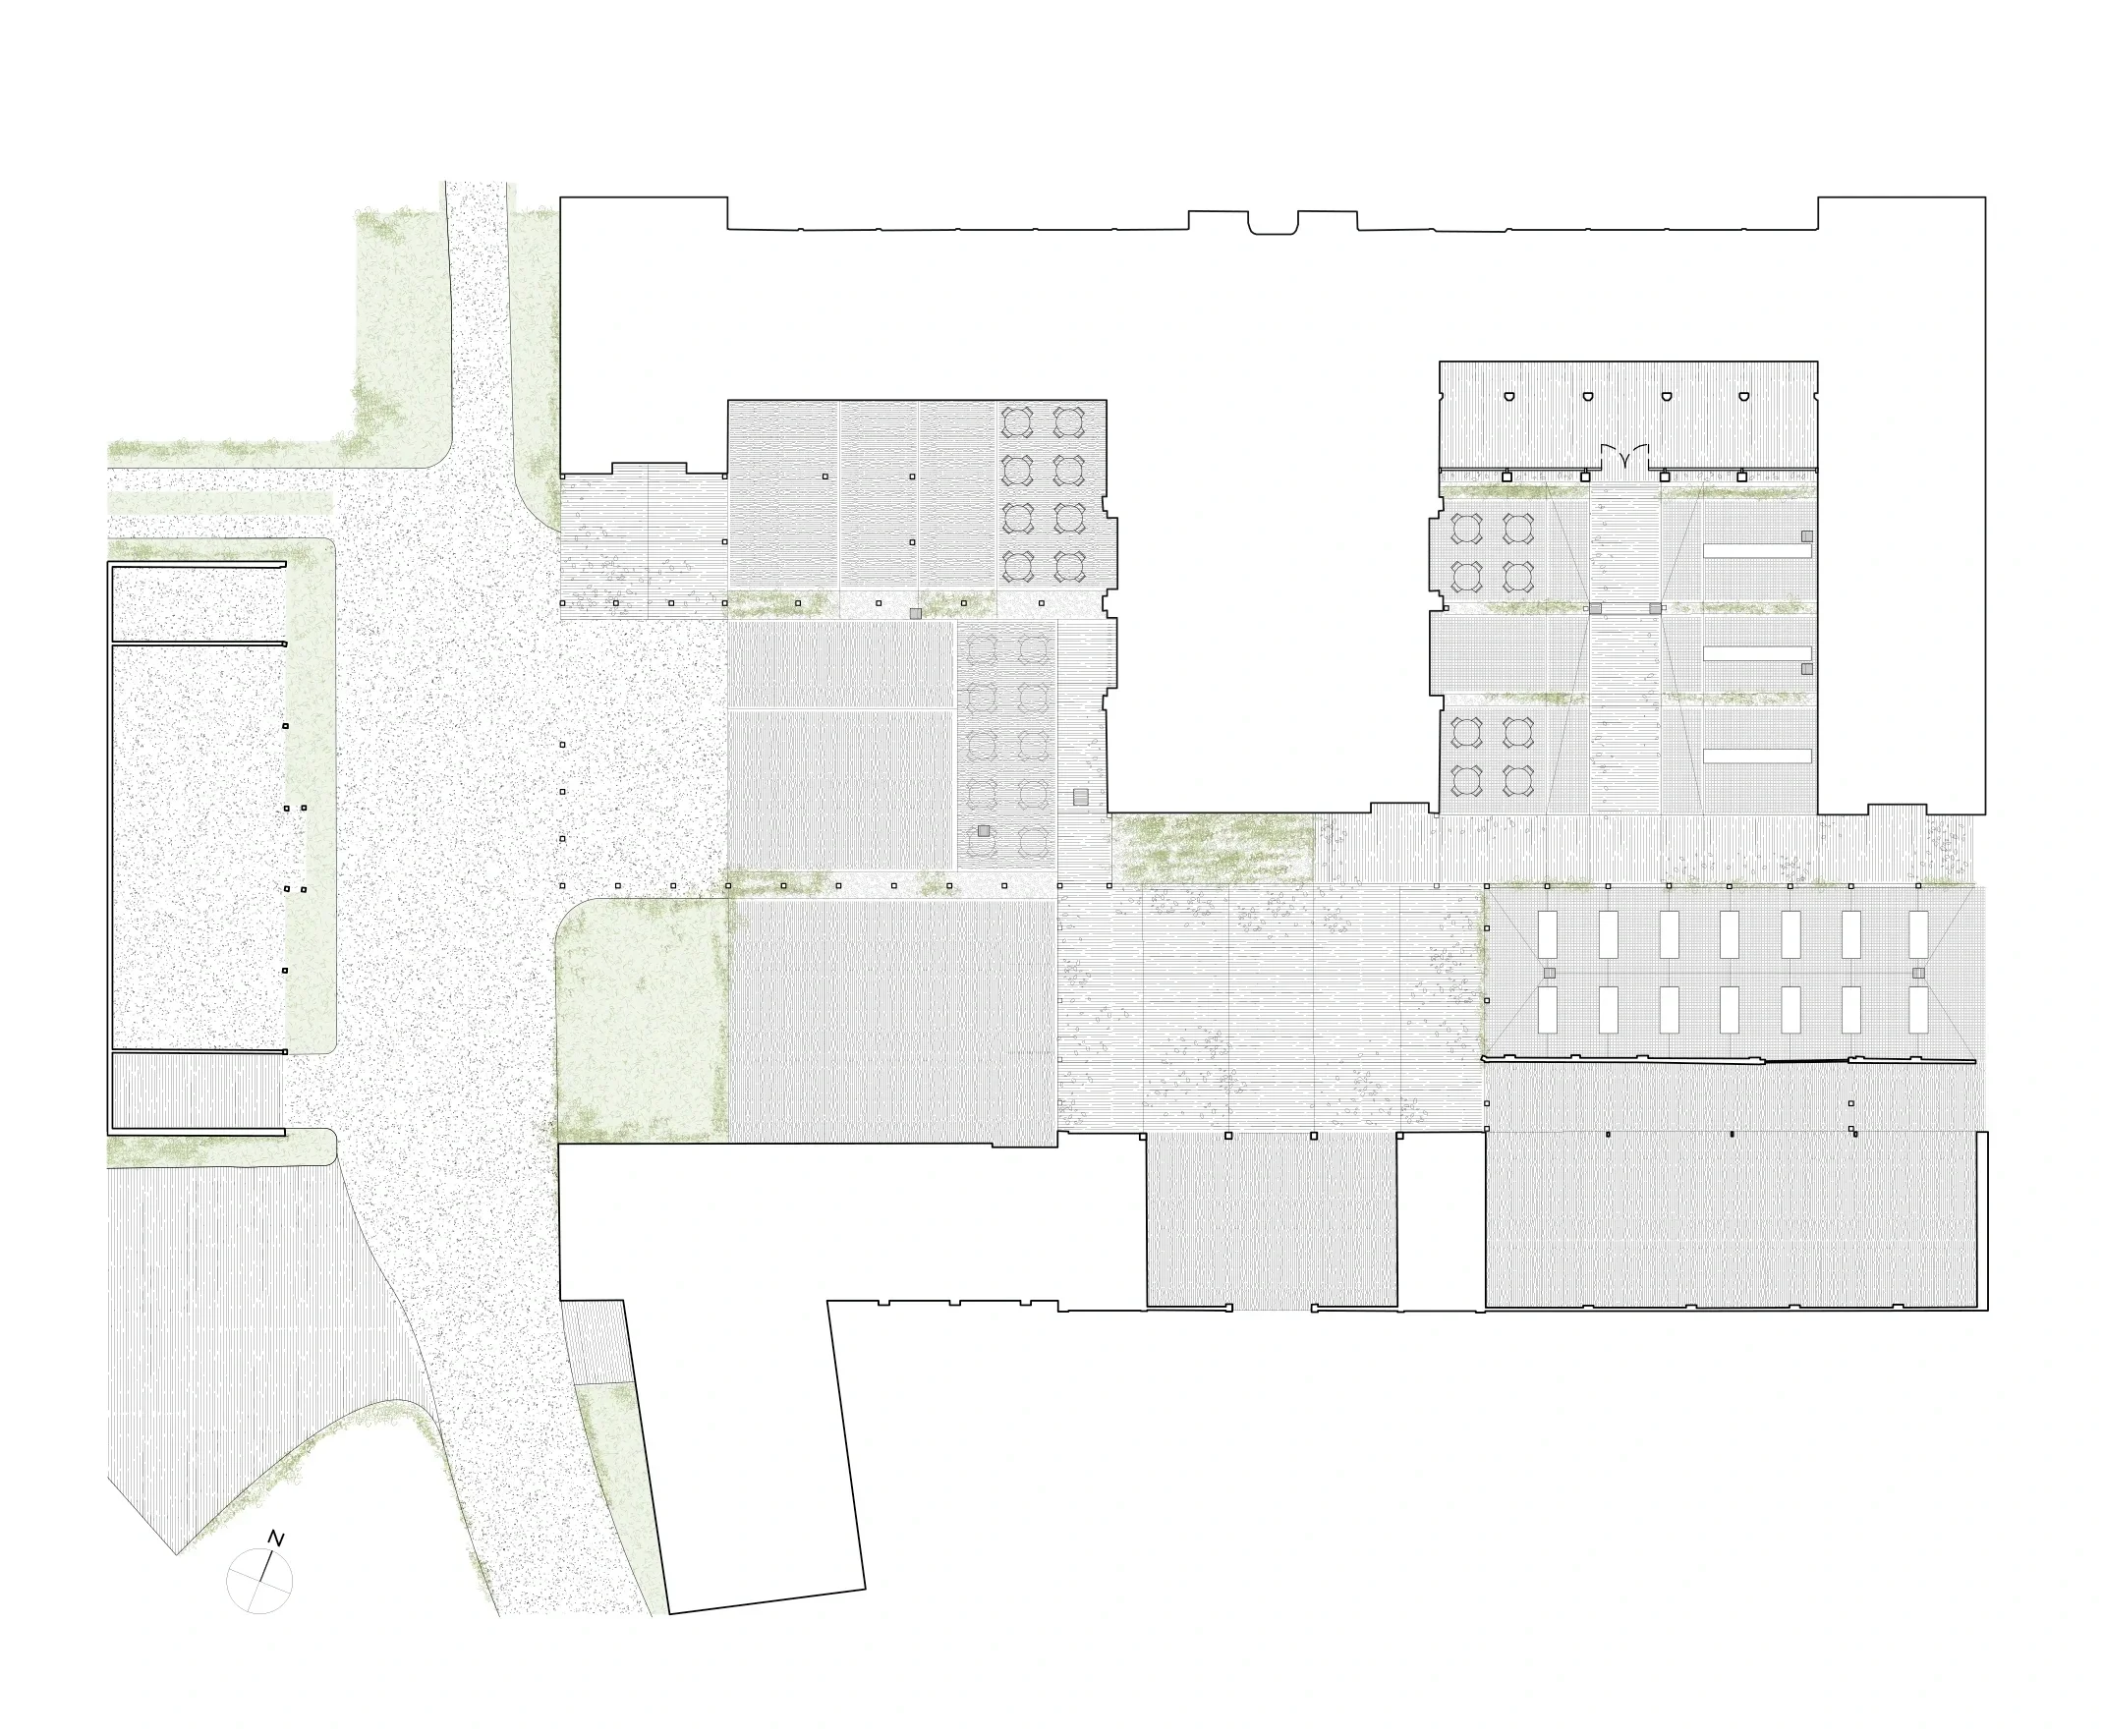
Our proposals recognise that although most of the existing buildings can be reused, the courtyard that links them together needs to be completely renewed. We have used historic demarcations, existing textures and wild plants to inform the materiality and design of the courtyard. The surface will be made from tamped concrete using a recycled aggregate with patterns cast into its surface using leaves from the adjacent orchards. This pattern defines the visitor routes through the courtyard into the estate and is a subtle modern addition to this historic collection of buildings.
-
Planning Permission and Listed Building Consent granted March 2011.
click drawing to enlarge