
Ersham Farm
New Homes Sussex | Low Carbon Technologies | Sustainable Housing
Location: Hailsham, East Sussex
Date: 2011 - 2012
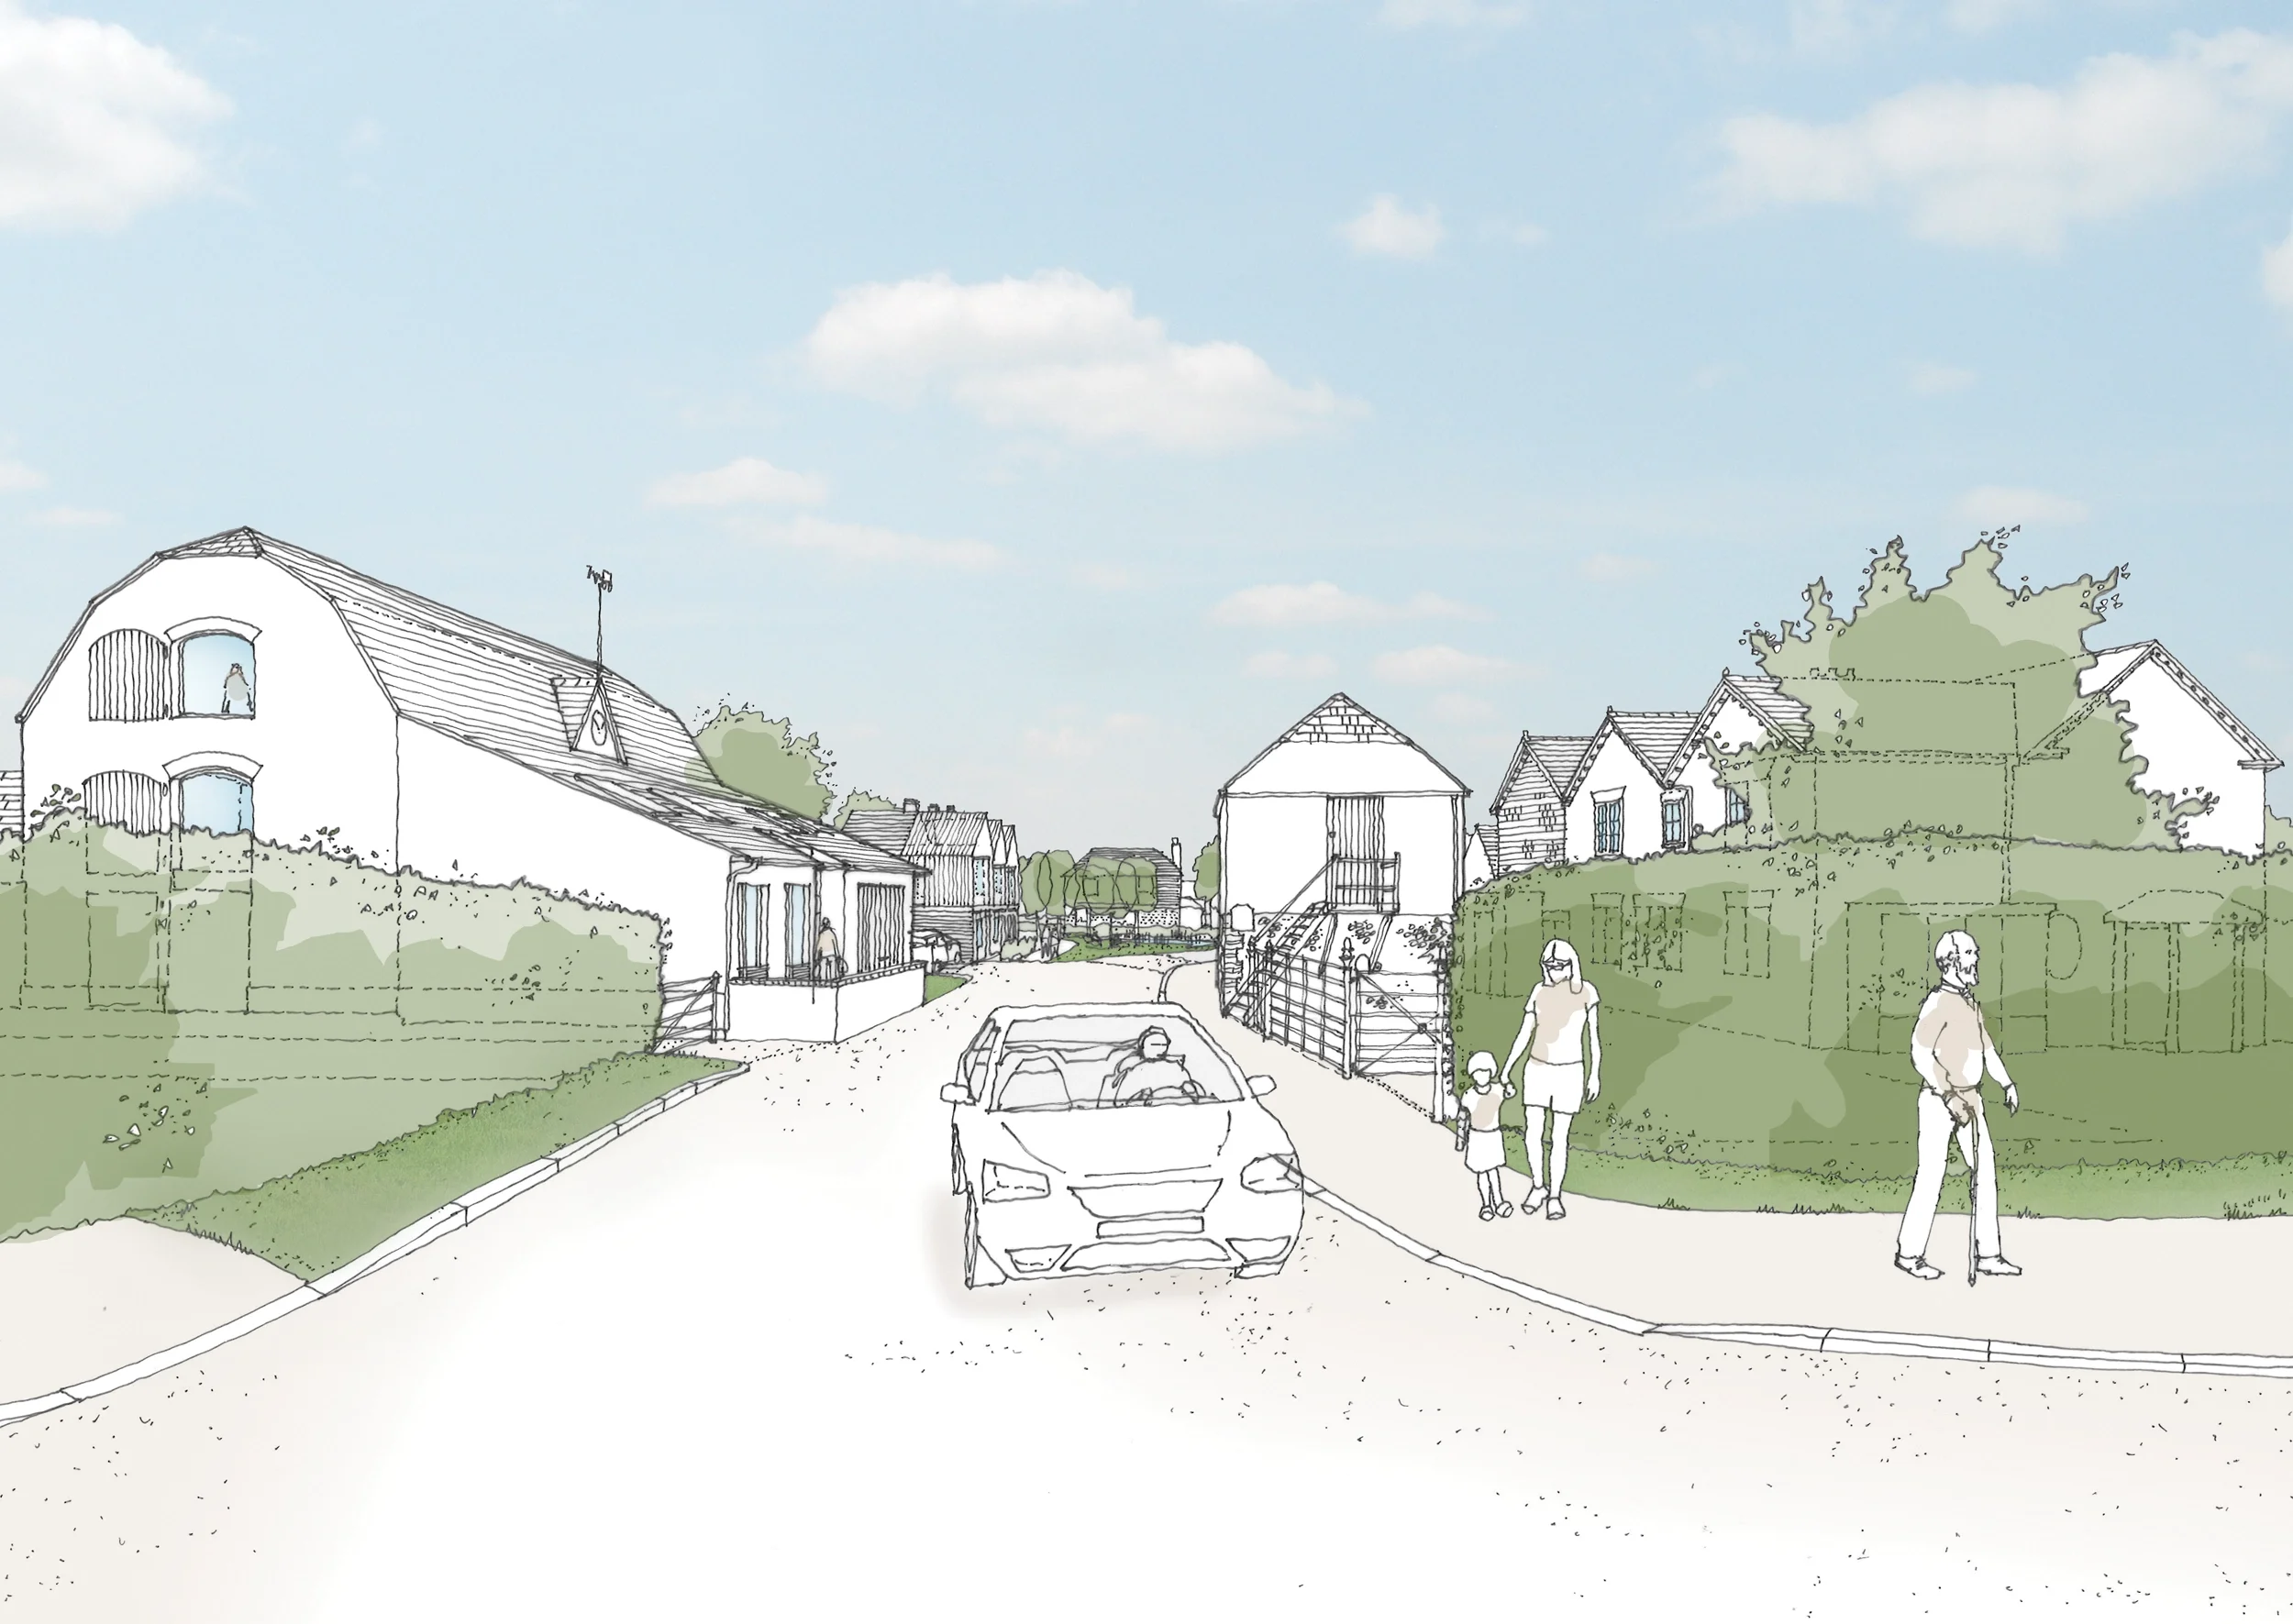
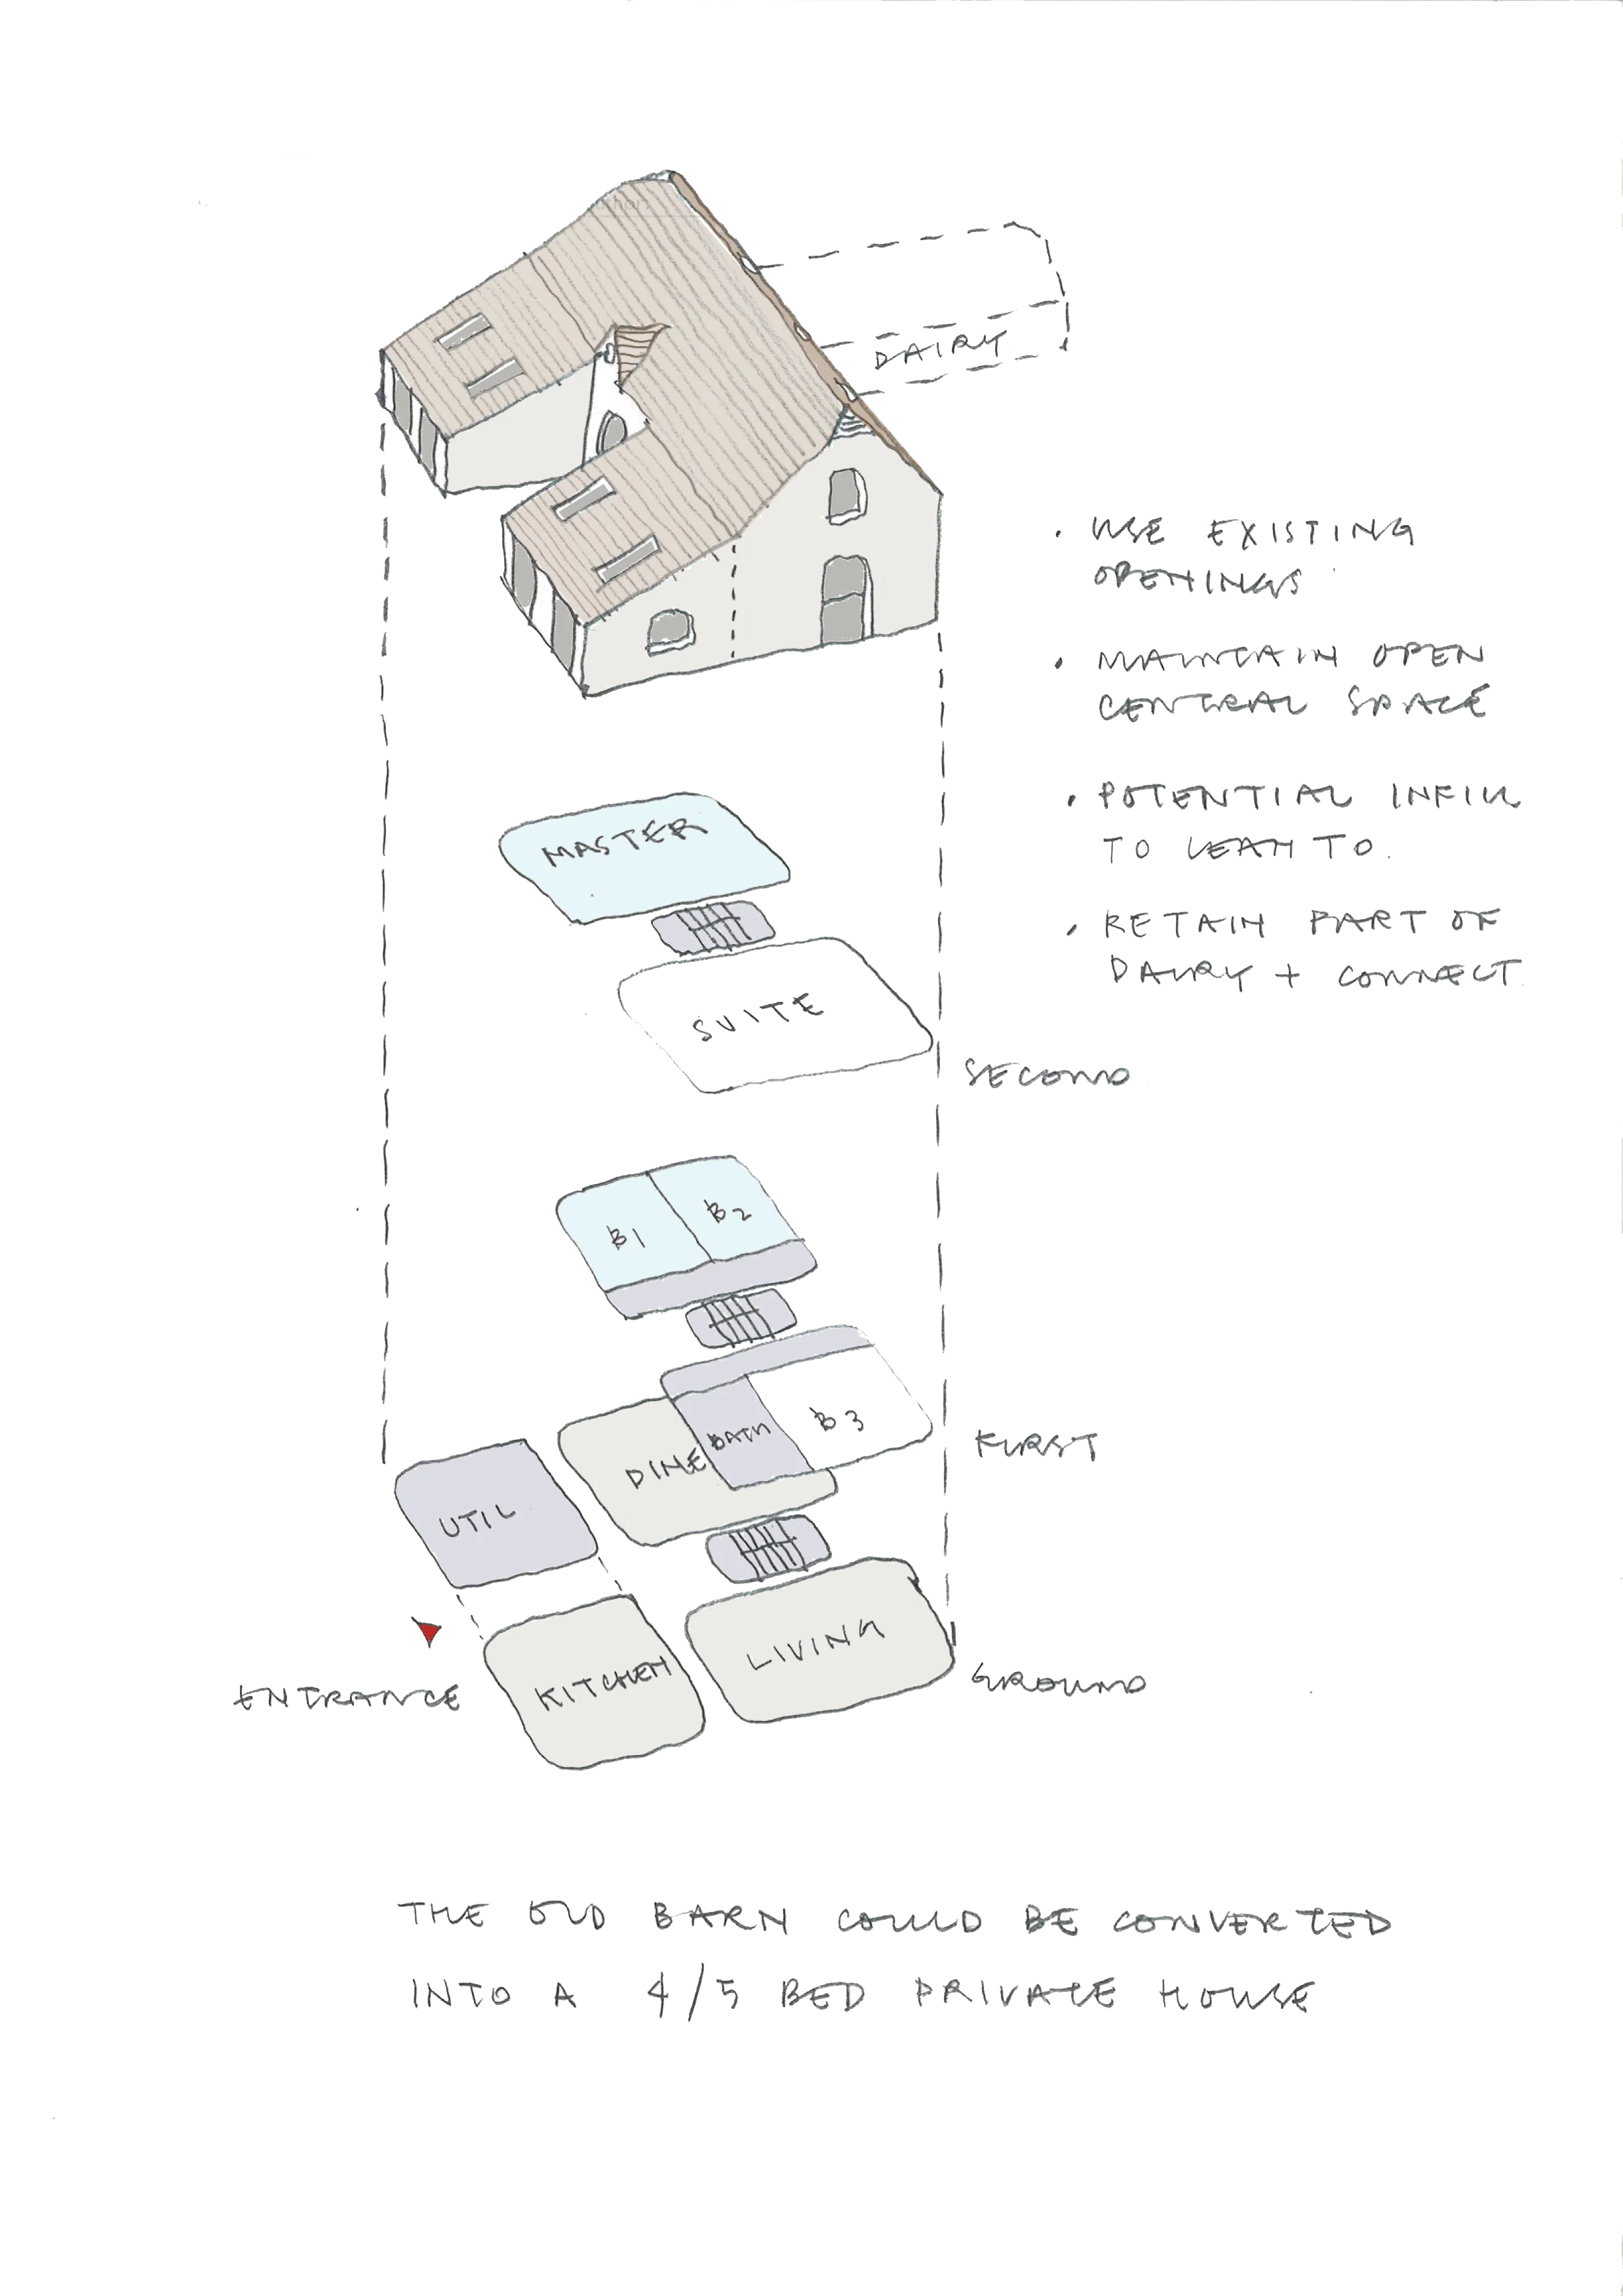
New Homes Around a Historic Barn Conversion
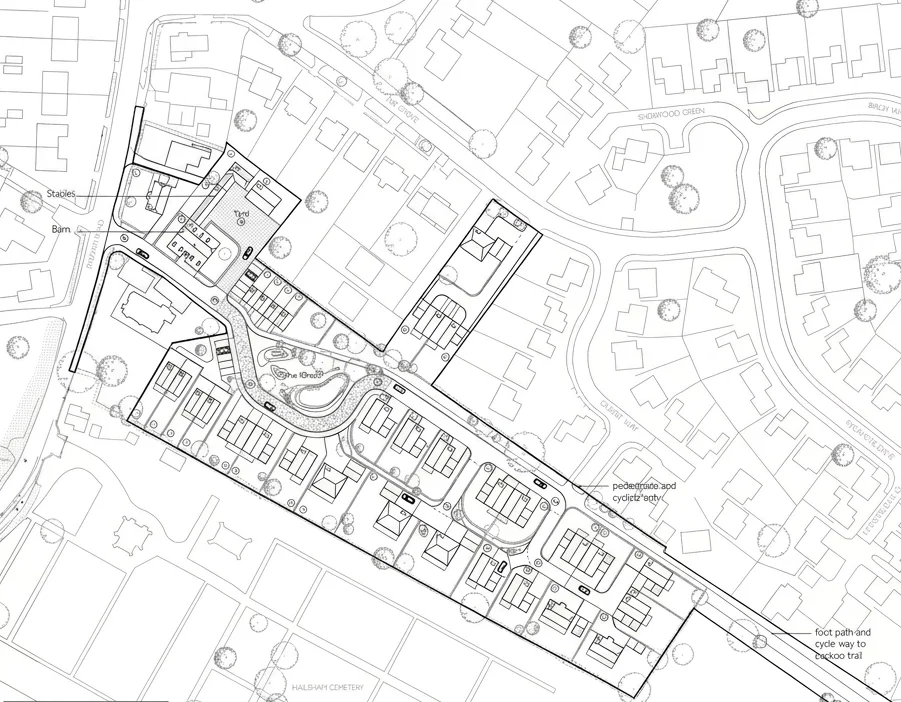
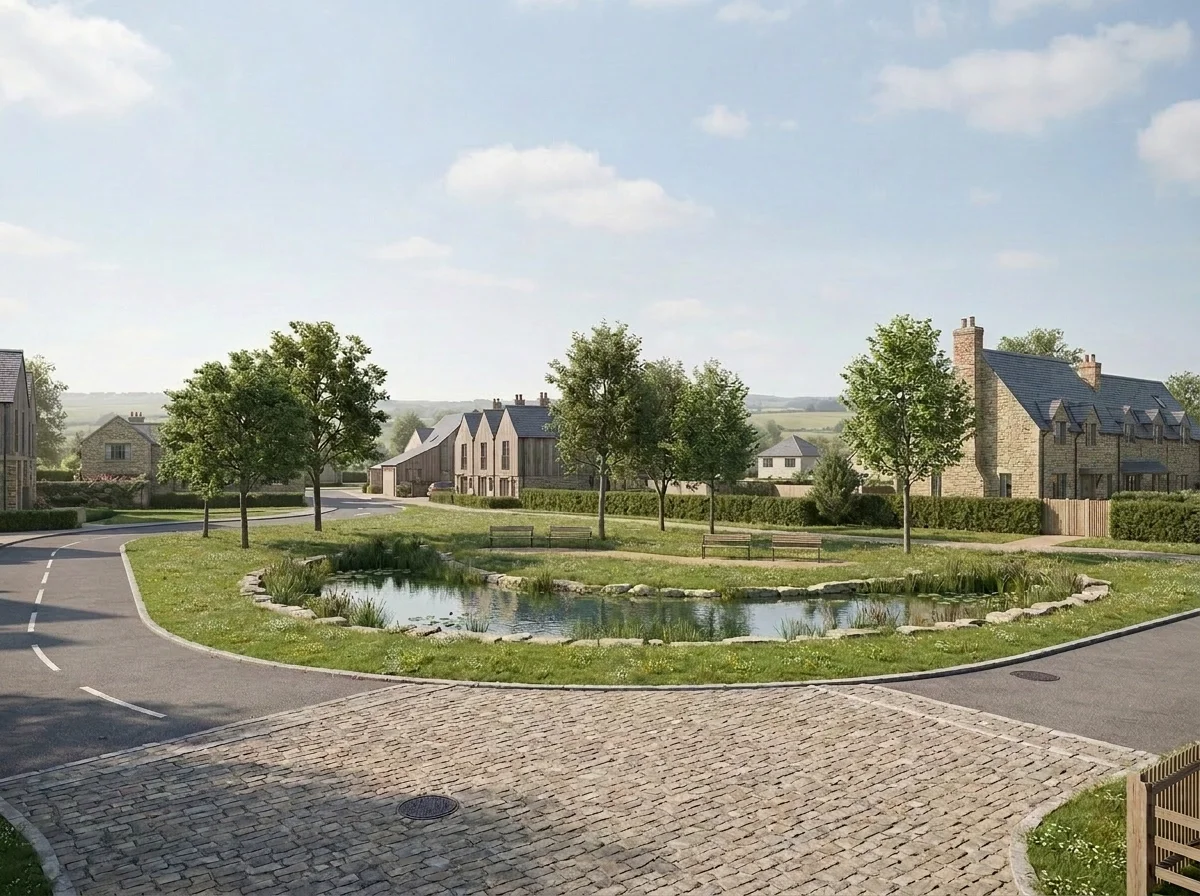
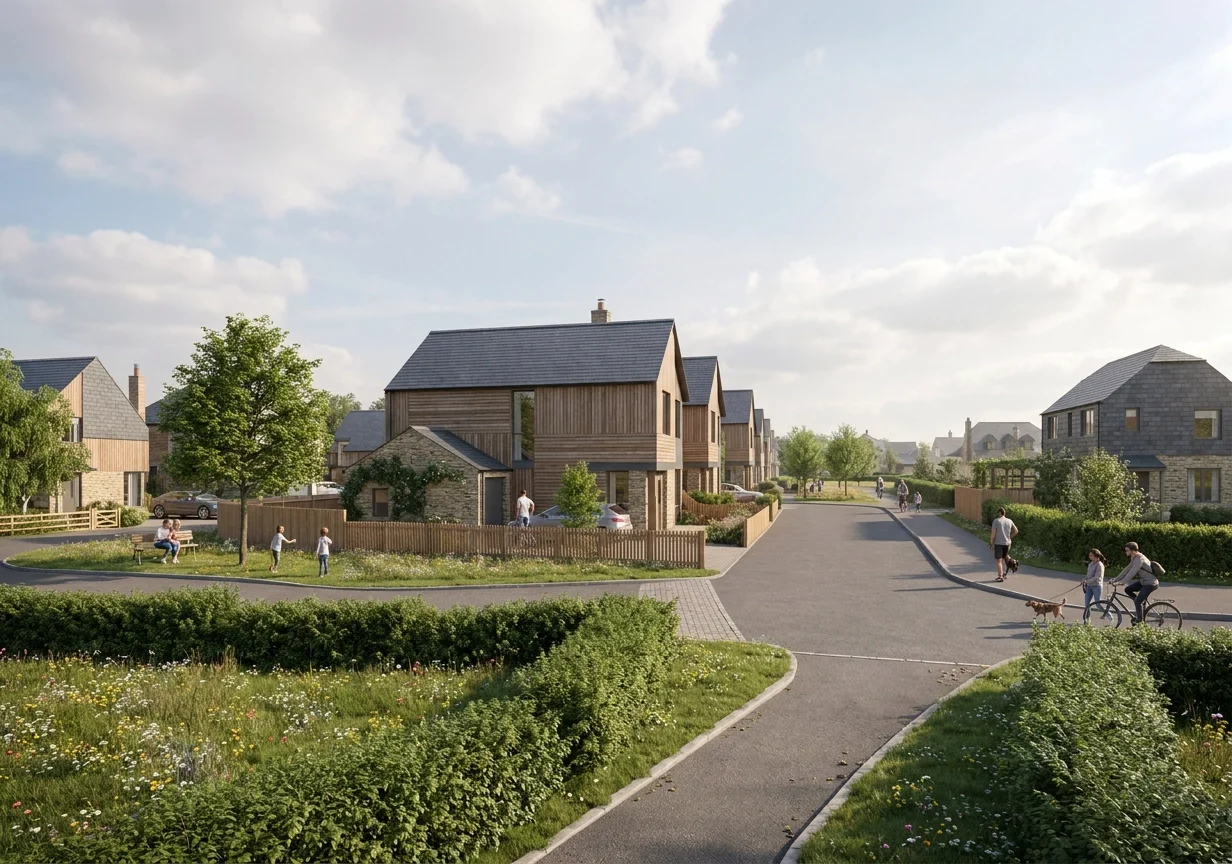
New homes and a barn conversion are arranged around a pond and village green, with south-facing gardens and solar-oriented design.
-
Ersham Farm is a family owned property situated on the south edge of Hailsham, East Sussex adjacent to the cemetery and open fields.
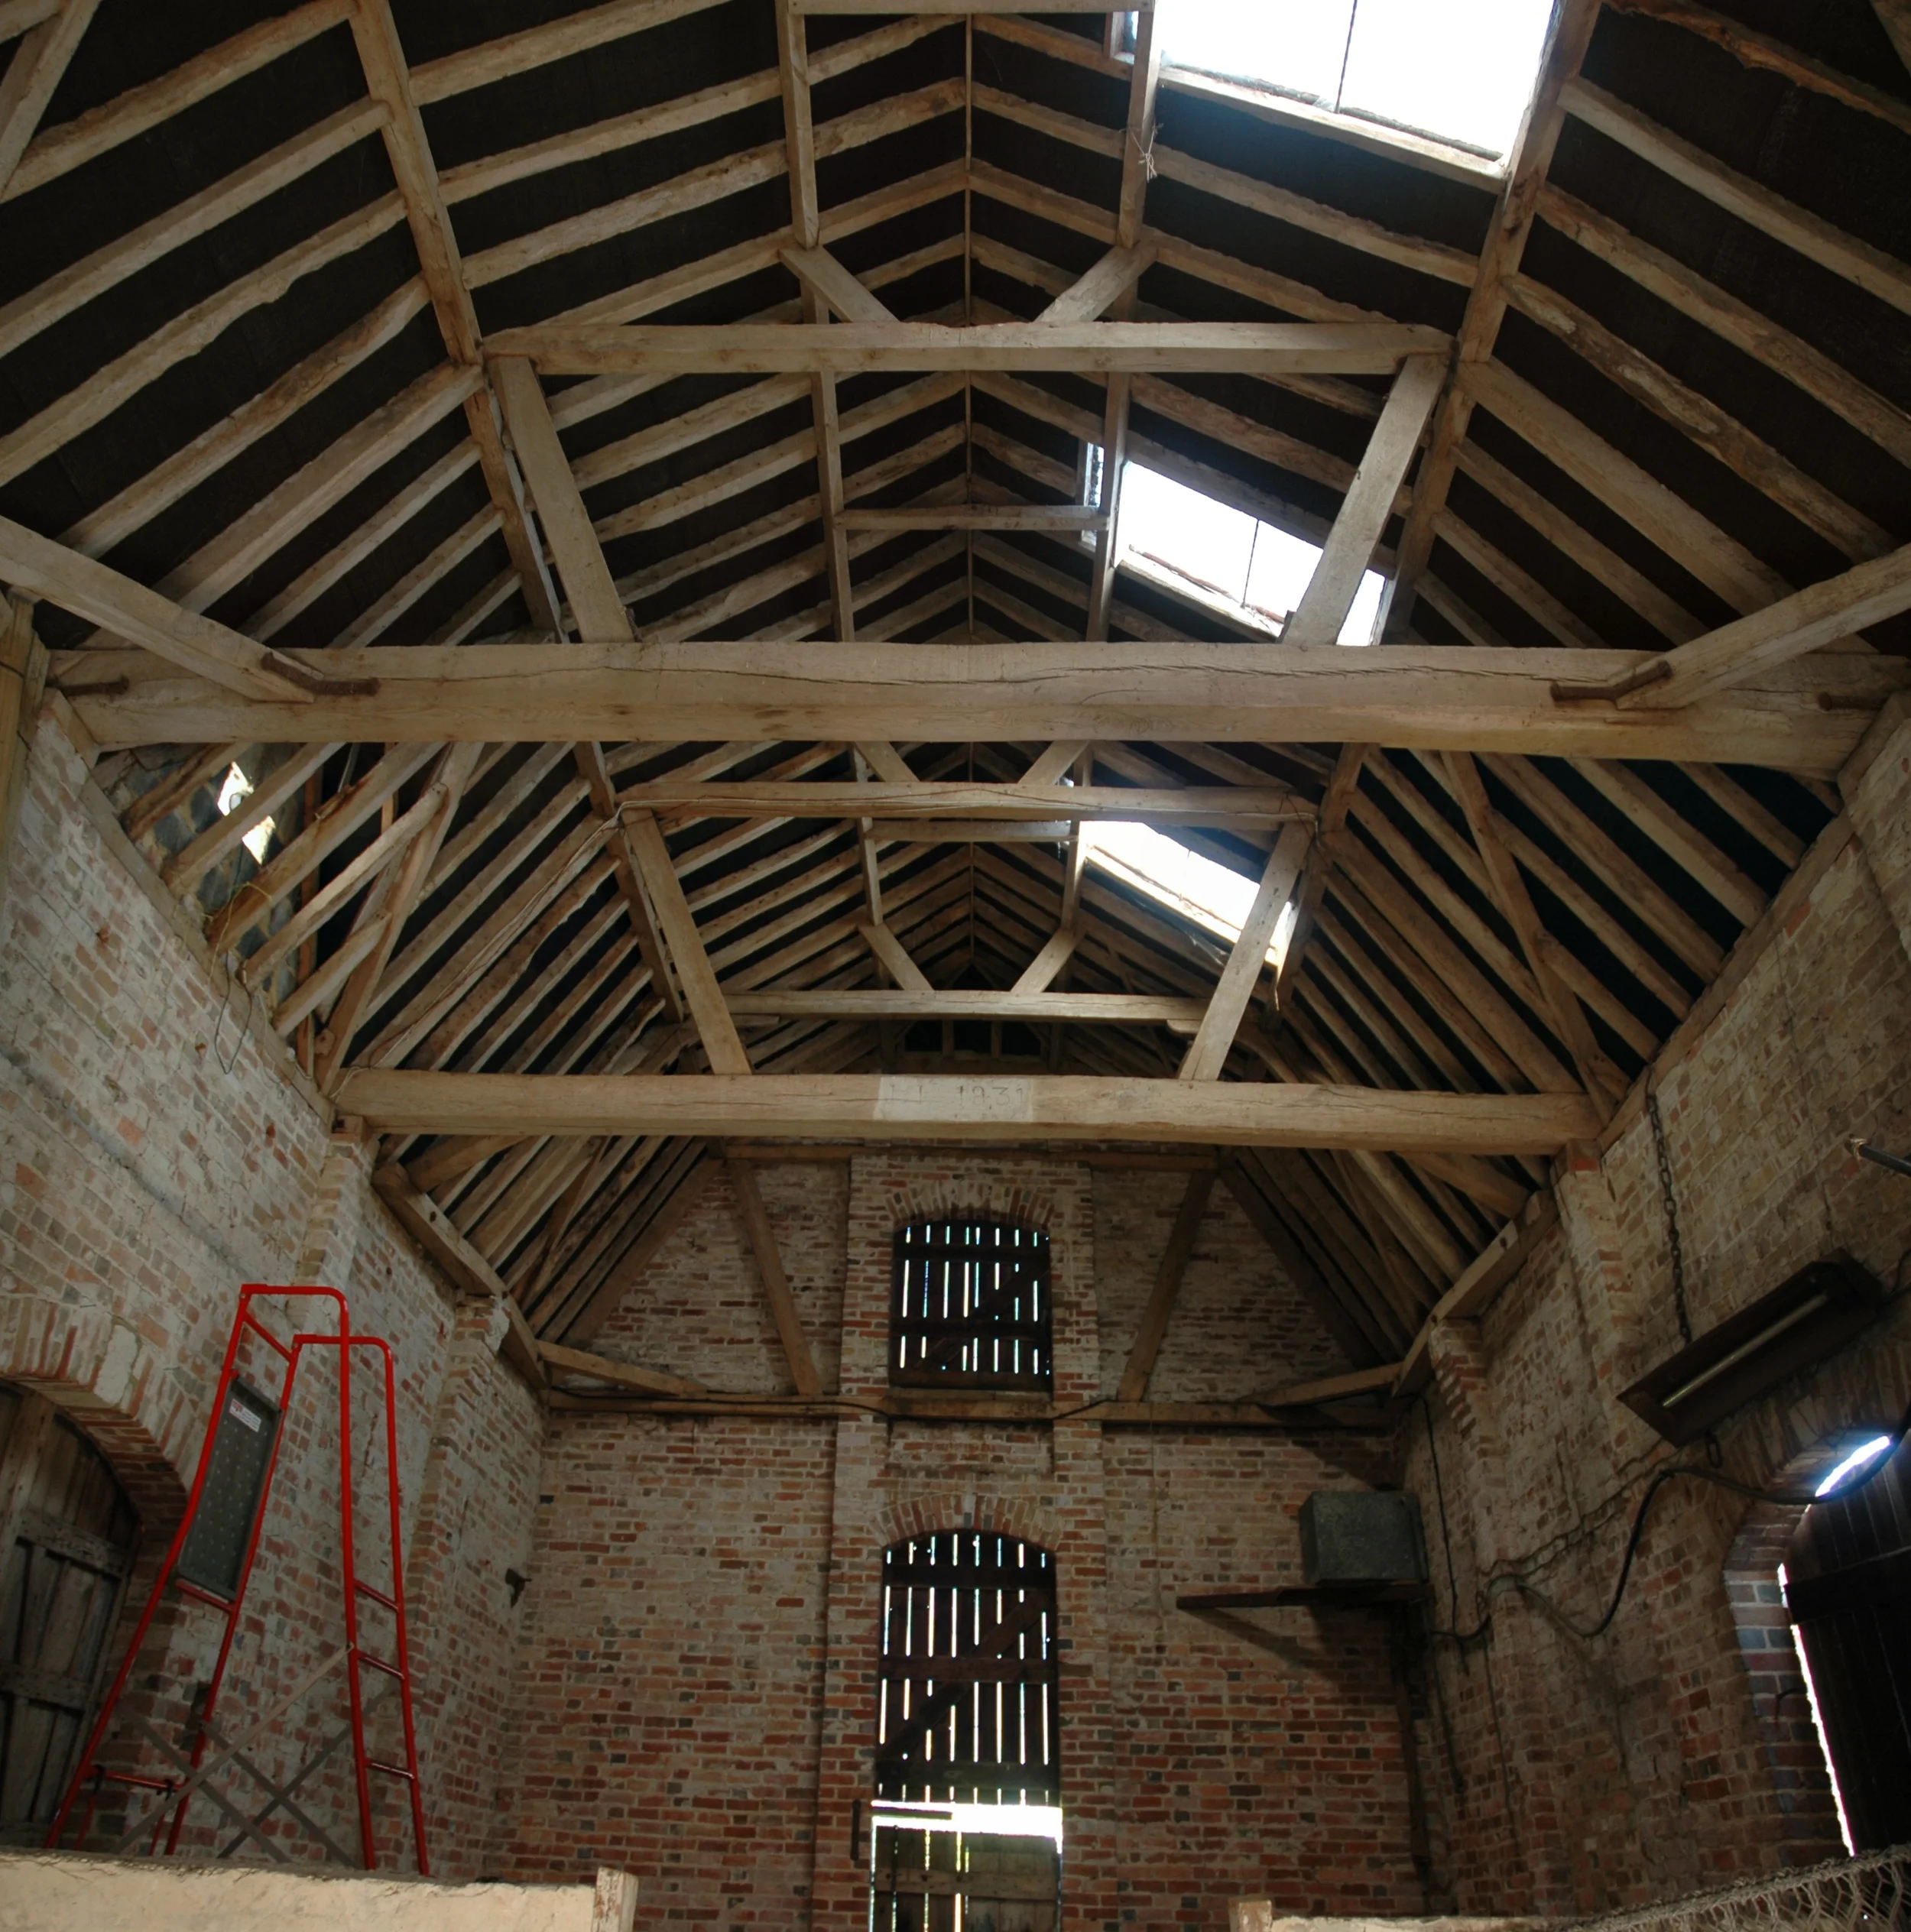
Having explored various options for the provision of a residential development on the site a mix of 1, 2, 3 and 4 bedroom new build houses was proposed whilst converting the existing barn complex to provide an additional four dwellings.
-
The new houses are arranged in groups to create small clusters of communities within the wider site. All have their own private south facing garden. The existing pond forms the centre point to the development with a small village green.
The development has the potential to be very sustainable, being located close to the amenities and transport links of Hailsham. The houses are oriented to maximise solar gain and will meet Code for Sustainable Homes level 4.
-
Planning permission was granted 2012.
click drawing to enlarge