
Shoreditch Loft
Retrofit | Contemporary Extension | Low Carbon Technologies | London
Location: London
Date: 2008 - 2015
Shoreditch Loft Extension Shell Timber Frames for Elevated Living
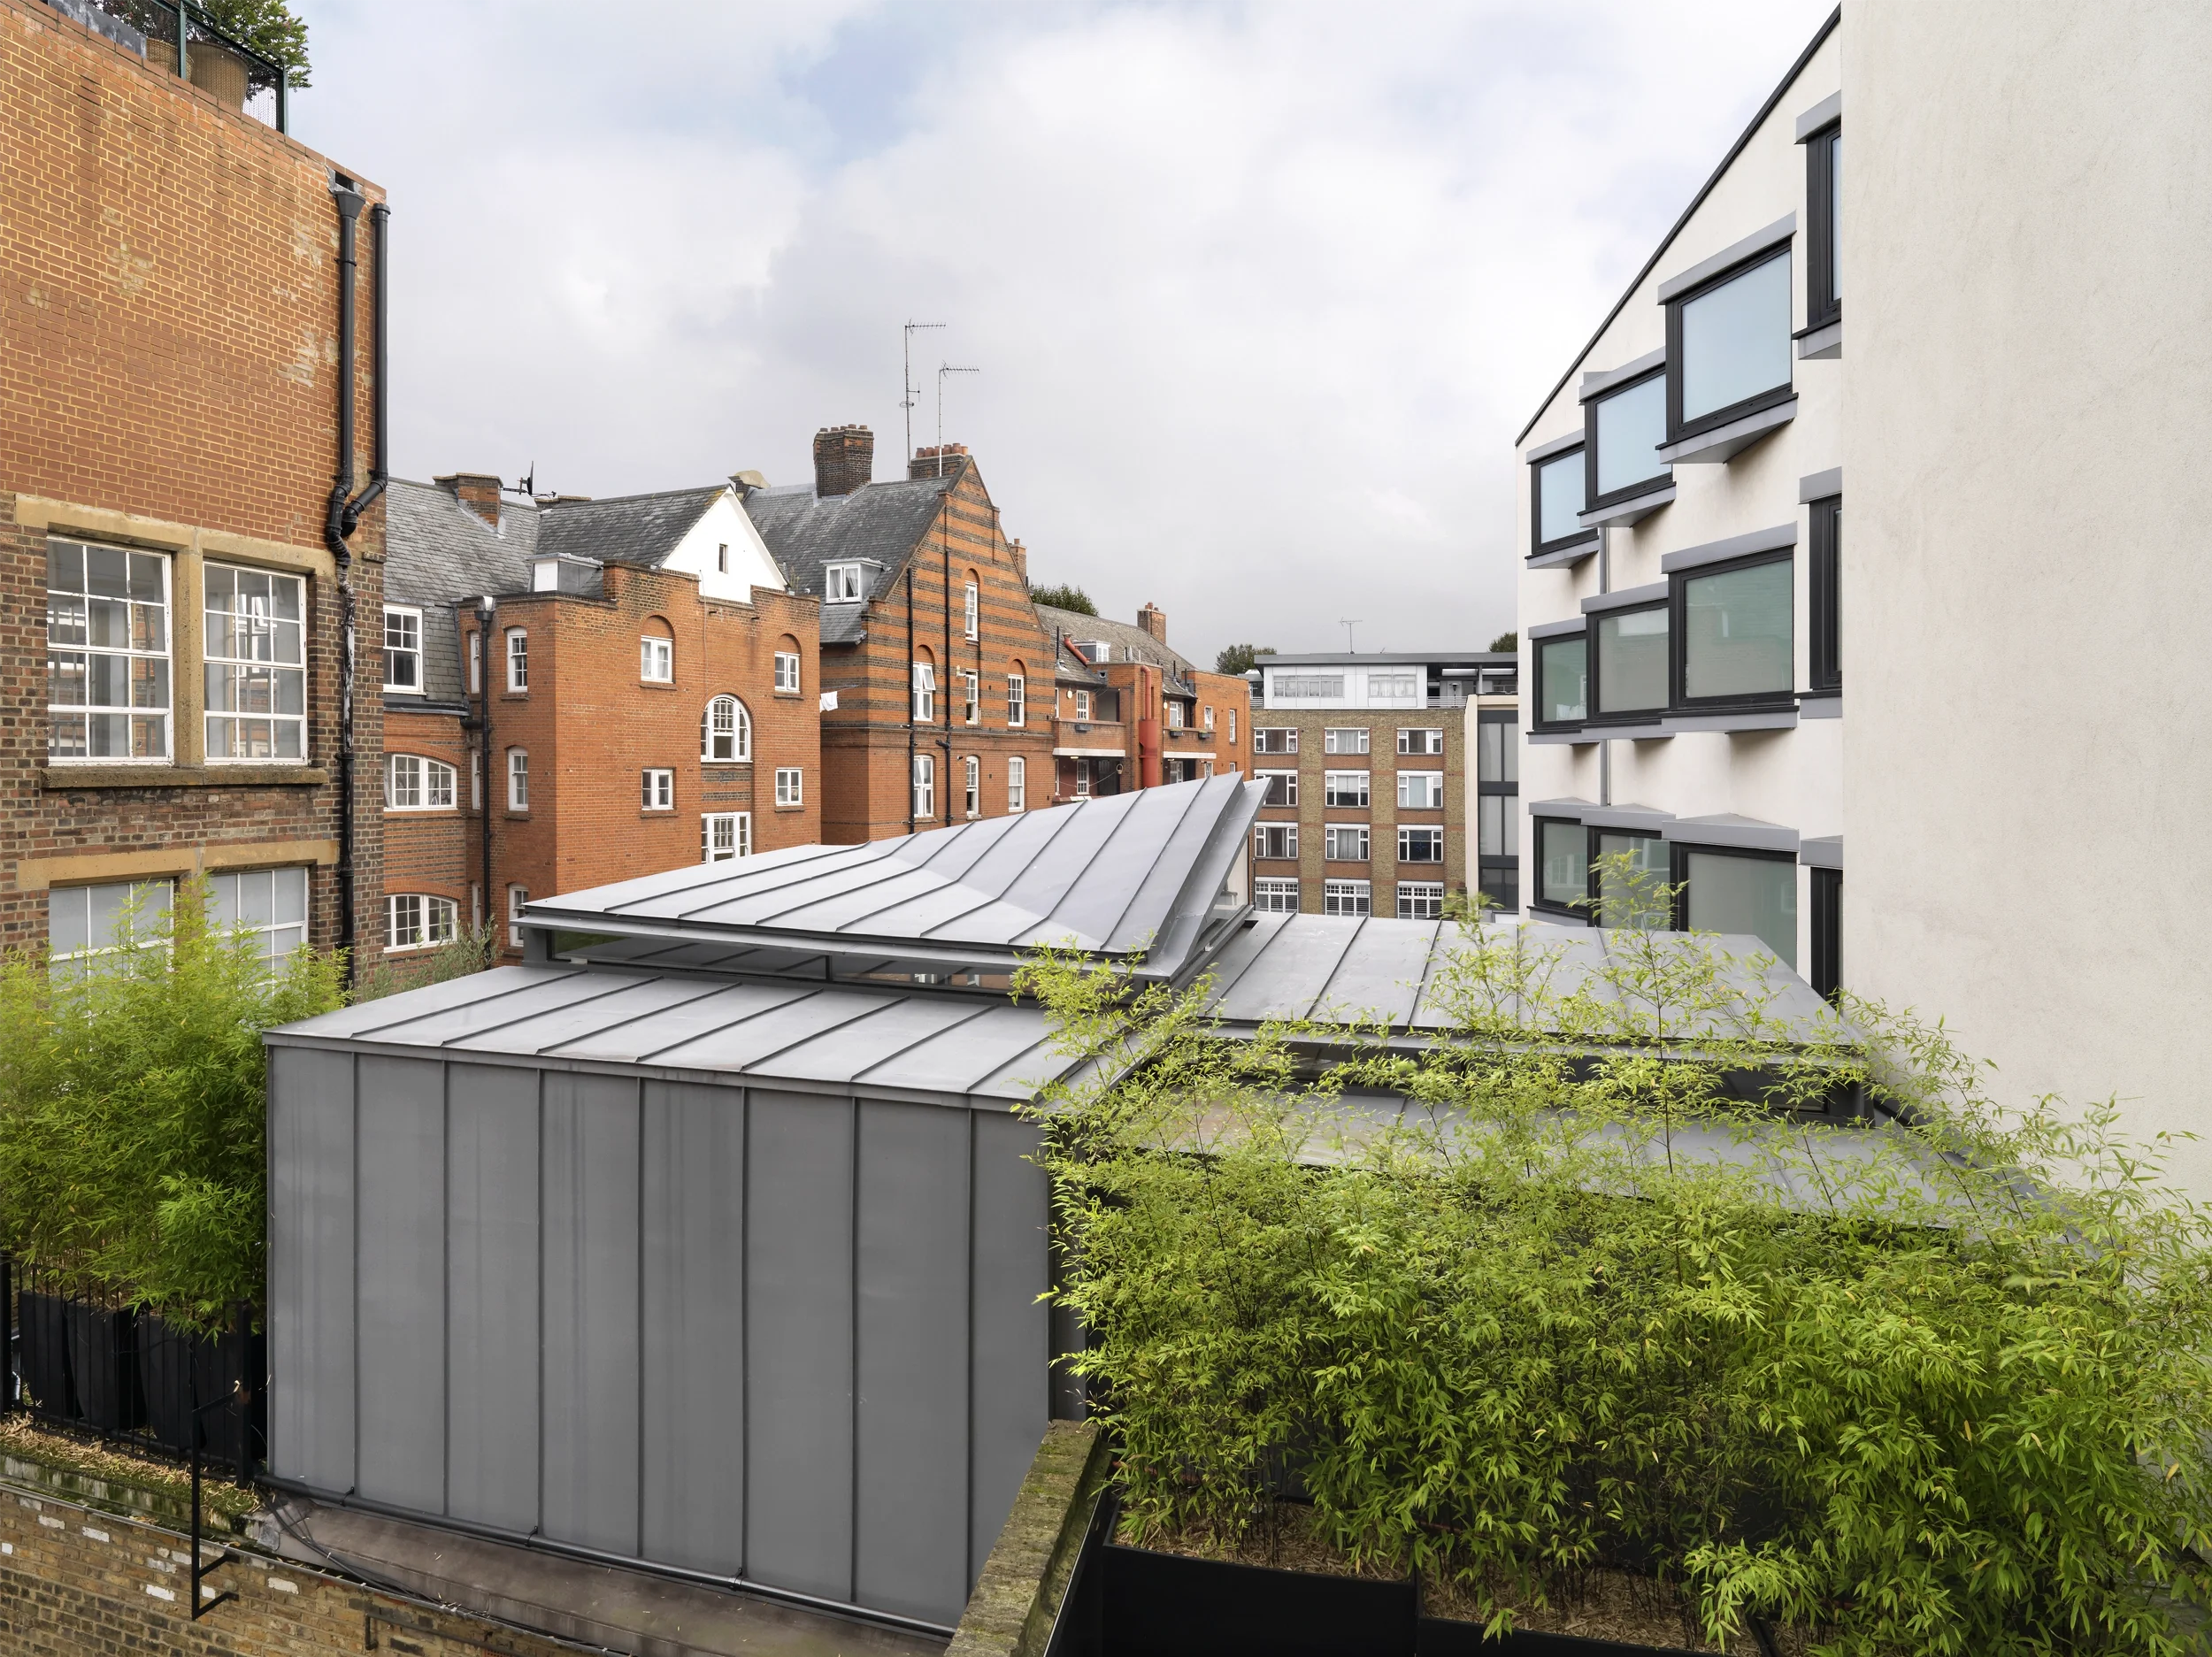
A Shoreditch loft extension of overlapping timber shells with concealed glued joints, using sloping planes to bring in light and shielding the space from overlooking.
-
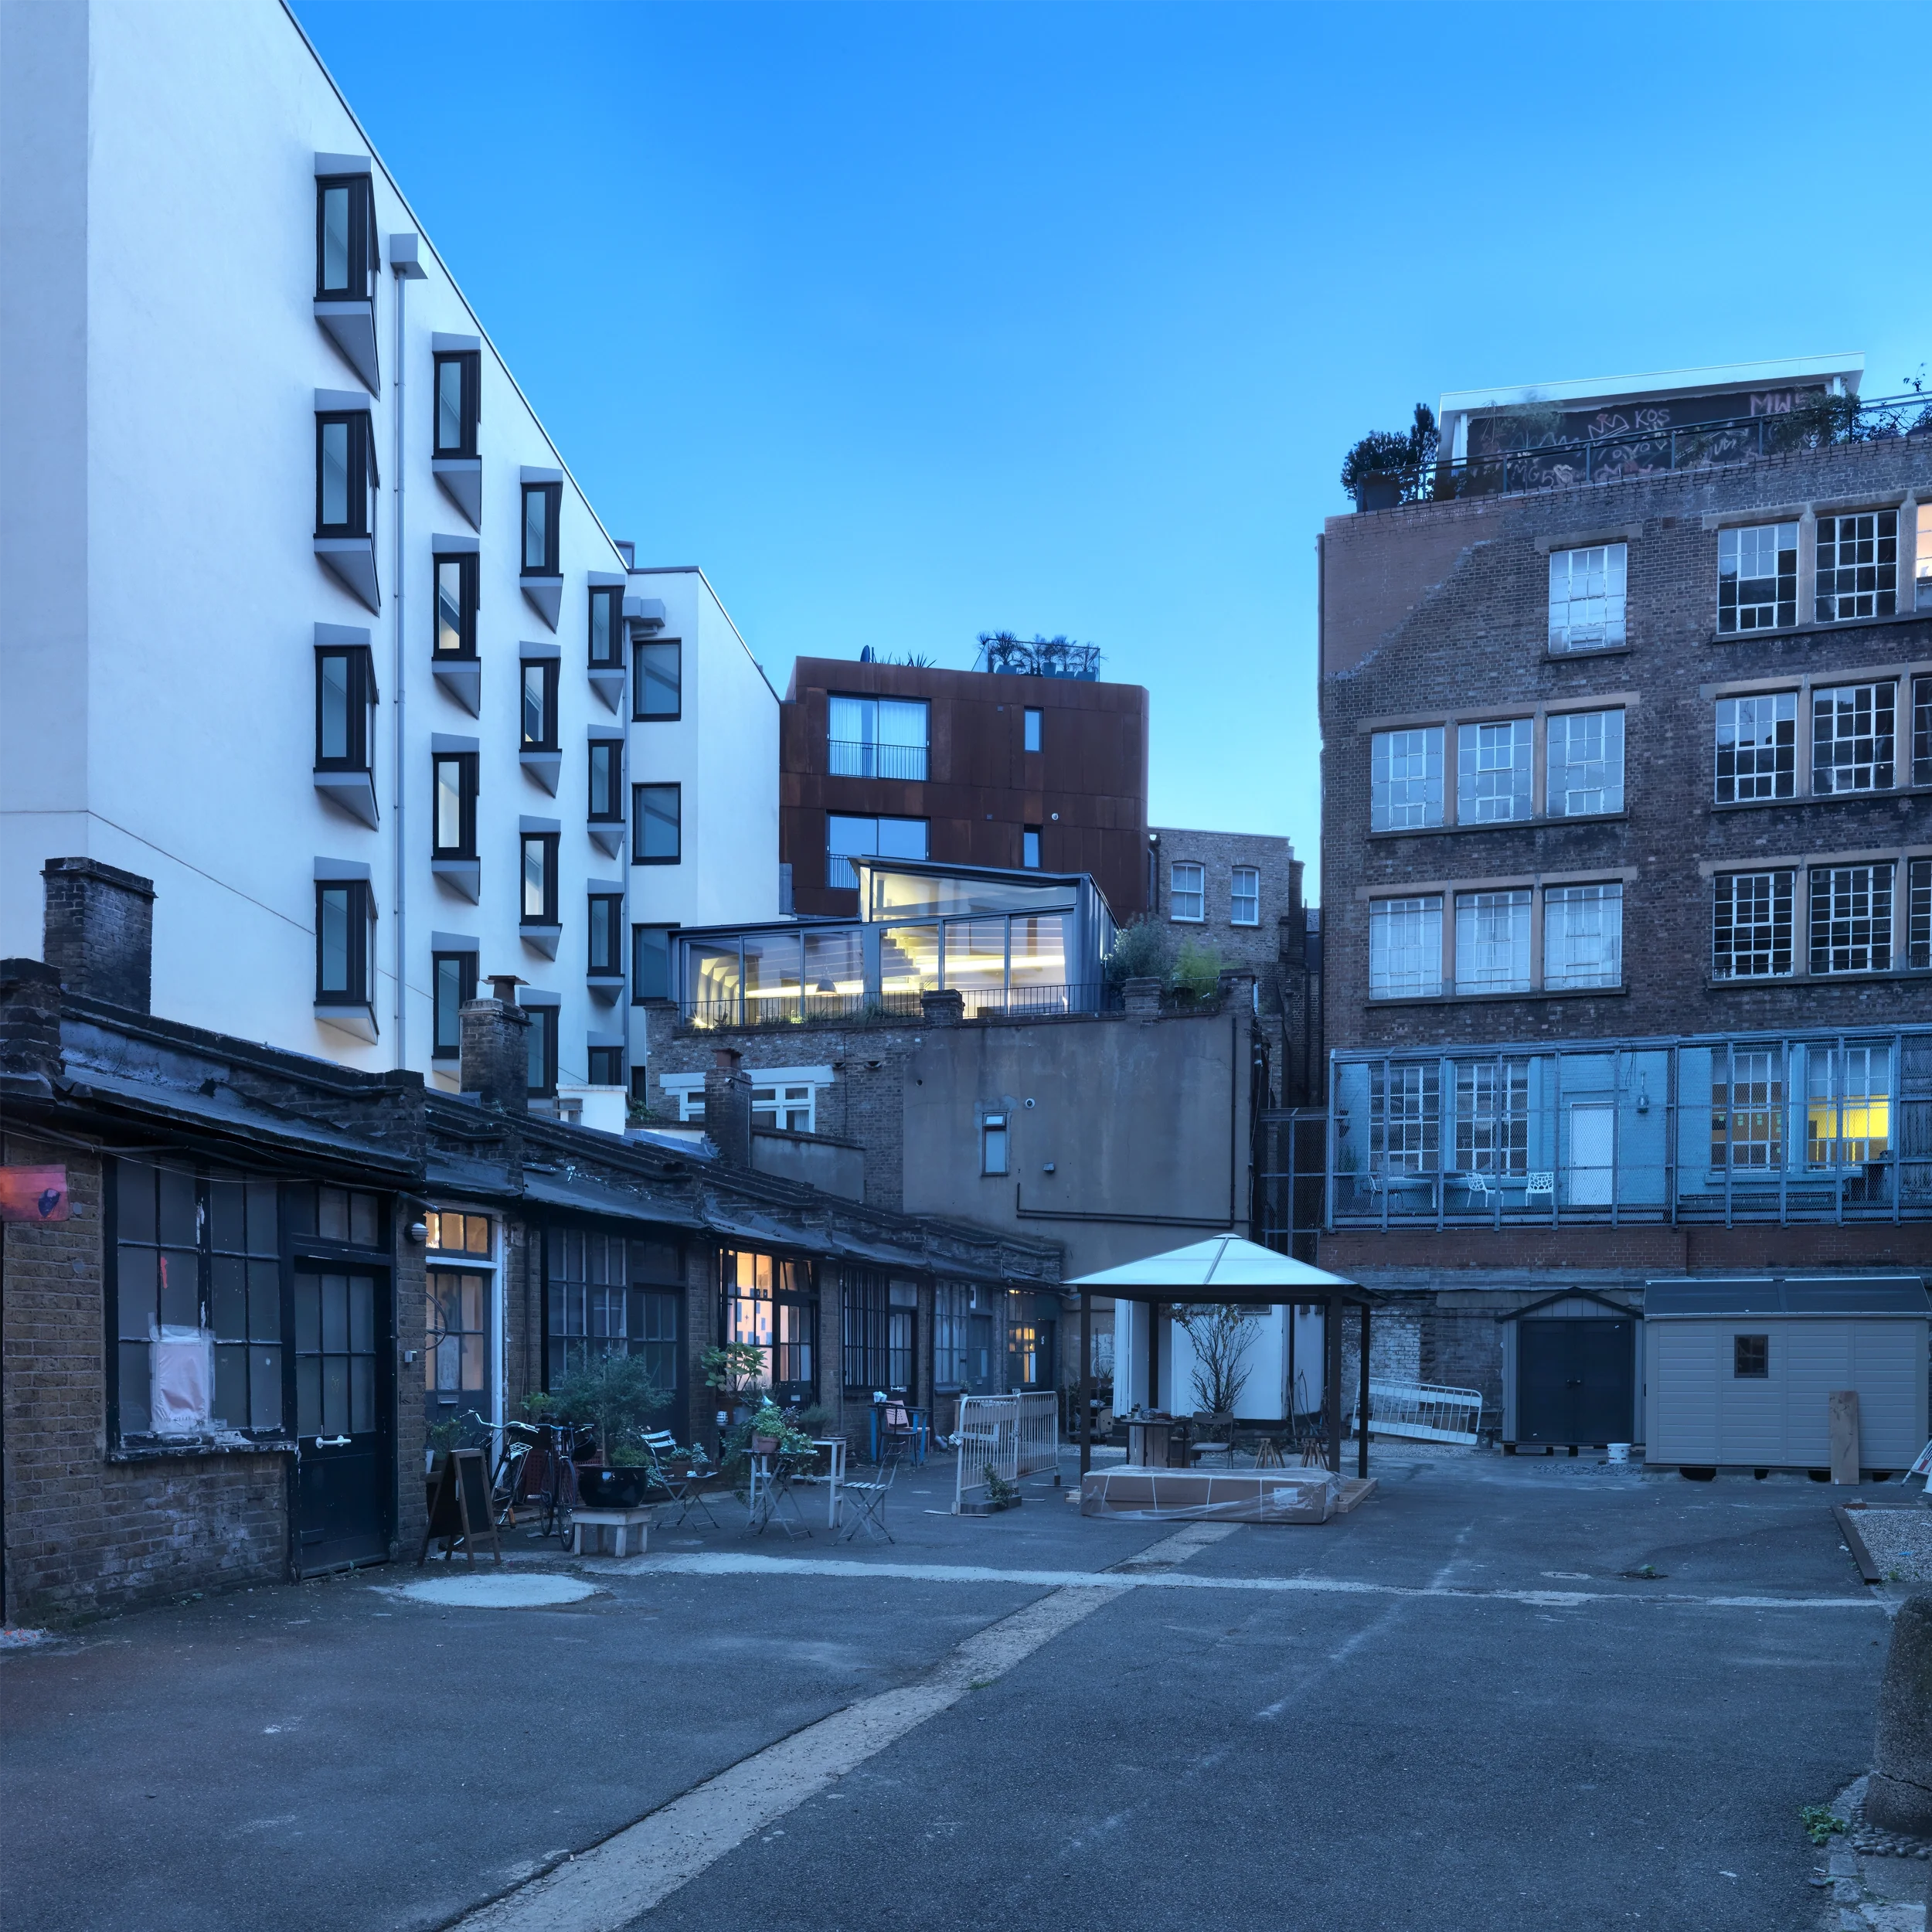
Entry to this flat in London’s trendy Shoreditch is through a street-facing building and across a rear courtyard, where the flat appears as a standalone building in the centre of the urban block, in an enclosure formed by a hotel, social housing, private apartments, lock-up units and a yard stacked high with hundreds of old fridges. We wanted to create a new living space that faced onto this urban scene, relishing its grittiness.
-
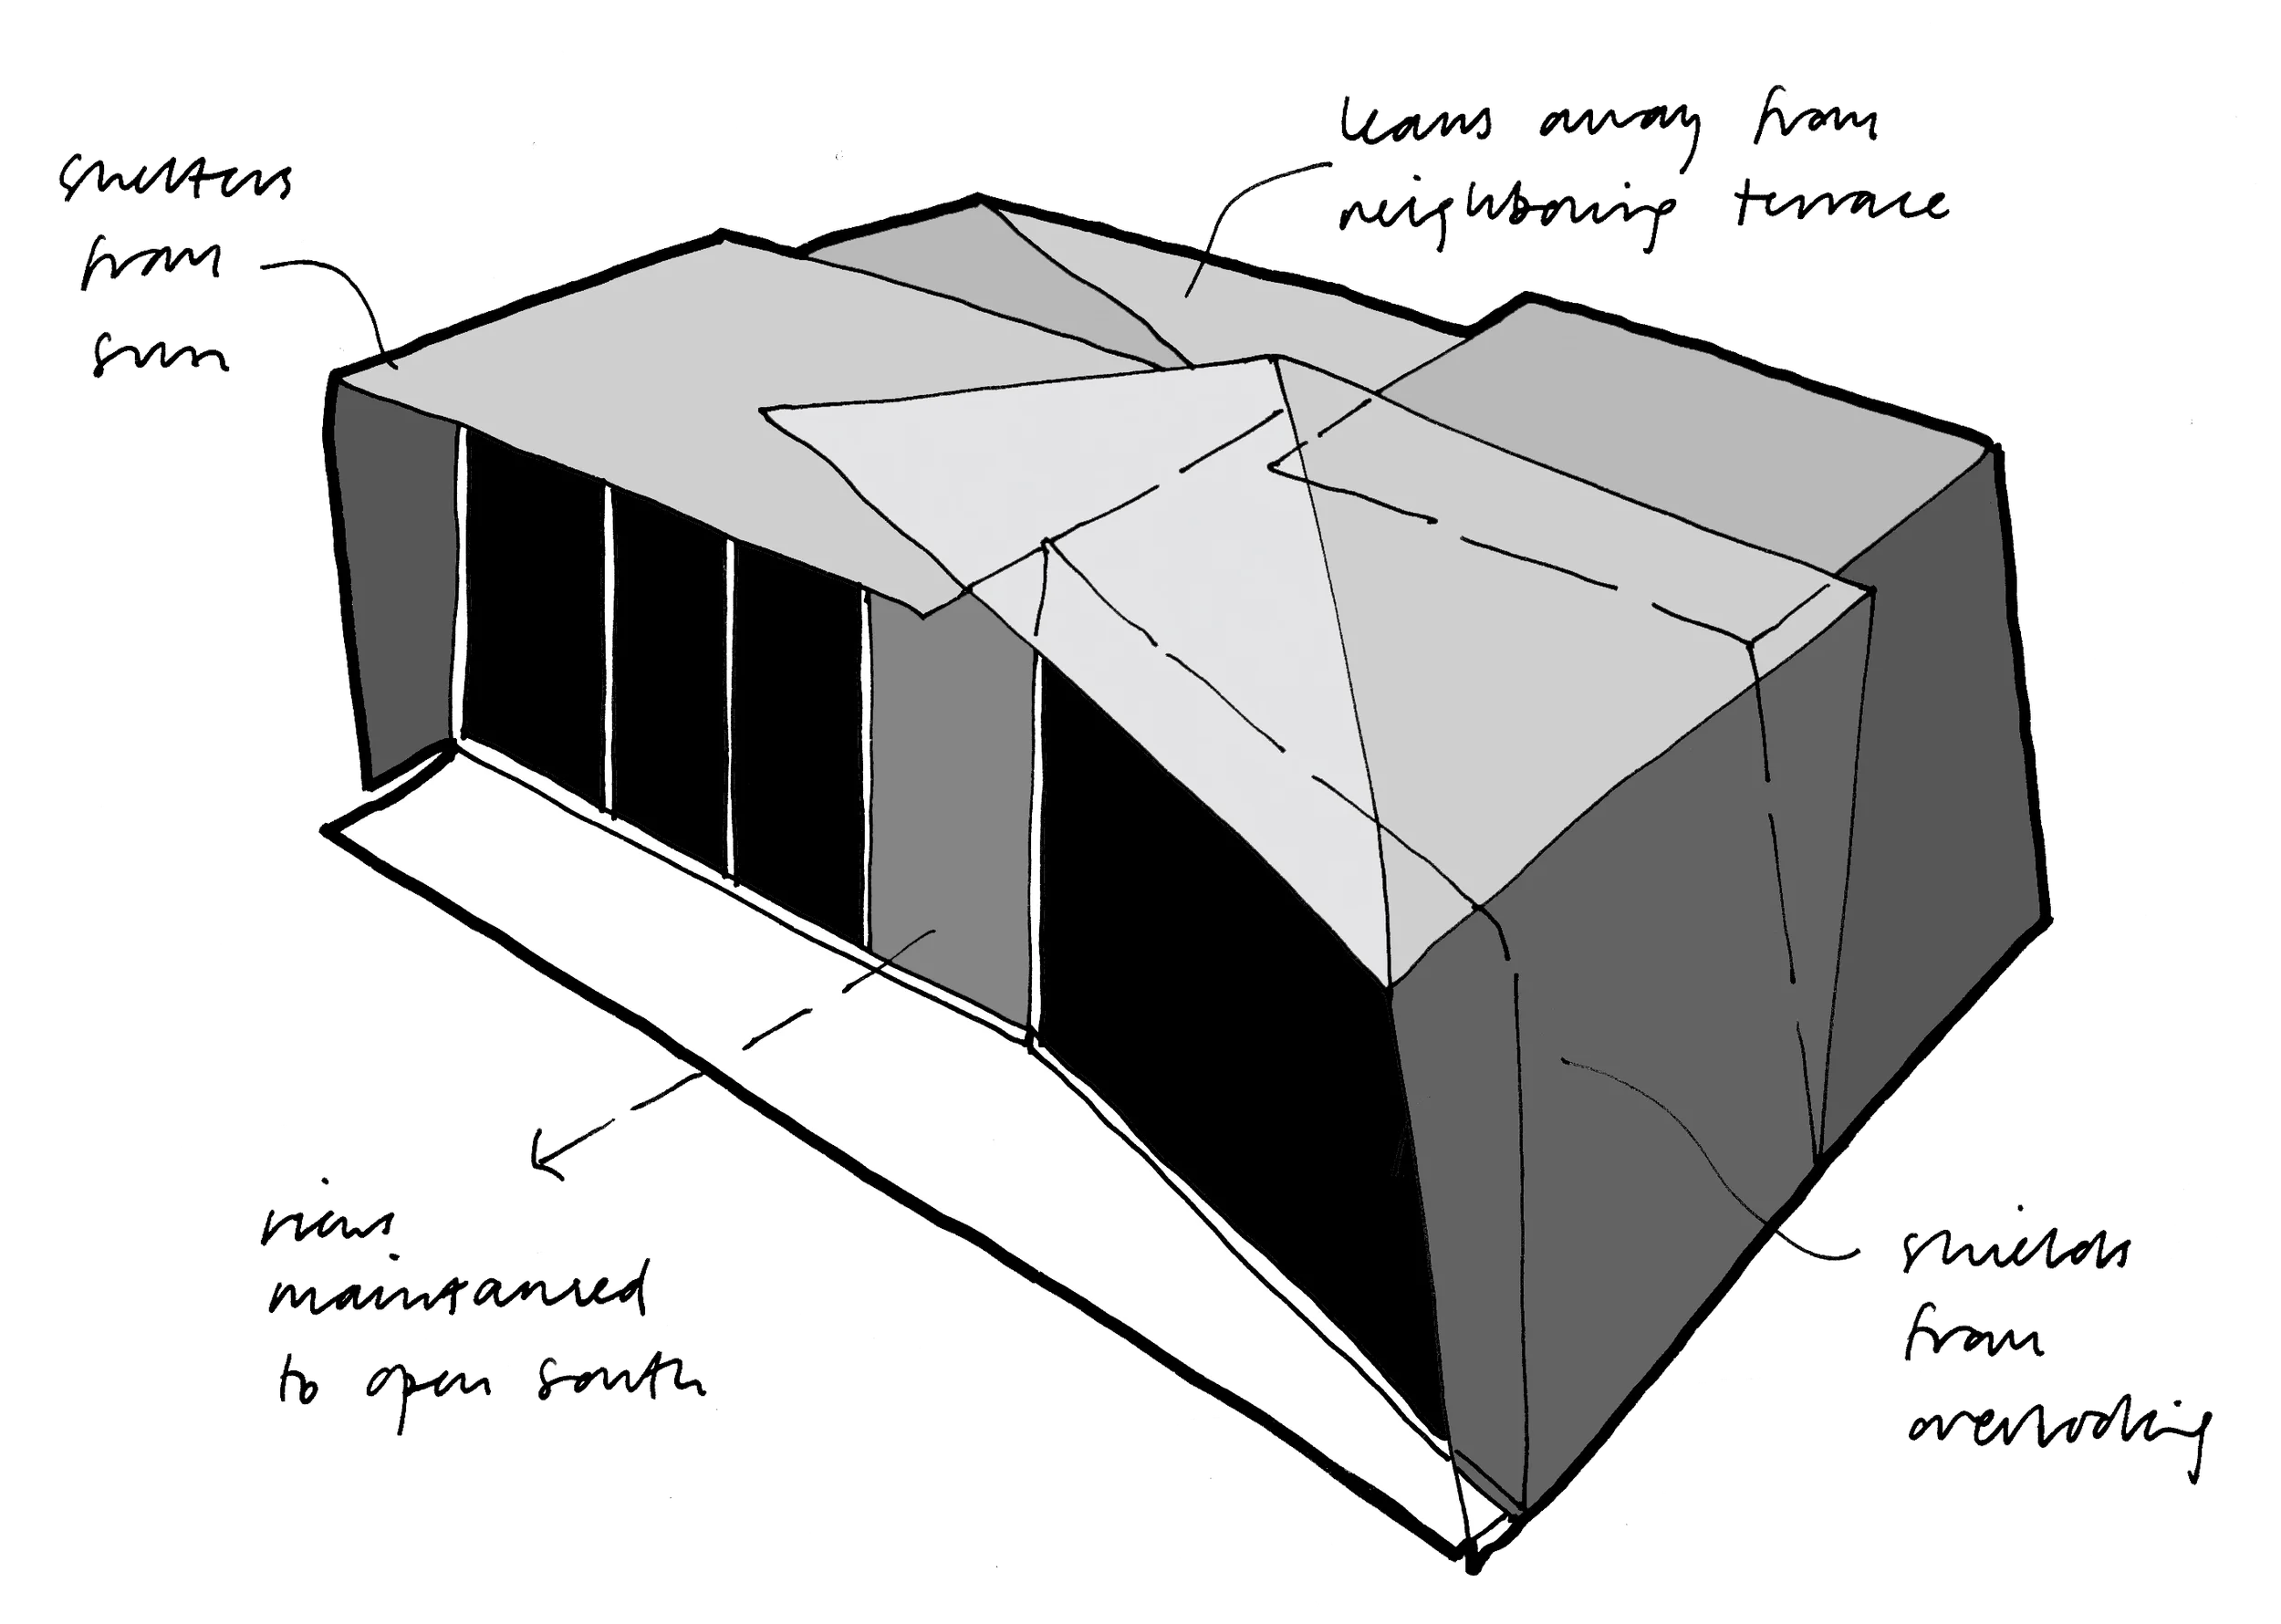
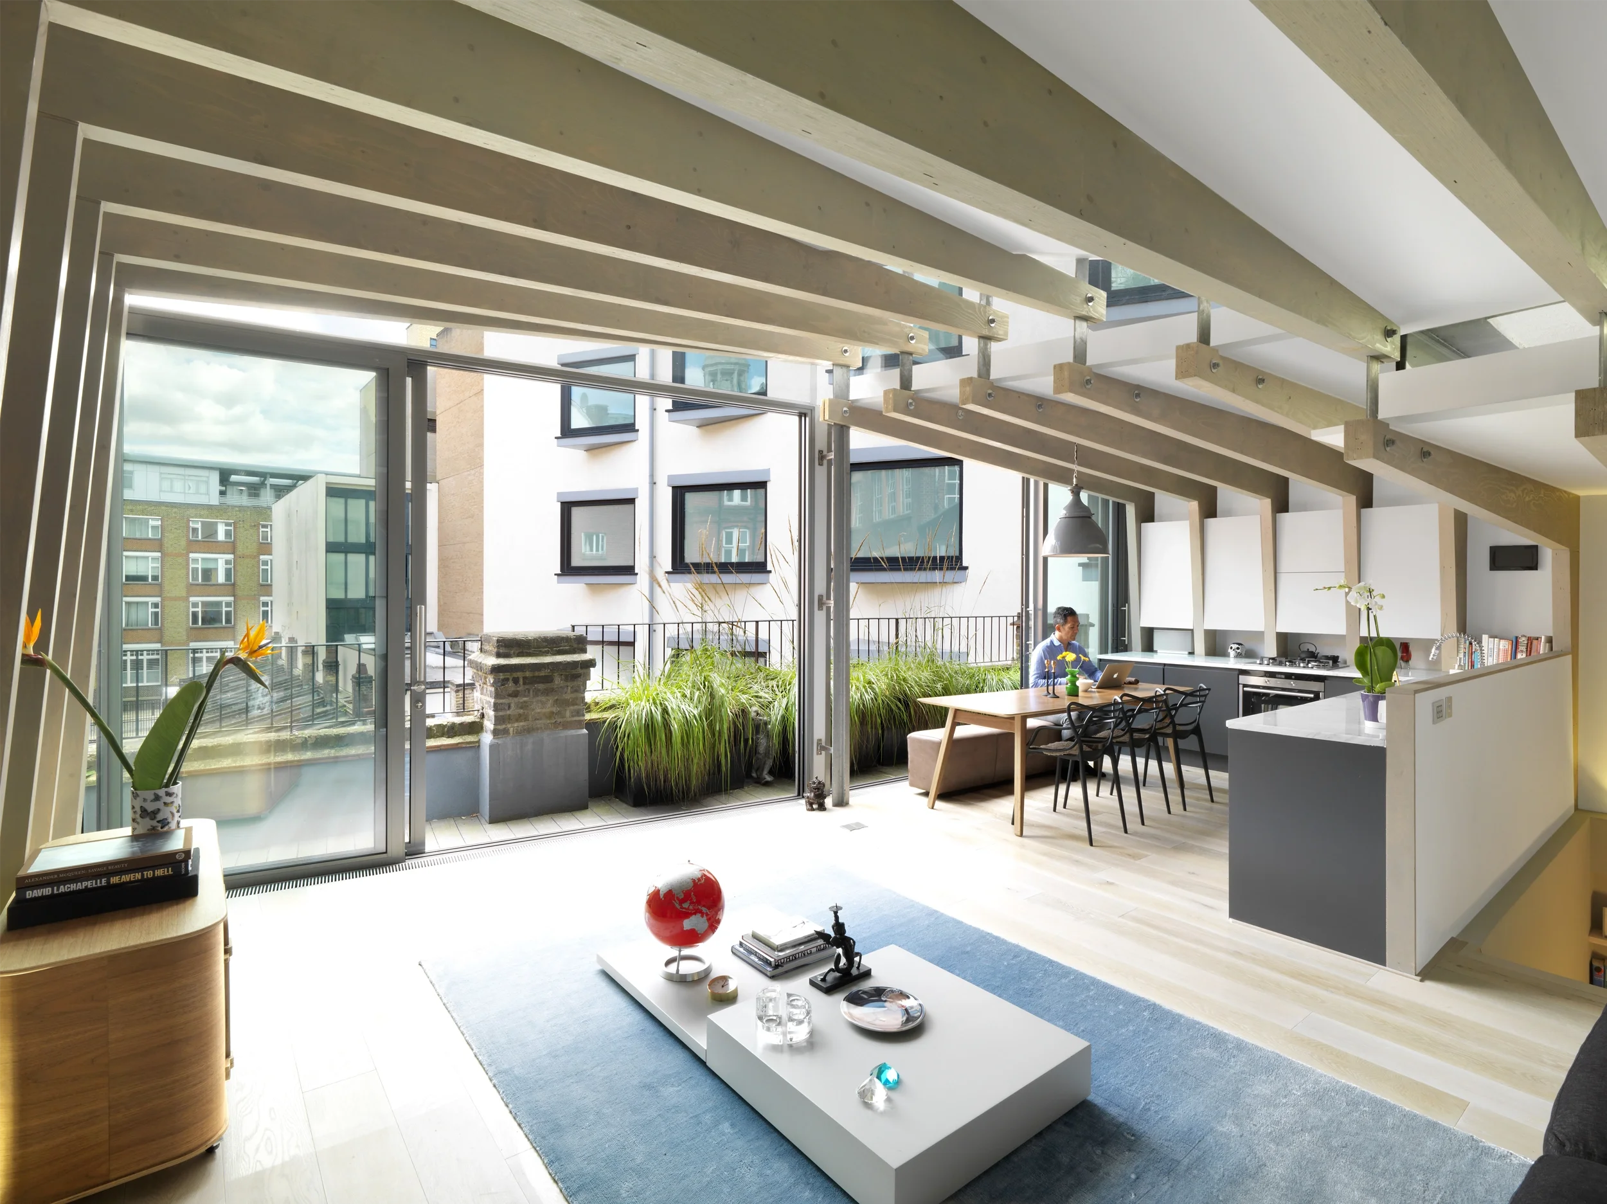
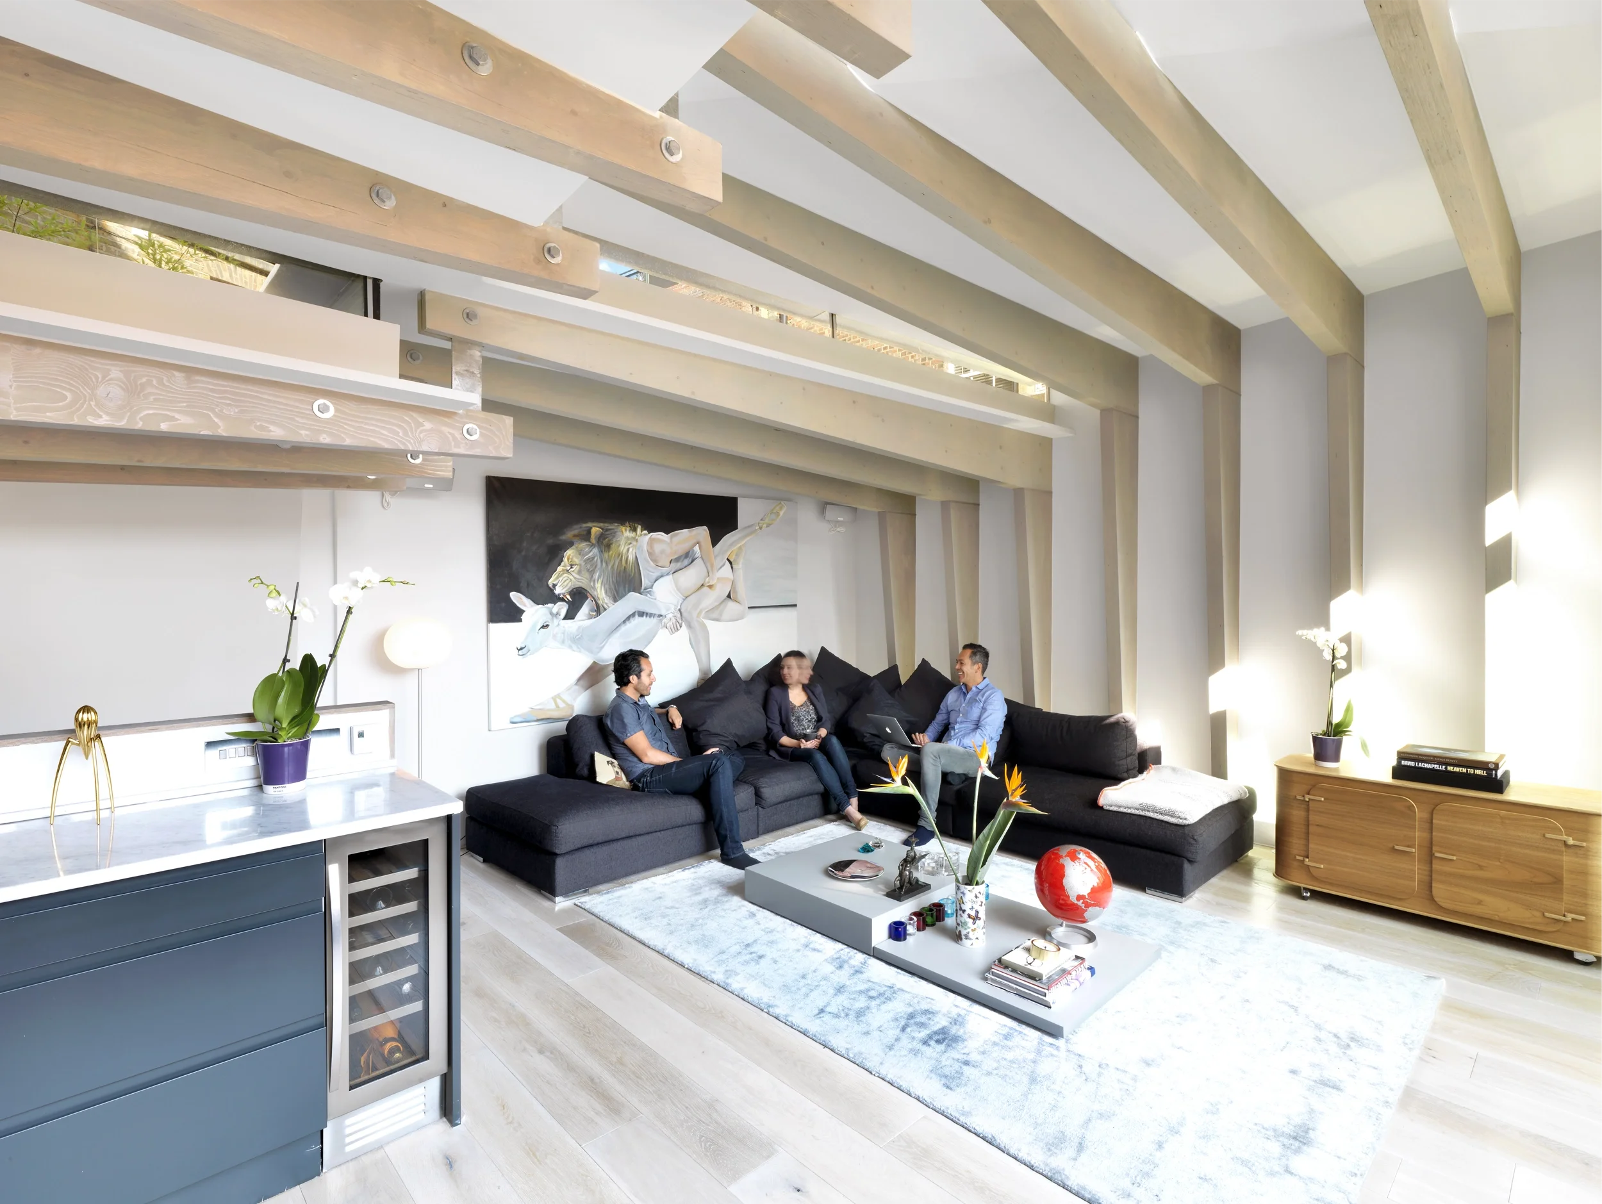
That living space needed to have lightness and airiness, with high ceilings, but at the same time be hunkered down, camouflaged and private. We wanted it to have all the characteristics of a loft (being in the roof), delivered in an efficient and contemporary way using the latest construction techniques and material technology.
This led to the roof and three walls of the new volume being conceived as a single form that has been cracked apart into four overlapping shells, the sloping planes allowing light to enter whilst protecting against being overlooked.
-
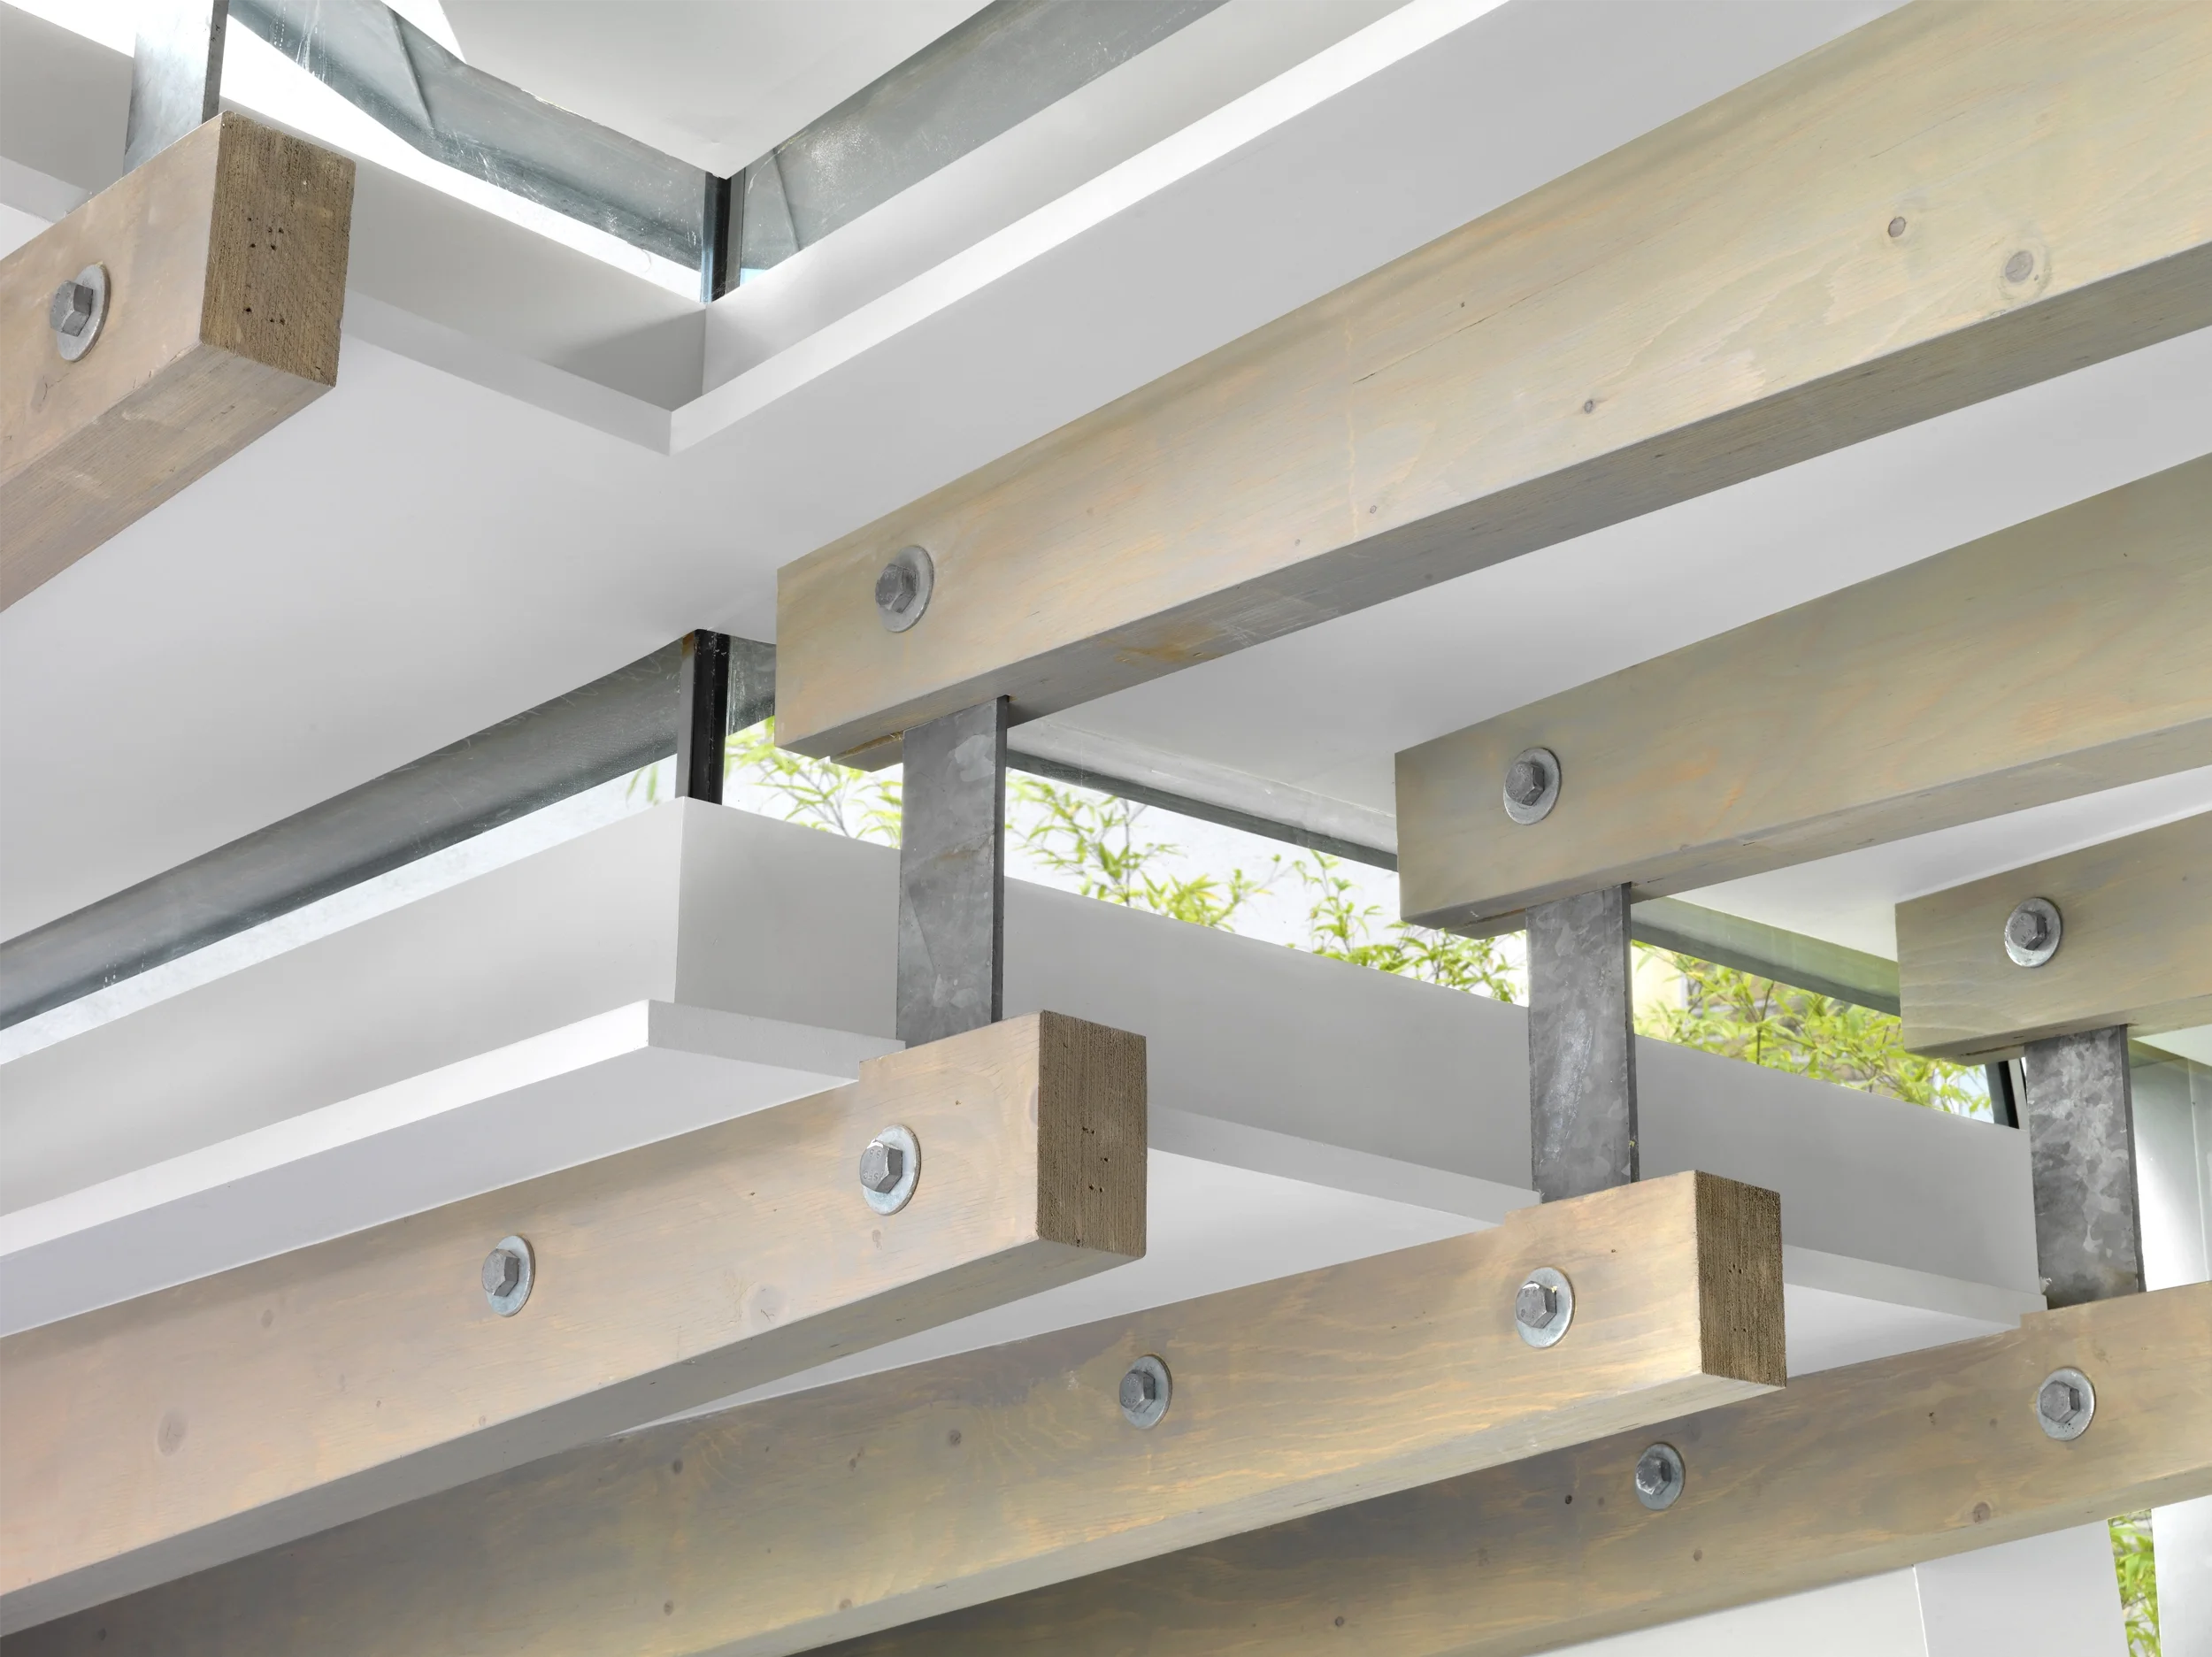
We developed a series of cantilevering timber frames with a concealed glued joint between the column and beam. This innovative construction is the first of its kind: the joint between the column and beam of each frame is made with a steel rod glued into holes that pass through the end of the beam into the top of the column. This enables a completely concealed structural connection, avoiding the visual distraction of excessive metal bolts and plates.
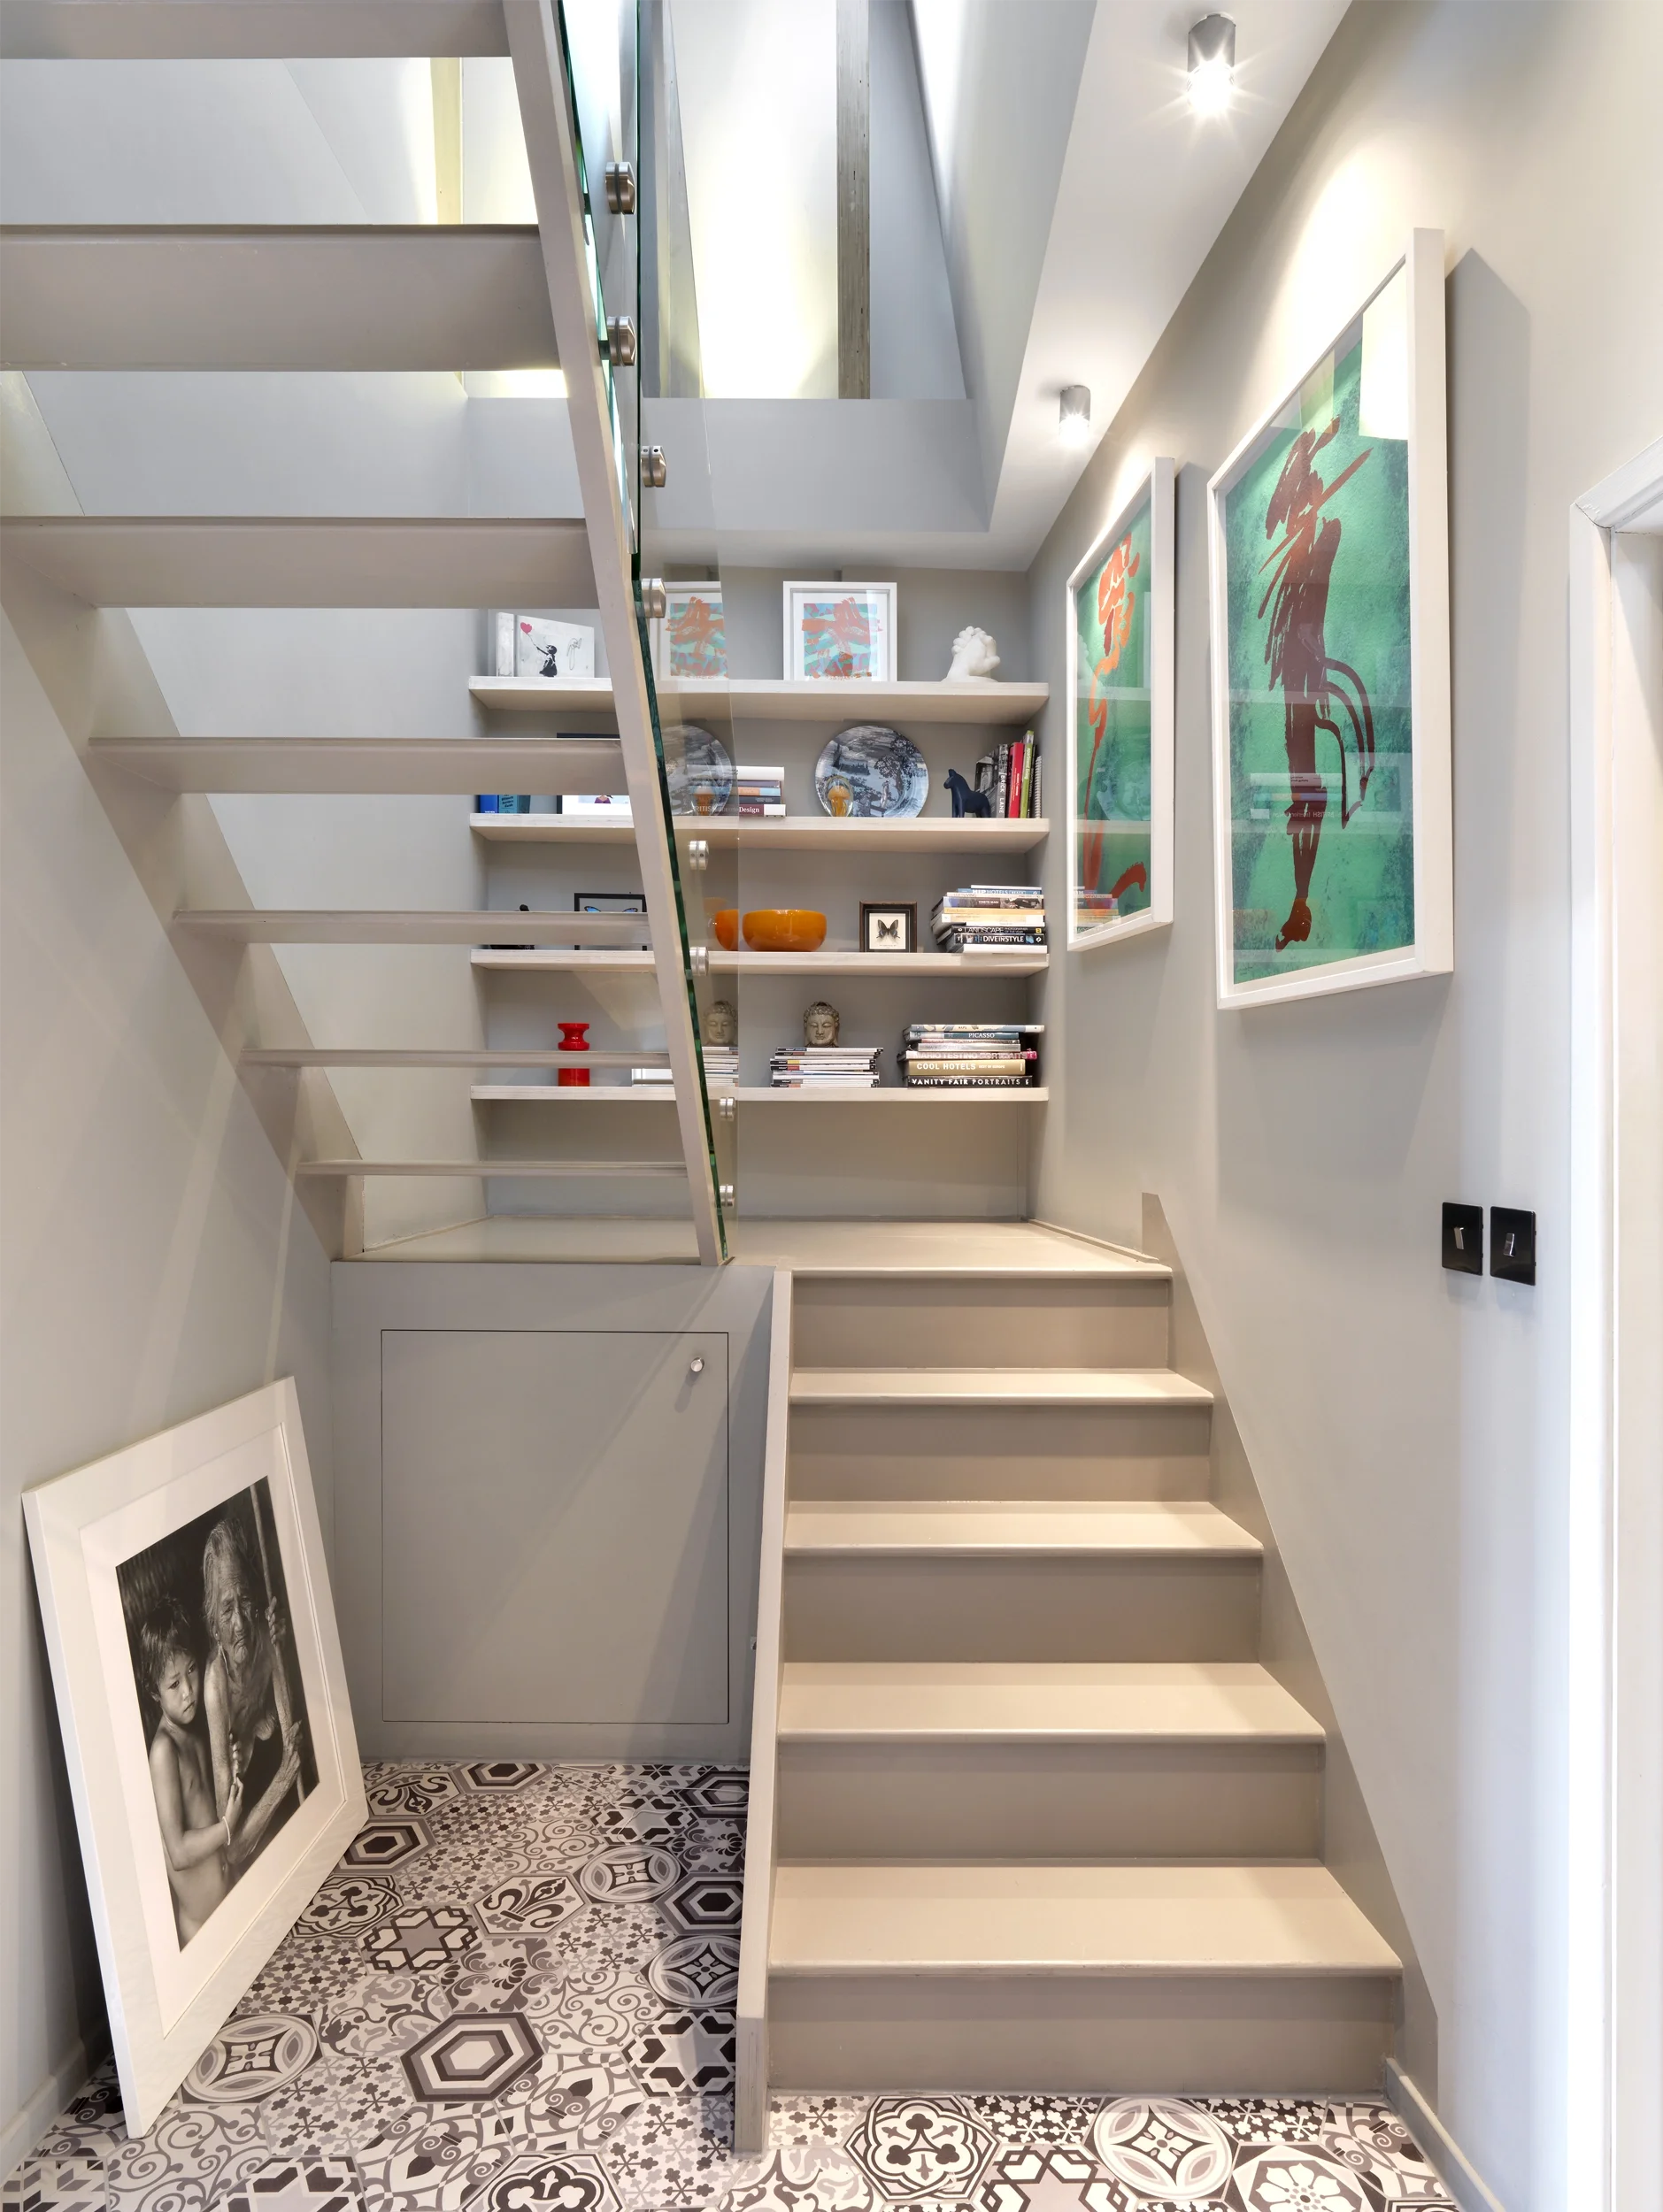
Modern lofts tend not to reference their original timber structures, but we wanted to suggest a new way of thinking of the ubiquitous conversion; instead of being squashed spaces eked out of the roof, they should have ambition, promoting elevated living. Our extension transformed the flat from an insular and isolated space, just used for sleeping, into an open, light, spacious interior that is a joy to be in.