
Highoaks House
New House London | Conservation Area | Low Carbon Technologies | Brownfield Site | Listed Building | Grand Design | Self Build | Insulated Concrete Formwork Construction | New Arts and Crafts
Location: London
Date: 2014 - 2021
Highoaks is a new build house that integrates Arts and Crafts detailing and frames views out into a mature landscape.
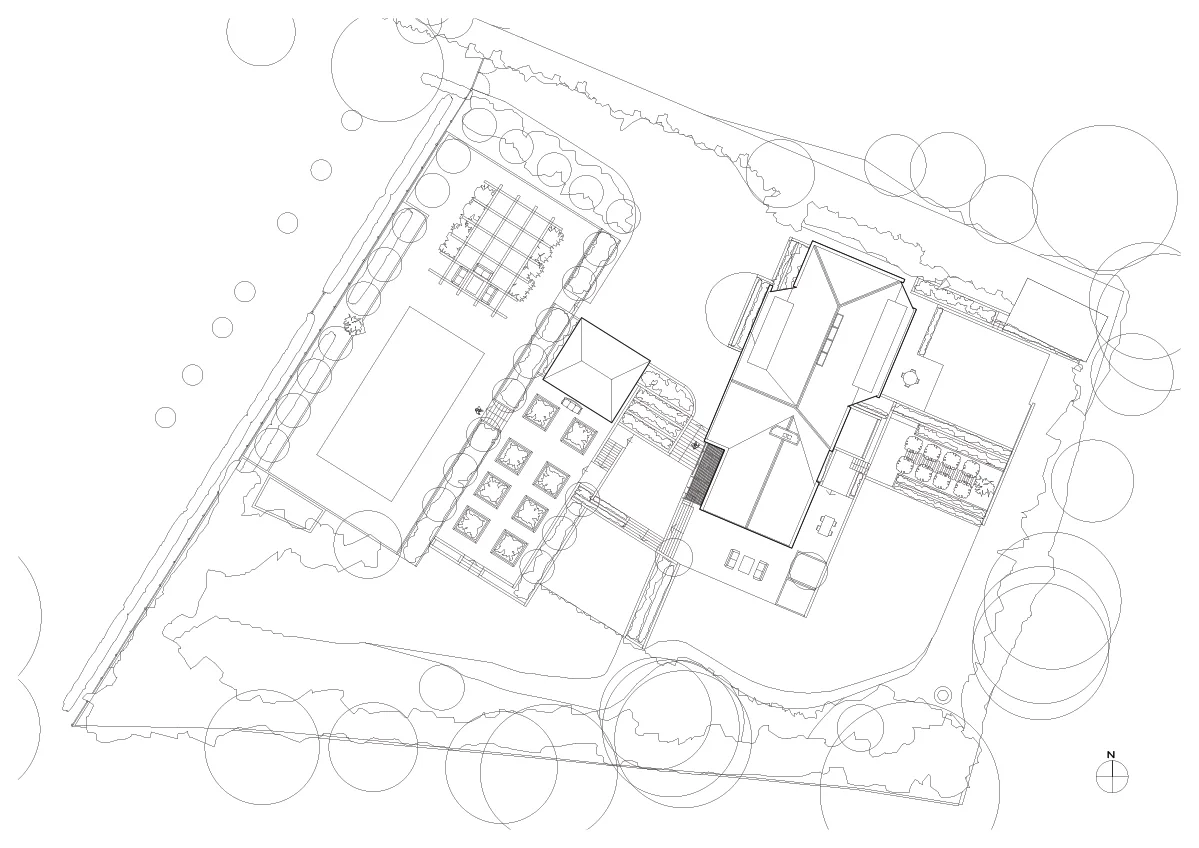
The house occupies what was previously a garden adjoining an early 20th Century Grade II listed house designed in the style of CFA Voysey.
-
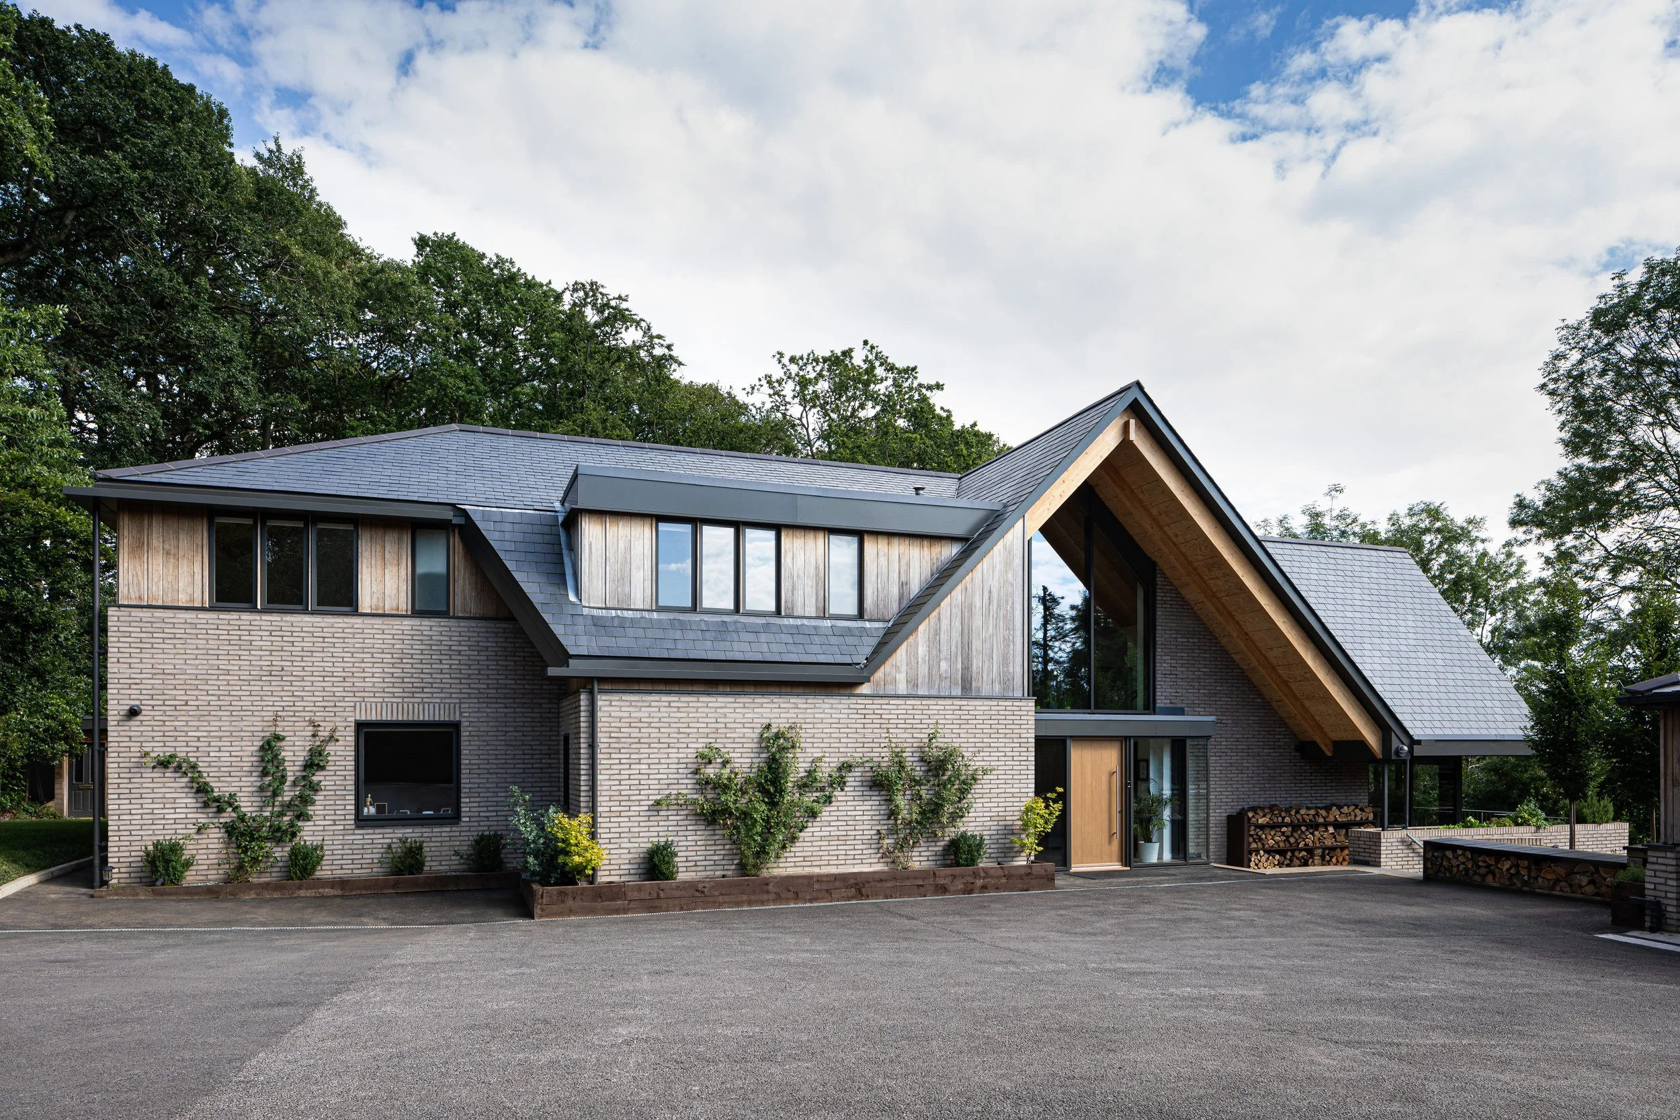
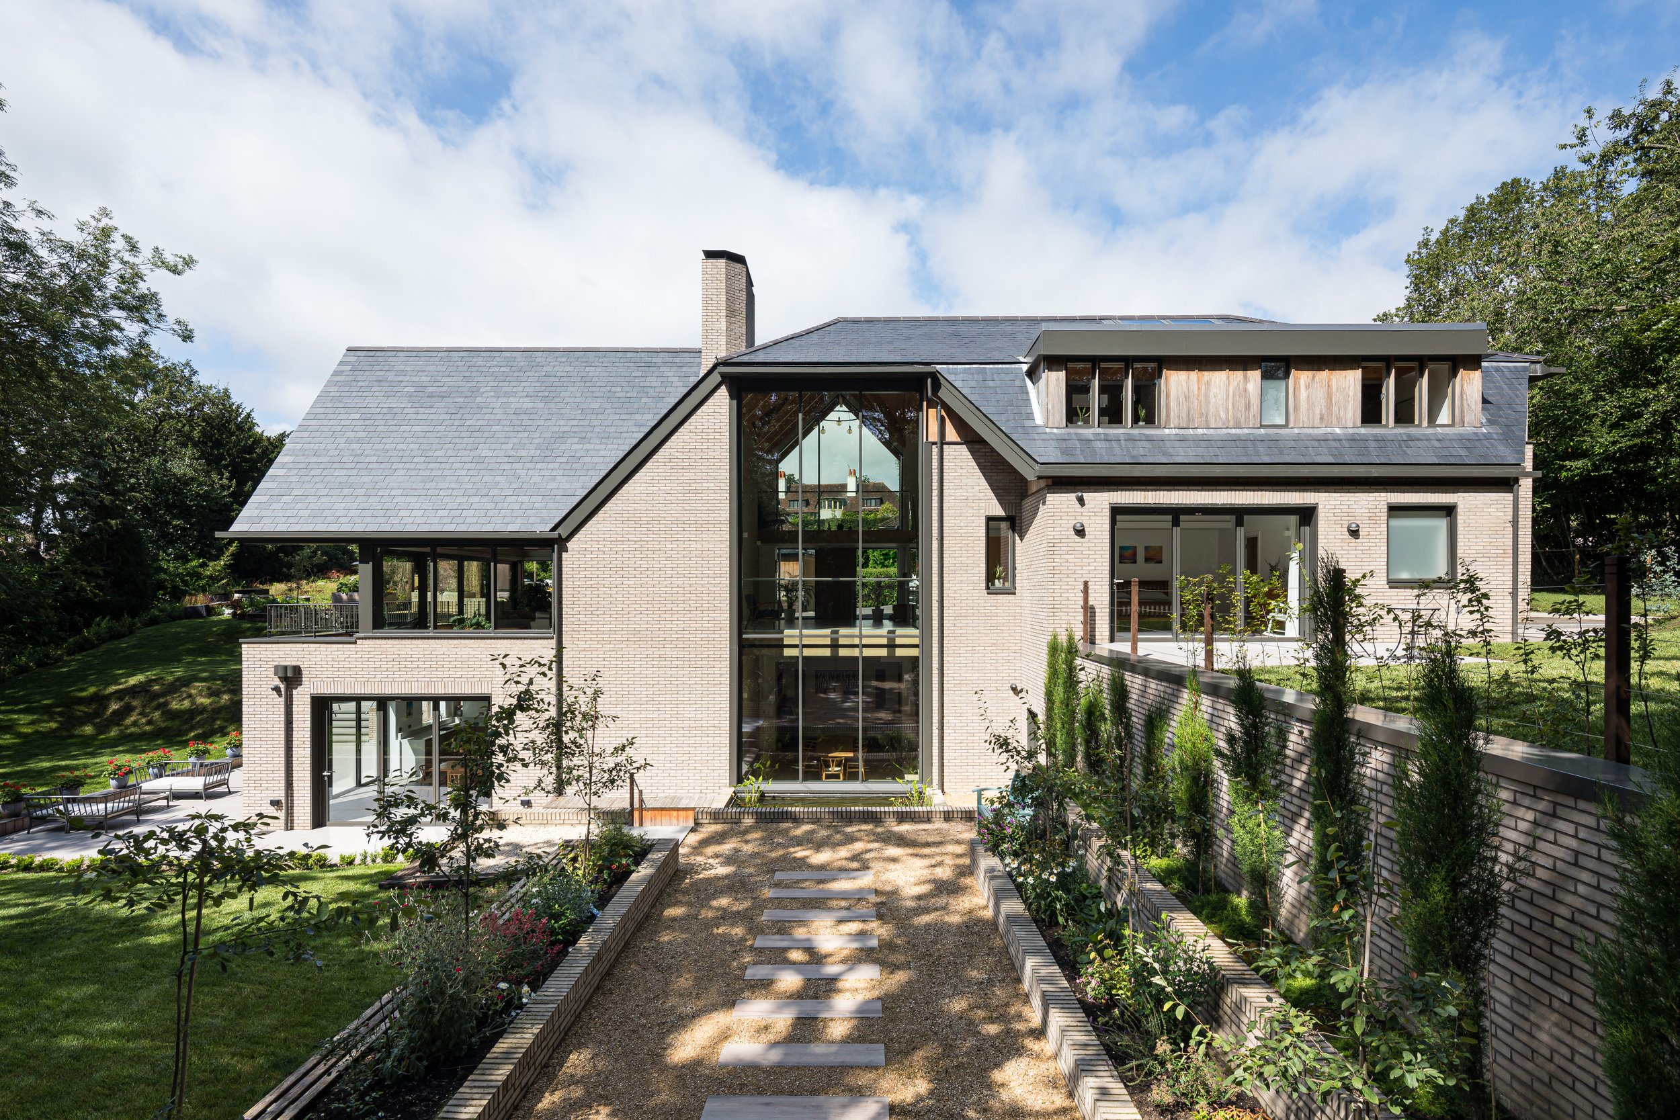
The strongly articulated roof of the home adopts a refined take on Voysey’s architectural style.
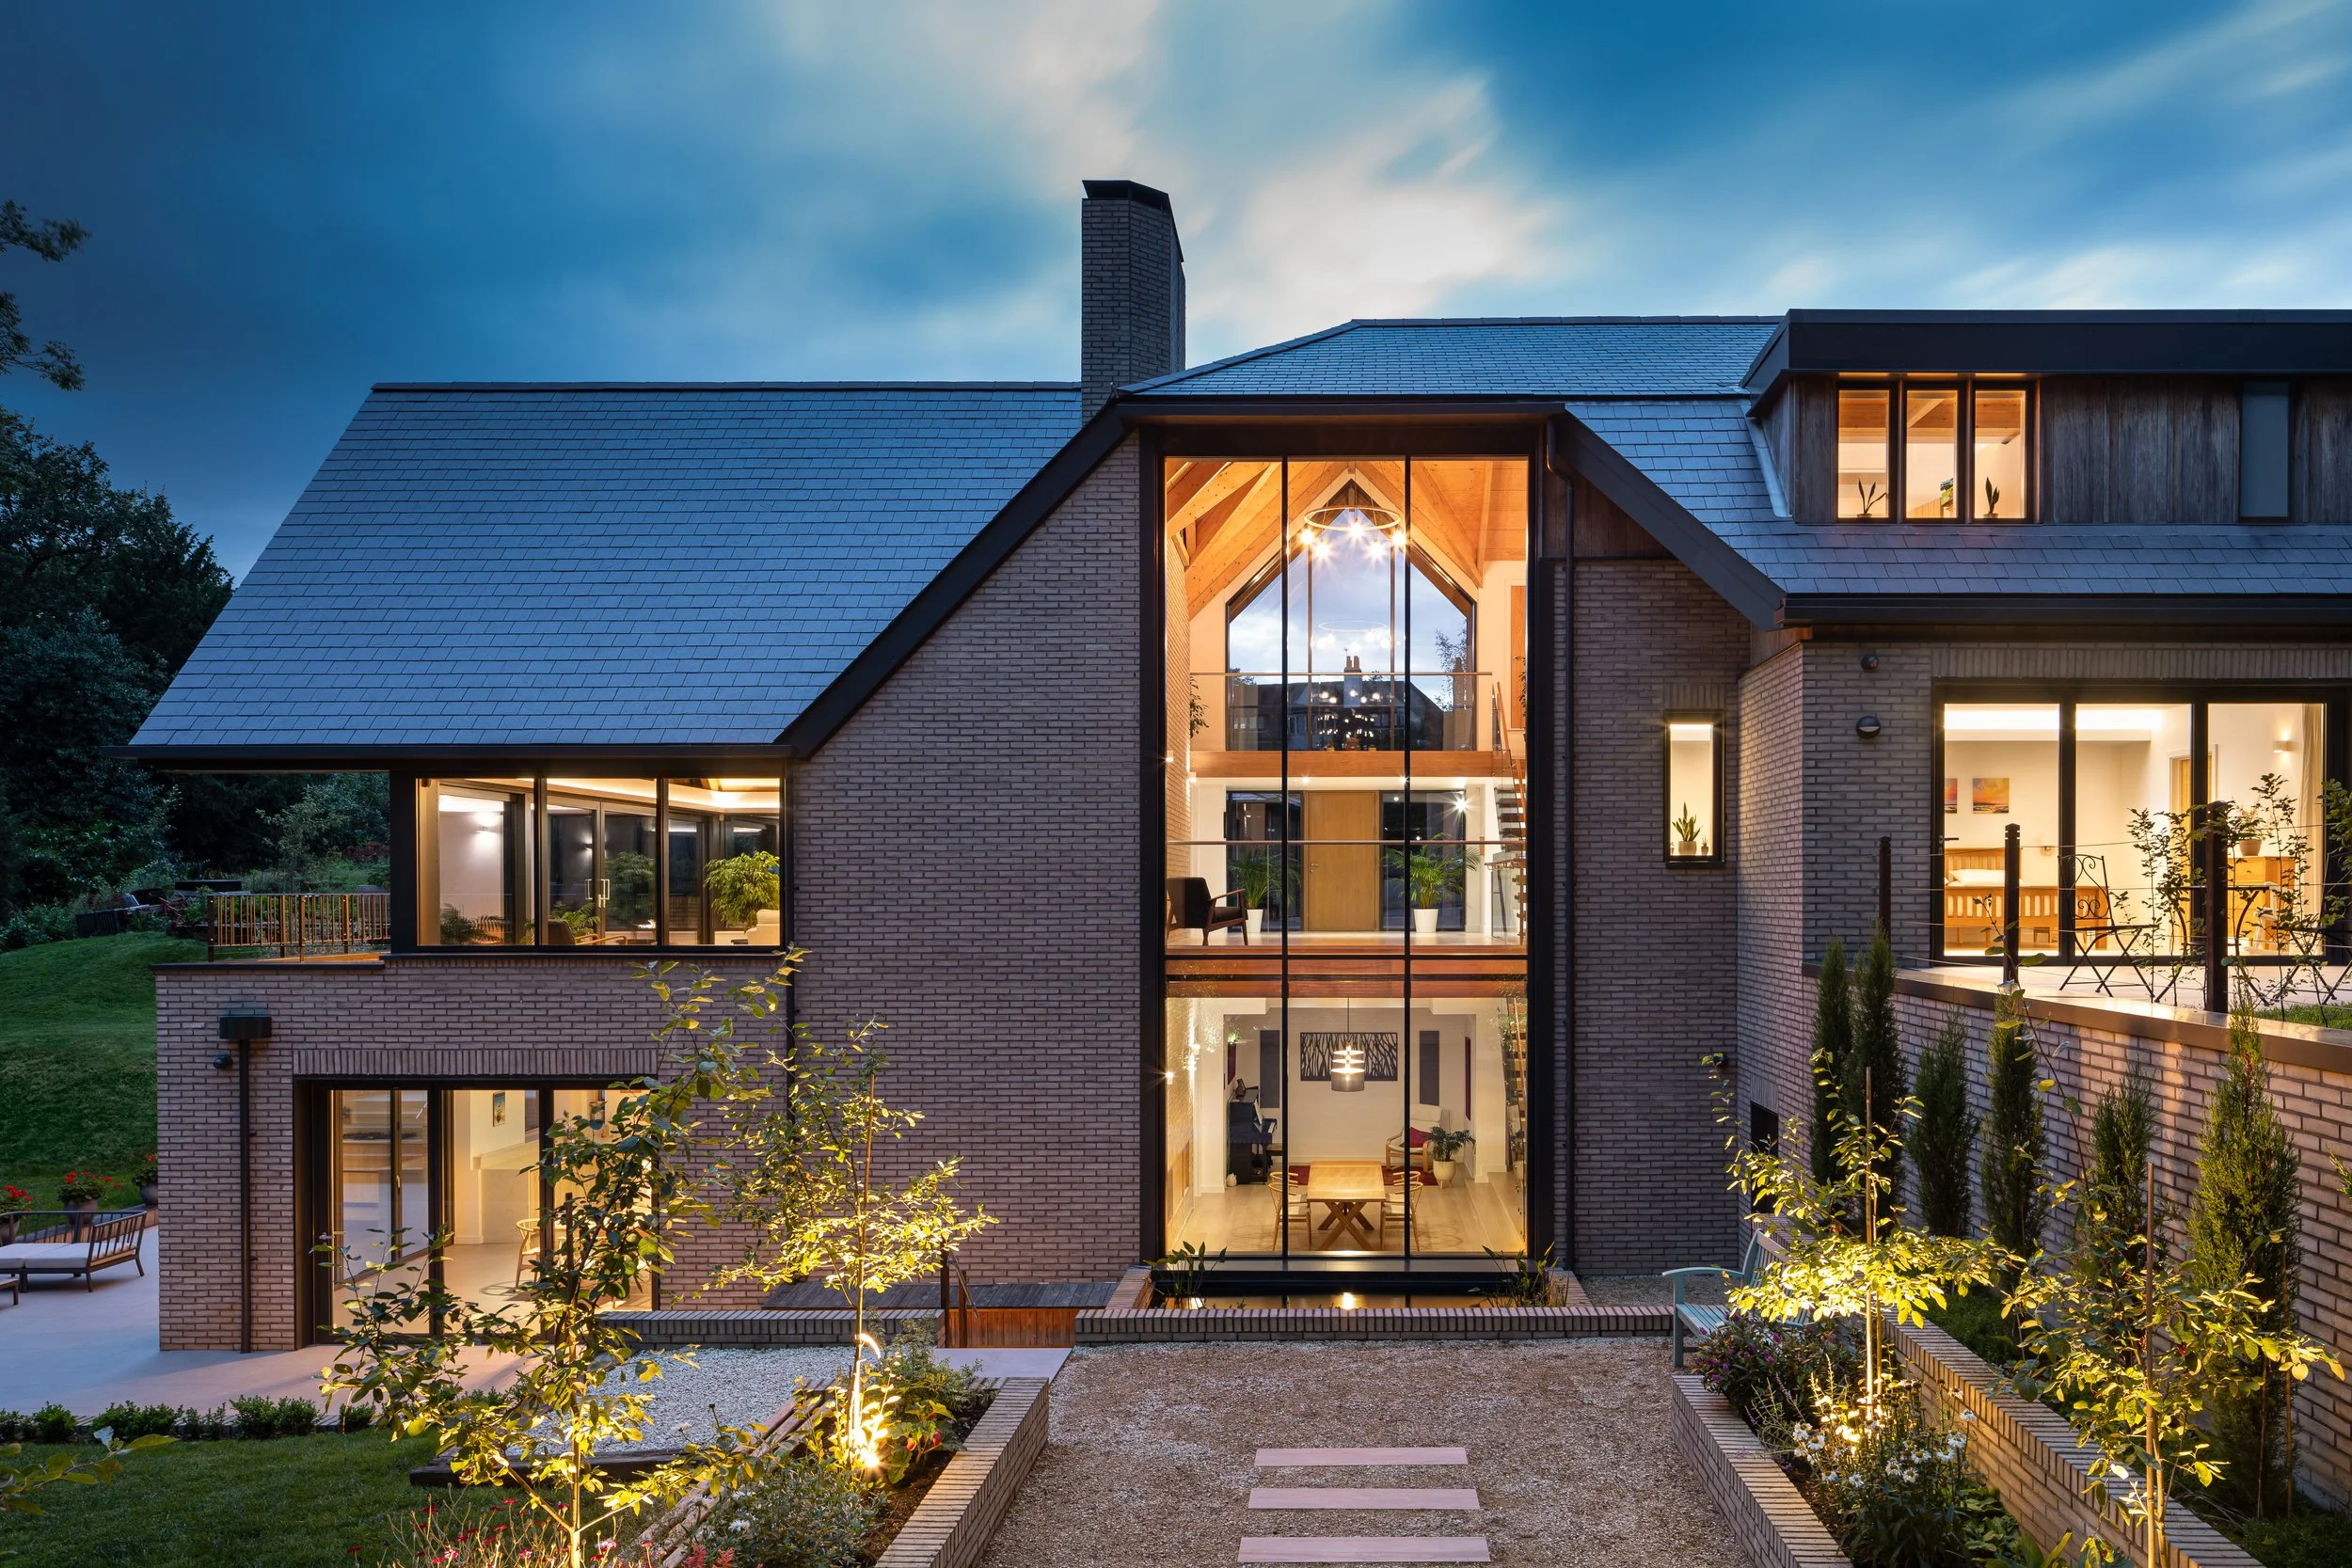
Three undulating gables cap the building, resembling homes such as Broadleys and Greyfriars and the tall sculpted chimney stack and low eaves at the upper levels also reference Arts and Crafts houses.
-
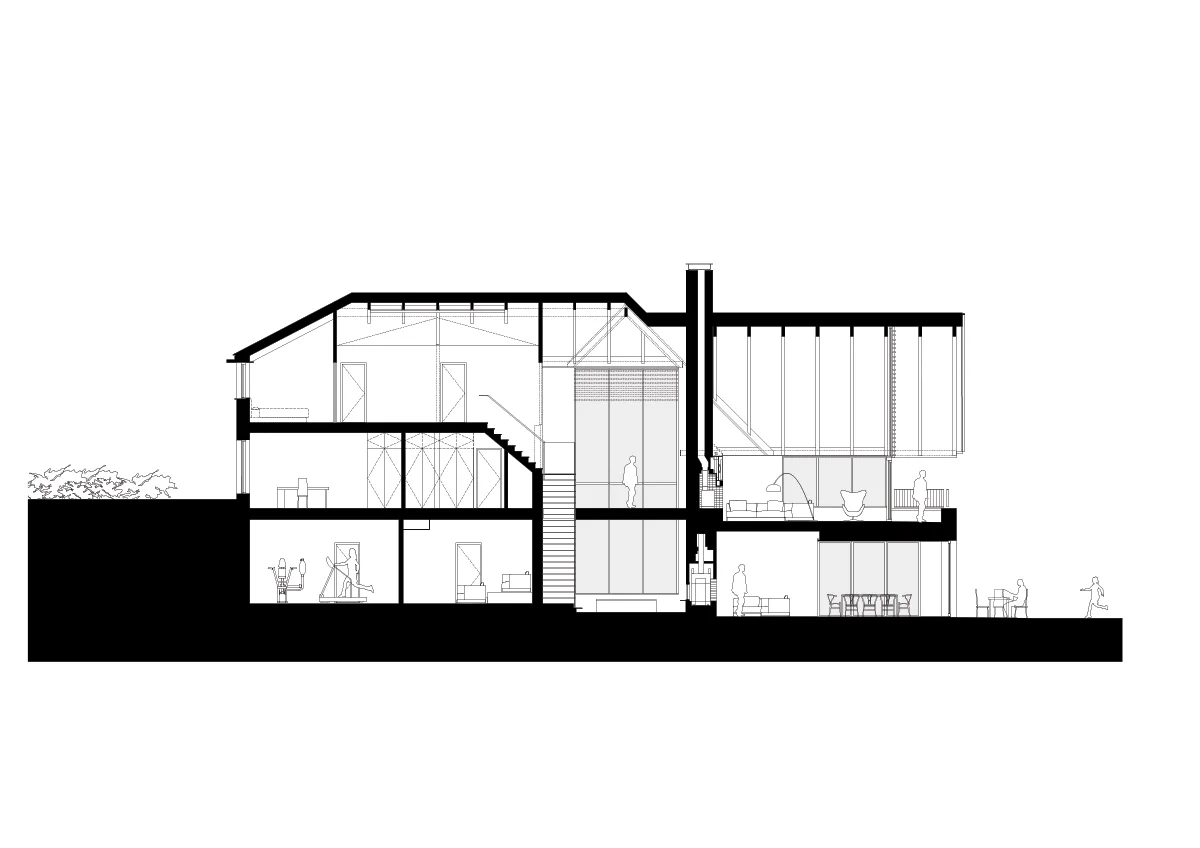
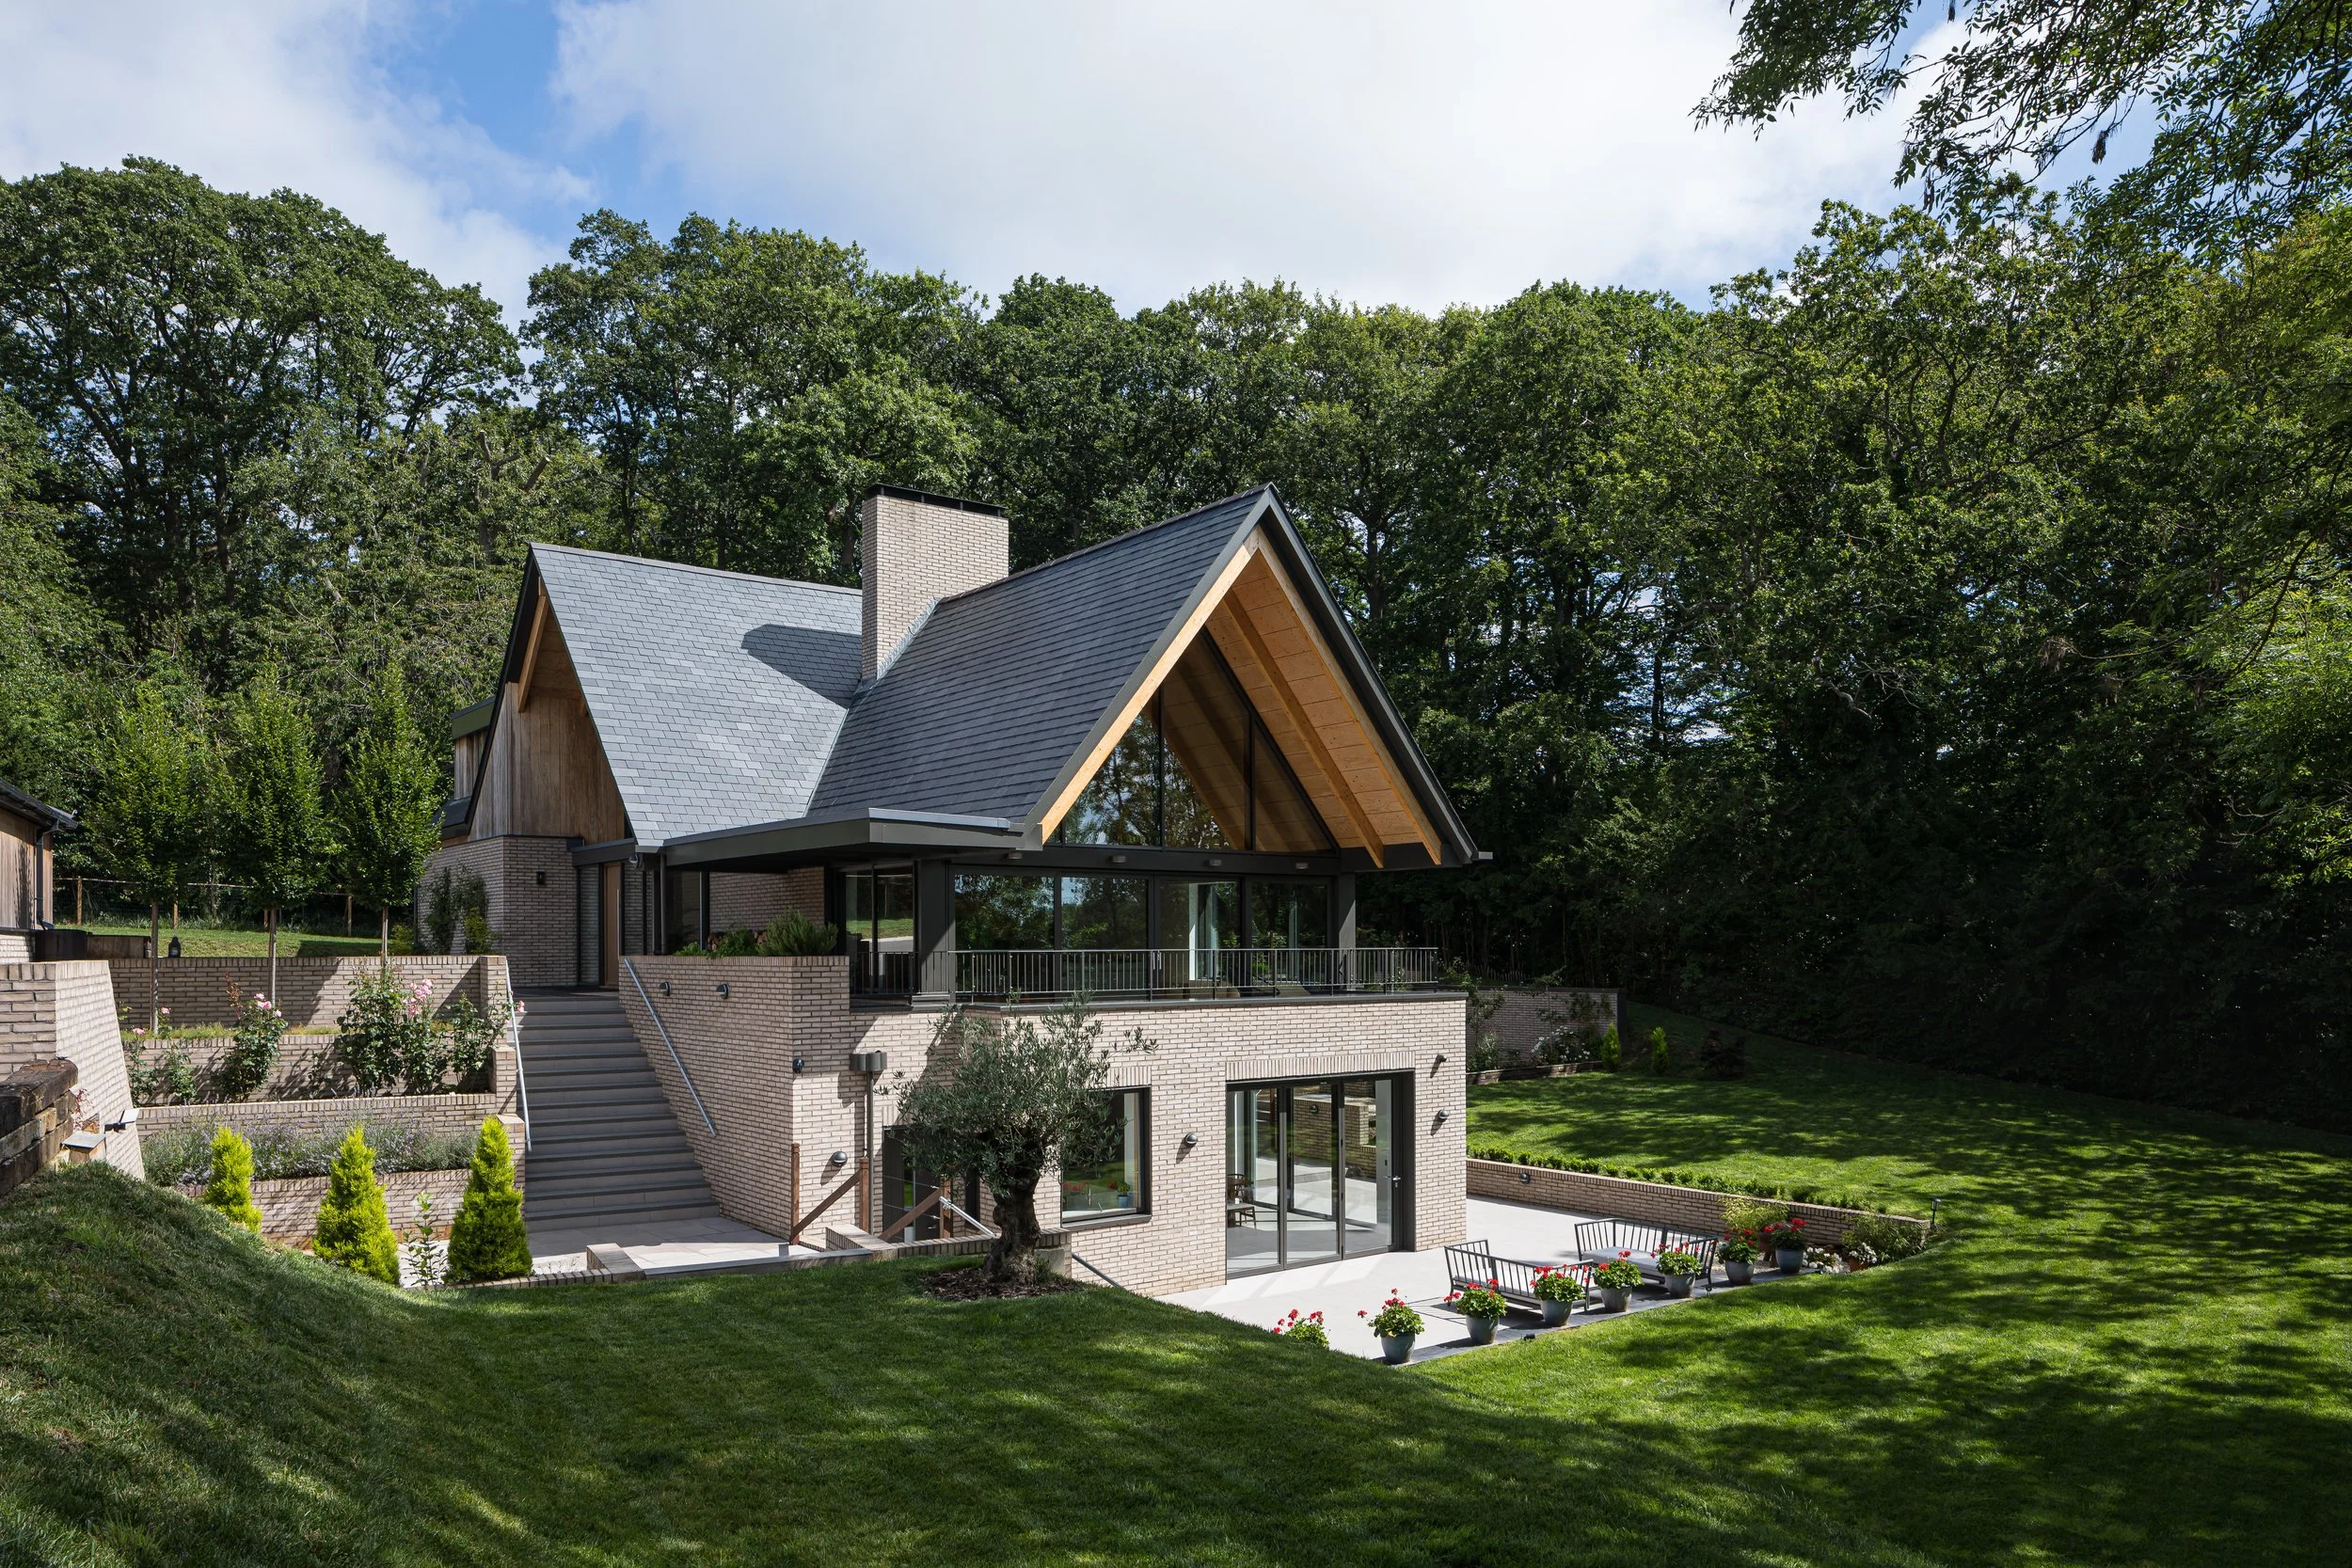
The 5-bedroom family home is clad in a light buff brick in a nod to the rough white render of the neighbouring house, with timber and dark-grey tiles at roof level that also echo the materiality of the surroundings. The house straddles a dramatic level change across the site, and the main living areas have lofty proportions and expansive glazing that allows for plentiful natural light and green views.
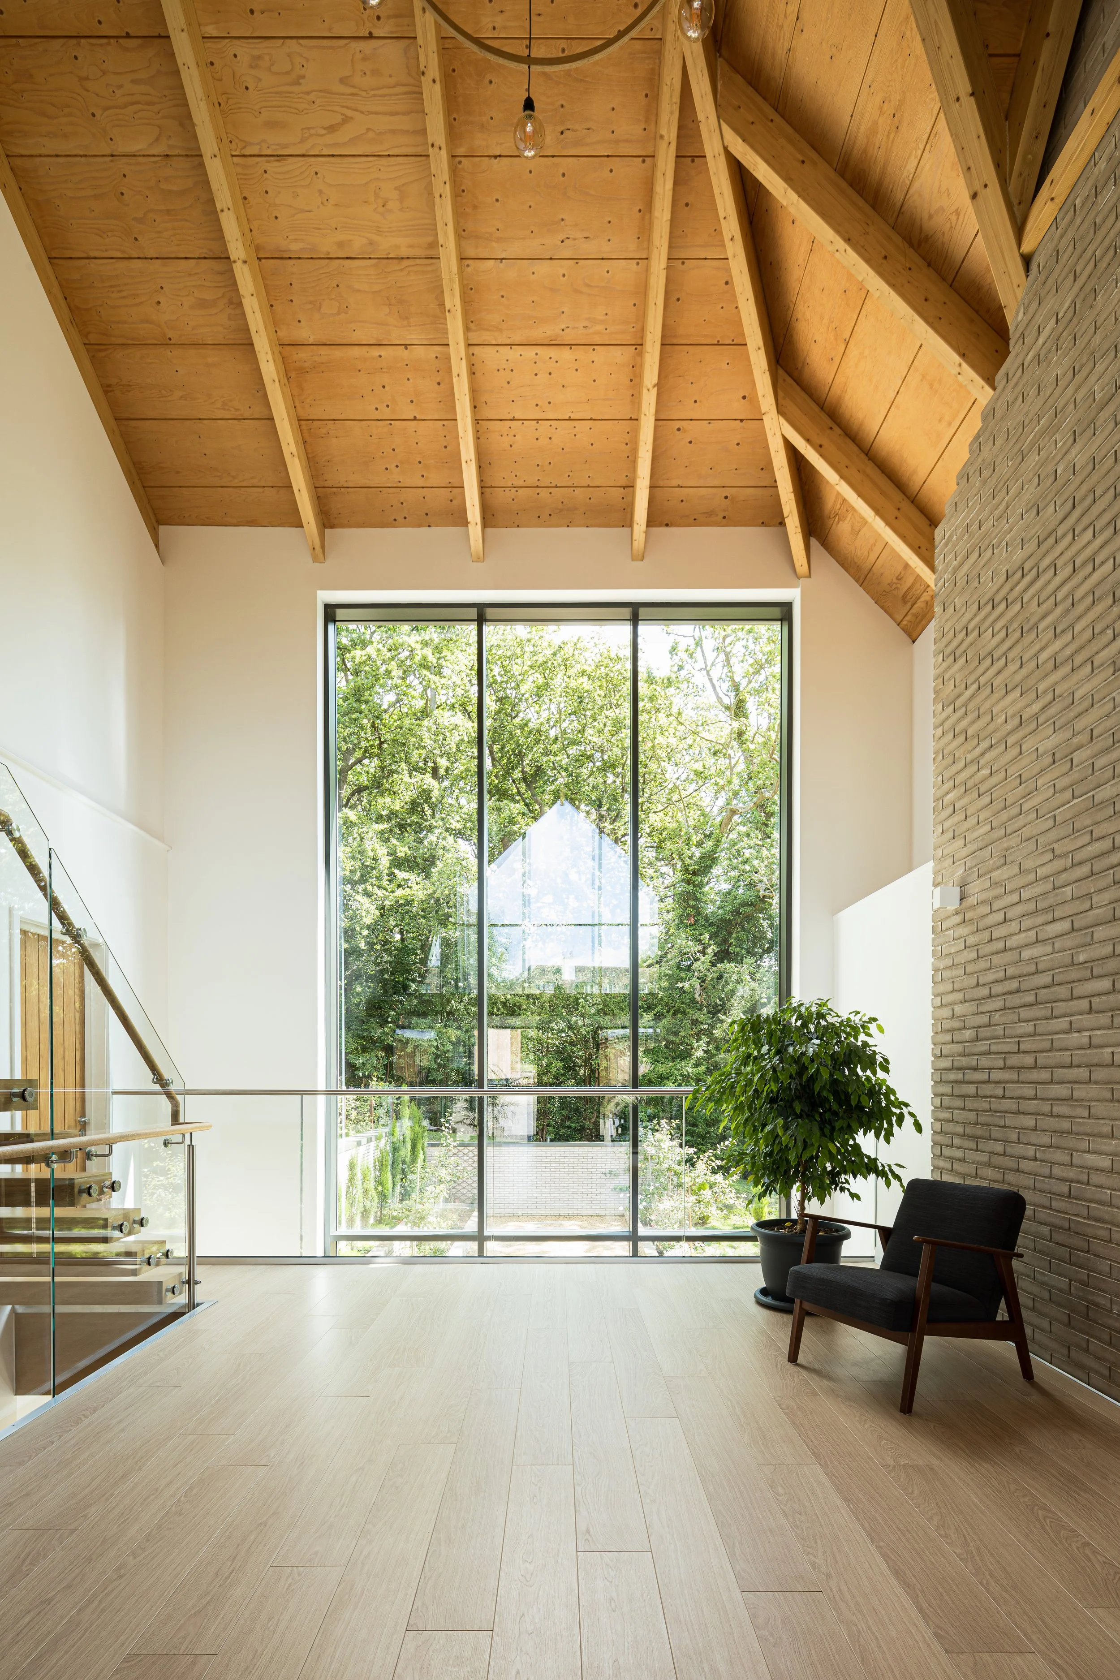
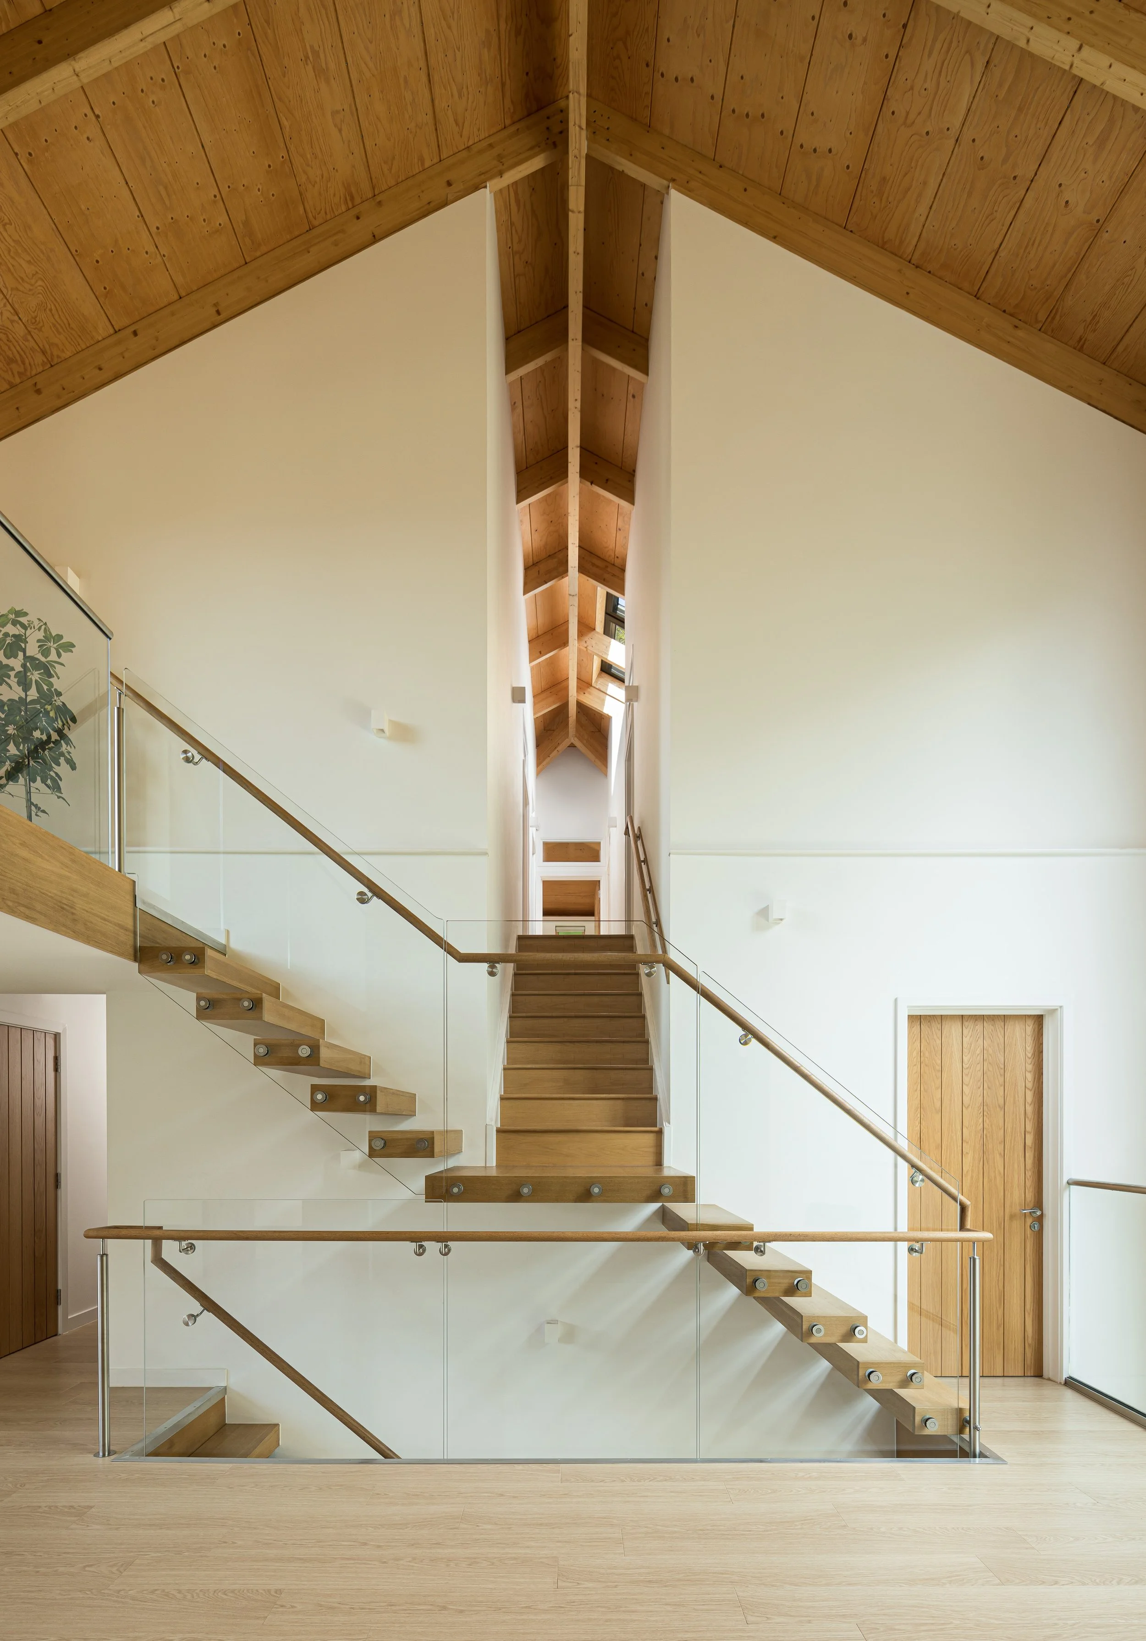
The home features a series of well-defined living areas, which graduate from the intimacy of the bedrooms to open family areas. Within all spaces there is an emphasis on maximising natural light and creating opportunities to embrace nature. The interior material palette is a continuation of the exterior with materials chosen for their ability to age well and create a feeling of warmth. The underside of the roof structure is expressed further enhancing the sense of verticality. The timber doors and stairs play into the theme of natural materials and respond to the planted garden and the woodland beyond.
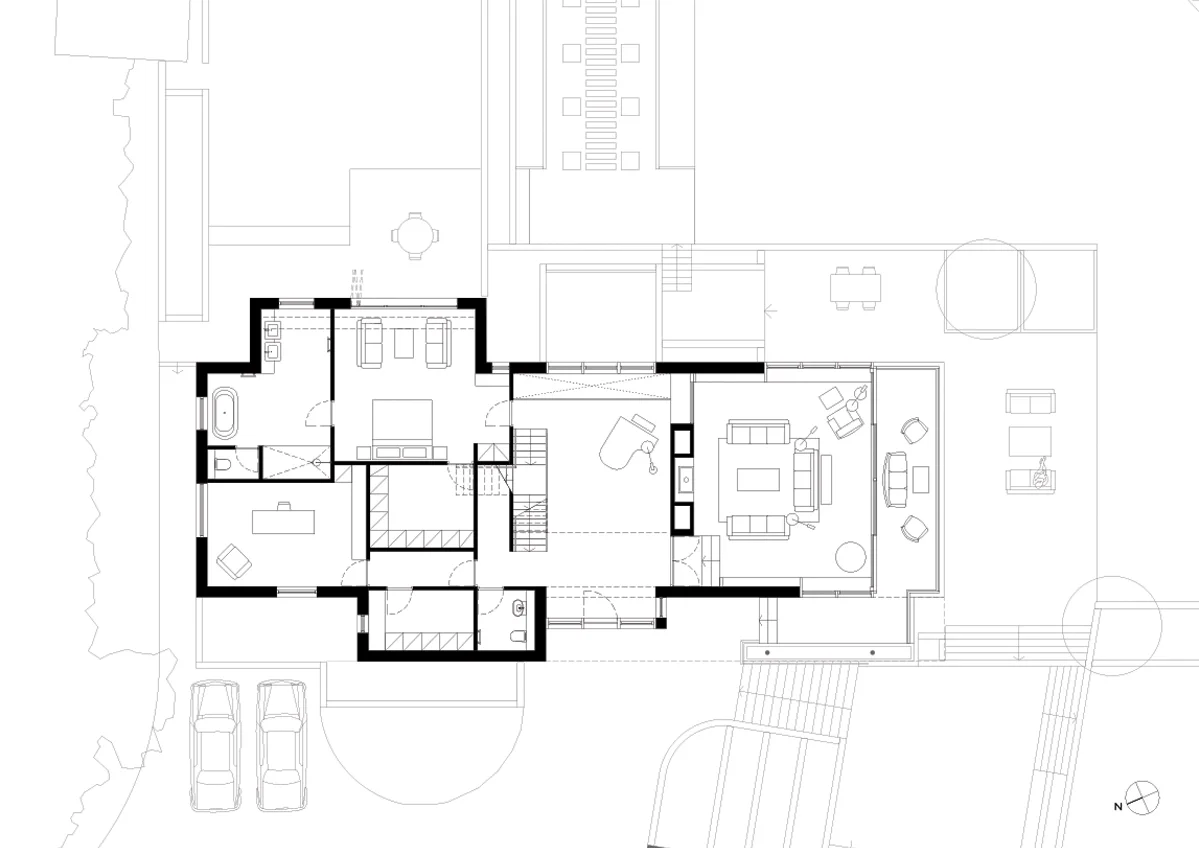
The bright entrance hall is glazed at both sides, giving a sense of light and space. From here there is an immediate connection to the social spaces of the house, thanks to a tall void between the ground floor and the dining room below, overlooking a huge window filling the entire gable.
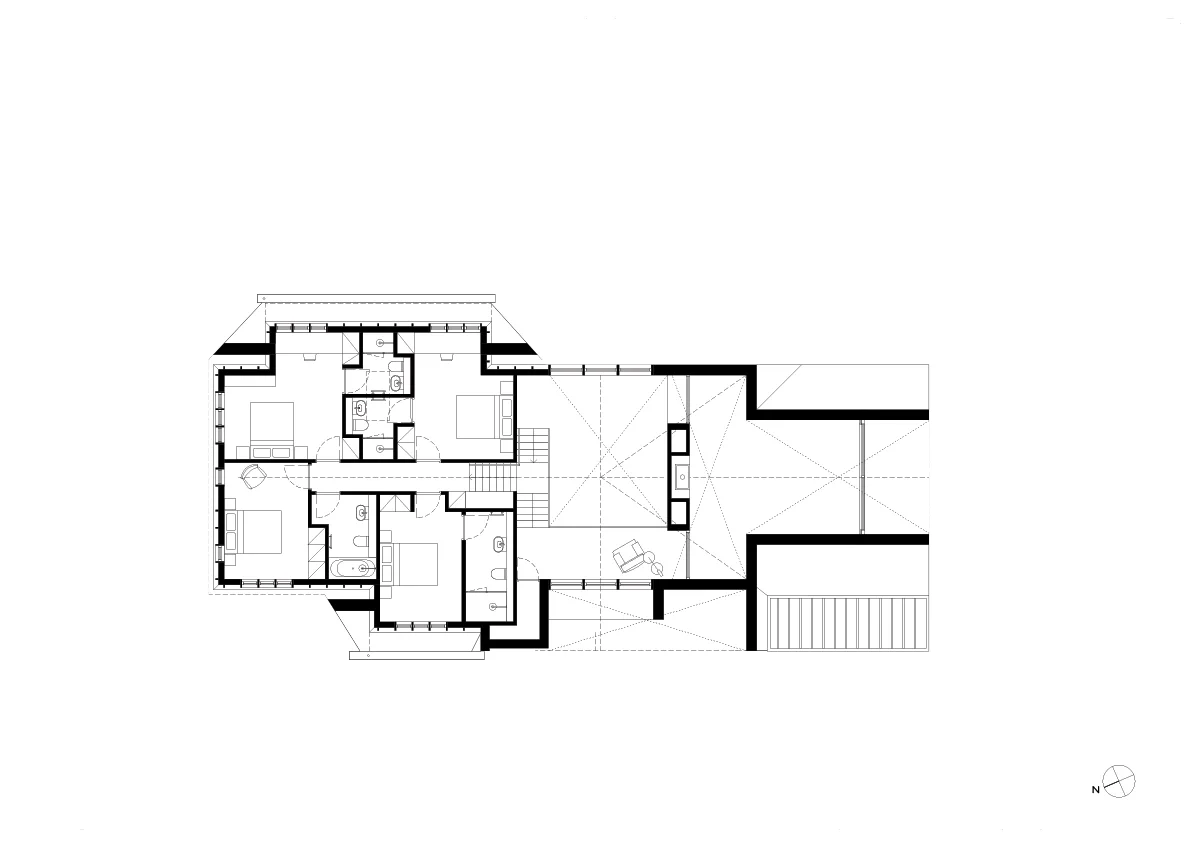
The master bedroom suite is on the ground floor captures light throughout the day. The suite is generously sized with an en-suite, walk in wardrobes and has direct access onto the upper lawn. The secondary bedrooms and the main family bathrooms are arranged along a circulation spine on the first floor. Stairways leading up to these bedrooms and down to the family spaces lend a real sense of drama and movement, while a gallery overlooking the entrance hall emphasises the home’s spaciousness.
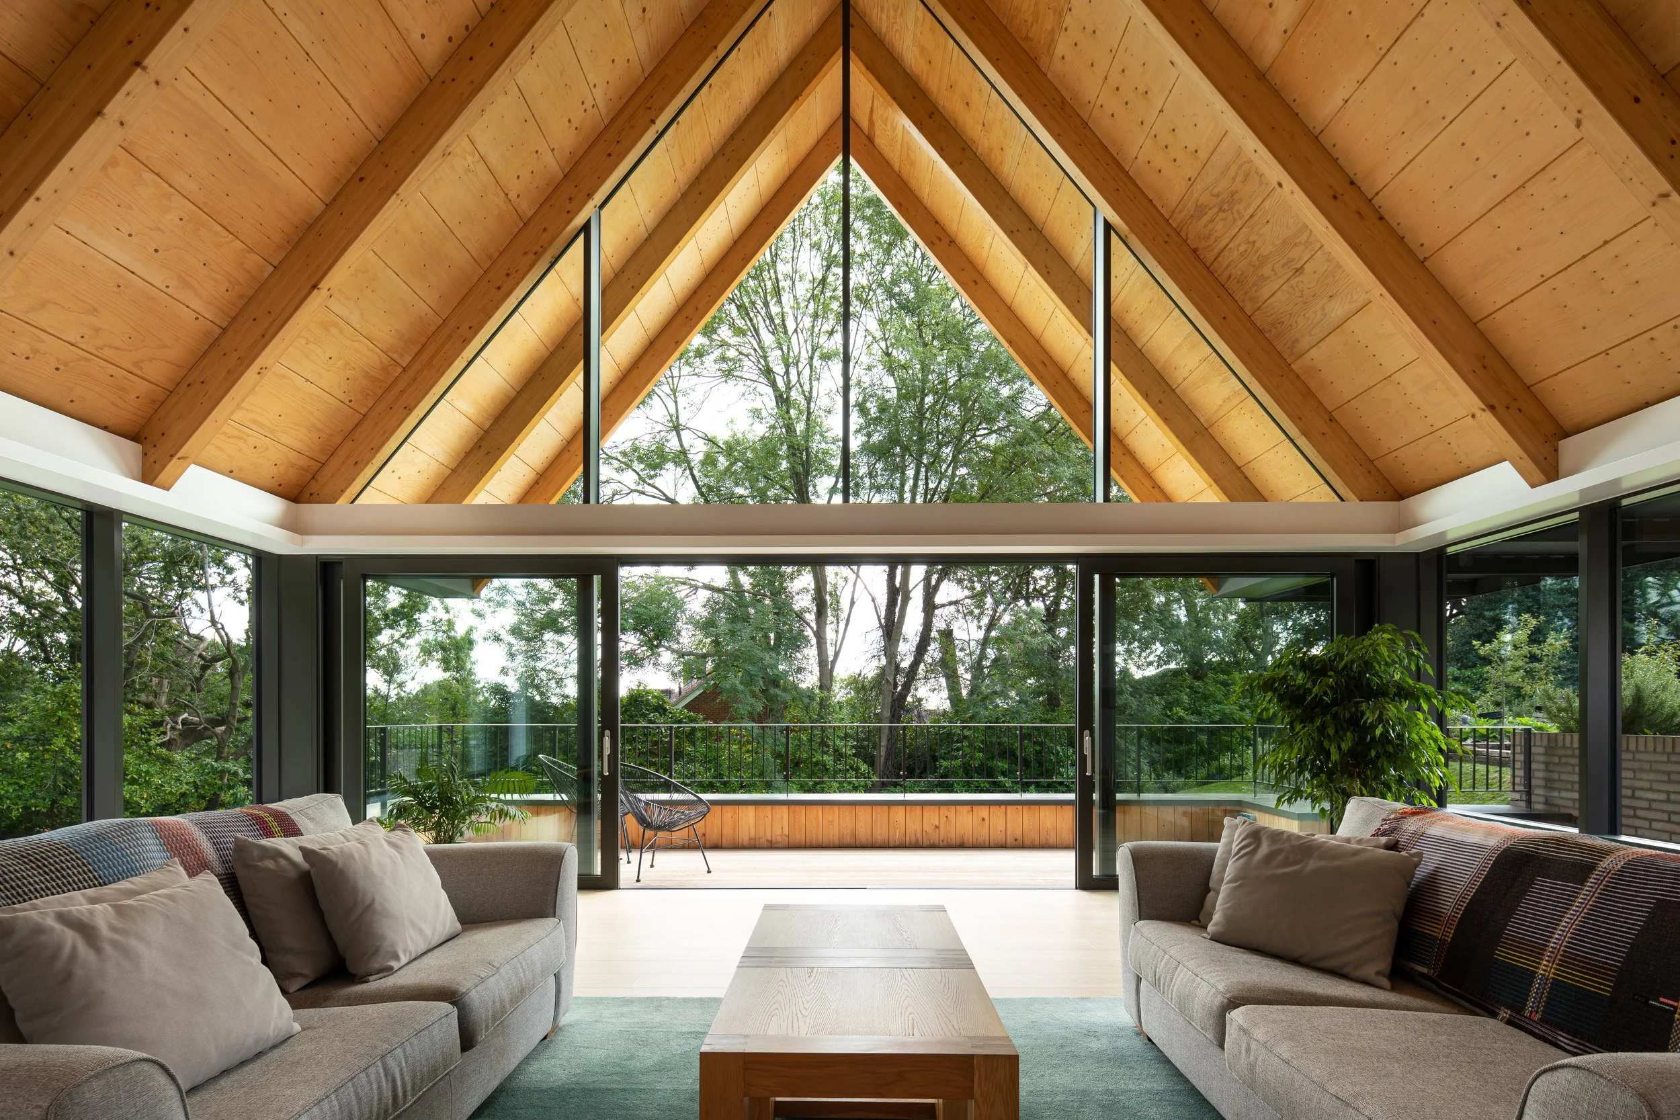
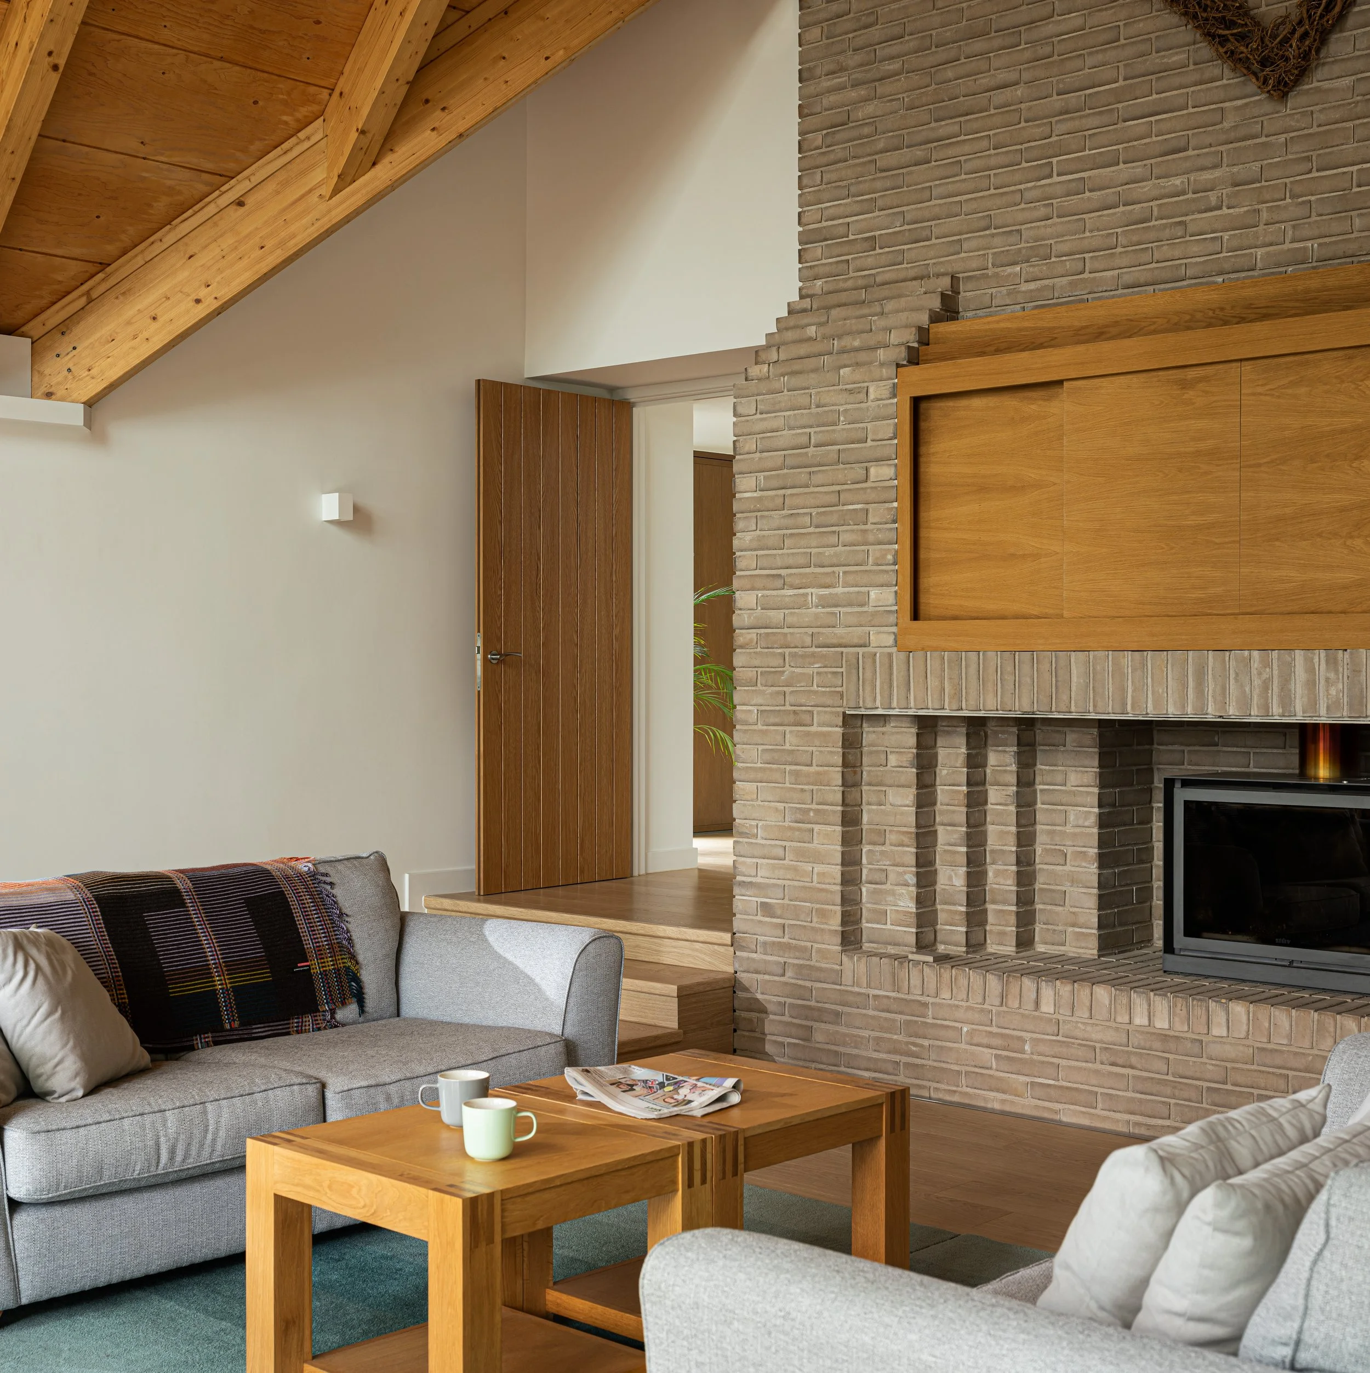
To the right of the entrance, a living room is accessed by shallow steps. The room has two points of focus, a grandly proportioned hearth at one side and panoramic views on the other – where a deep terrace overlooks the garden beneath deep projecting eaves. Buff bricks used externally are reintroduced here to give visual dominance to the central hearth. Like the hallway, the living room features an expressed timber ceiling, making a feature of the house’s CLT frame.
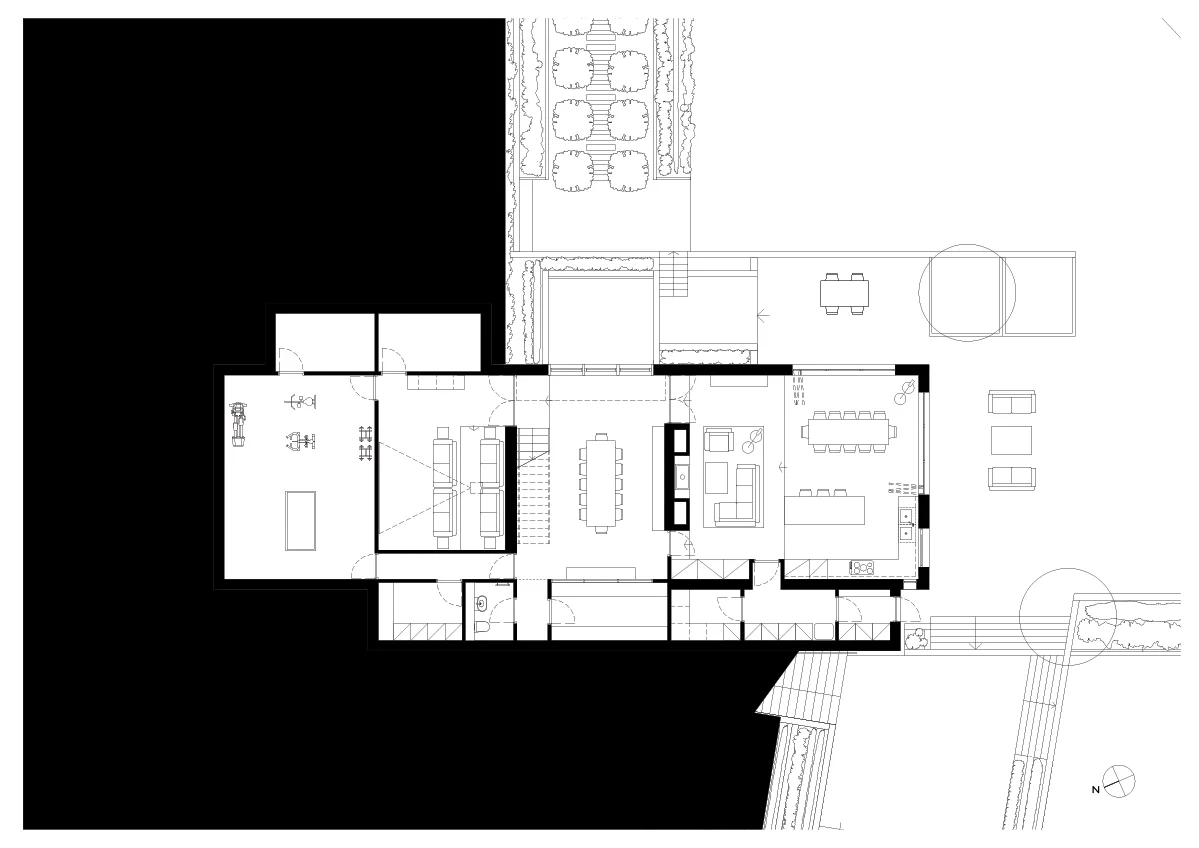
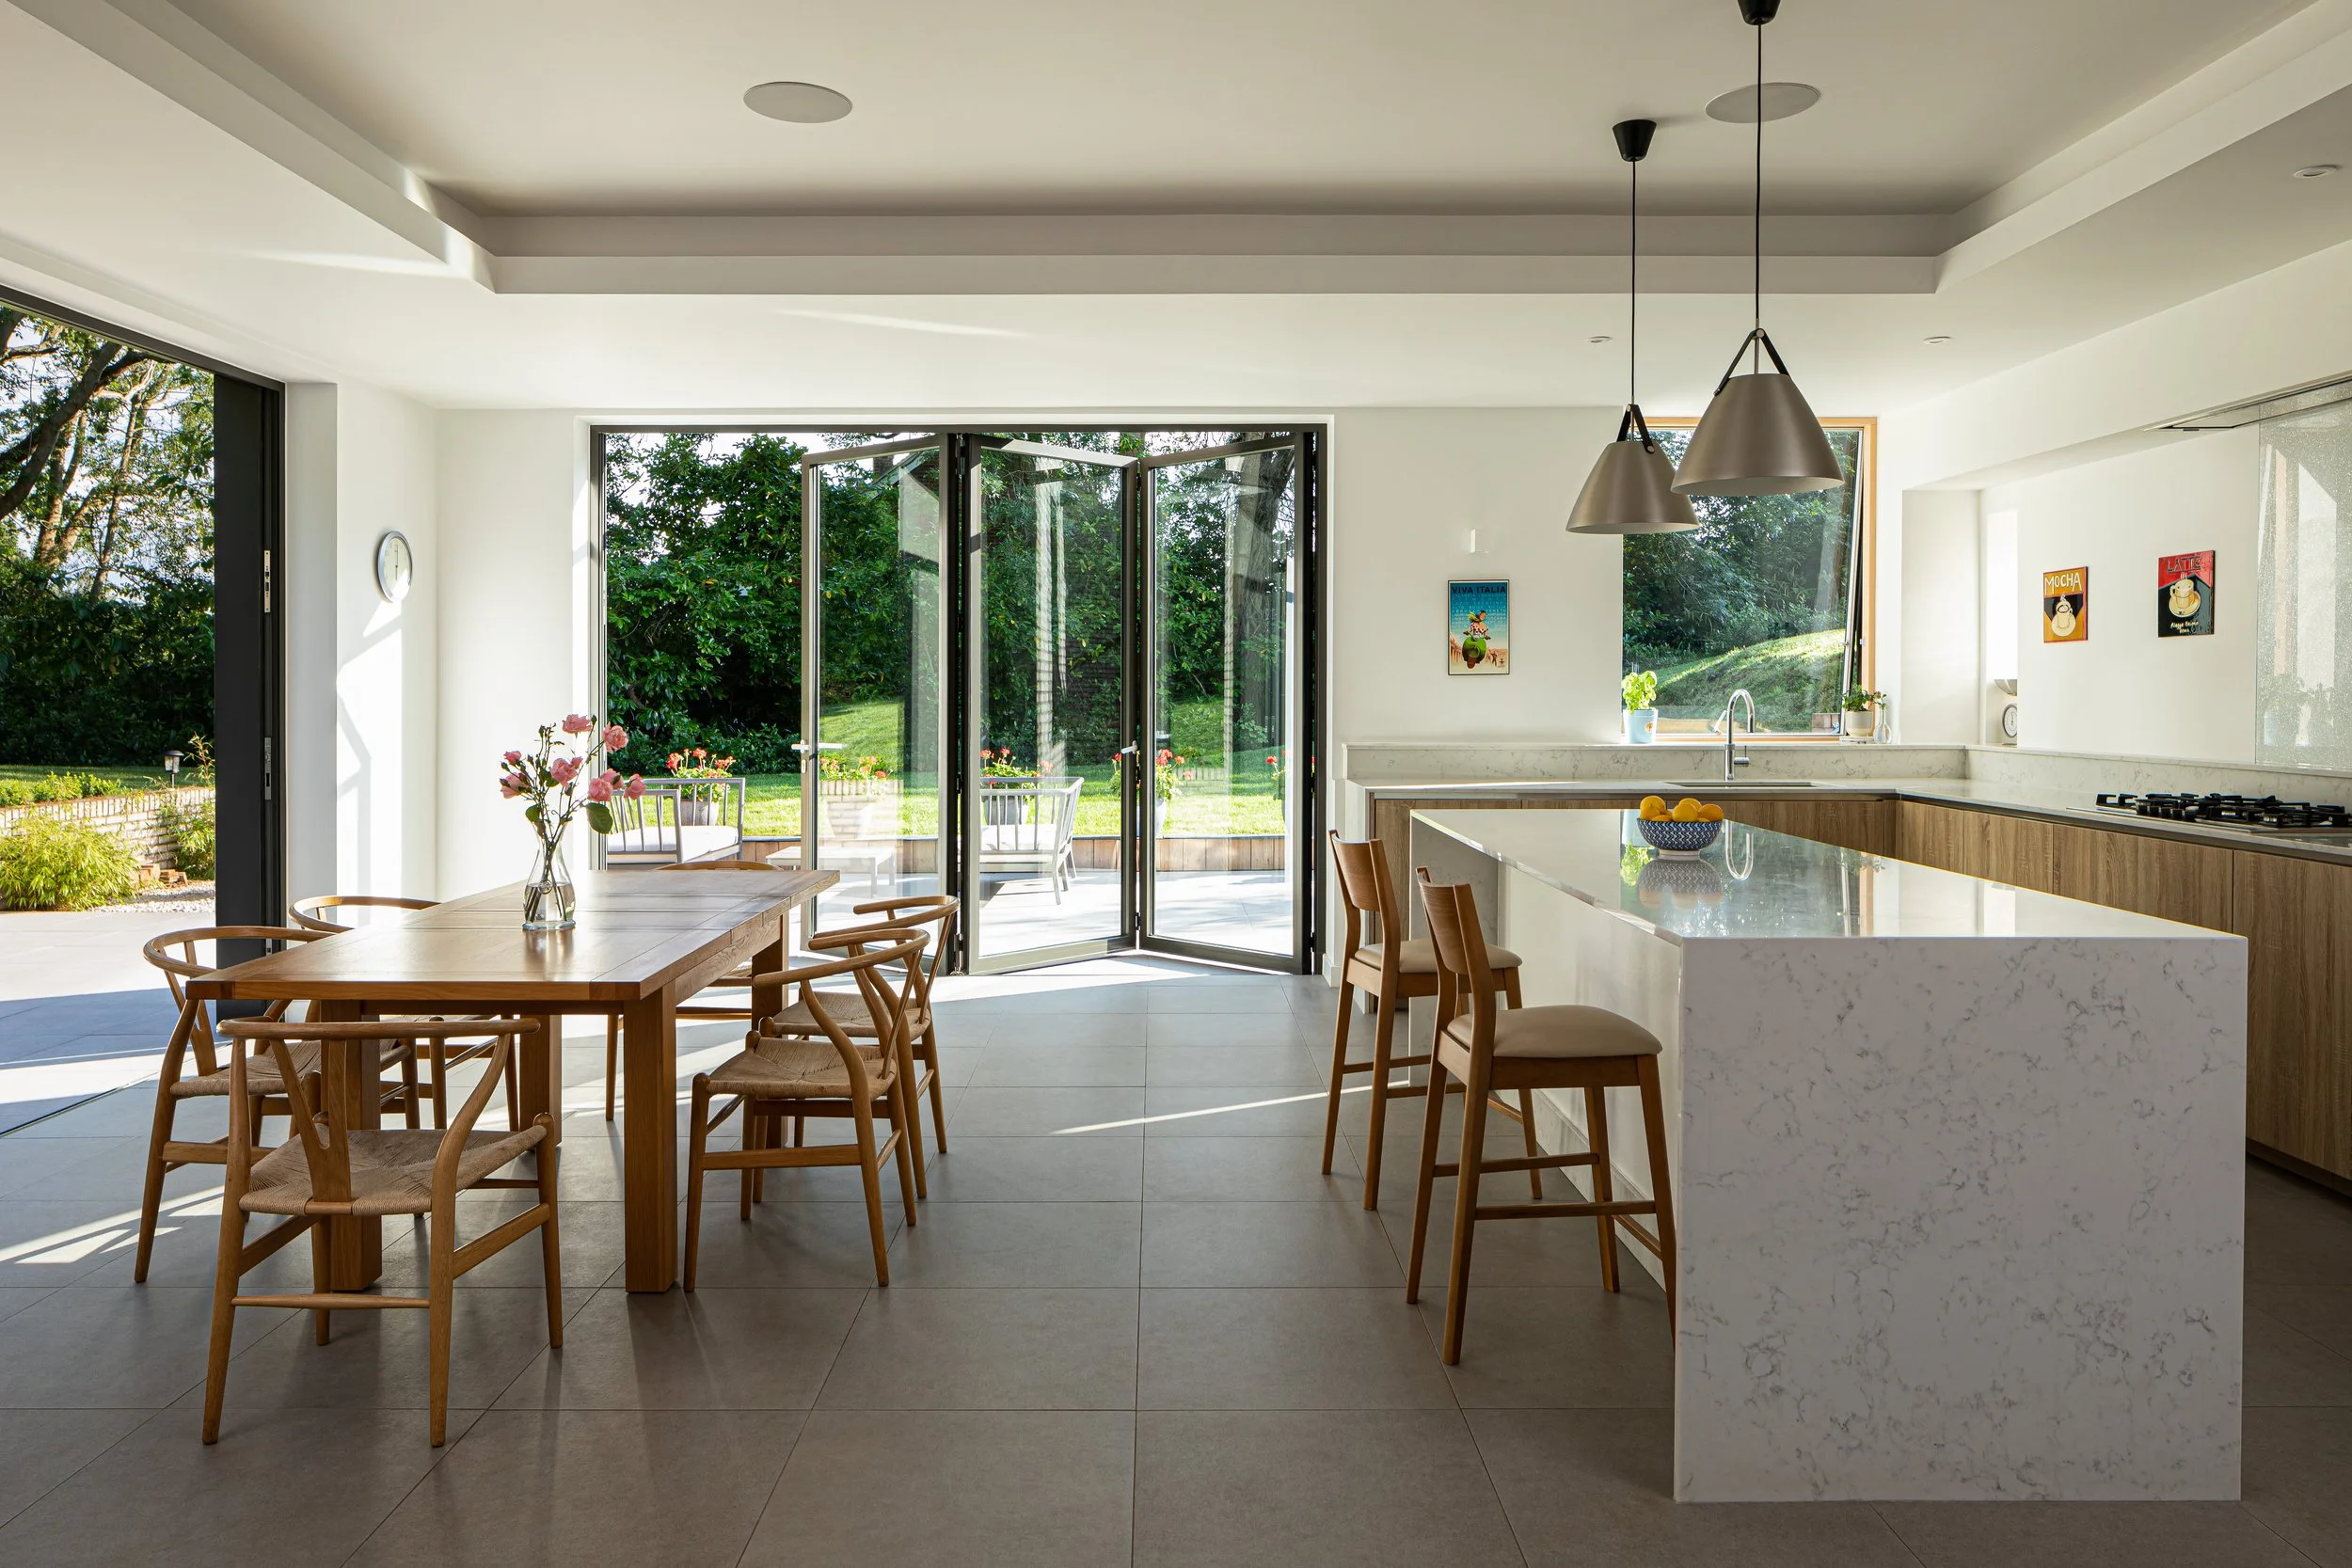
On the lower ground floor, the home’s simply finished dining space features timber flooring that continues the extensive use of wood throughout the house. Beyond the dining area lies a large social kitchen and informal dining area, where full height doors open up the room to the garden terrace. To the other side of the hallway a series of rooms are built into the side of the hill, including a family cinema room.
click drawings to enlarge