
Whitestaunton Manor
Historic Site | Heritage Consultant | Listed Building Repair
Location: Somerset
Date: 2008 - 2011
a sensitive Conservation through traditional crafts.
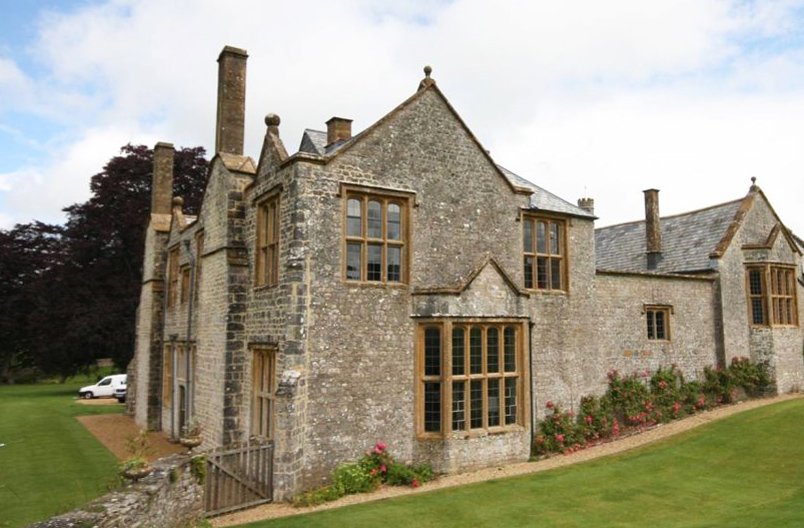
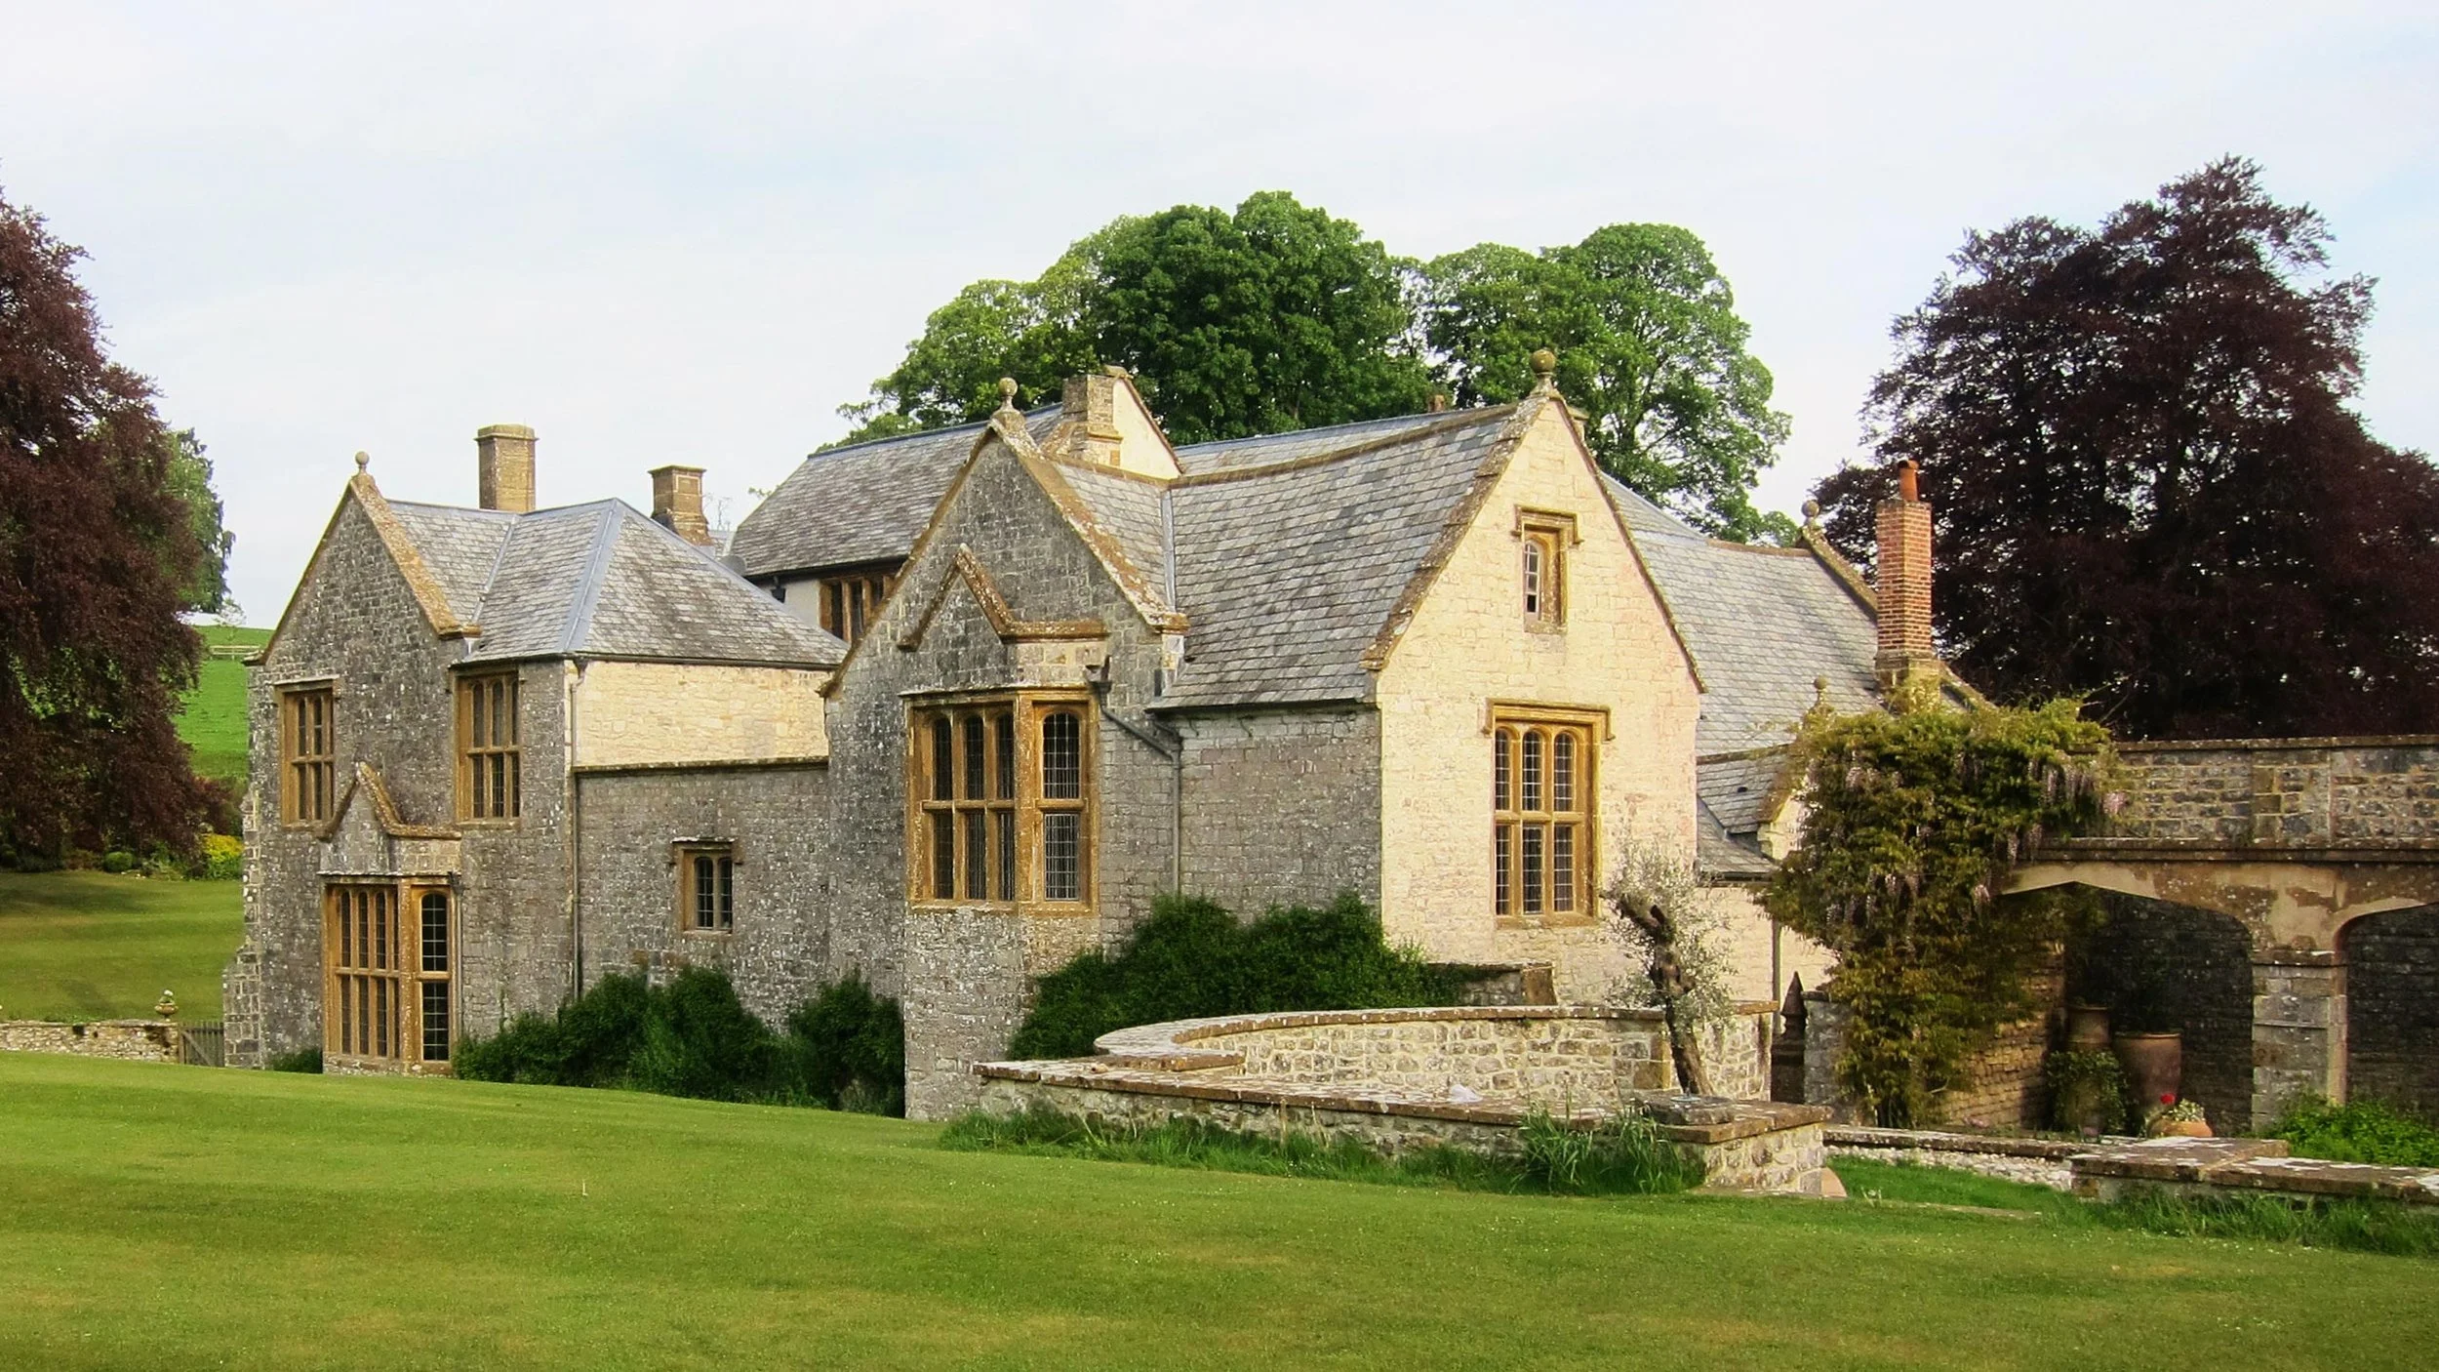
Whitestaunton Manor is a Grade I listed private house with fourteenth-century origins as a Hall House.
-
Over many centuries the building took on new traditions and tastes, seeing the introduction of layers of decorative timberwork and magnificent wind braced roofs. These were later hidden by carved coffered ceilings, which in turn were covered by Georgian/Victorian lath and plaster ceilings.
-
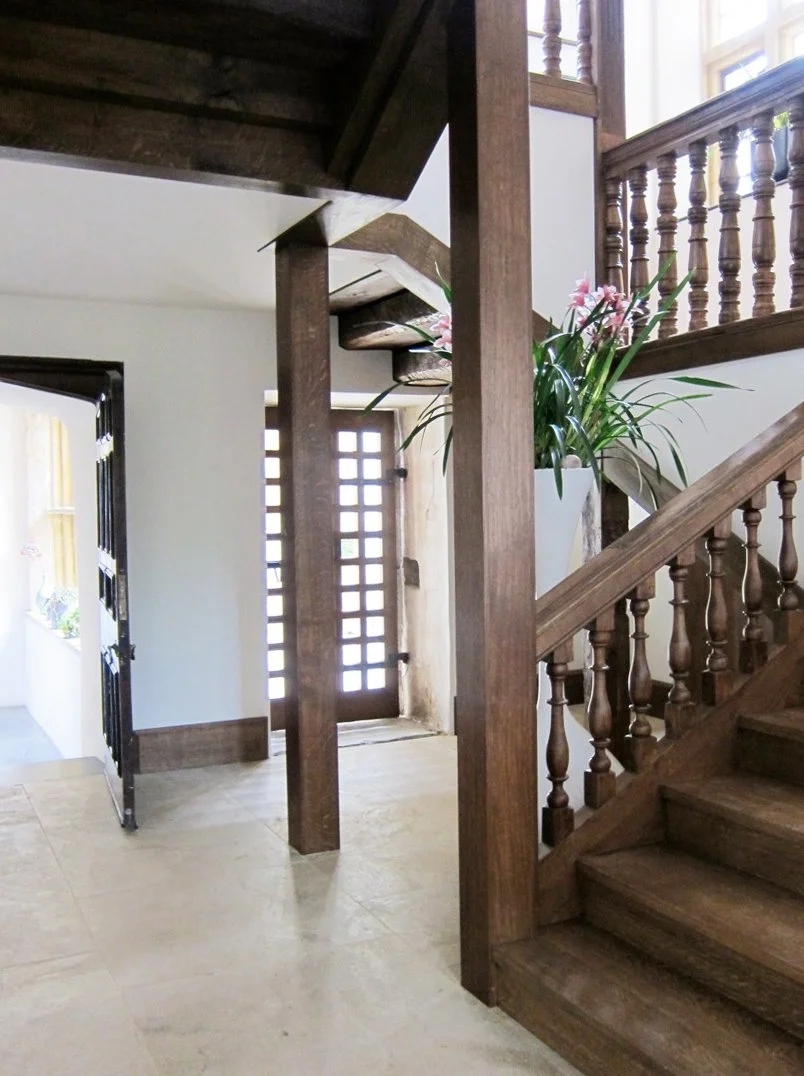
The refurbishment of the building included intensive repair of the whole roof structure as well as the reconstruction of the grand main stair. A 16th century coffered ceiling was uncovered, and panelling in the dining room was carefully repaired, having been ridden with deathwatch beetle.
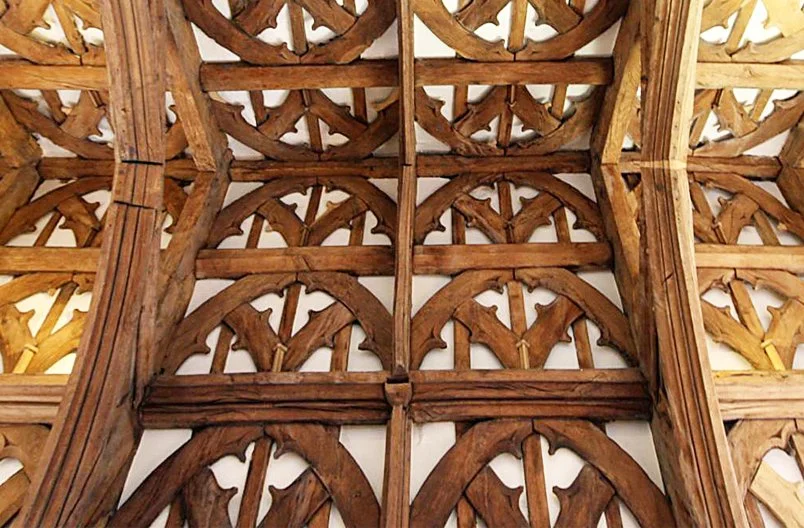
An outstanding hammerbeam roof was discovered that had been ‘hidden’ in the attic space for over 200 years, covered by up Georgian work to the building. The challenge was to ensure the rebuilt structure would be self-supporting, having been significantly altered when hidden.
-
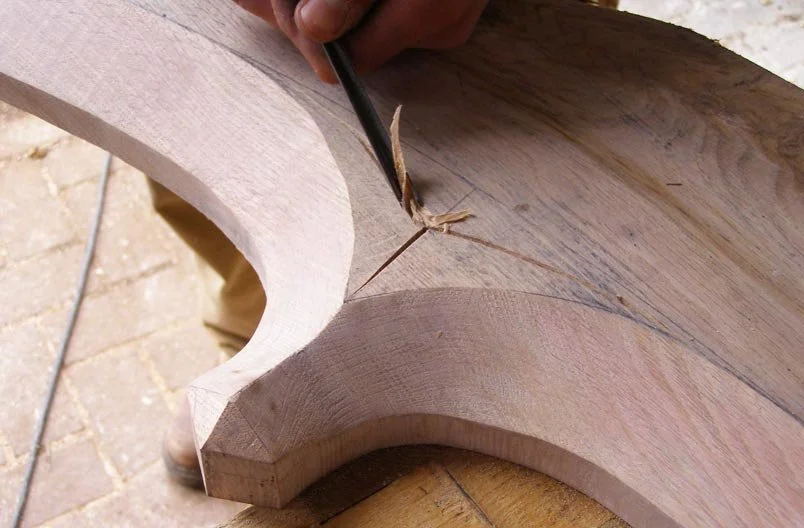
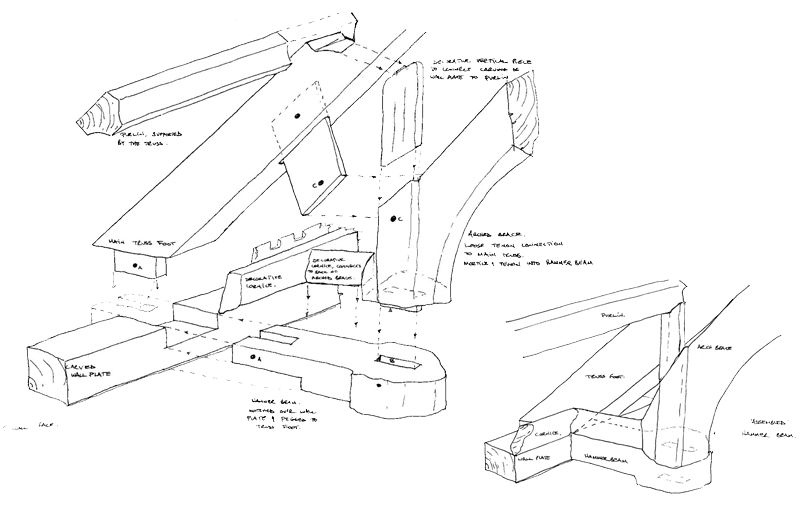
A combination of carpenter, engineer and architect minds worked out how connections between wall plate, truss foot and hammerbeam were originally intended to work; the skill of the craftsmen employed to undertake repairs ensured connections were made and the structure did become, once again, self supporting. Over eight months, new elements were carved to match the existing and exceptionally careful repairs to remaining original pieces were undertaken, resulting in the re-establishment of a stunning roof structure.