
Stocking Farm neighbourhood Centre
Council Housing Midlands | Low Carbon Technologies | Sustainable Housing | Affordable Housing | Brownfield Site | Masterplanning | Regeneration | Mixed Use
Location: Leicester, East Midlands
Date: 2020- ongoing
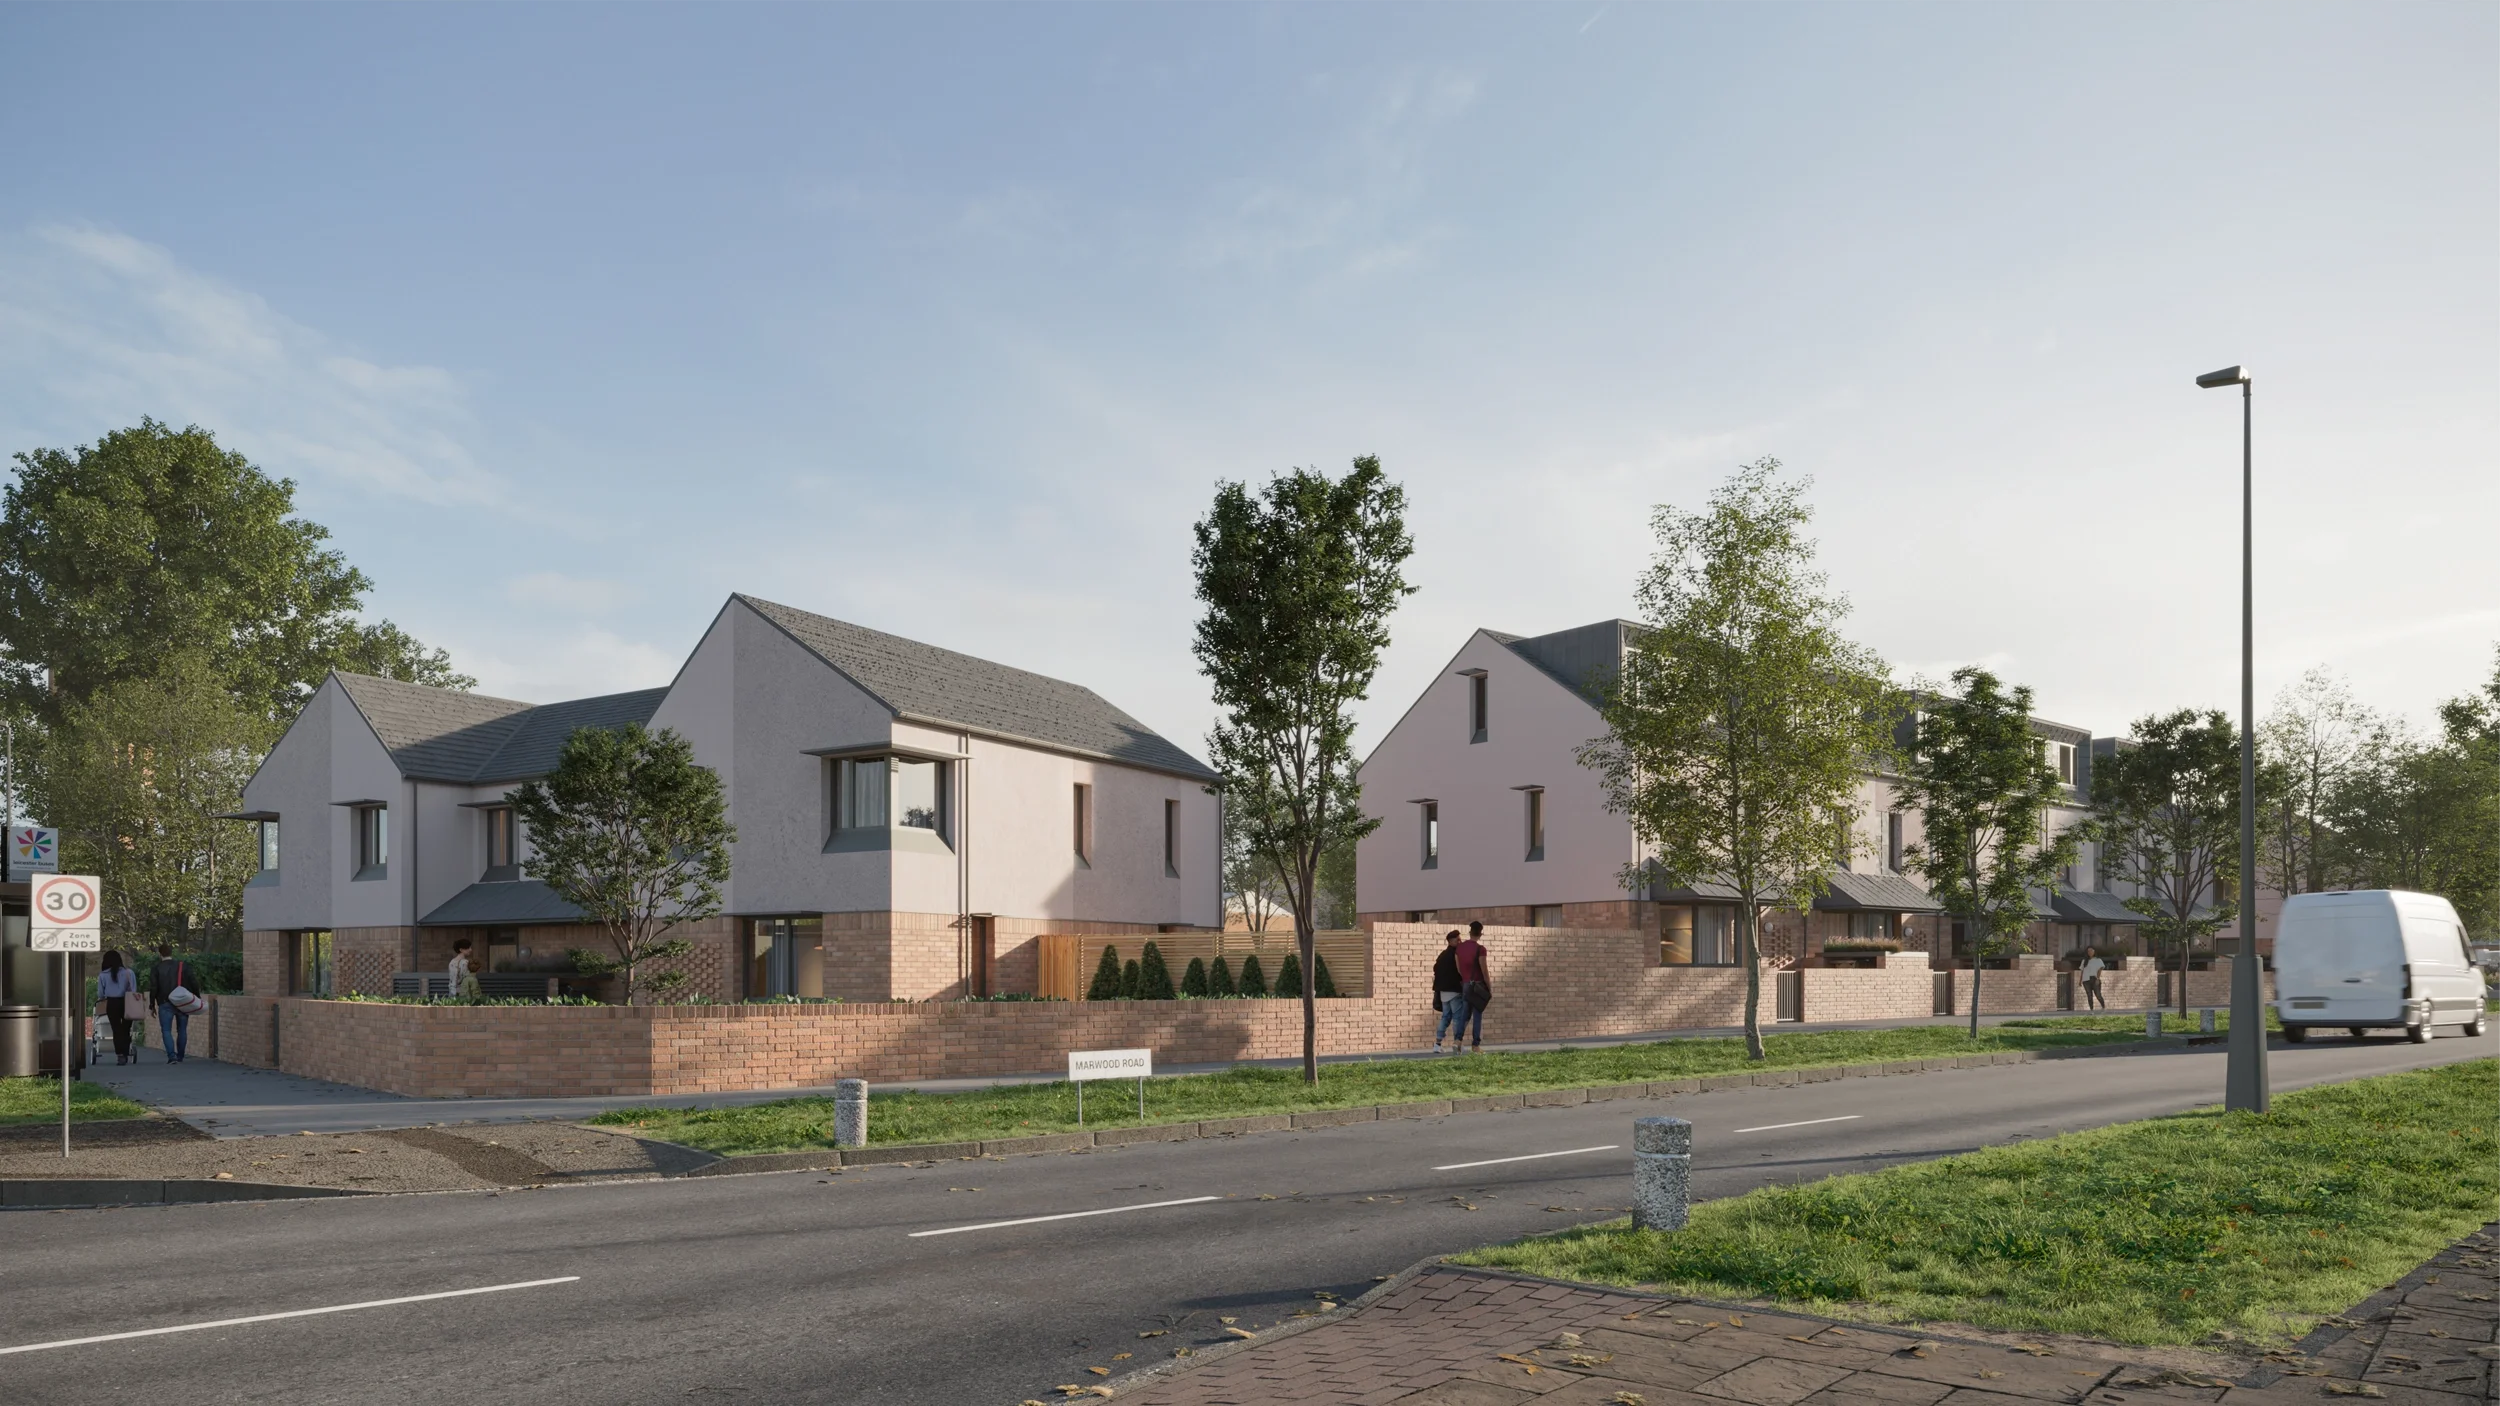
50 much needed Council housing units on a brownfield site to the north of Leicester.
A multi-disciplinary approach covering masterplanning, urban design, and architectural services from RIBA Stages 1 to 4.
-
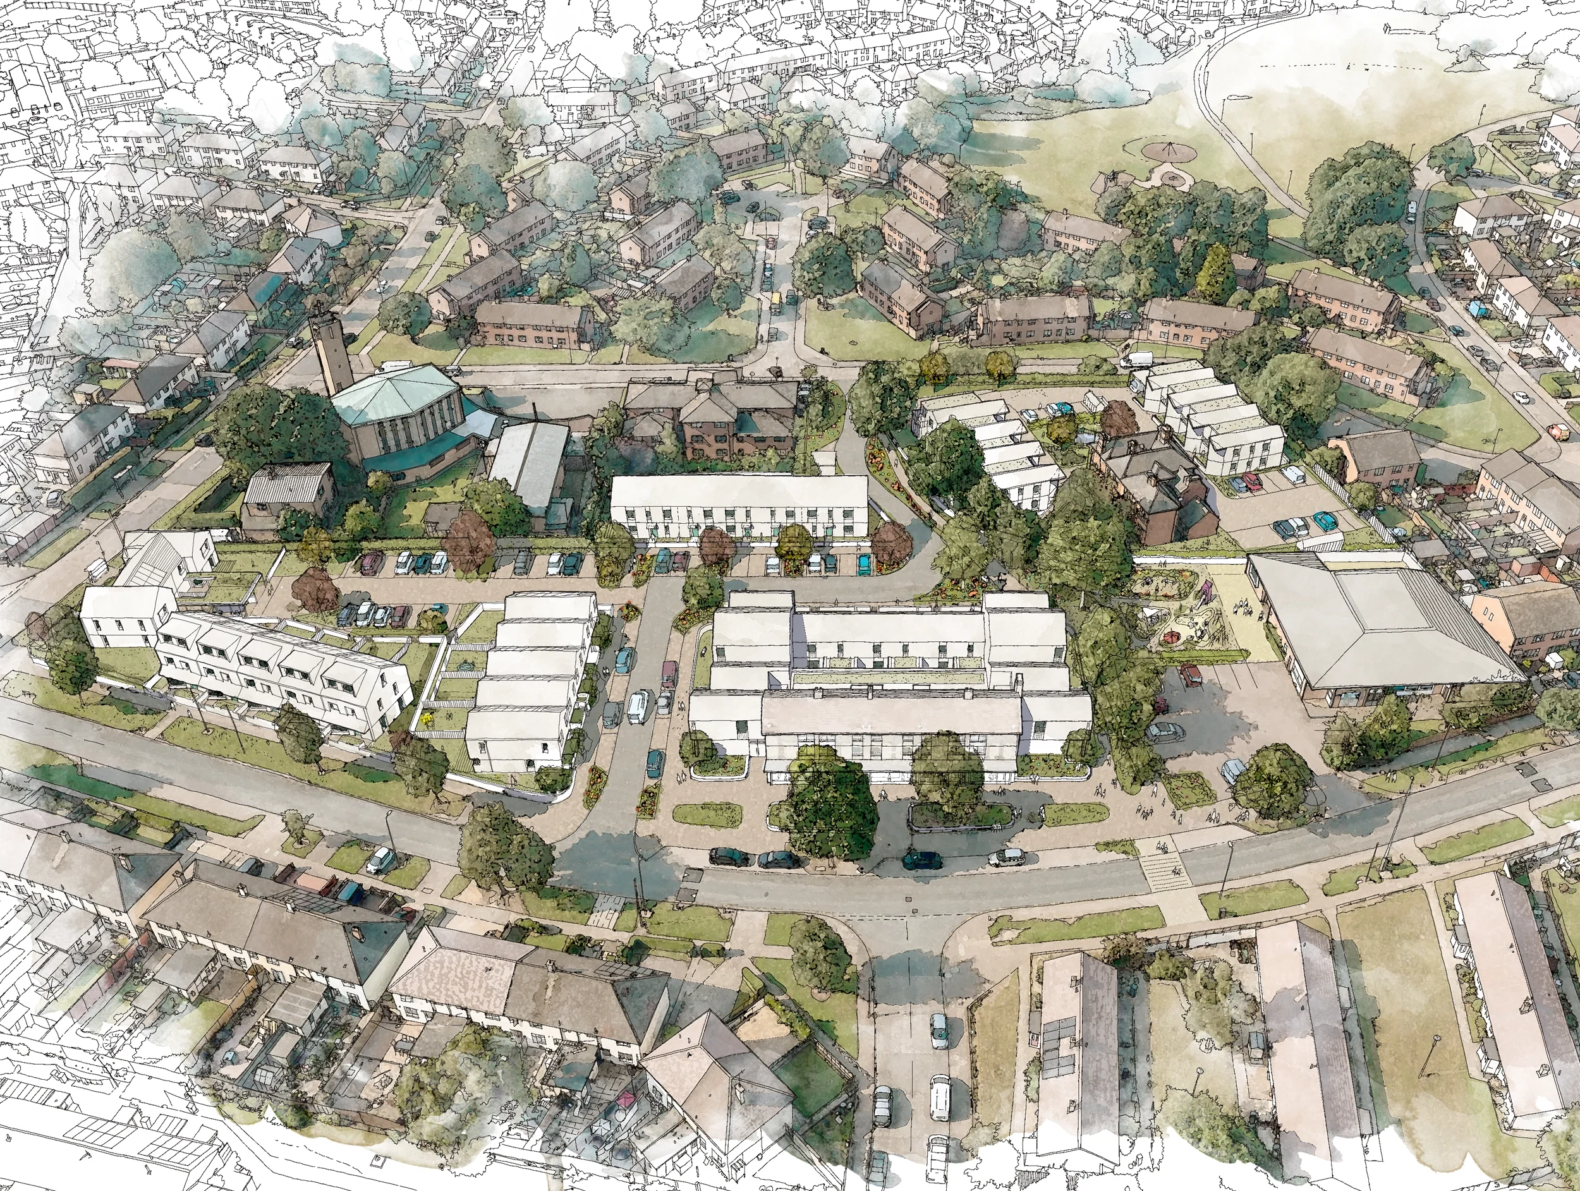
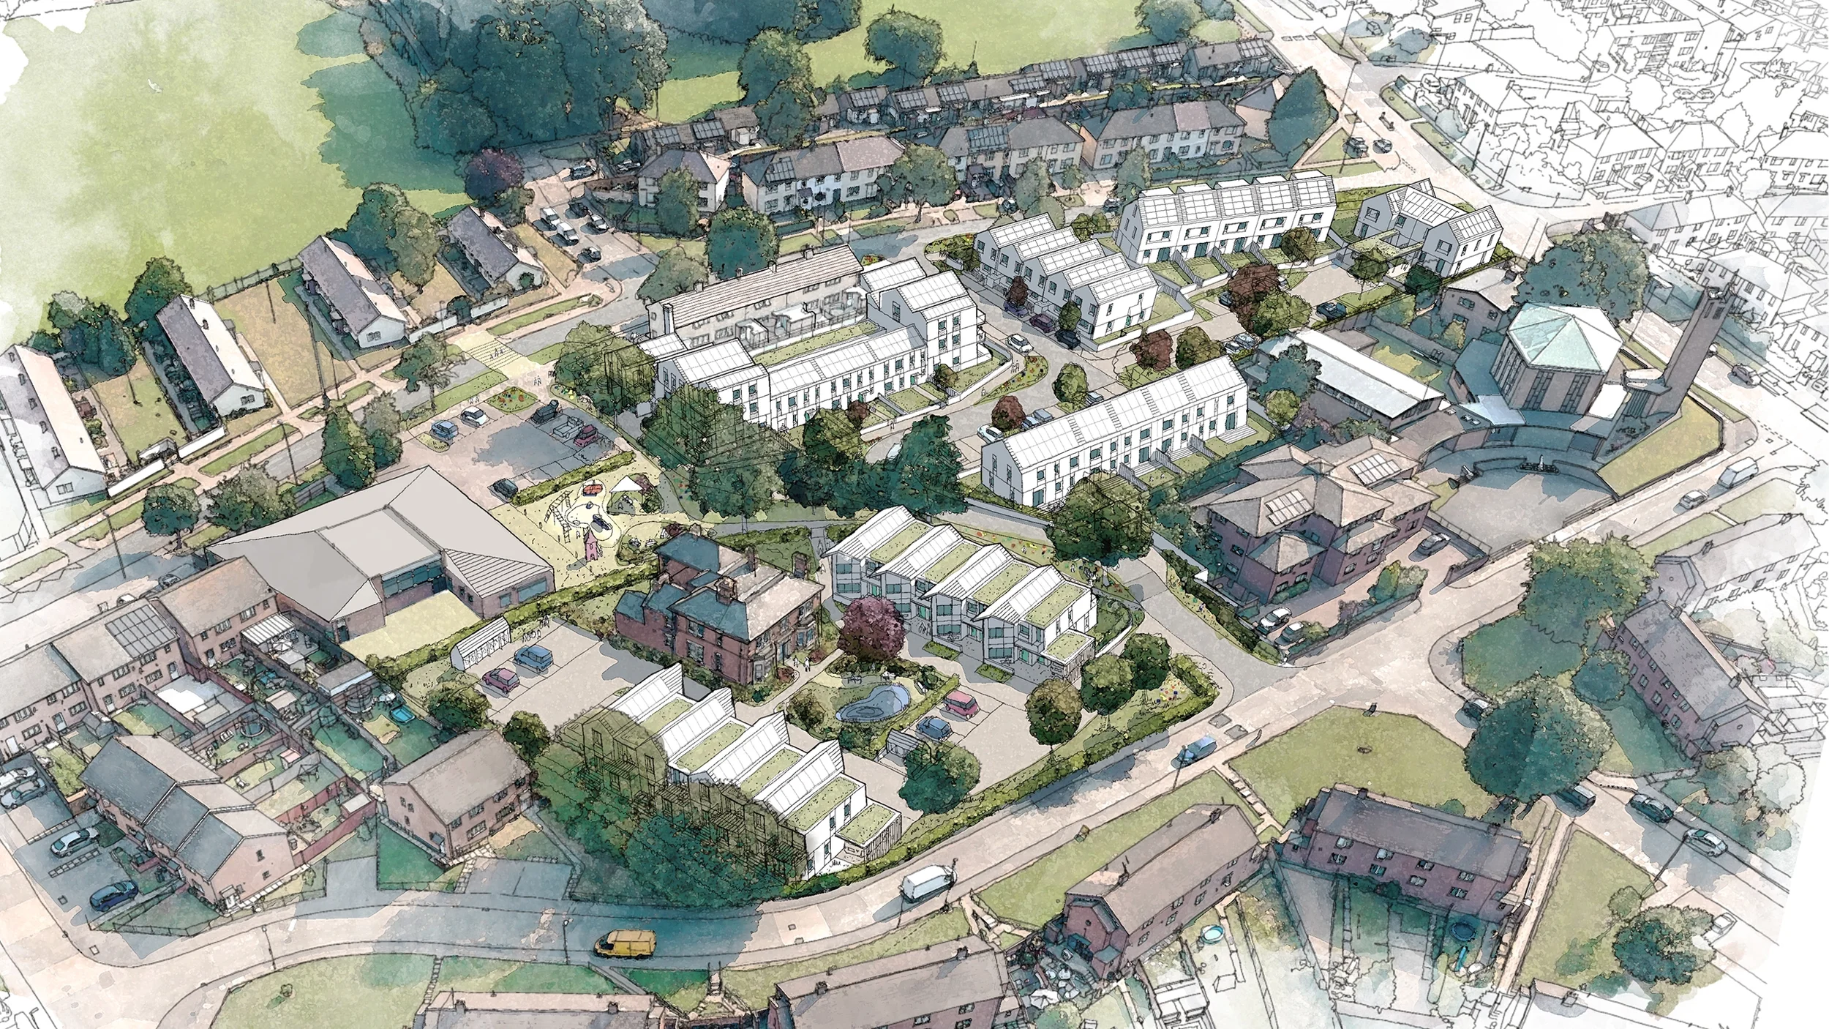
Stocking Farm is a comprehensive masterplan and planning application for a 1.54-hectare brownfield regeneration site at Stocking Farm for Leicester City Council.
-
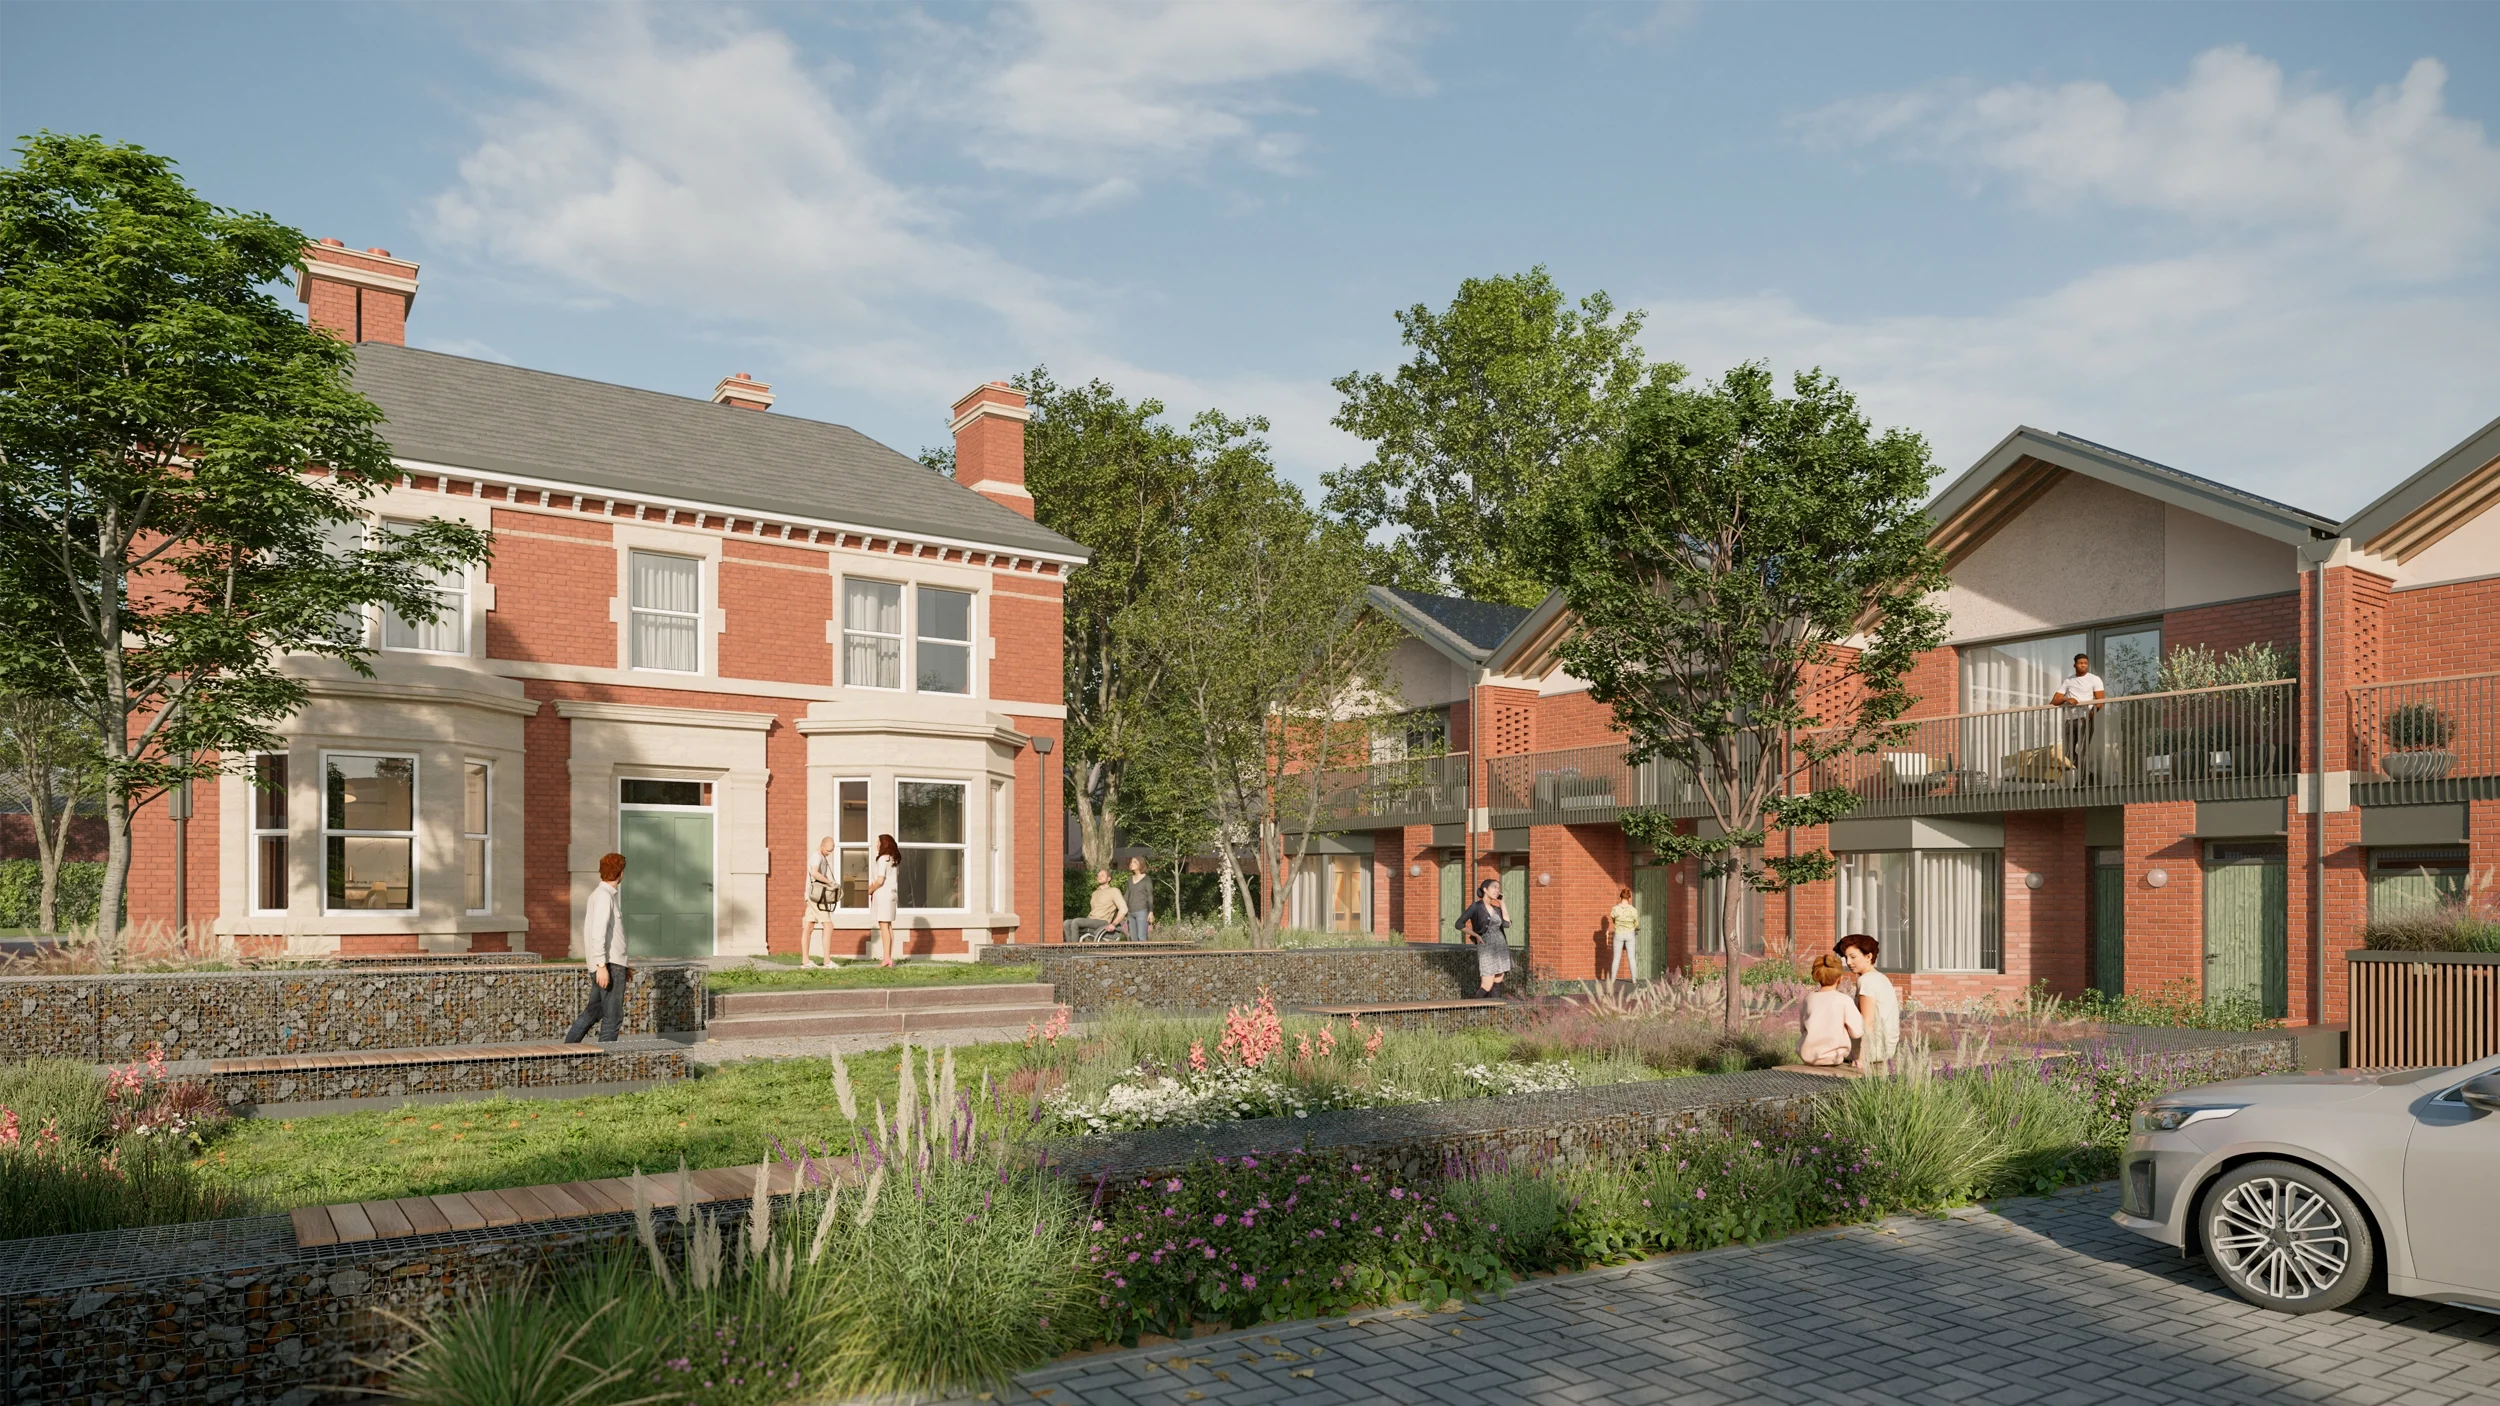
Collaborating with sustainability specialists Max Fordham, we engineered optimised building orientations, fabric efficiency, and an on-site Sustainable Urban Drainage System to target Net Zero Carbon and Passivhaus standards. The scheme prioritised asset repurposing, including converting a locally listed farmhouse for residential use and upgrading the thermal performance of existing maisonettes.
-
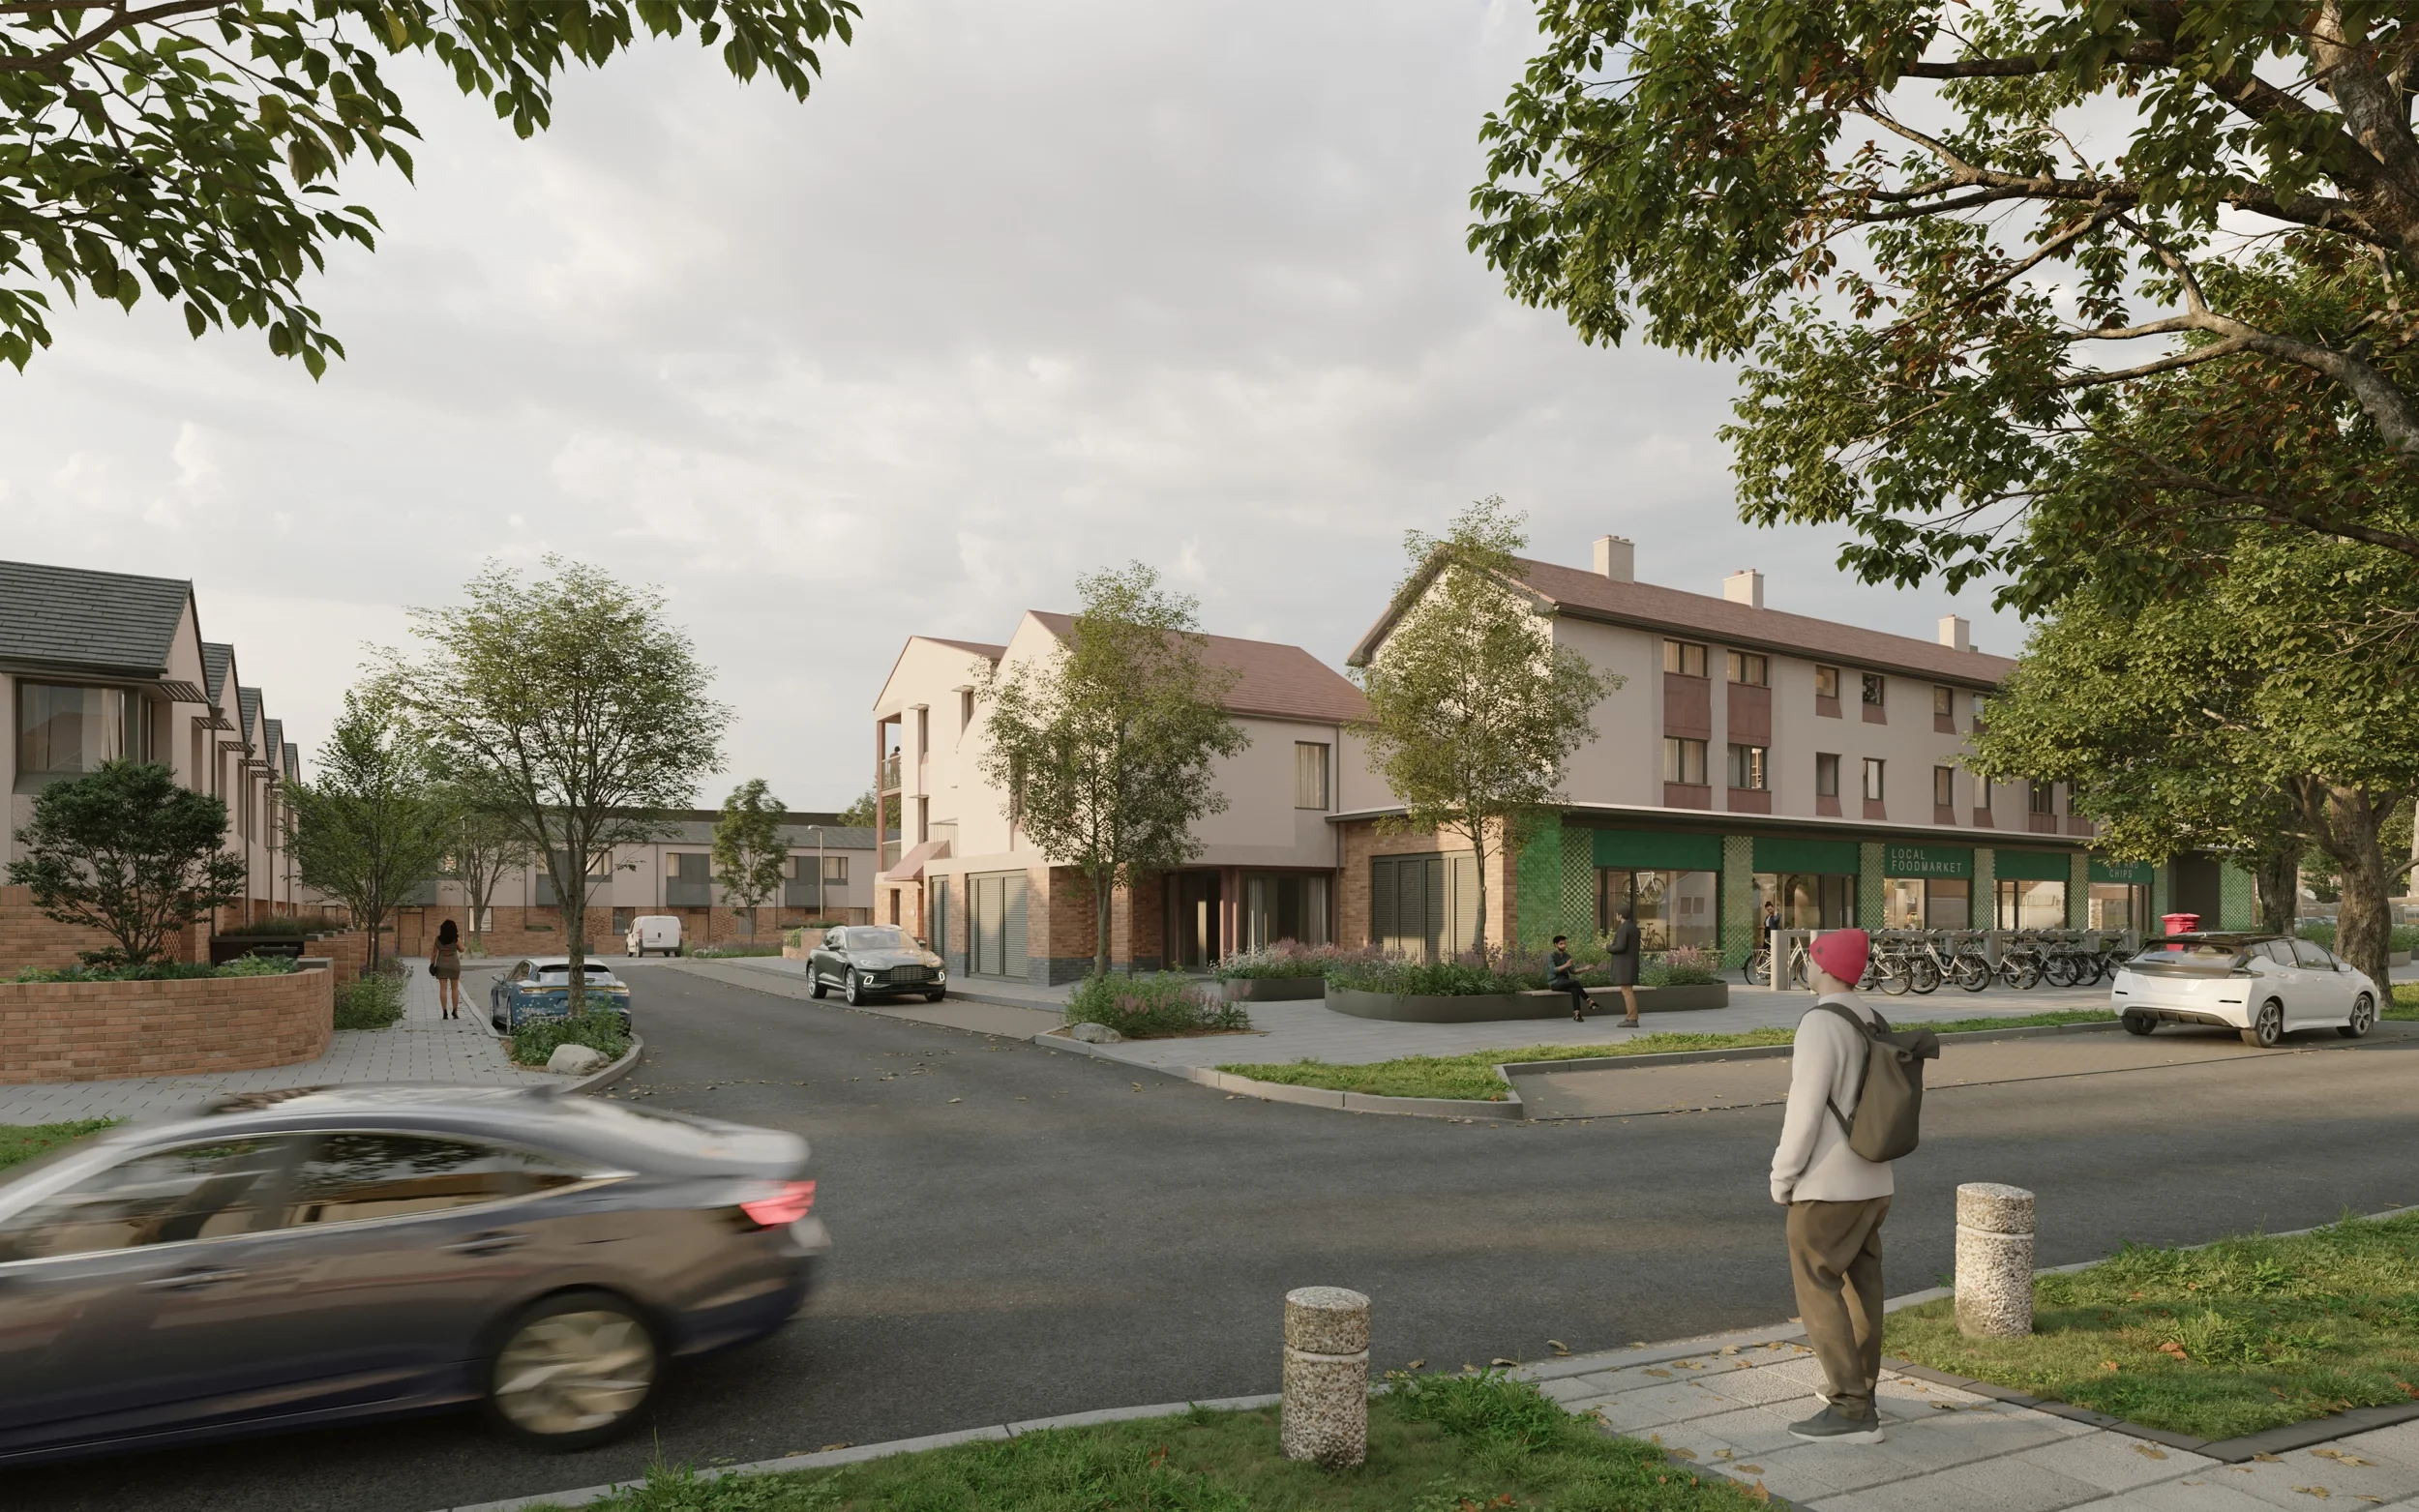
The design successfully accommodated 45 residential units, balancing general needs housing with specialised supported-living provision for vulnerable adults, within the existing site. The site has existing communities, trees and buildings that the masterplan had to consider. Planning has been approved and will start on site autumn 2026. The masterplan ensures compliance with Nationally Described Space Standards, while designating 10% of the homes to M4(3)(2)(b) Wheelchair Accessible standard.
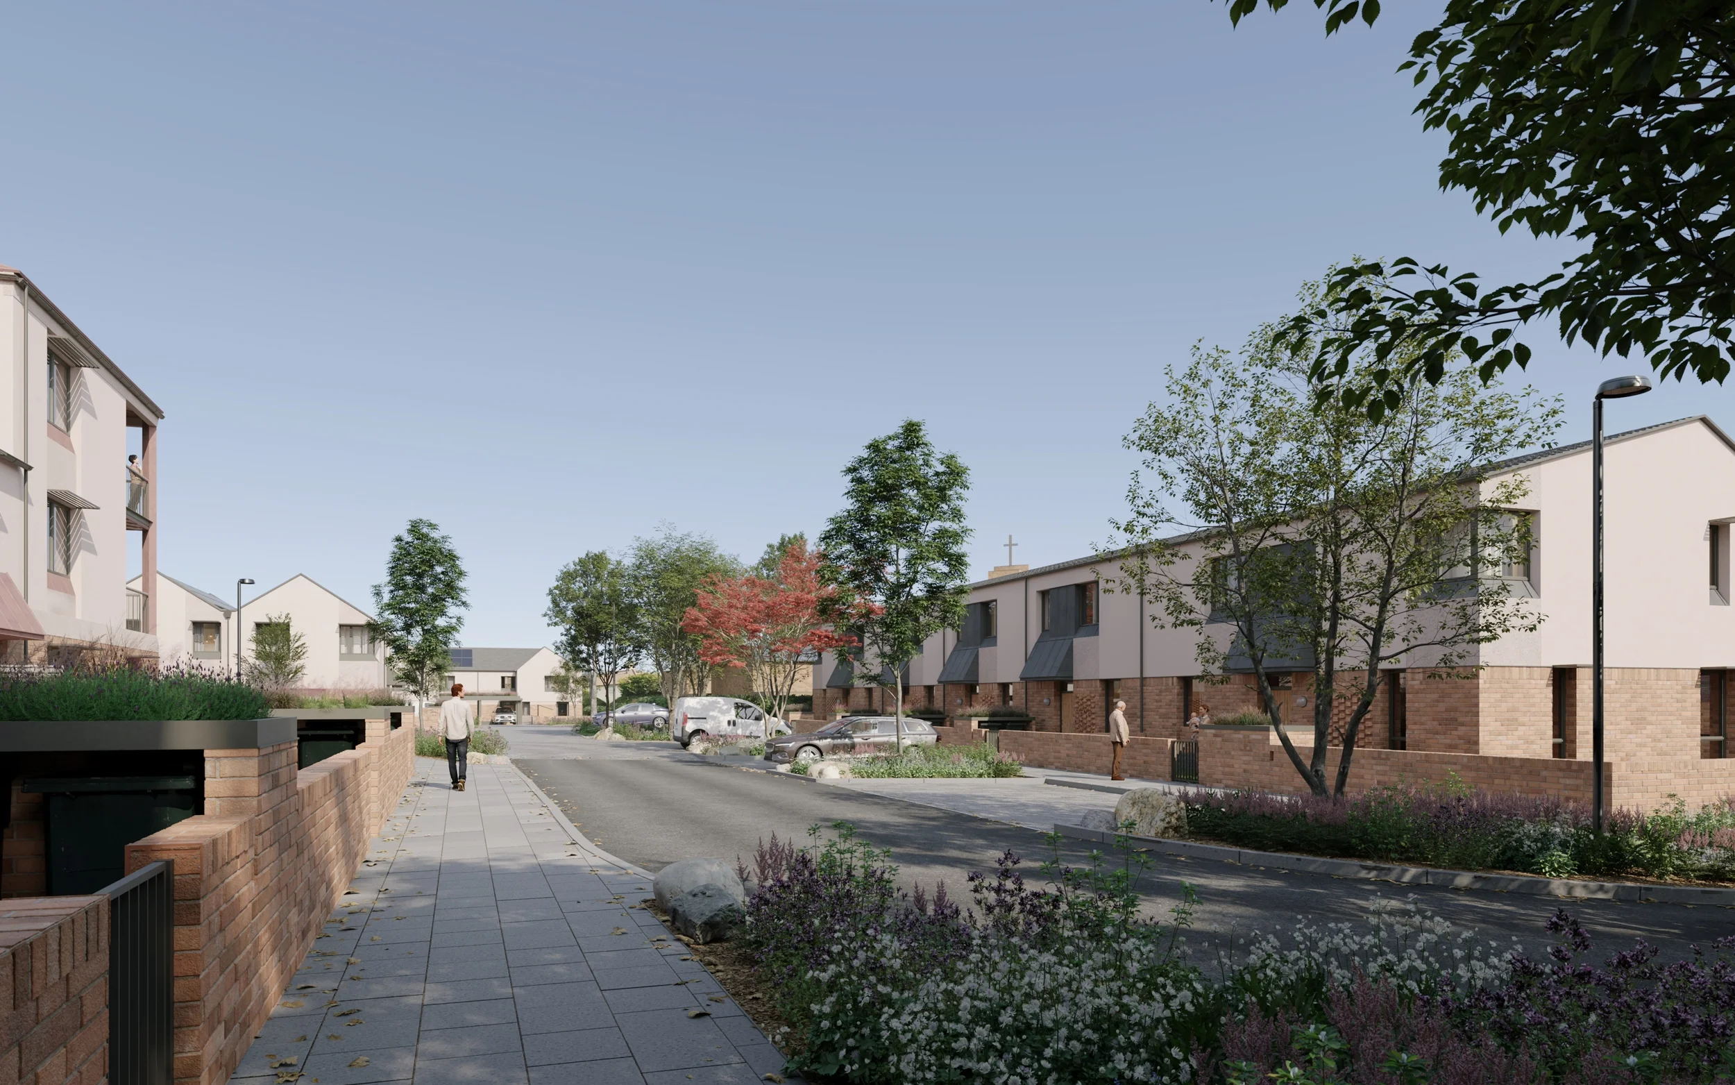
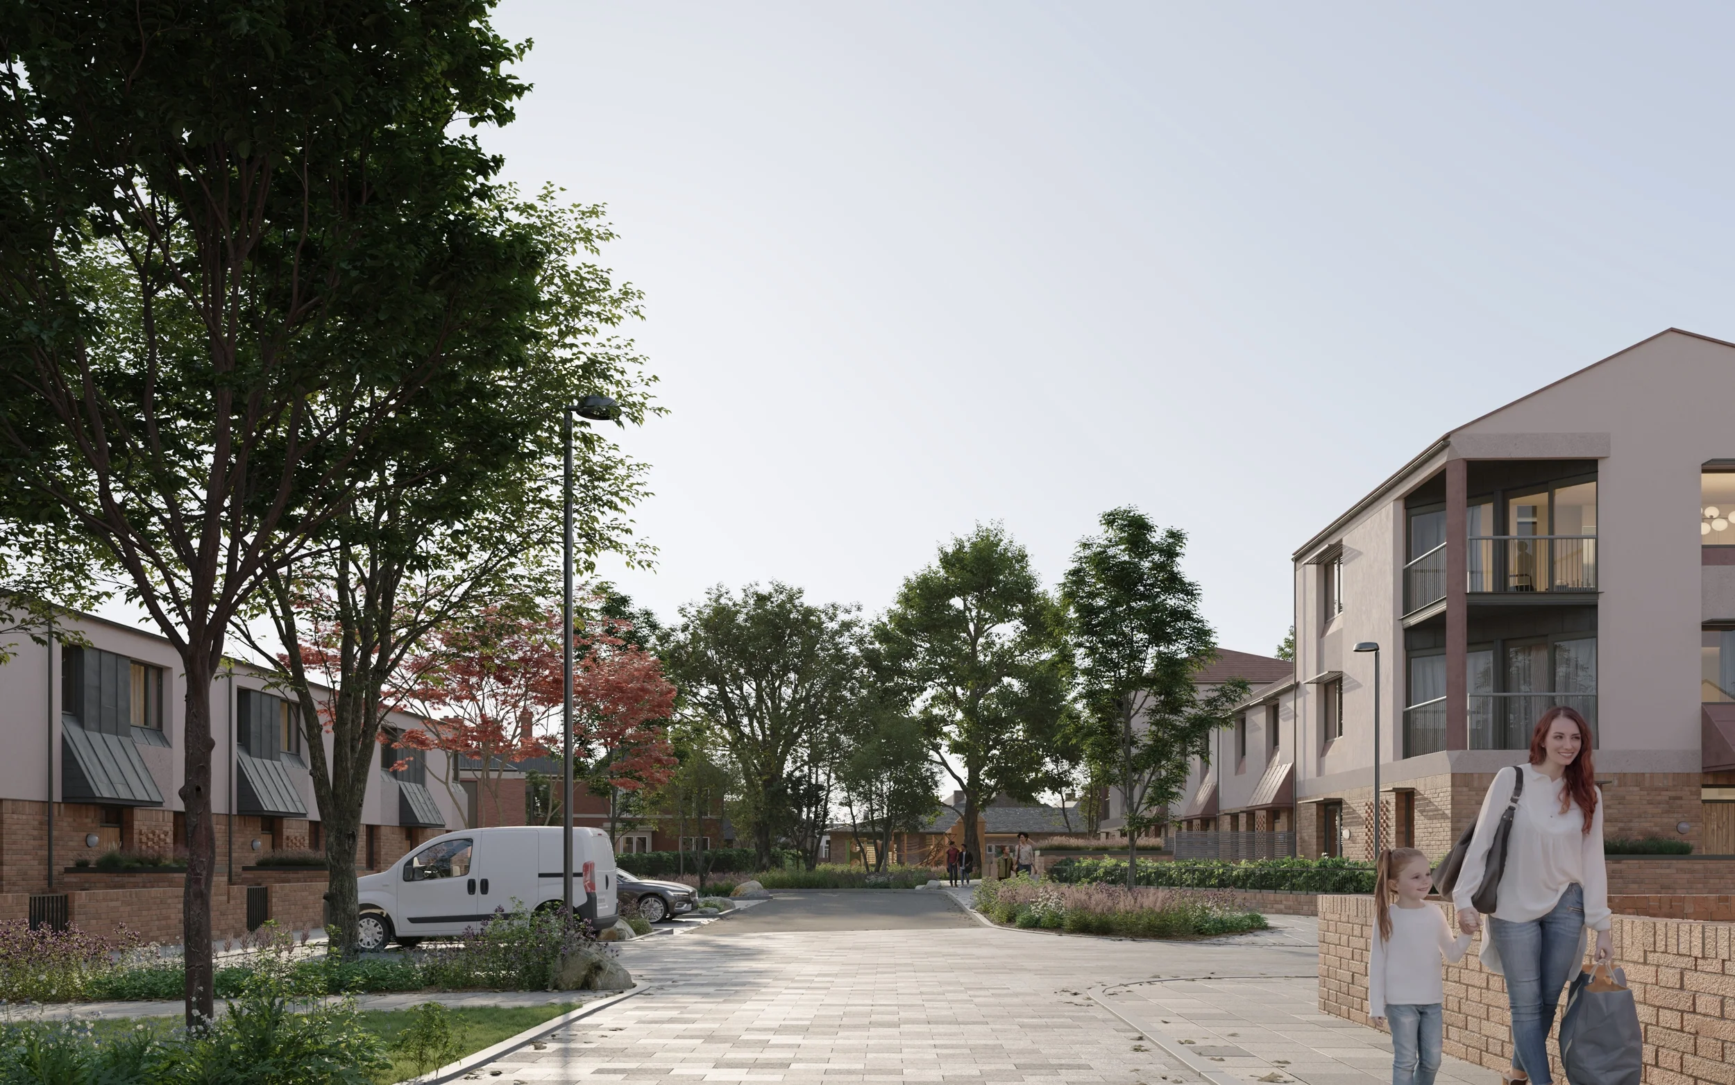
We led a public consultation framework that informed the design of a new outdoor community space, a replacement Multi-Use Games Area, and a pedestrian-friendly highway network adopted by the council. The final contract delivery provided a viable masterplan that maintained active local retail continuity and achieved a mandated 10% on-site biodiversity net.
Levitate will continue to work on Stocking farm as client advisor through the construction.