
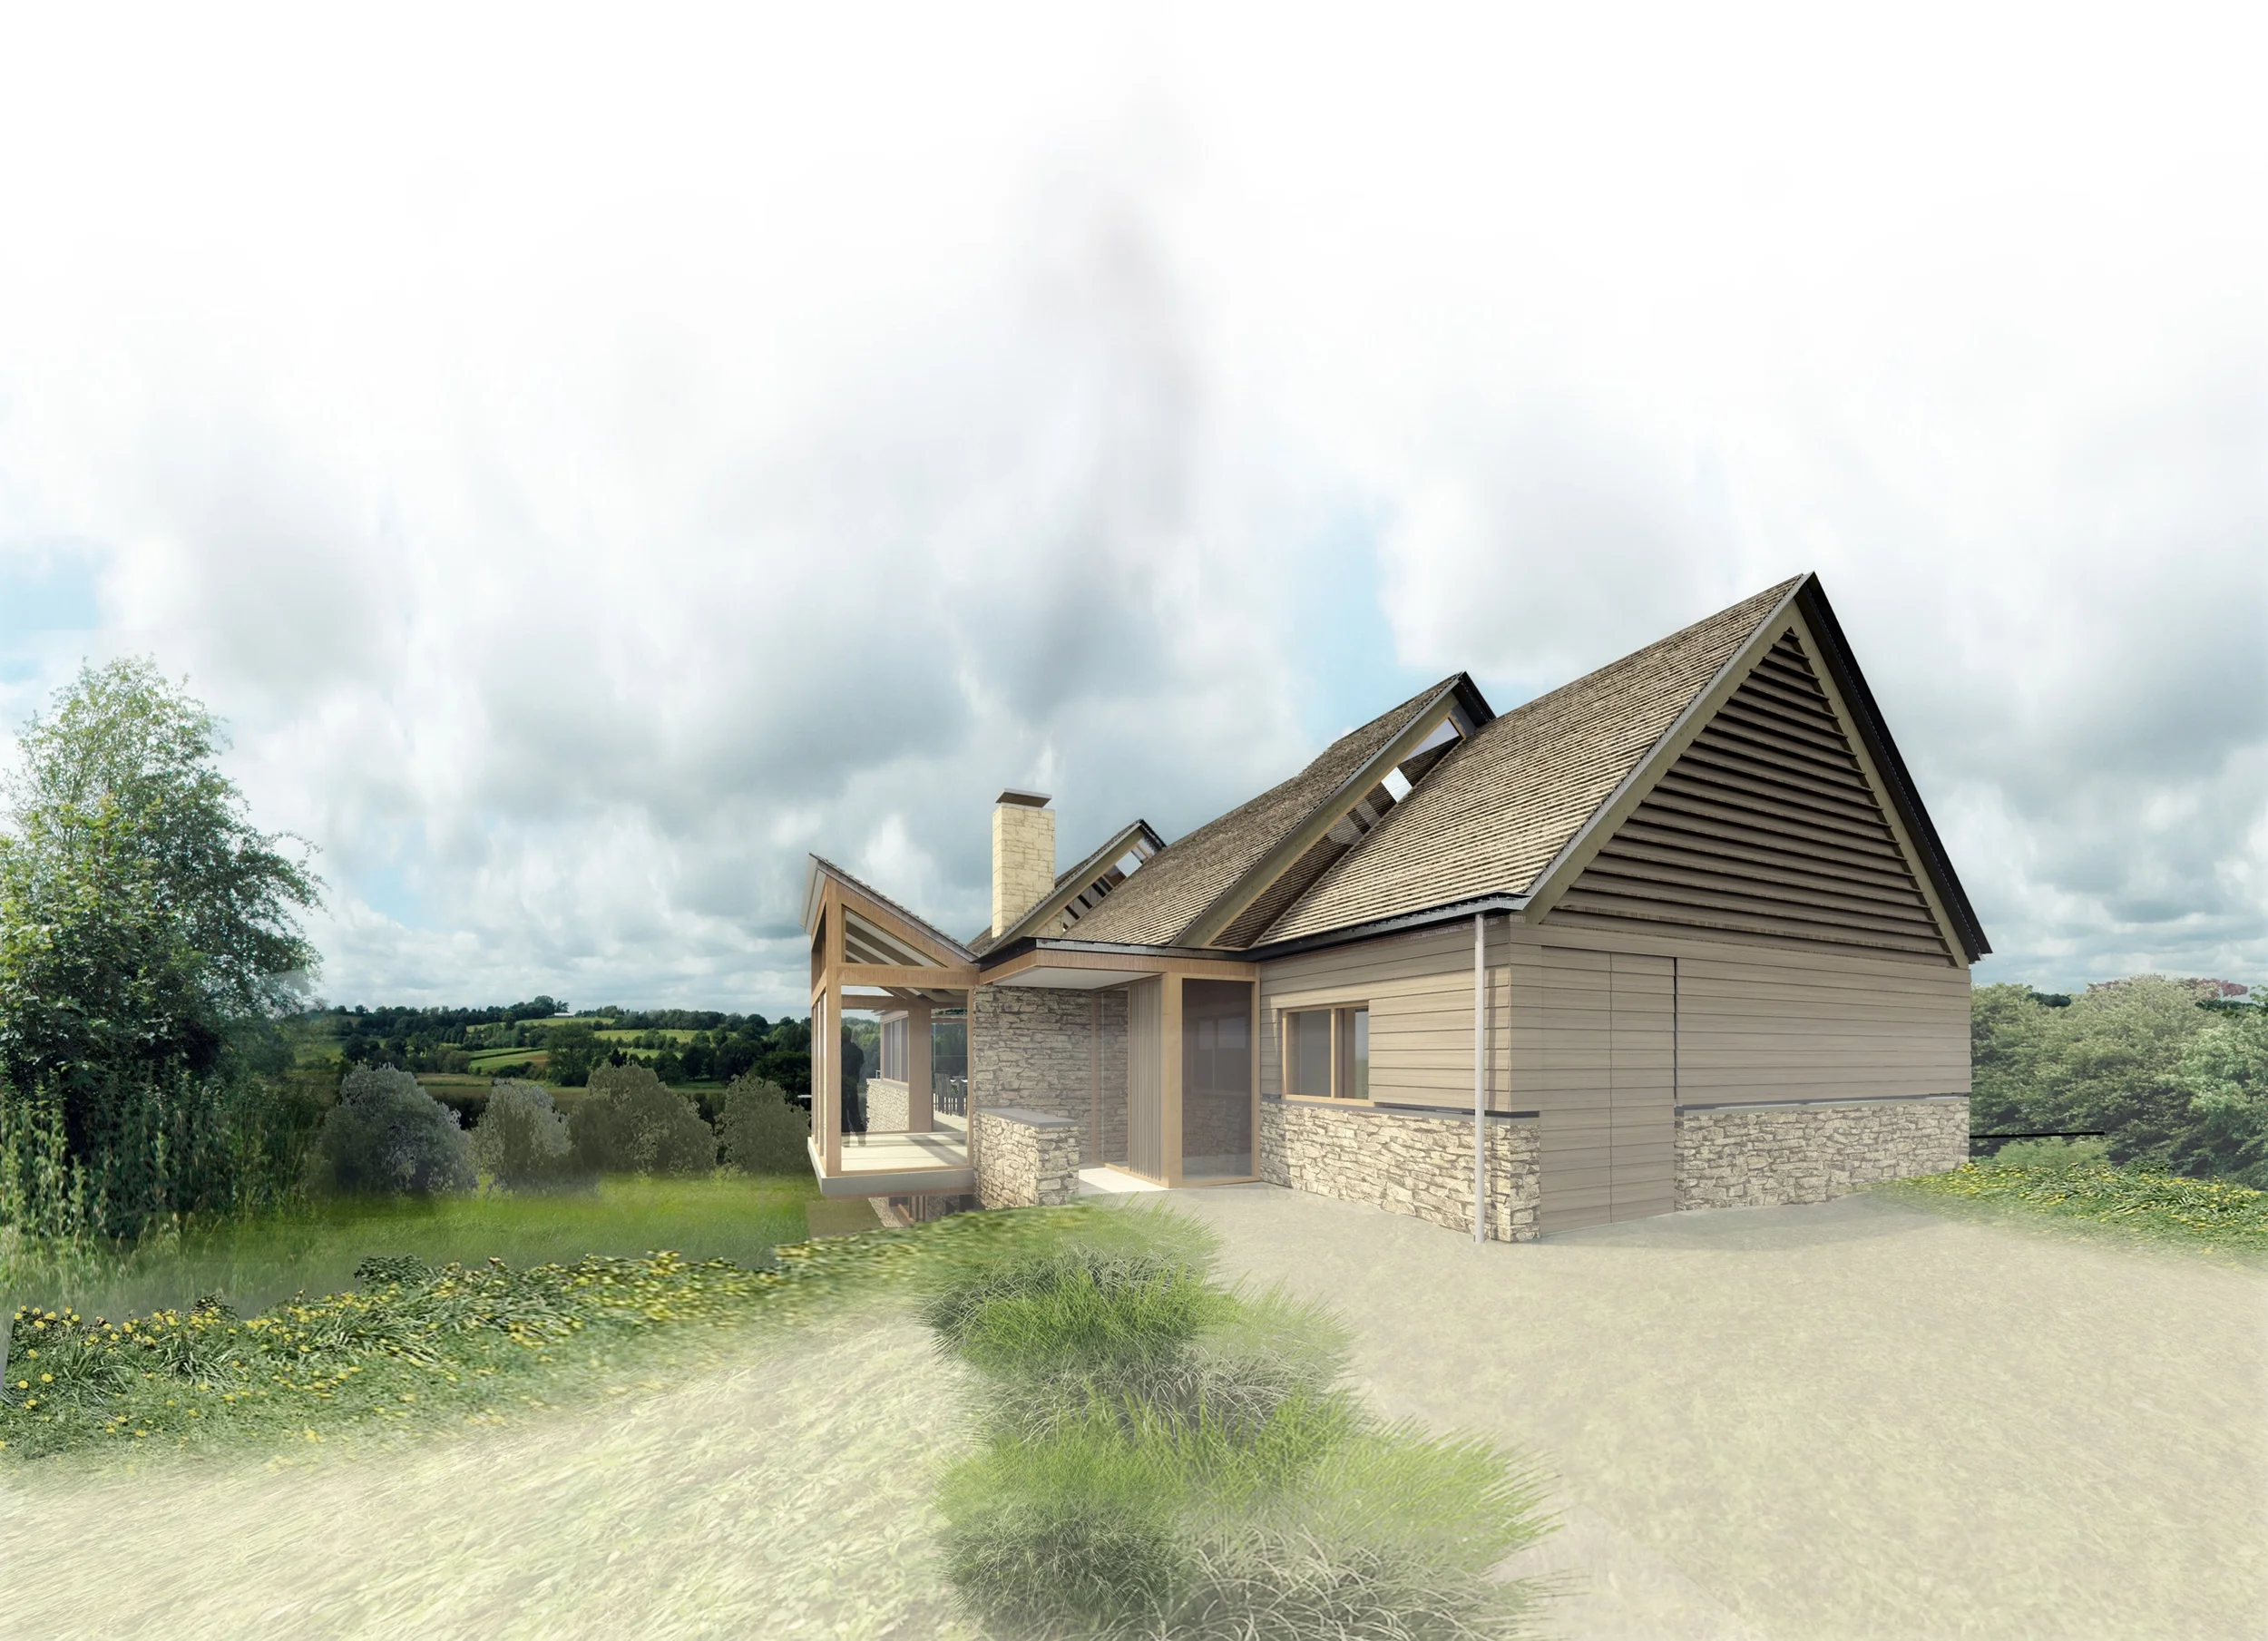
Somerton house
New House Cotswolds | Low Carbon Technologies | Heritage Conservation
Location: Cotswolds
Date: 2012 - 2014
A Sensitive, Sustainable New House in the Cotswolds
Half-sunk Cotswolds house beside a listed church, stone podium and floating timber roof, passive low-energy design
-
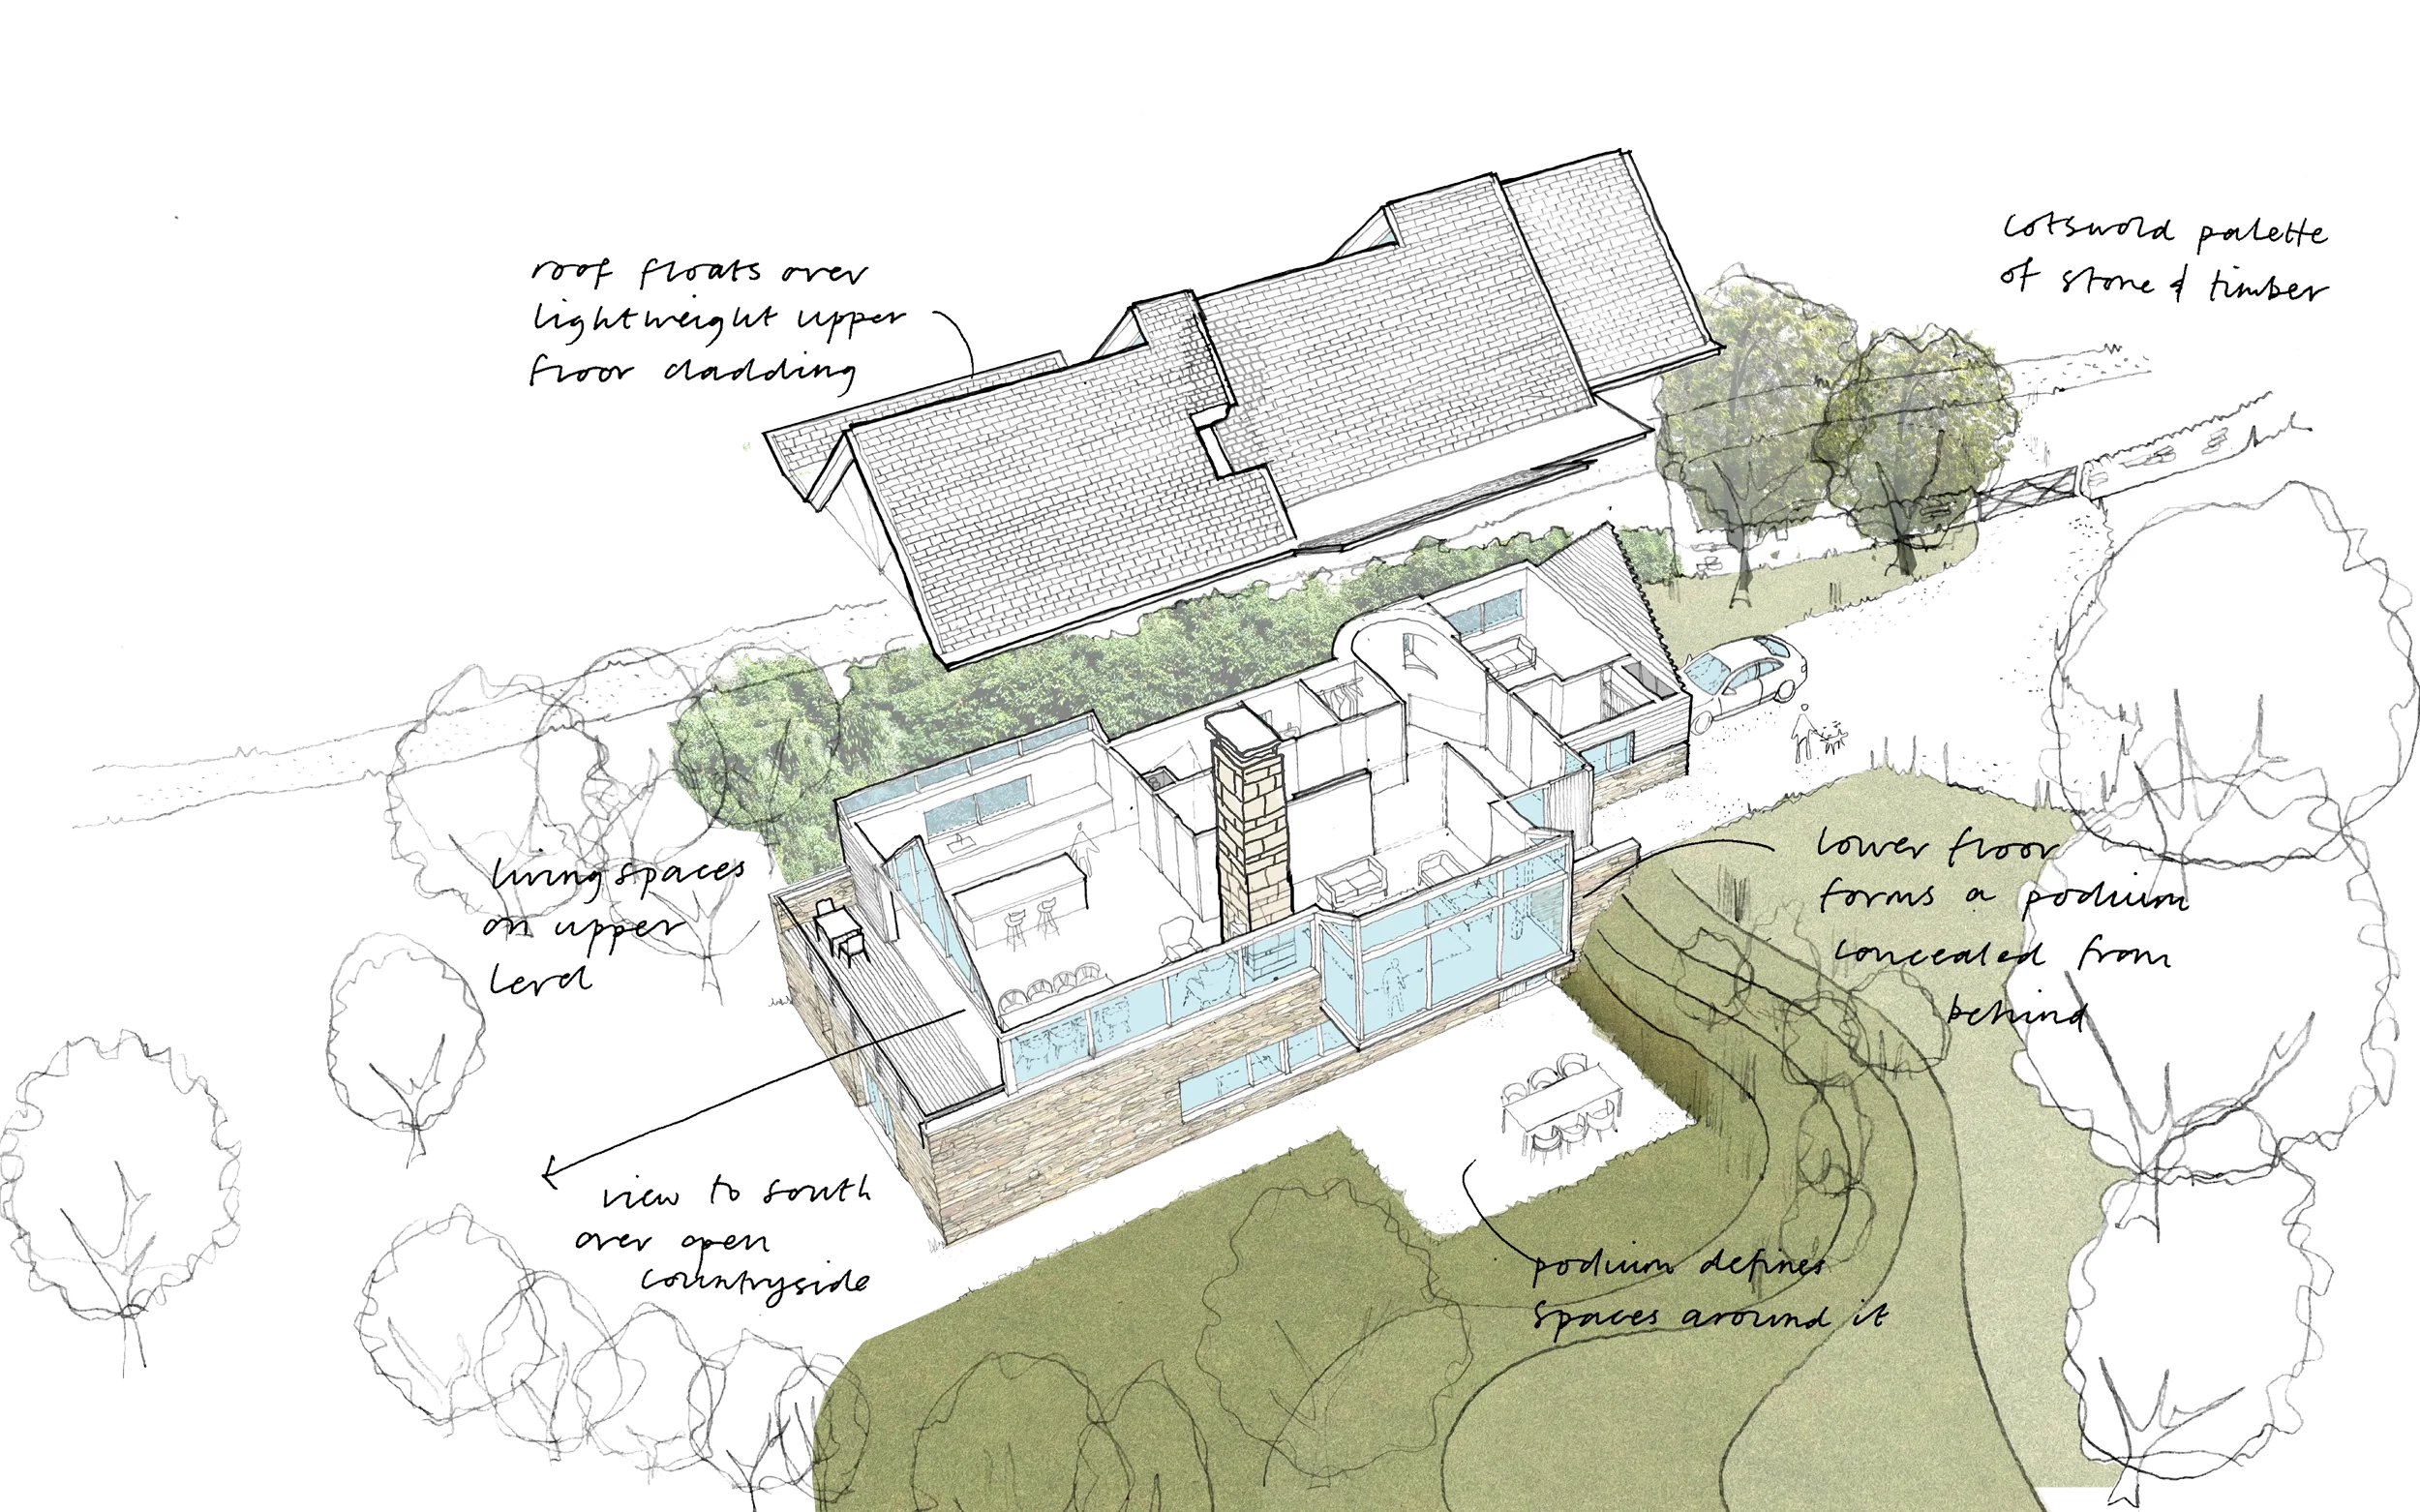
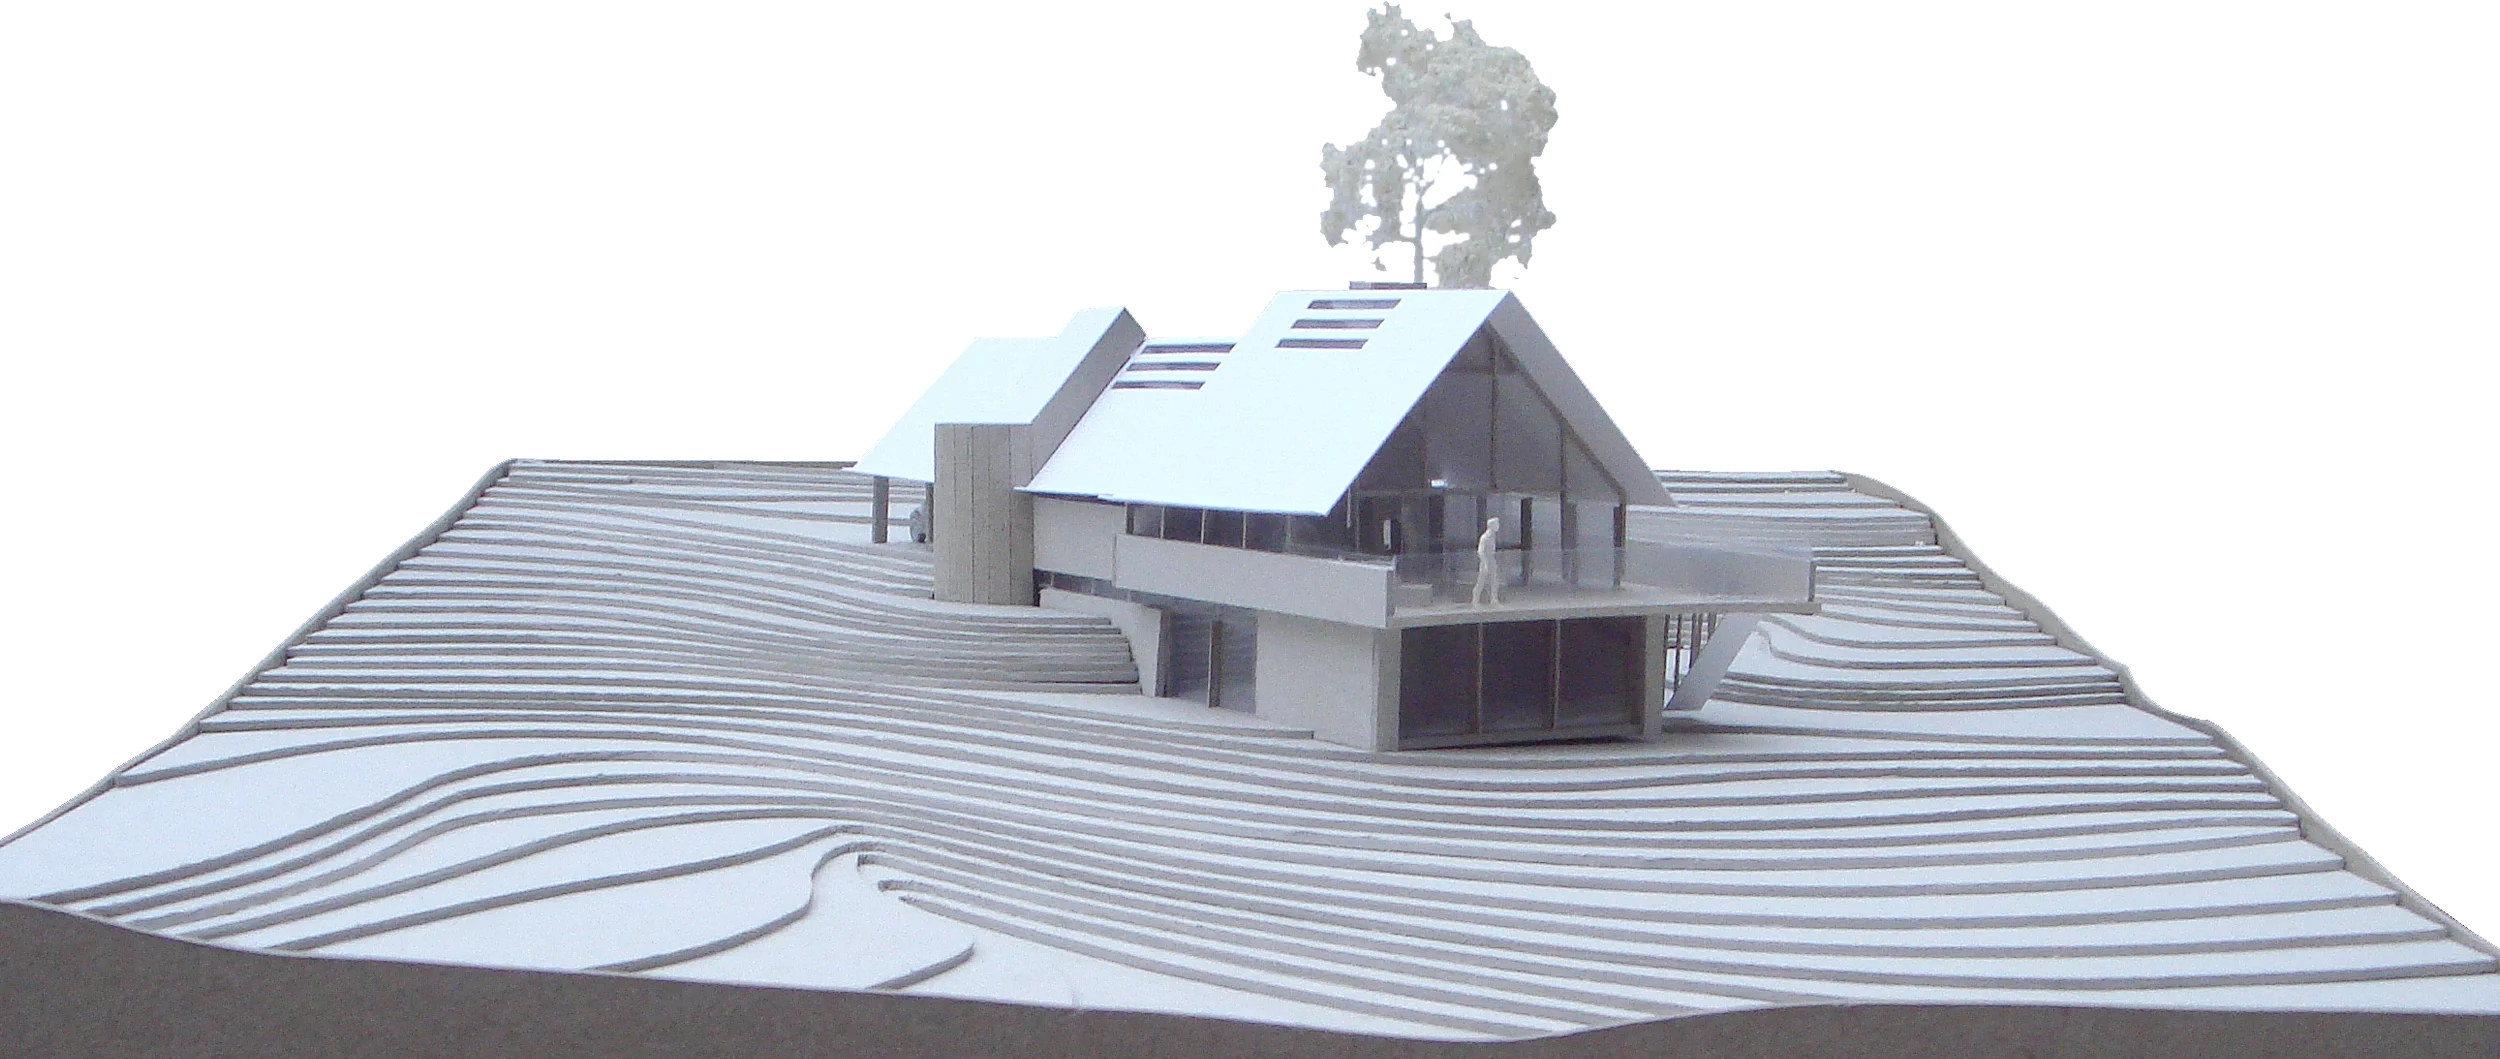
The site is located in the Cotswolds and is designed to fit sensitively within its surroundings yet also be a confident modern design that compliments the other houses within the village. It is adjacent to the listed church and as such reduces it’s scale towards the village by half burying the lower floor of the house into the slope that falls across the site.
-
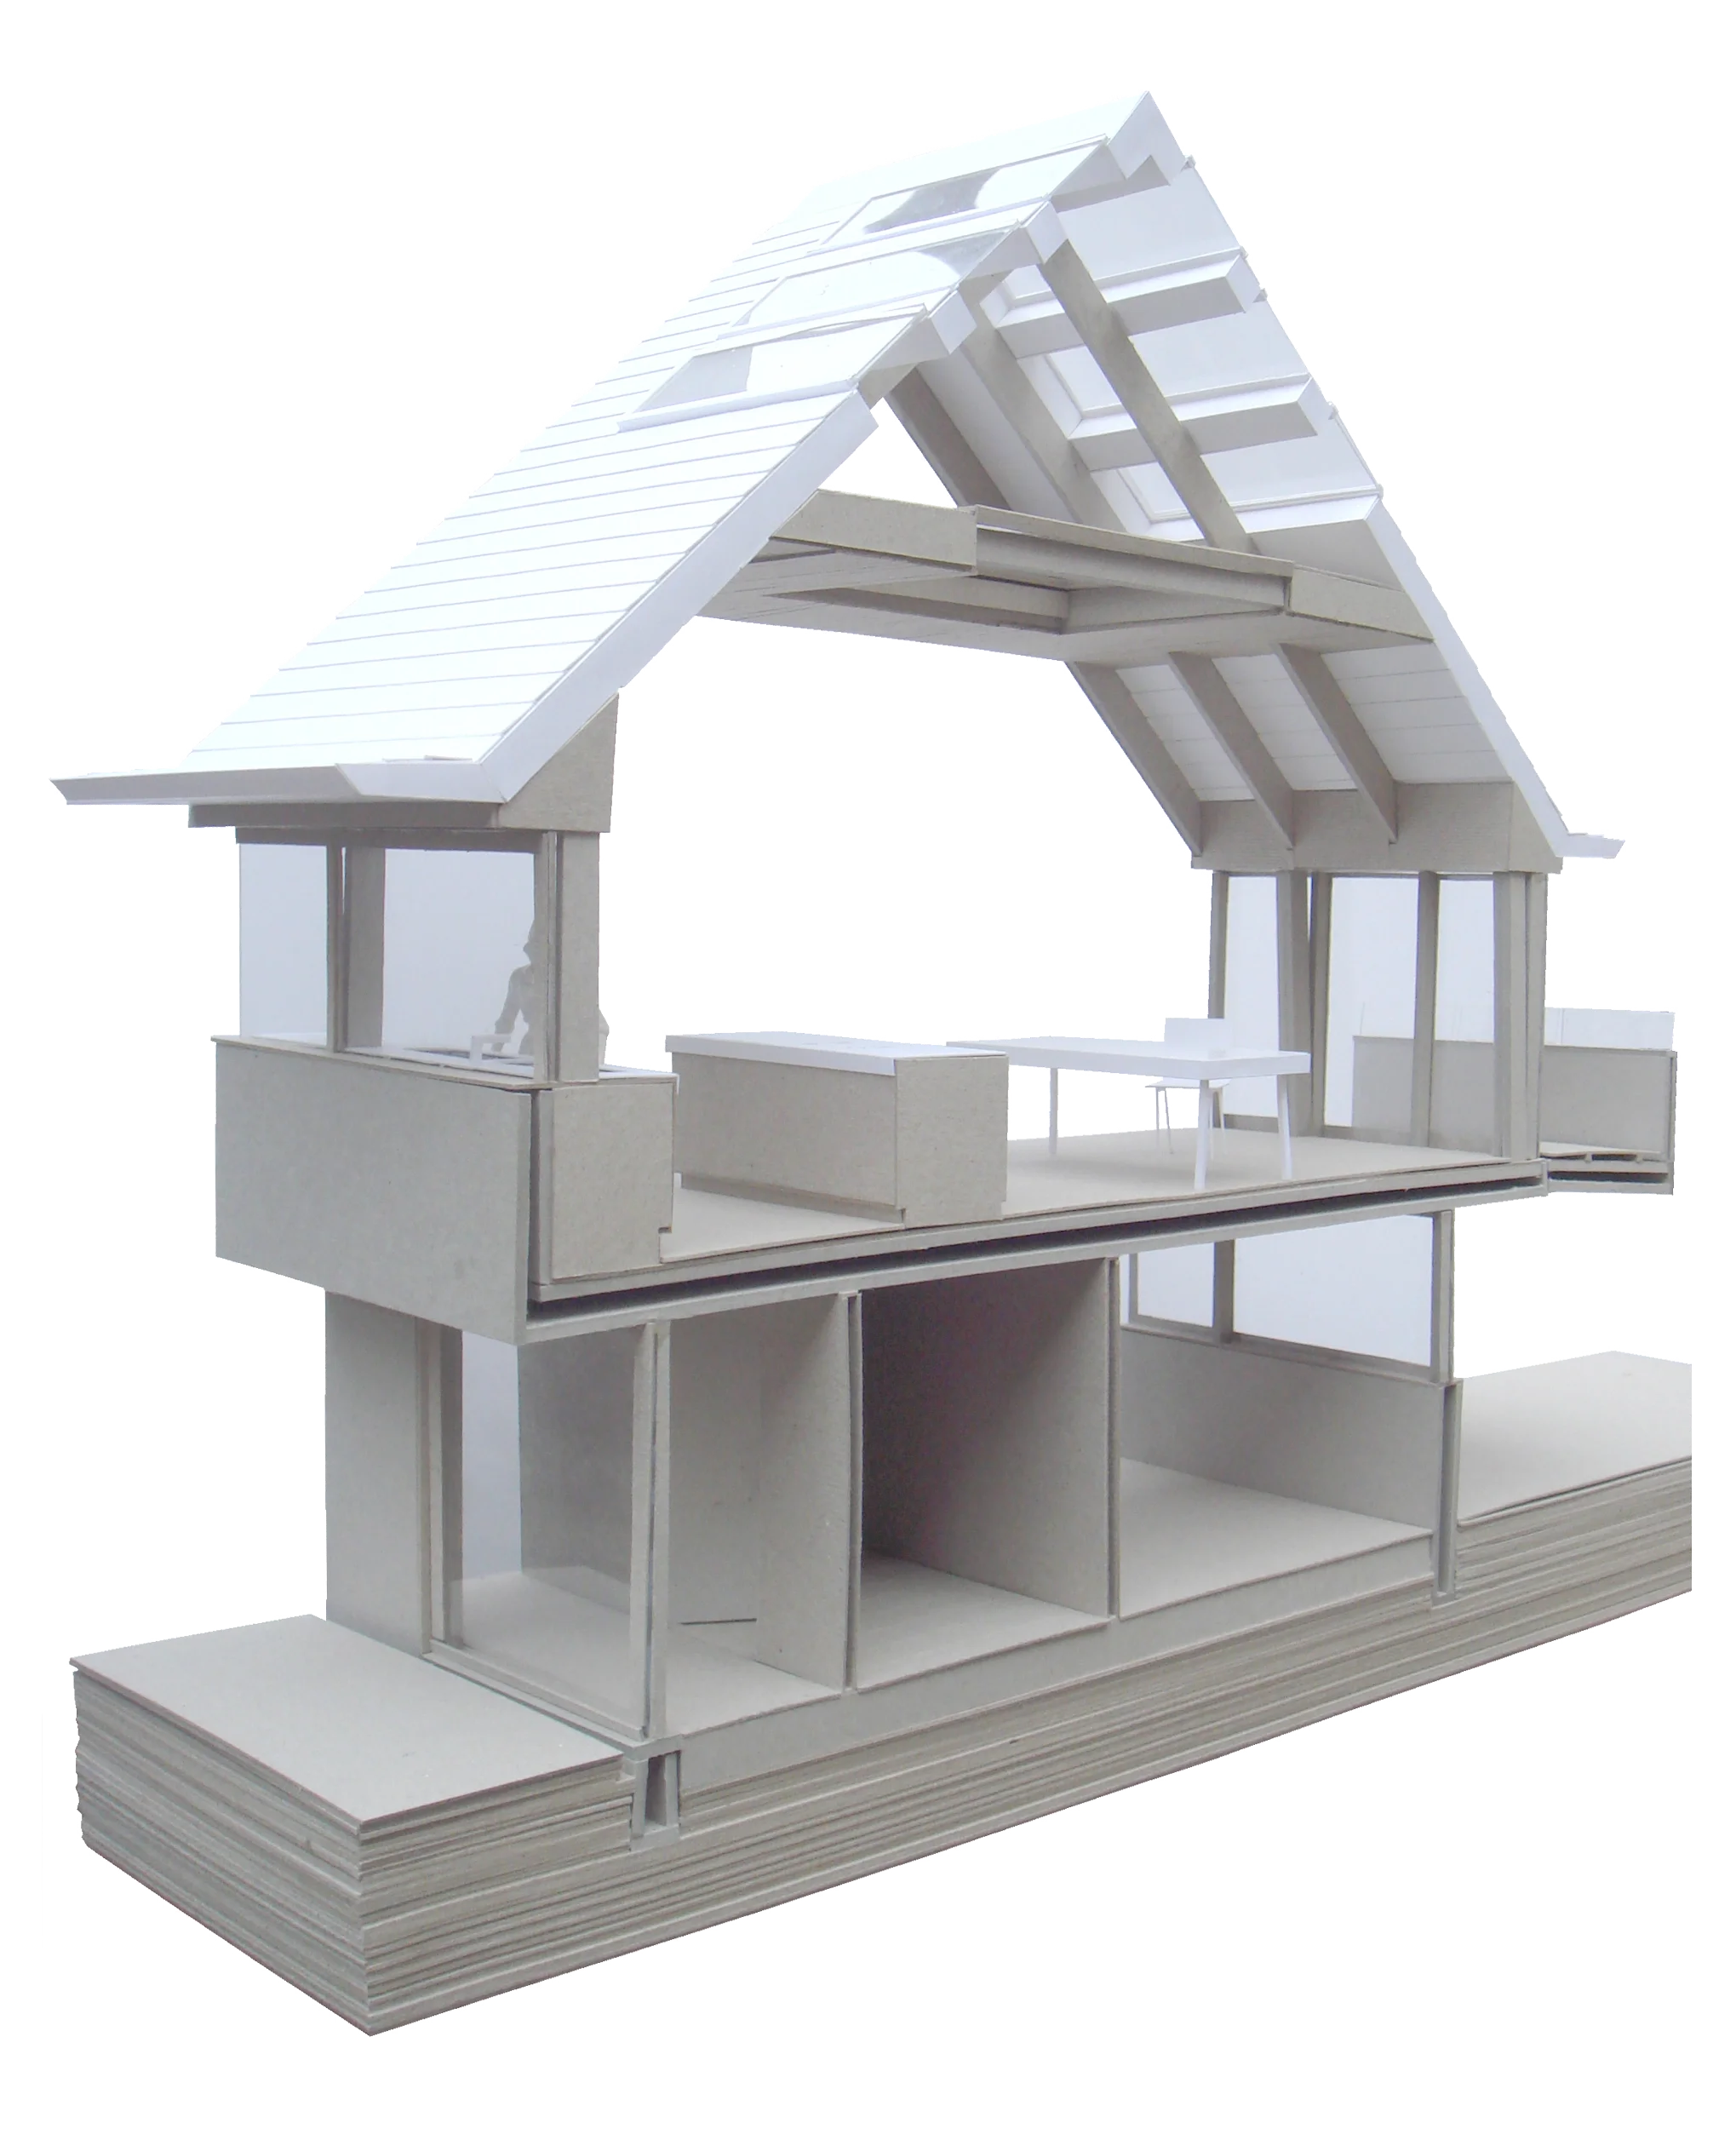
This lower floor forms a podium on which the lightweight upper floor is covered by a floating roof that steps in plan and section to break up it’s surfaces into smaller areas and to let light into the interior. The podium is integrated into the site and forms external spaces around it as part of a comprehensive landscaping scheme.
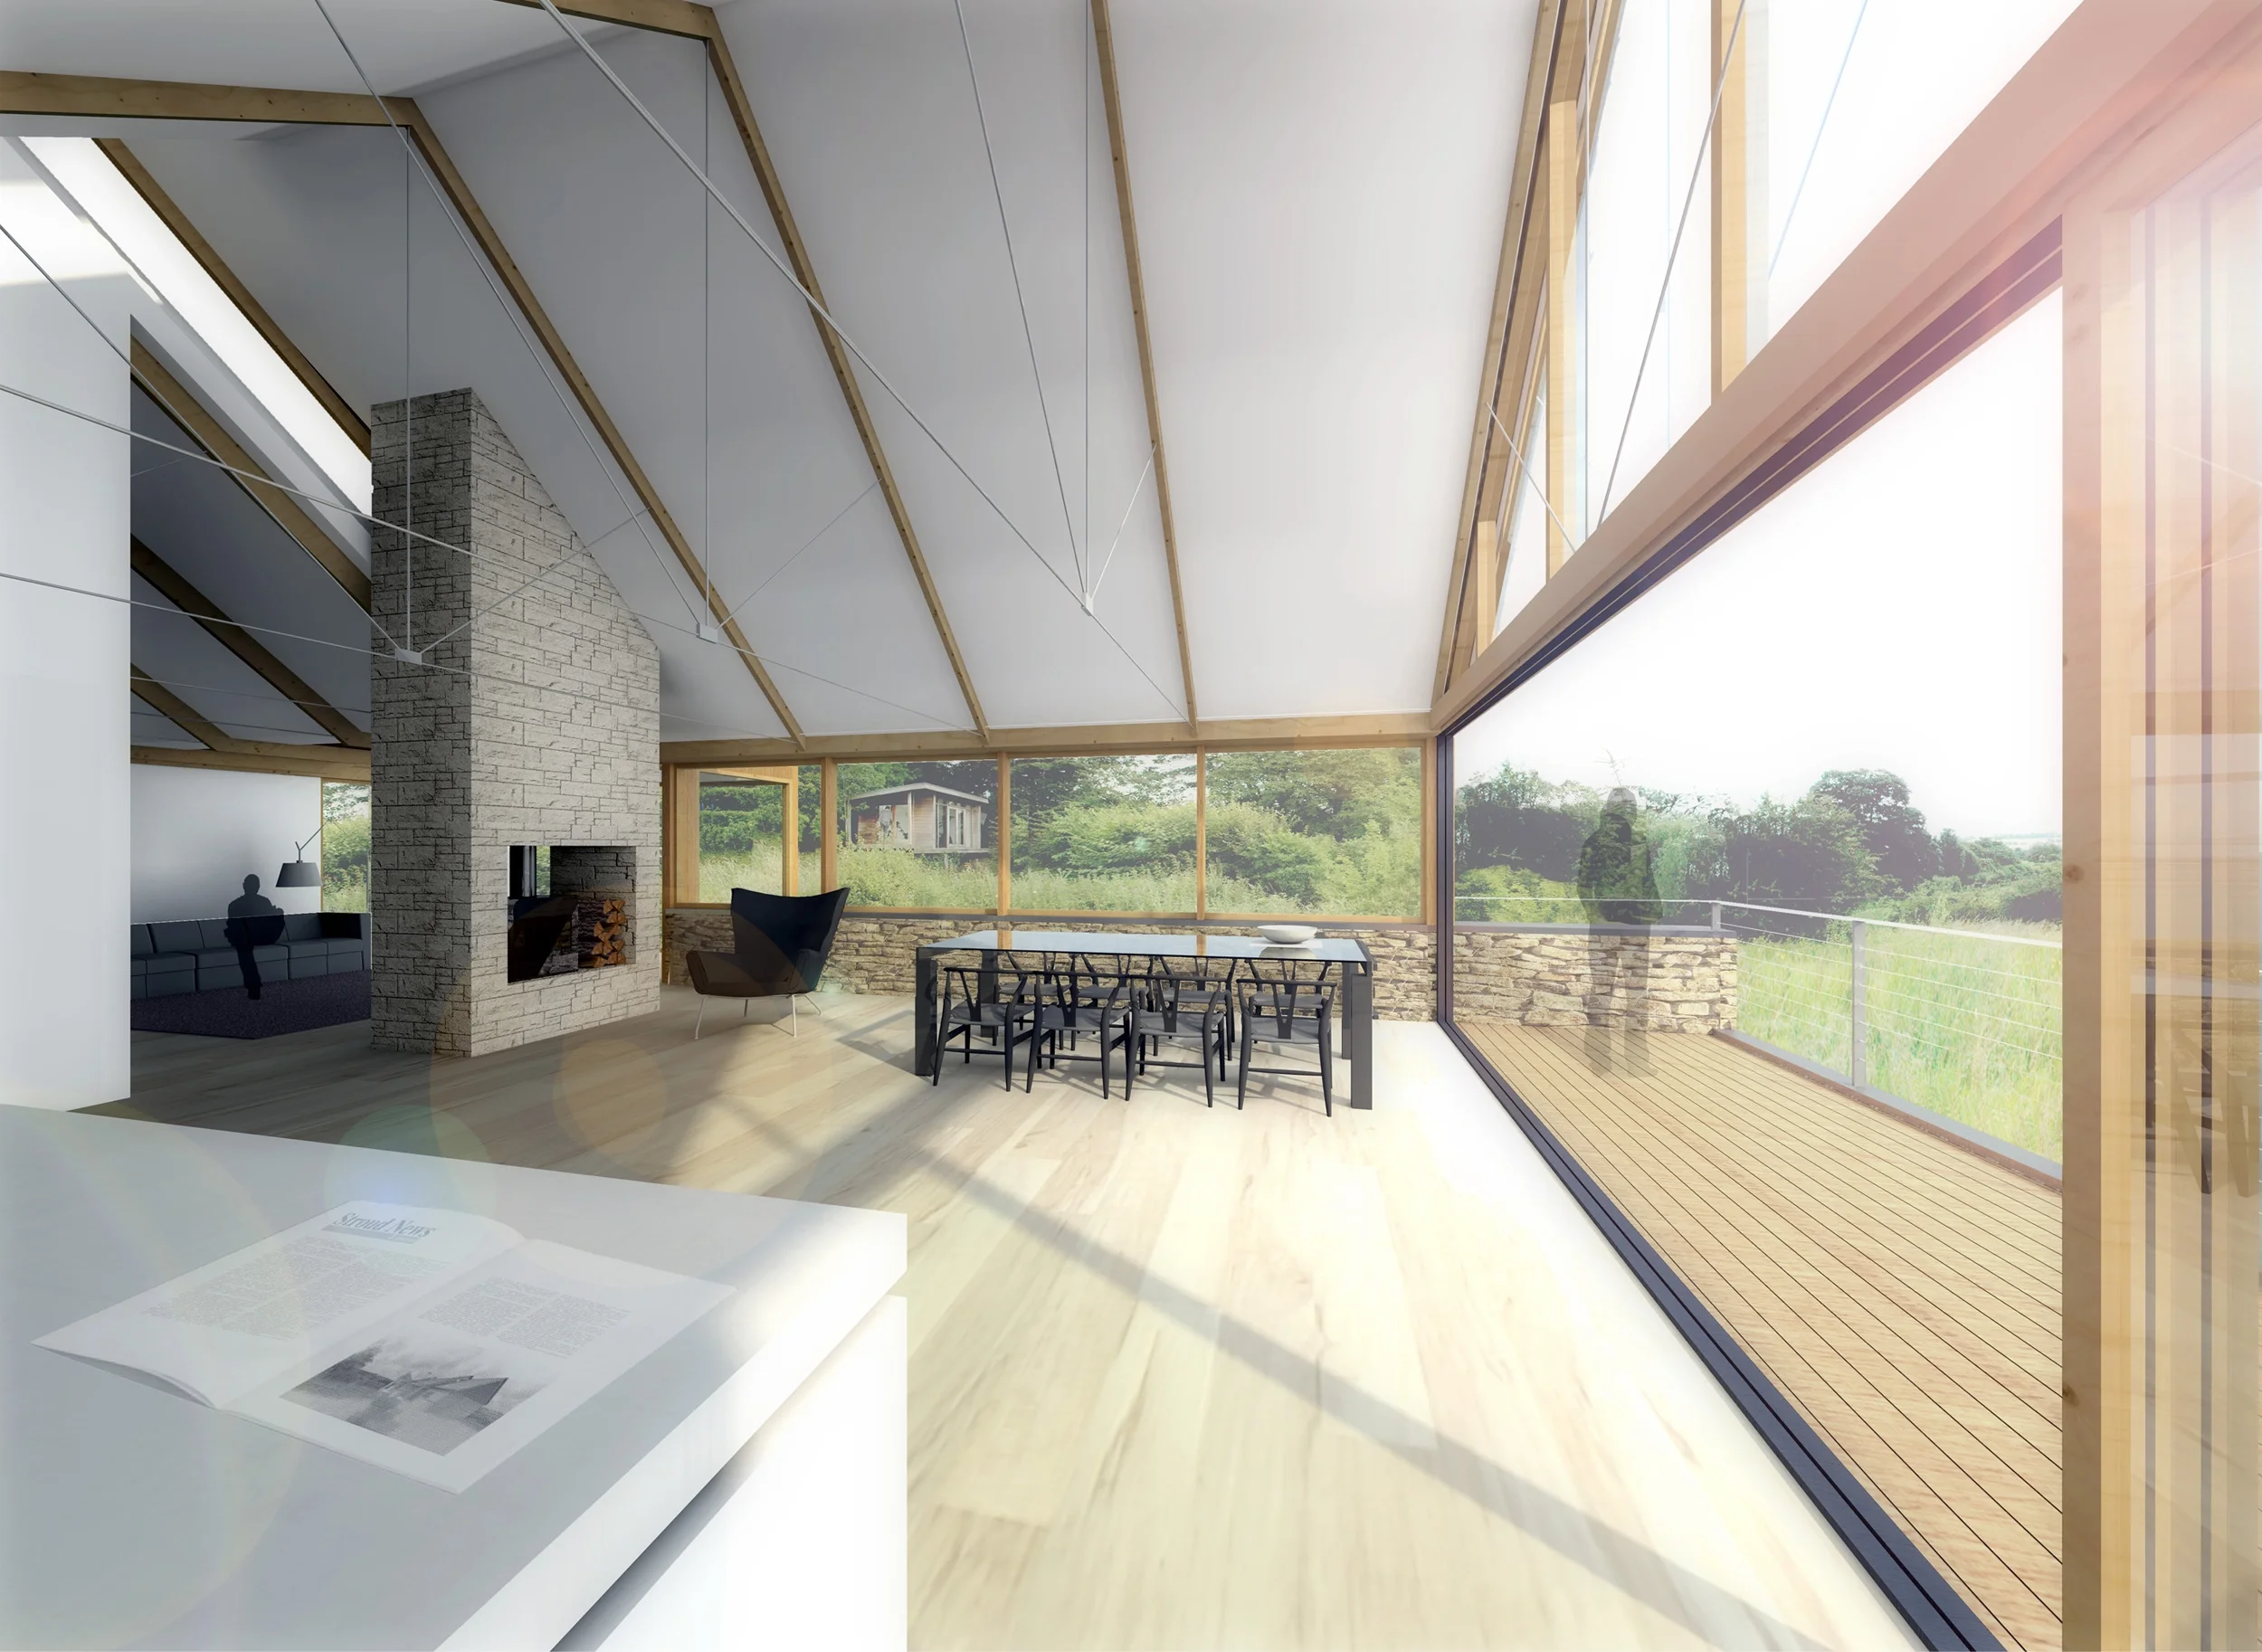
The accommodation is organised with the living spaces on the upper level taking advantage of the views over the countryside and the ever-changing light as the sun moves over the property during the day, and the lower levels enclosed by the podium to provide privacy and quiet.
The palette of materials is taken from the adjacent buildings and is stone walls and roof and natural timber cladding. These materials will all be sourced locally as part of the strategy to reduce the energy required to construct the building.
The house will exhibit passive low energy design using large areas of south facing glass with thick highly insulated north facing walls to regulate the temperature and reduce the demand for heating. A ground source heat pump, wood burning stove and solar thermal water heaters will be used to provide the heating that is necessary. Rainwater will be recycled and other numerous measures are included to reduce the demand for water and power.
-
The project was at the planning stage in 2014.