
Southernhay House Hotel and Pavilion
Planning & Listed Building Permissions | Heritage Conservation & Adaptive Reuse | Fabric Preservation | Spatial Reorganisation & Accessibility | Low Carbon Technologies
Location: Exeter
Date: 2010 - 2020
Contemporary Addition to a Georgian Landmark
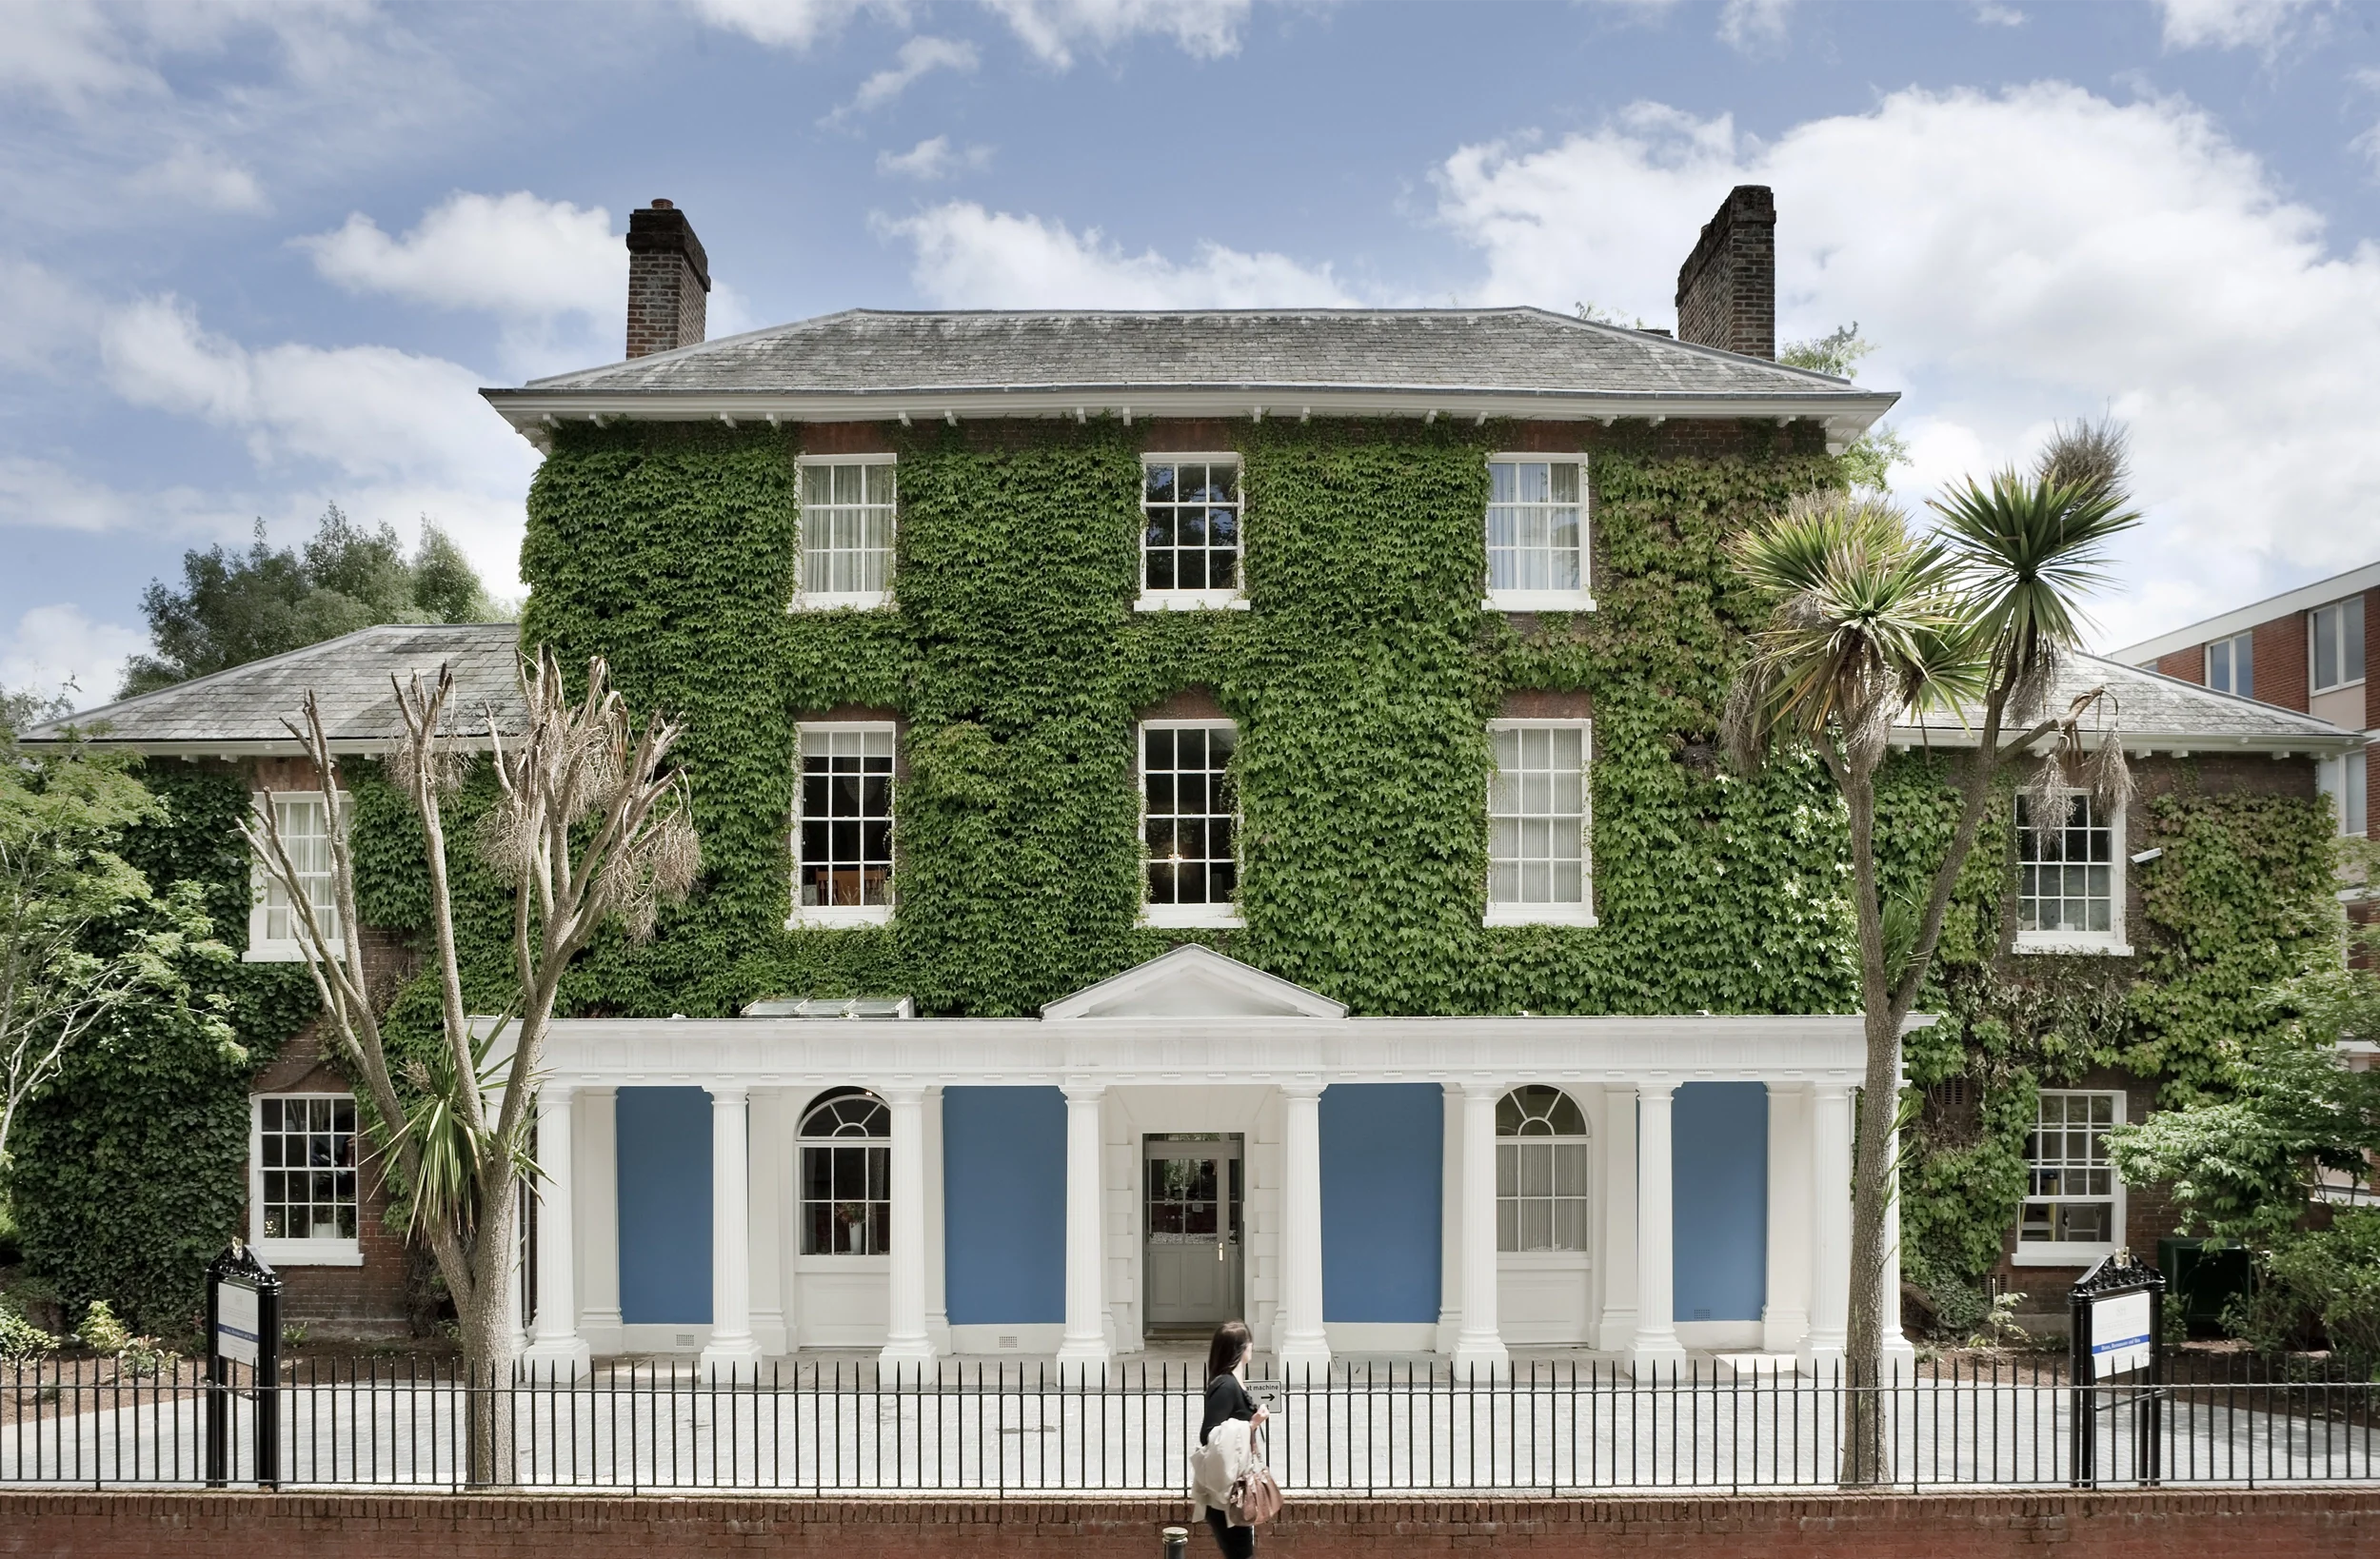
Southernhay House, a Grade II* listed Georgian building, was converted into a boutique hotel in 2010. In 2018, The Green Room, a jewel-like pavilion, referencing the original veranda was built.
-
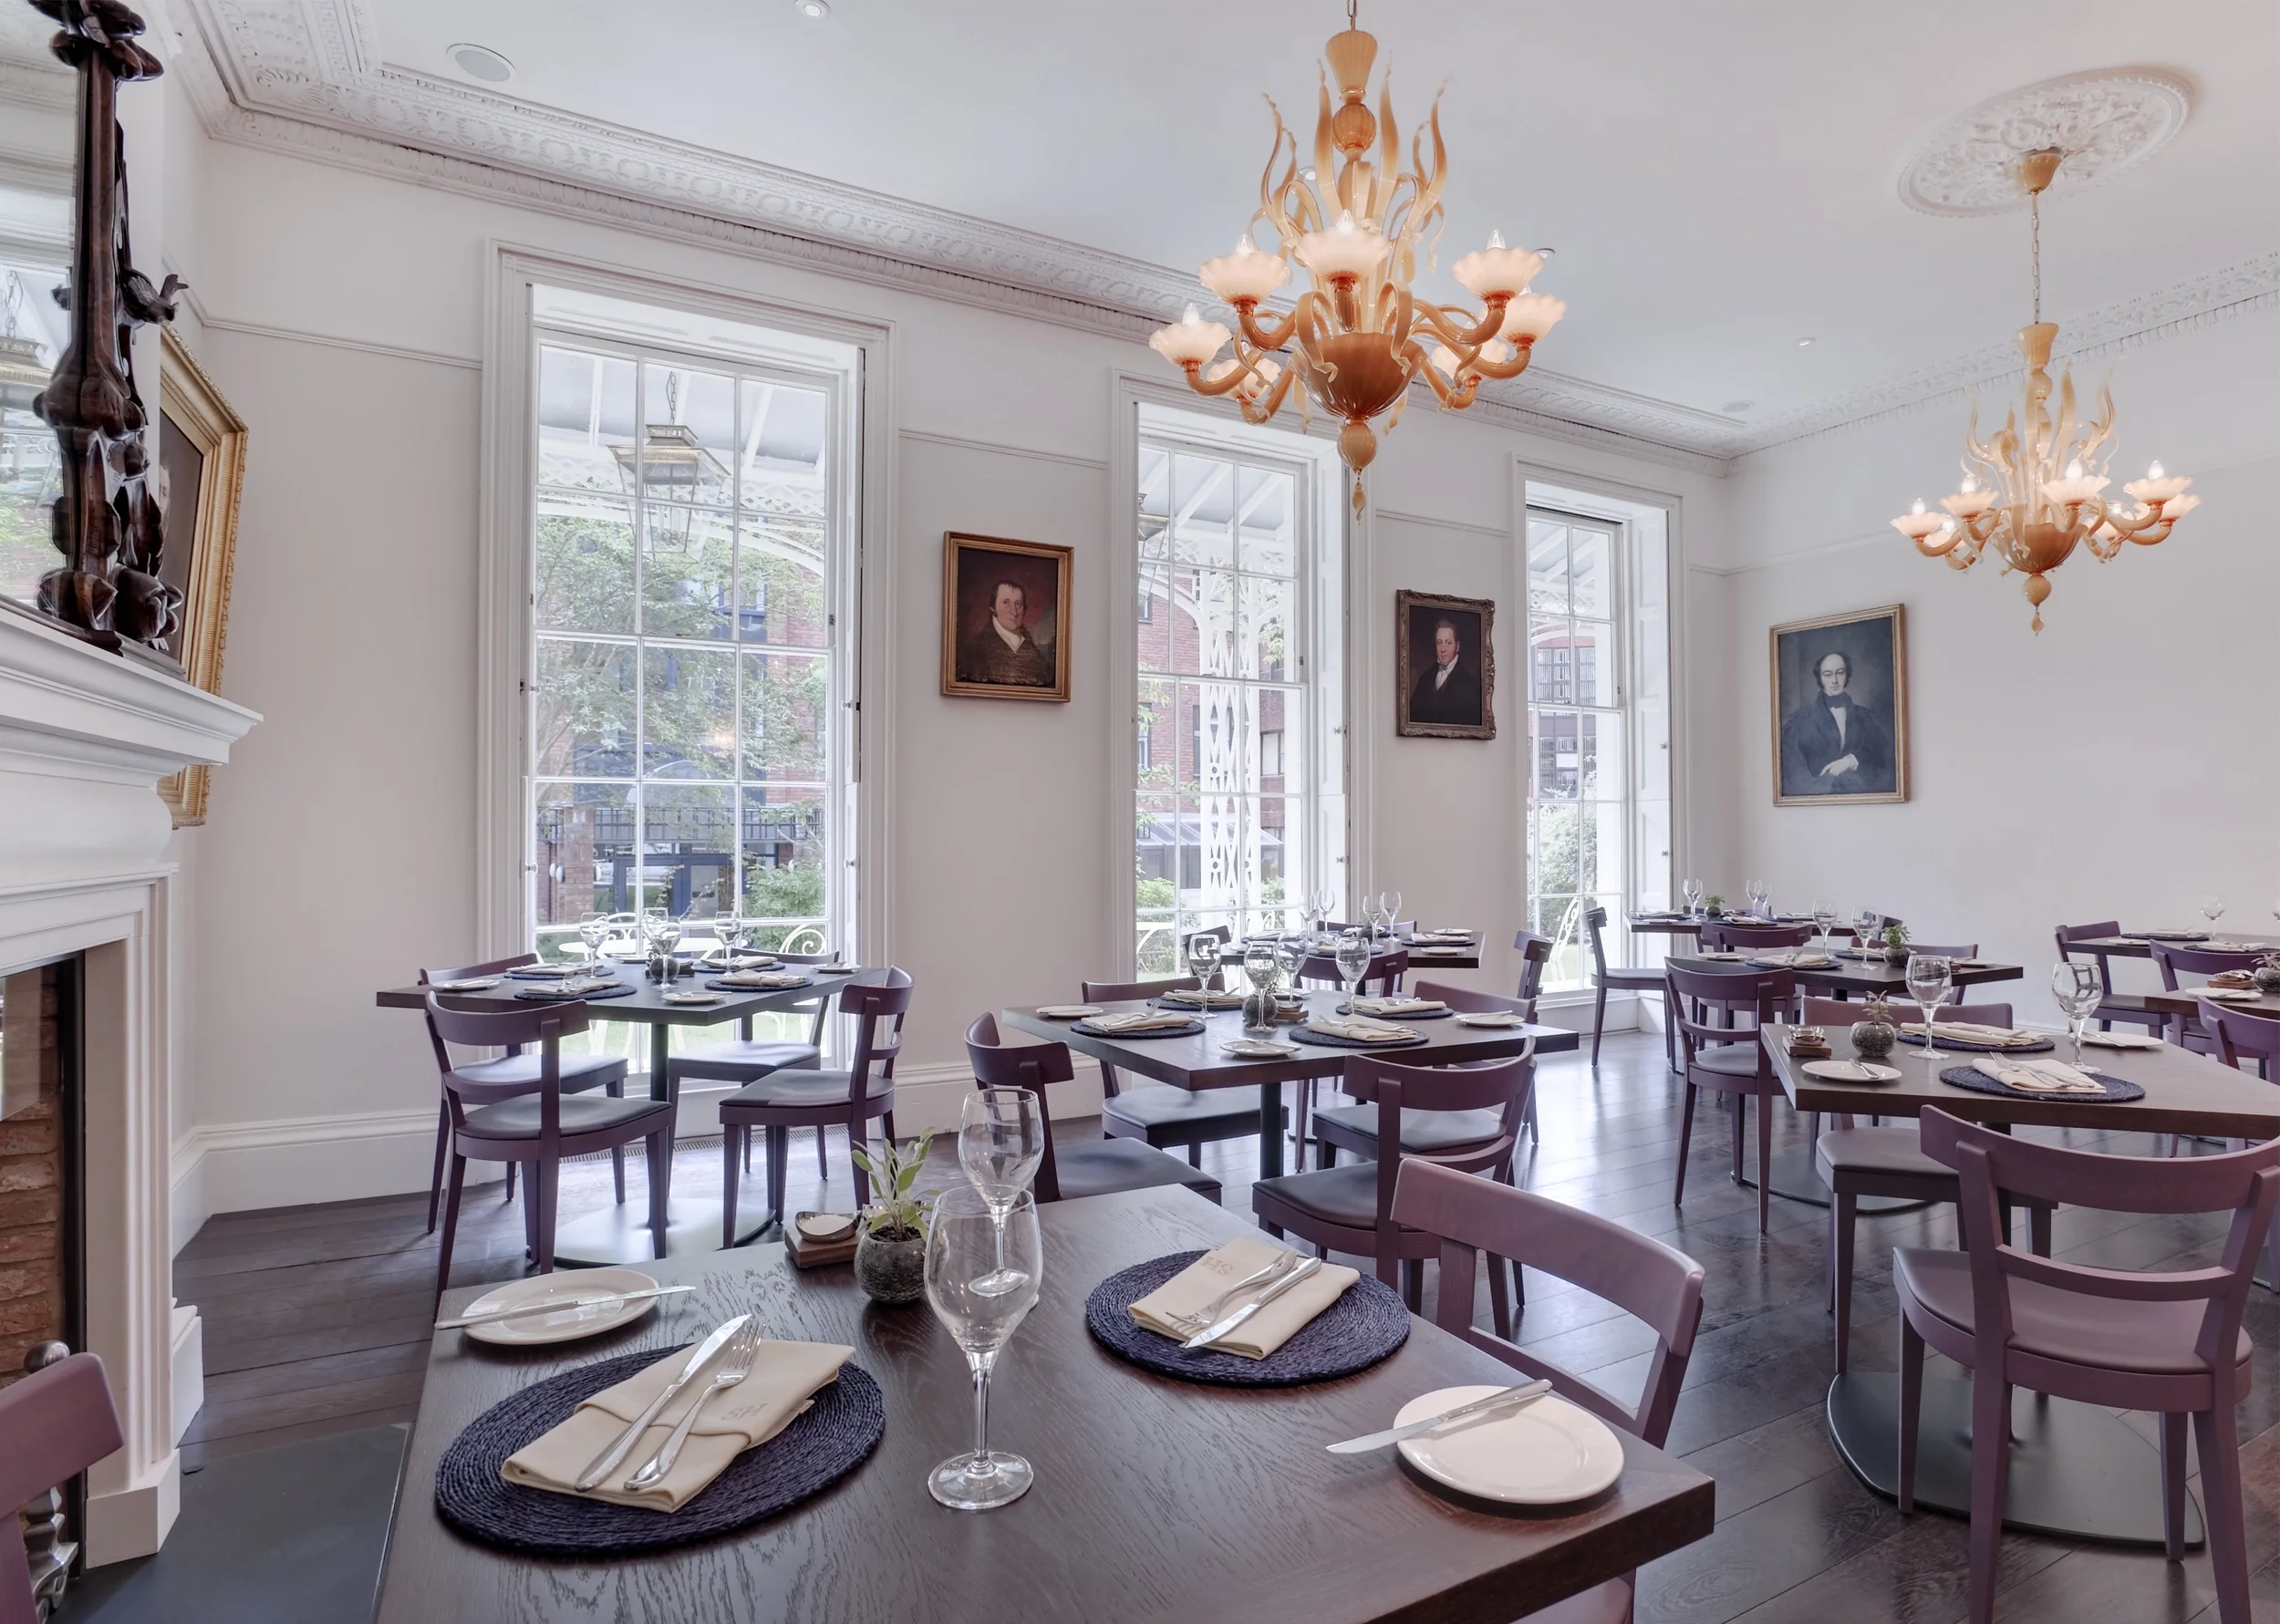
Southernhay House in grade II* listed, built in 1805 as a private residence with extensive gardens. It later became a gentlemens’ club and has been used as offices for thirty years but stood empty for two. Many changes had been made to the house over time but it retained its generous rooms and many original features.
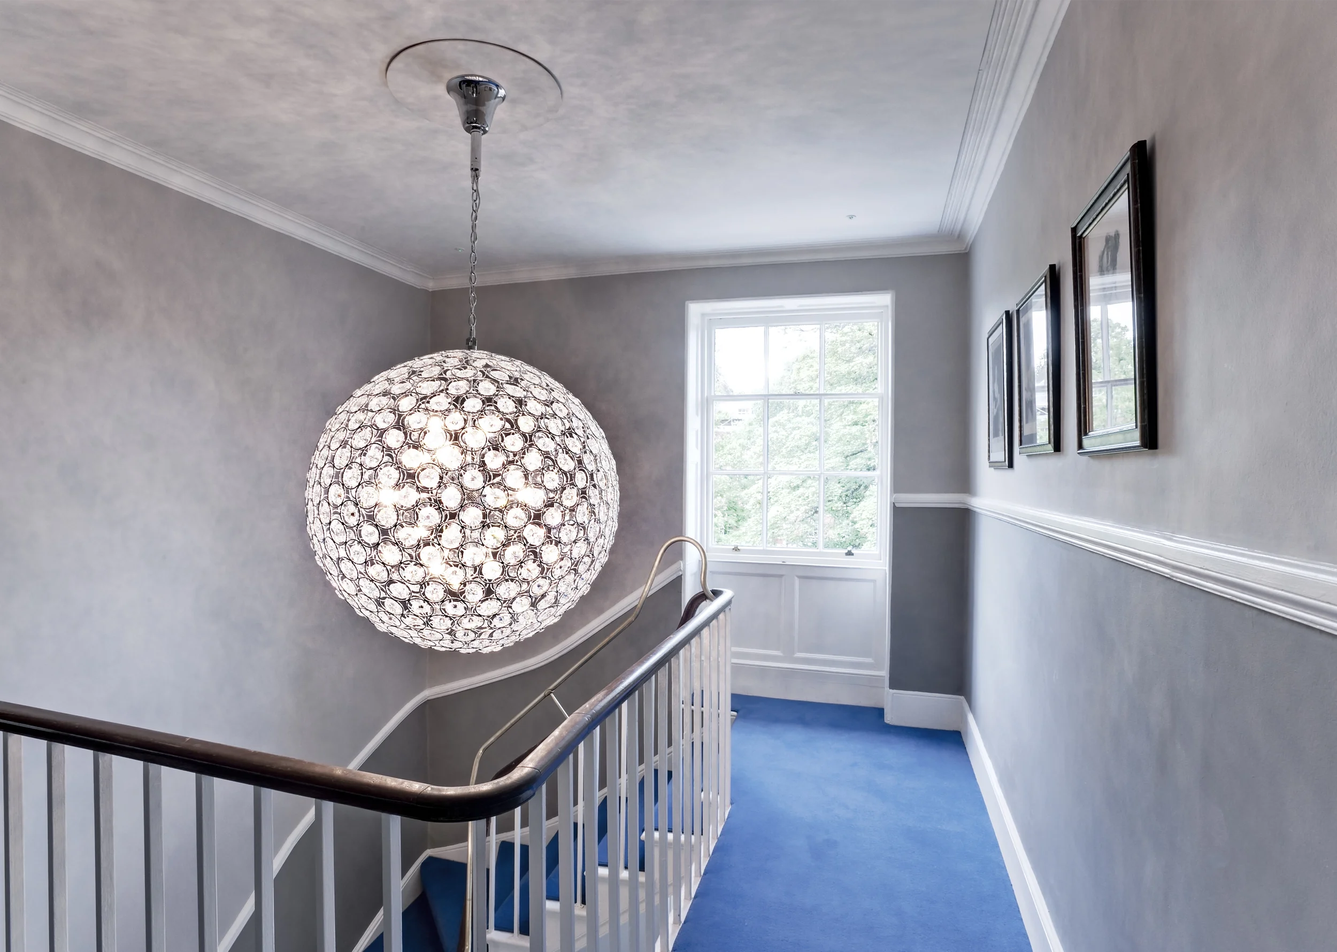
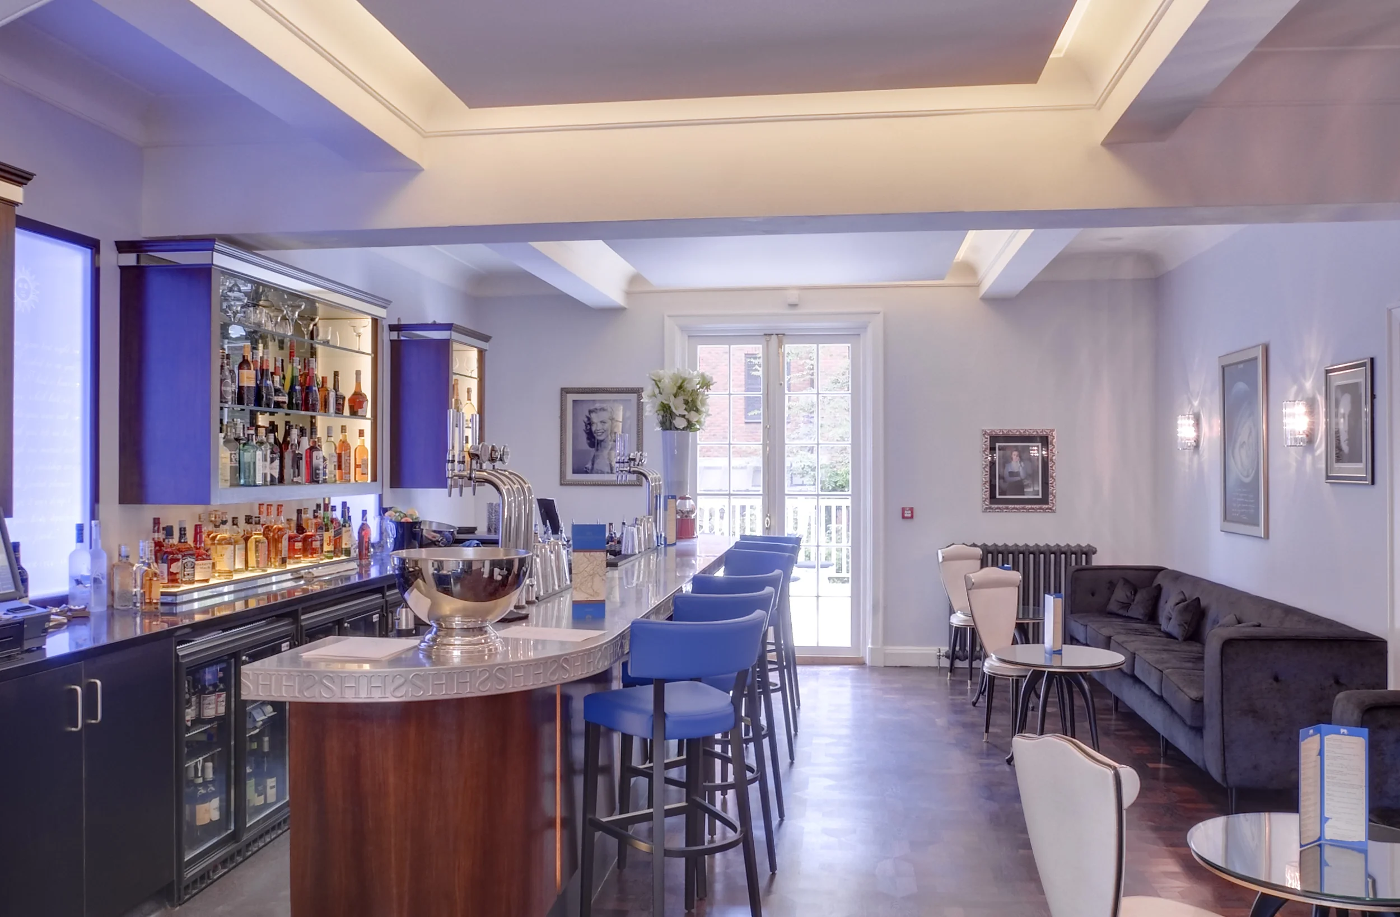
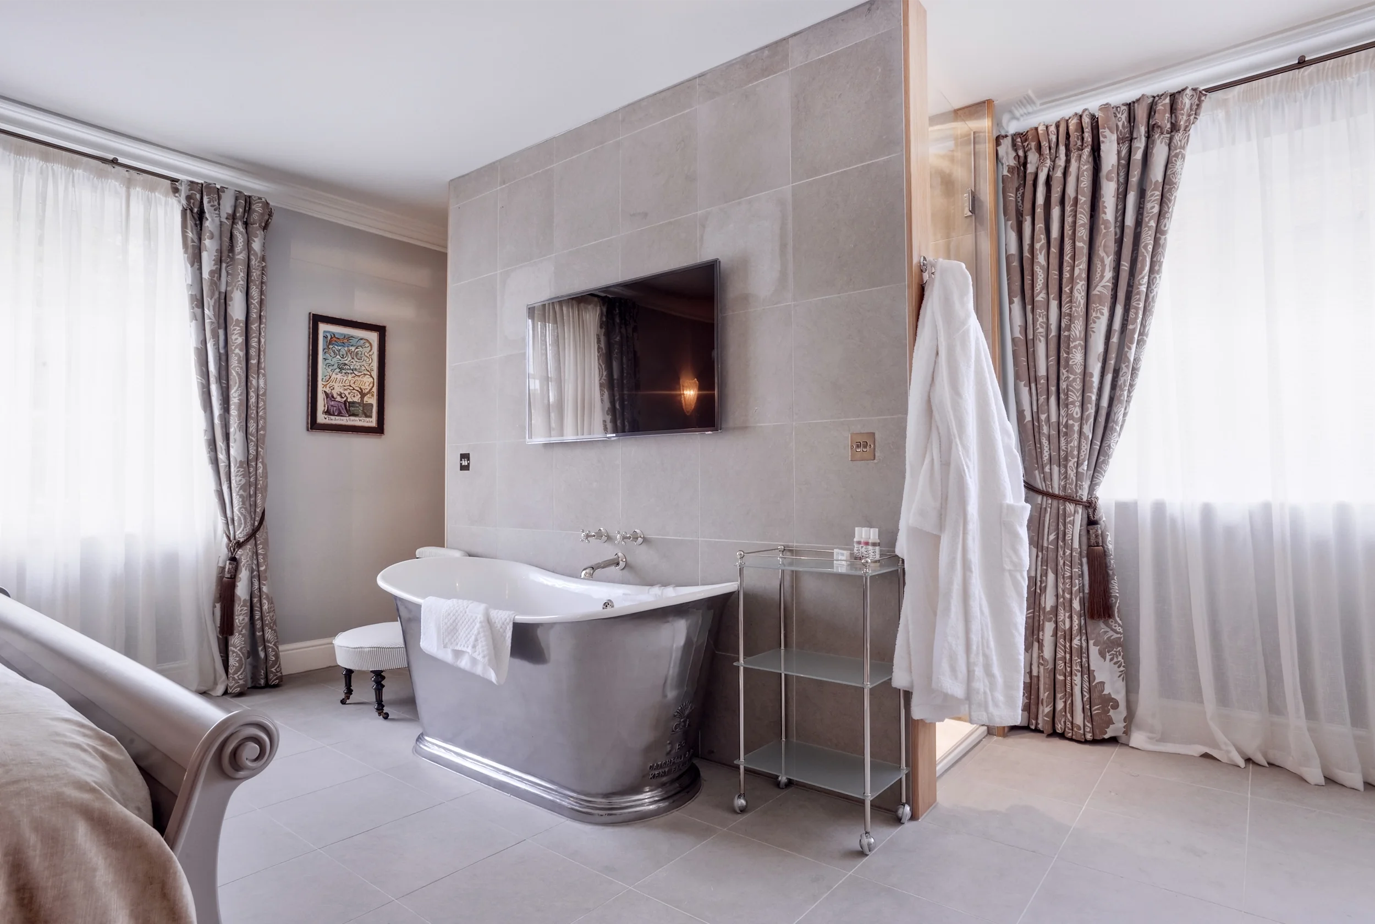
In 2010 the brief was to change the use of the house from commercial office space to a boutique hotel and to carry out the changes within the house that this required. This included a new bar and restaurant with full kitchen on the ground floor. On the first and second floors ten luxurious rooms were designed with en-suite bathrooms open plan bathrooms fitting within the generous rooms.
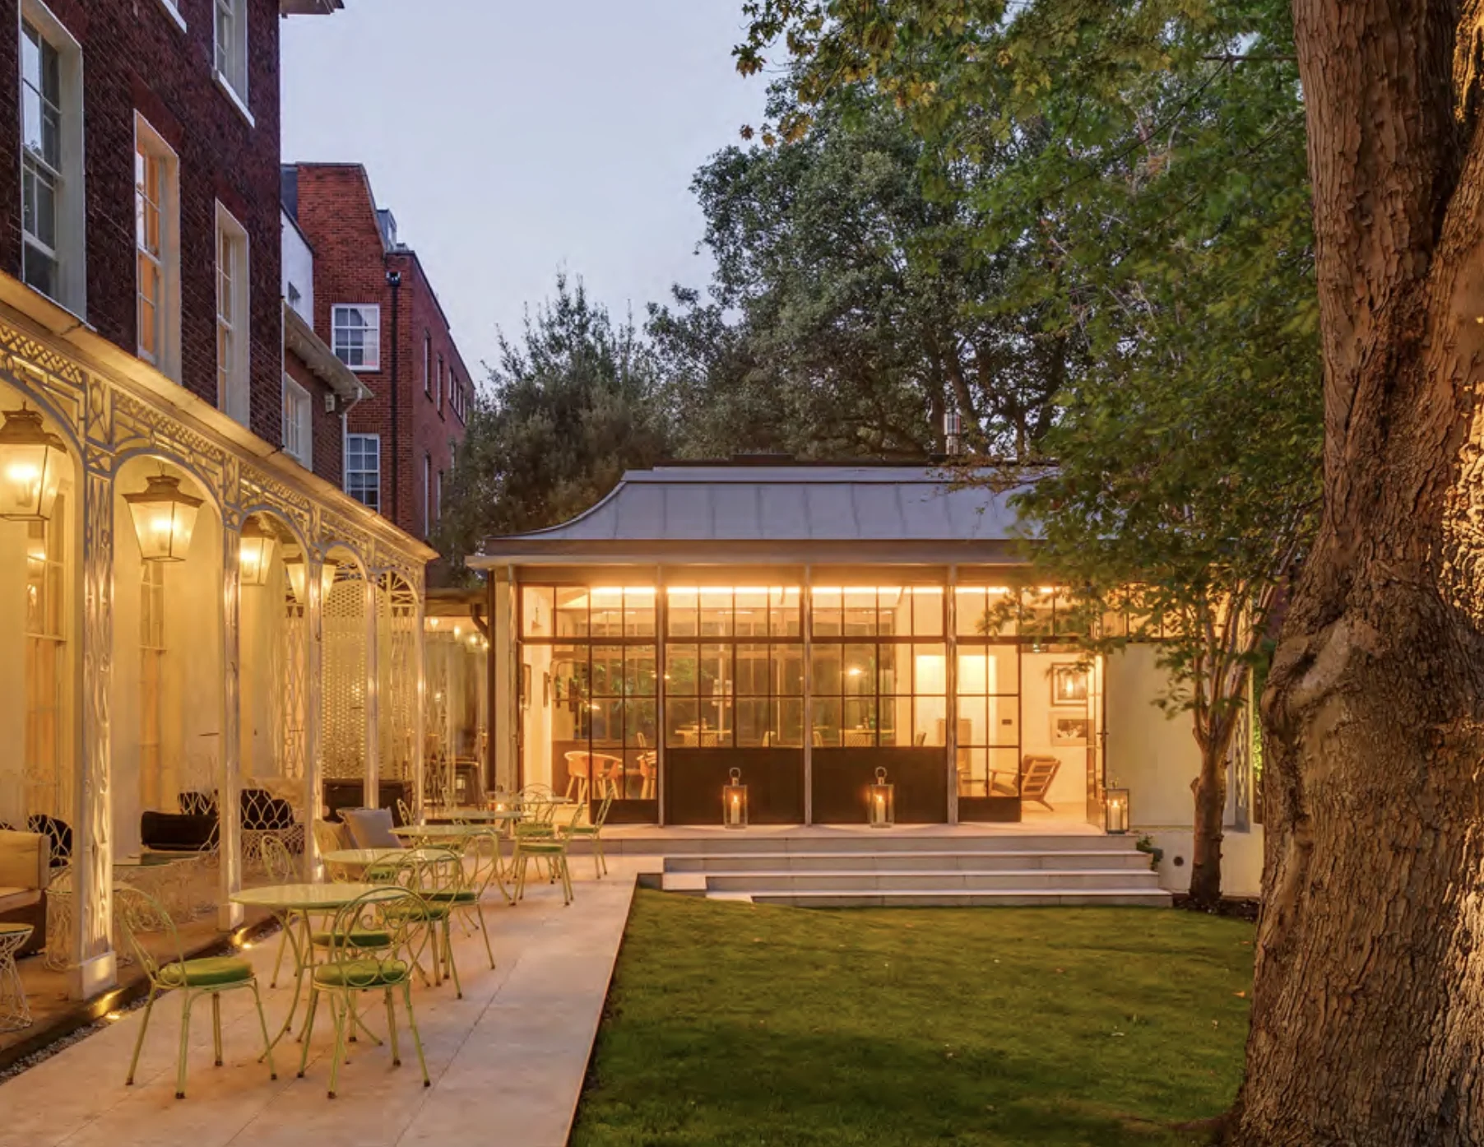
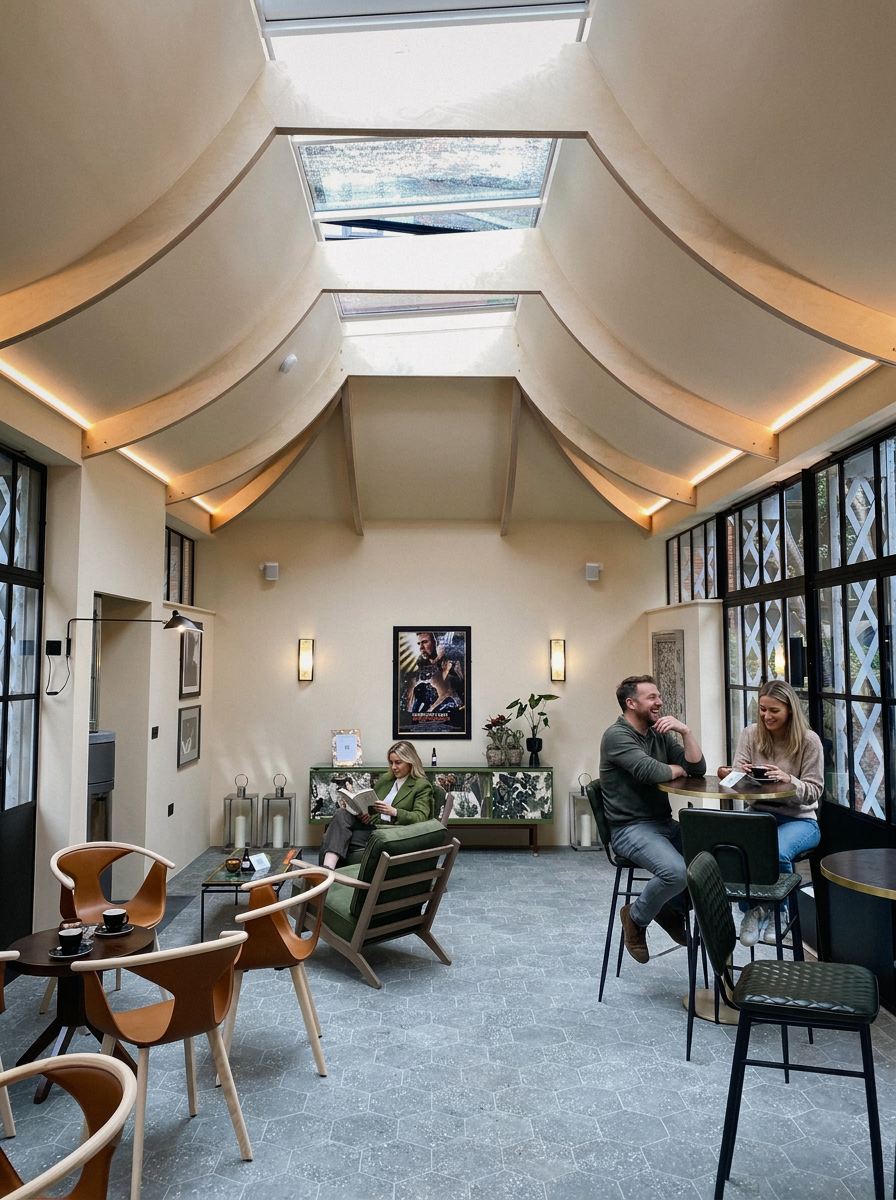
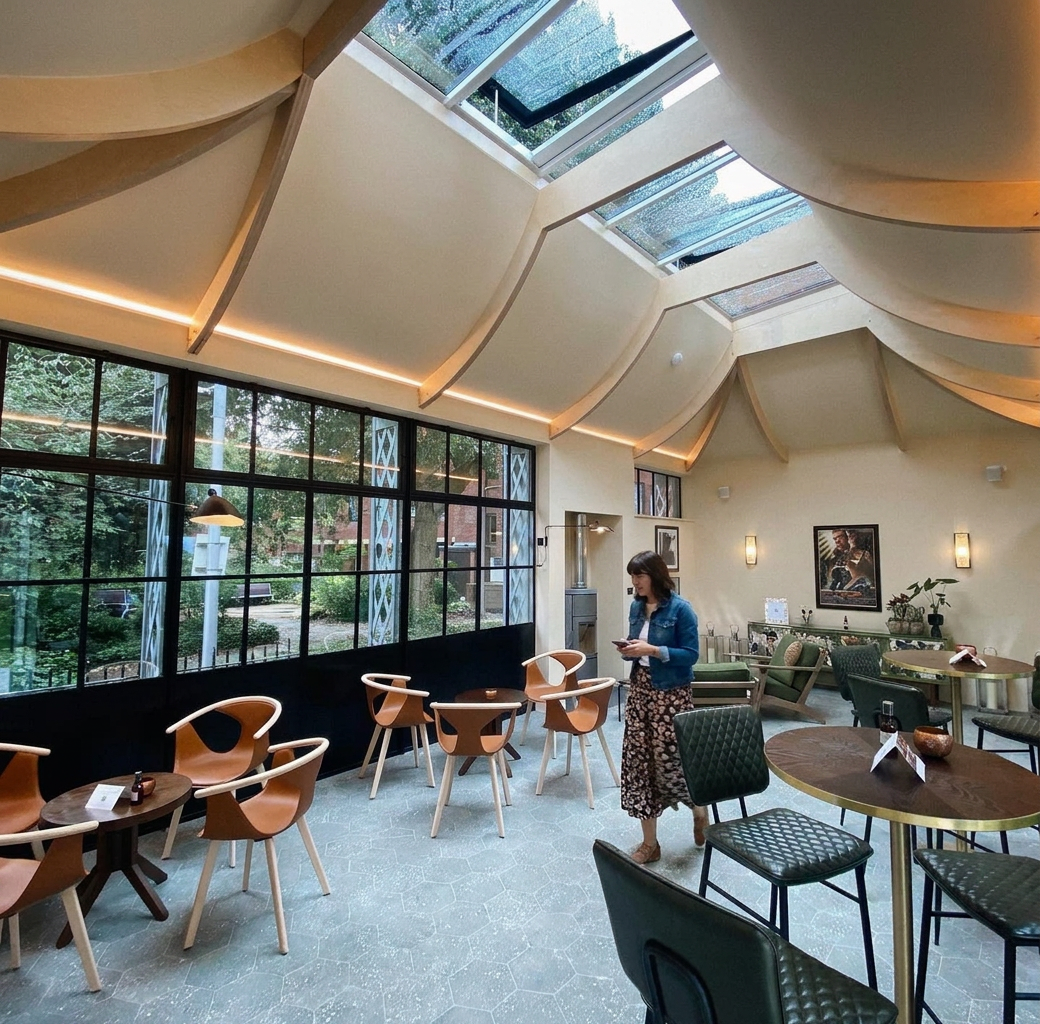
In 2018 the brief was to design and build The Green Room, a refined addition to Southernhay House, a Grade II* listed building. A new pavilion that reinforces the heritage of the site rather than diminishes it; The pavilion creates room for dining, socialising and a general events space.
-
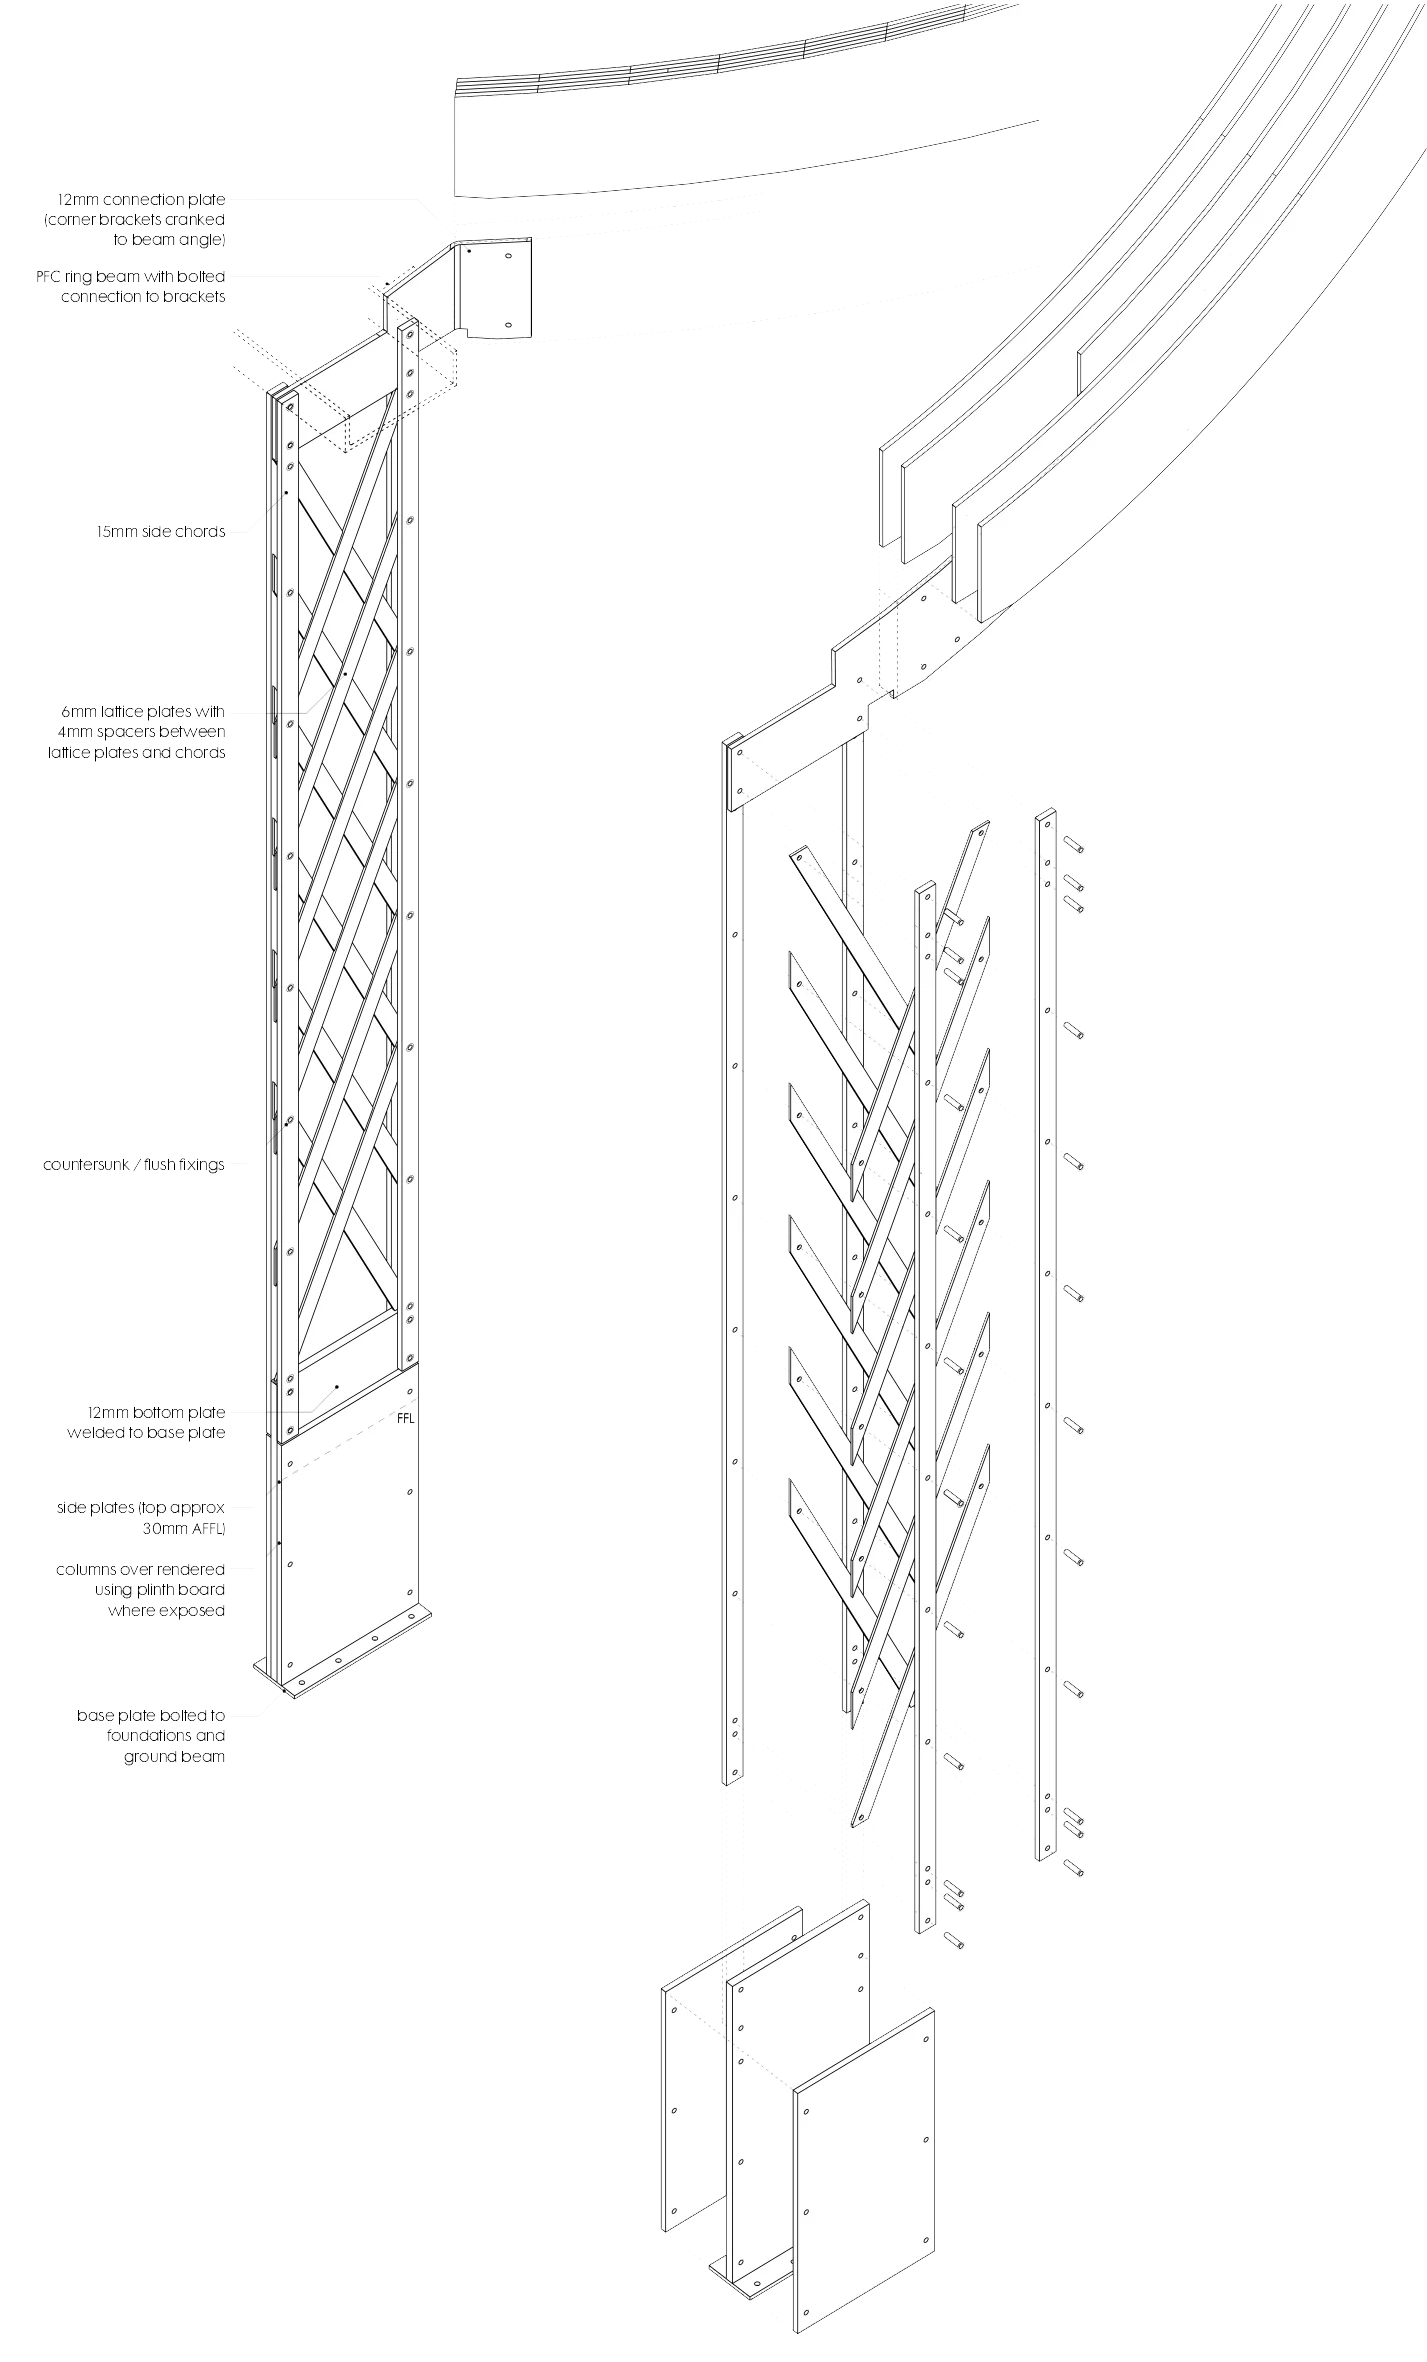
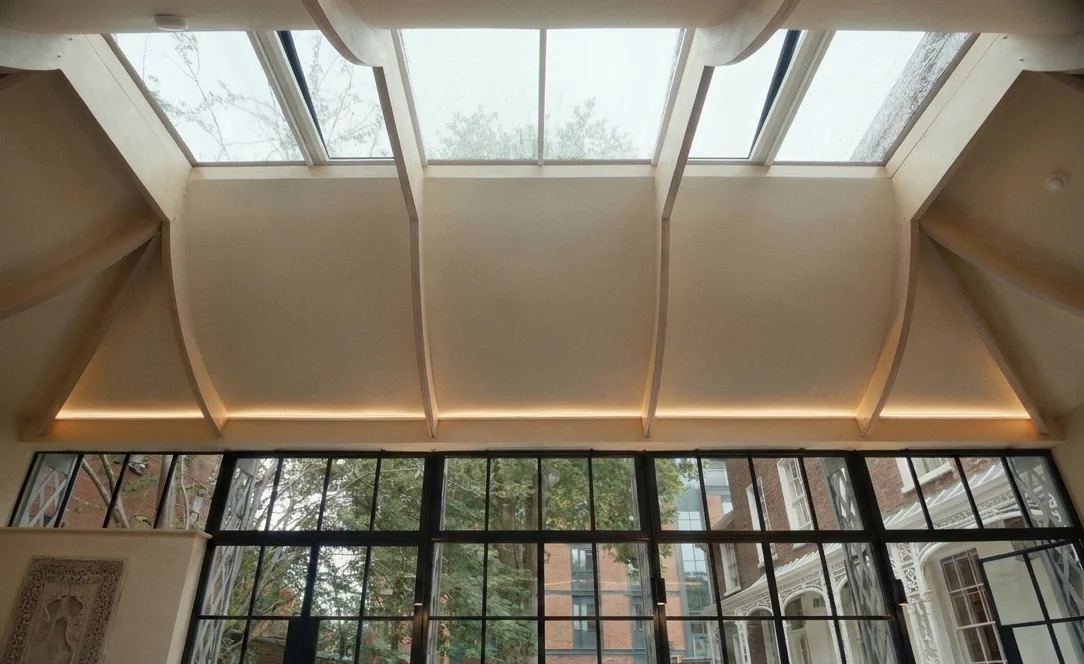
The jewel-like pavilion, contextually responds to its listed neighbour without imitating it. The design draws directly on the existing veranda, reinterpreting it through modern materials and construction in the exterior columns. These are formed from laser-cut steel lattice strips that echo the rhythm of the original ironwork in a distinctly contemporary language. The pavilion is simply detailed, allowing the quality of material and construction to carry the design. A strong connection to the garden was central to the brief, with the new structure enhancing the relationship between hotel and landscape, a connection that proved especially valuable when outdoor space became essential during the pandemic.
-
Modern pre-fabricated construction techniques were used to achieve a high level of technical resolution on a compact footprint, enabling a rapid build programme once the core structure was in place. To keep the programme moving efficiently, the hotel offered the contractor's team on-site accommodation, reducing travel and speeding up delivery. The pavilion delivered a 40% increase in public trading space in its first year alone, and has since become a signature feature of the hotel, boosting guest engagement, retention and profitability while reinforcing the heritage of the site.