
Maple Lodge
New House Midlands | Low Carbon Technologies | Conservation Area | Grand Design l Self Build
Location: Leicester
Date: 2017-2026
Maple Lodge is a replacement dwelling in a Conservation Area to the south of Leicester.
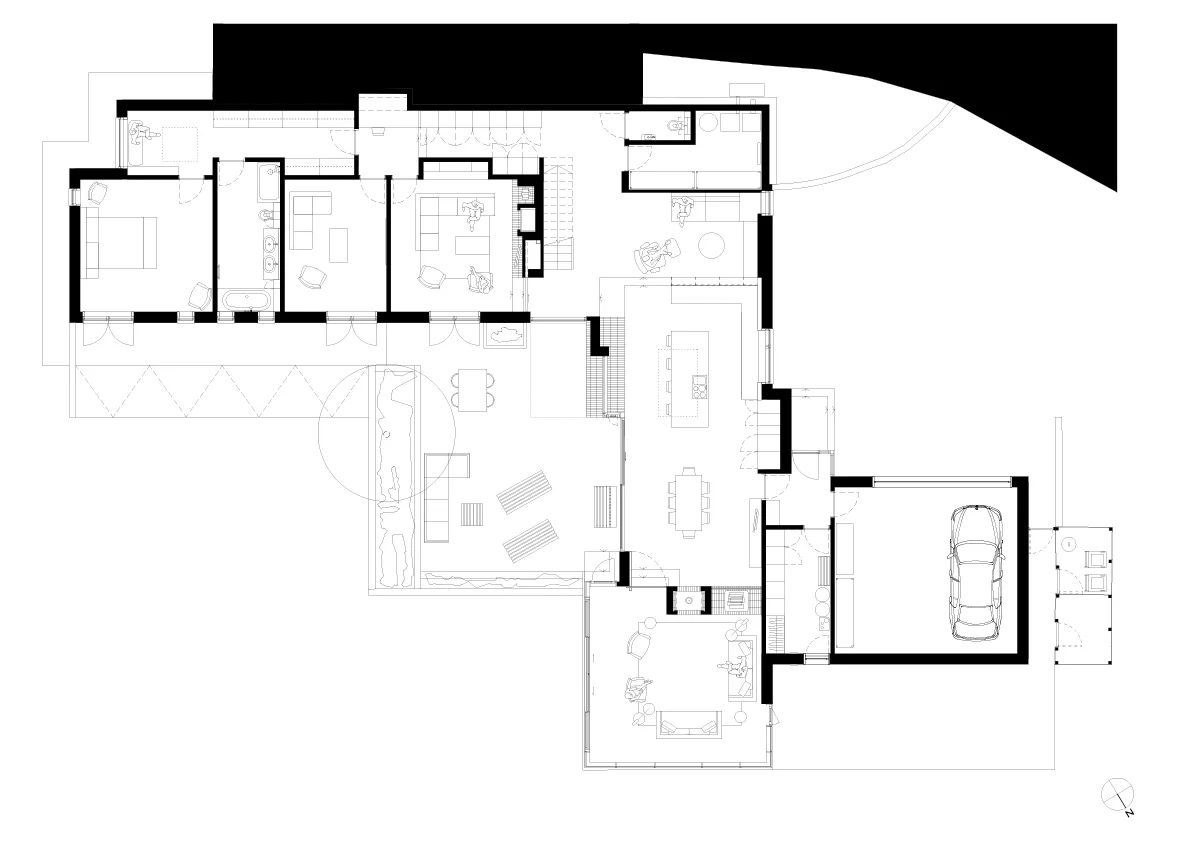
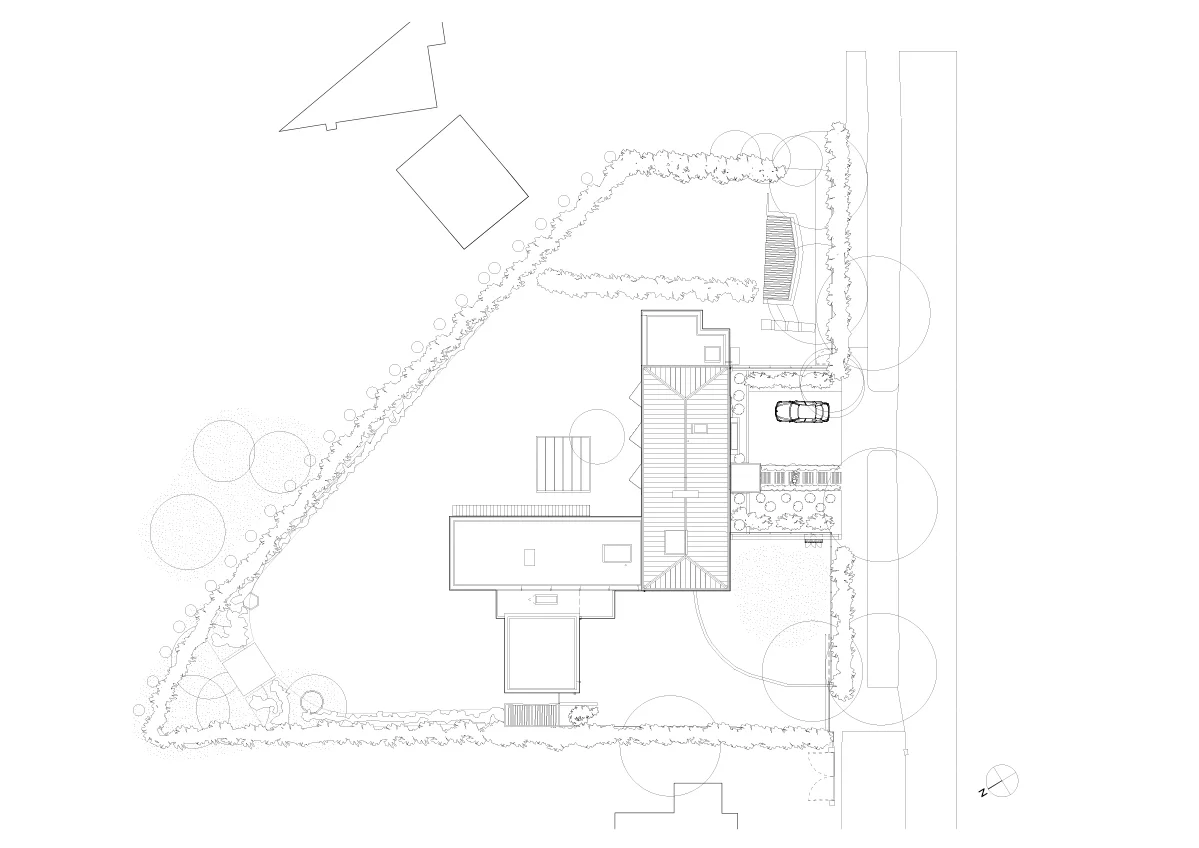
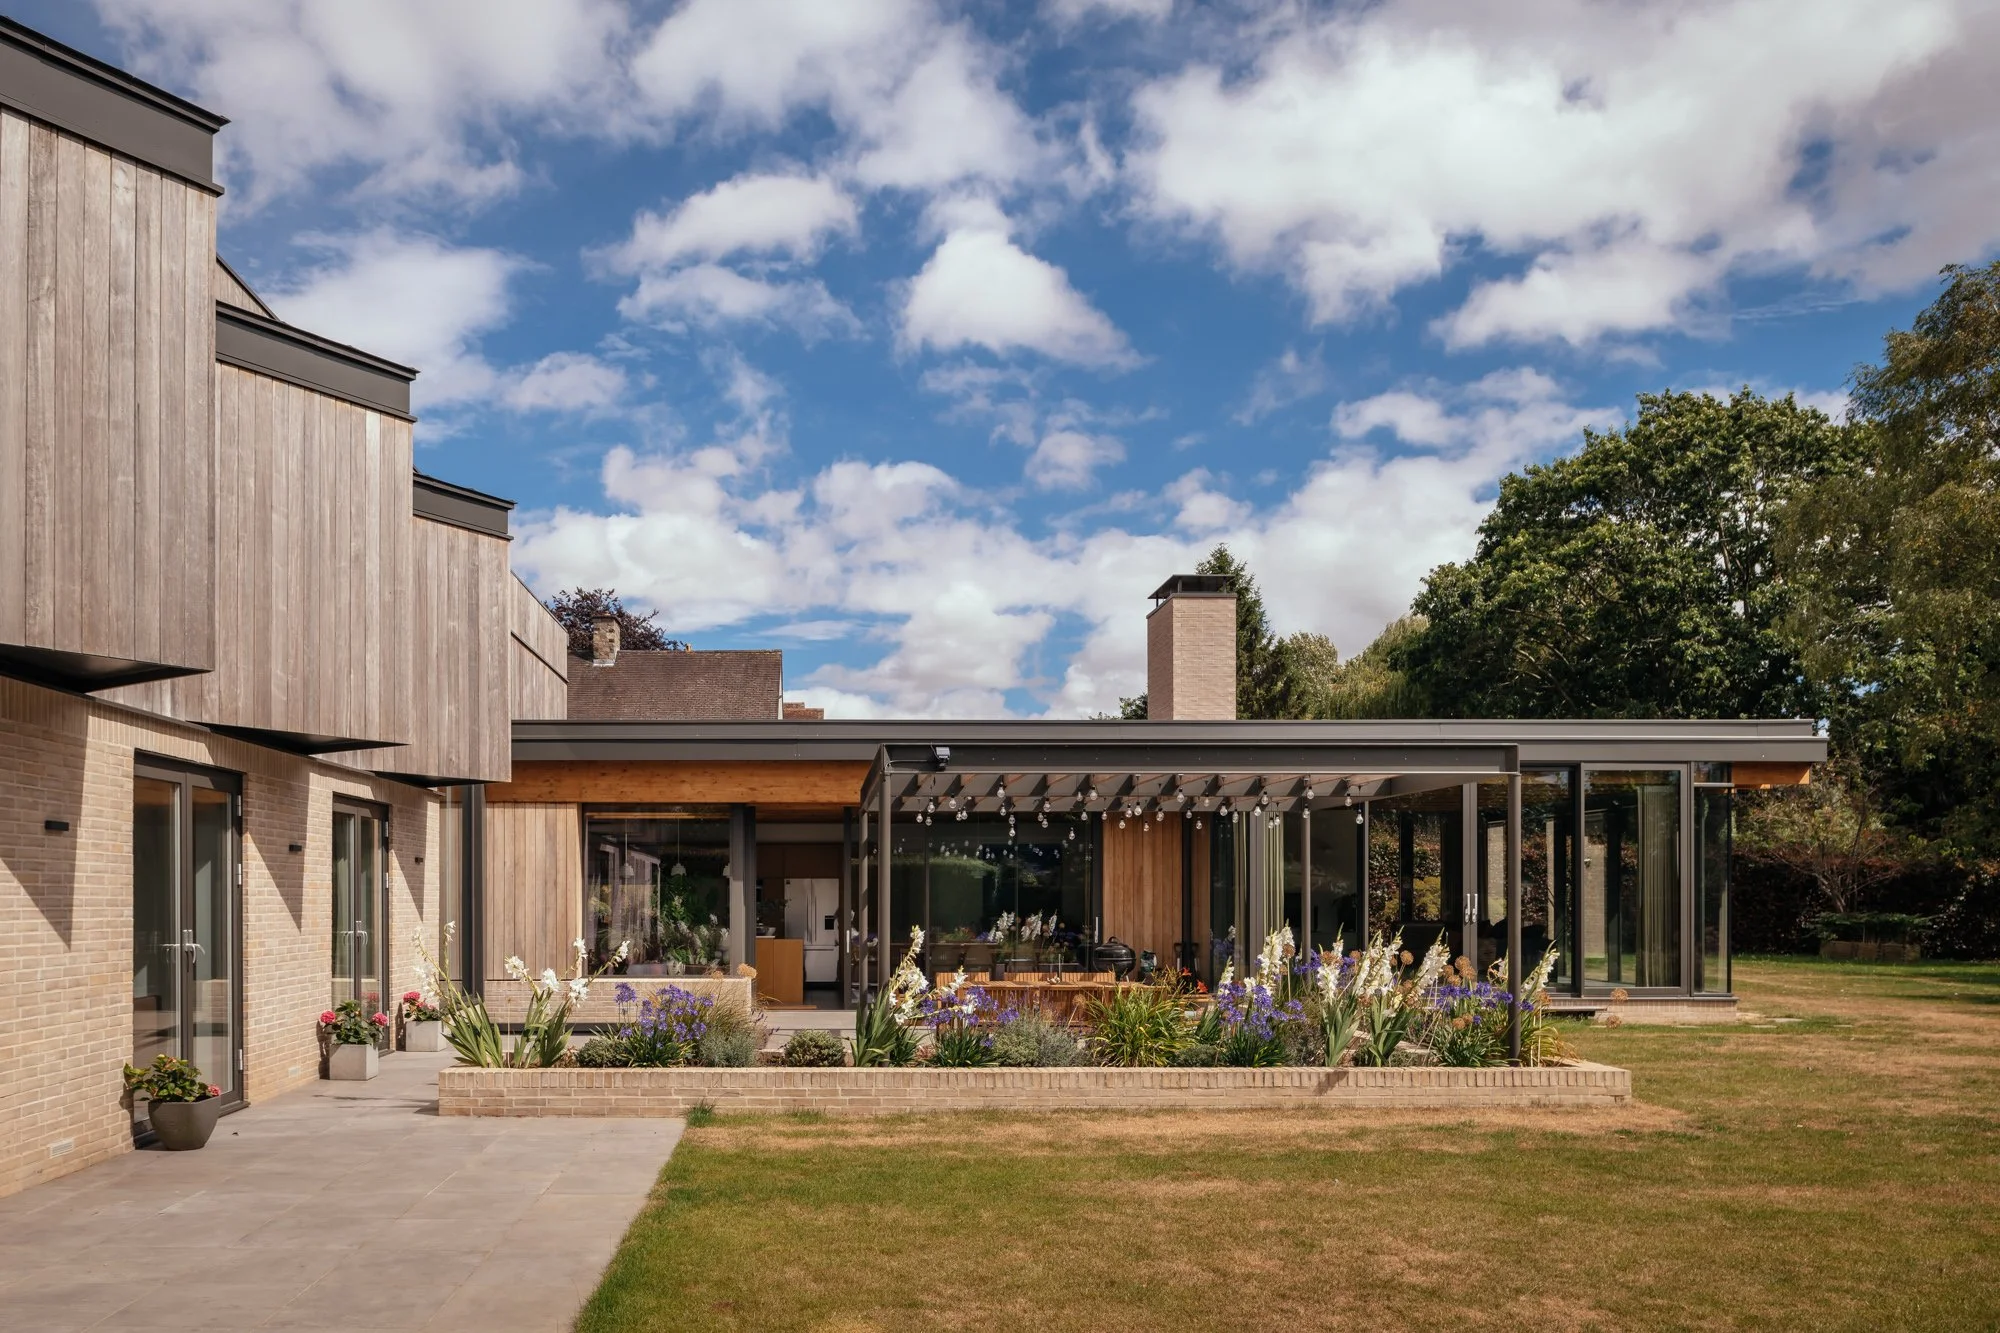
Levitate’s proposal replaced the existing dwelling arranged over two stories with a large detached garage to the west of the site keeping within the footprint of the previous building.
-
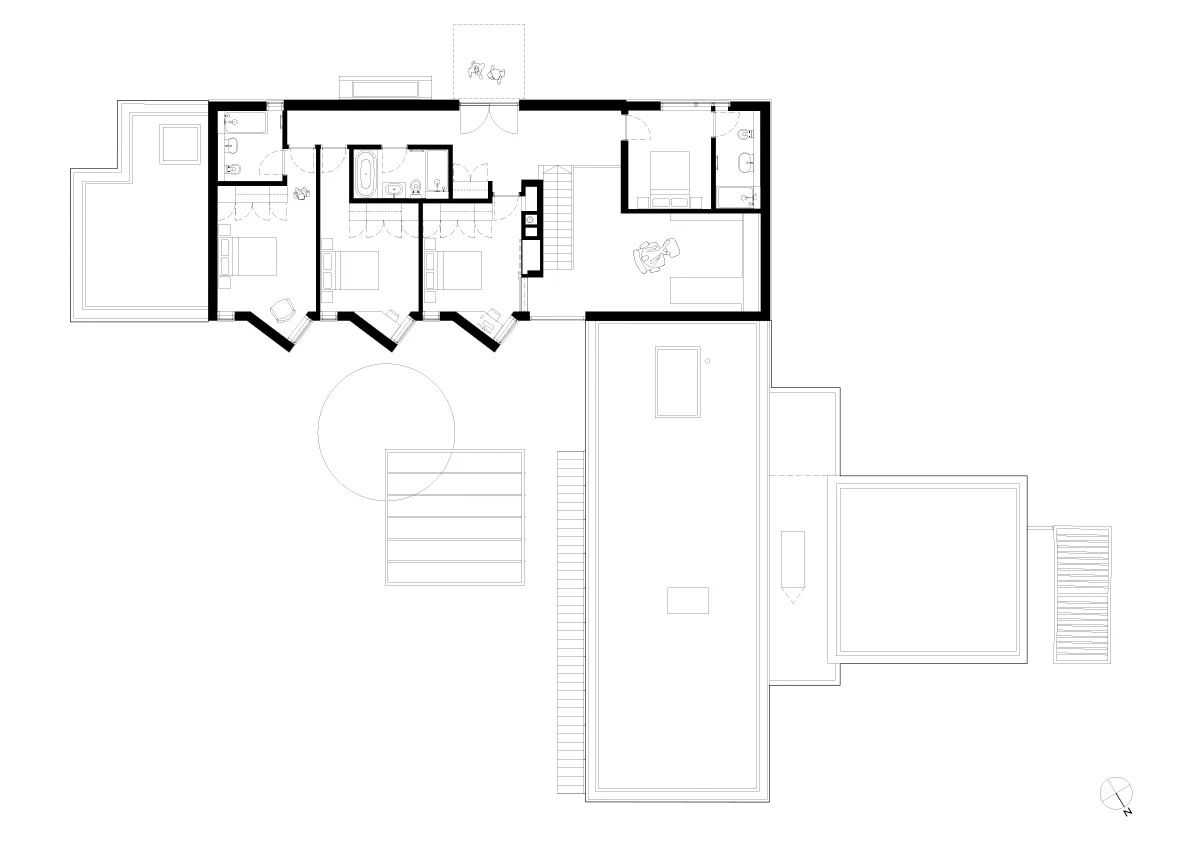
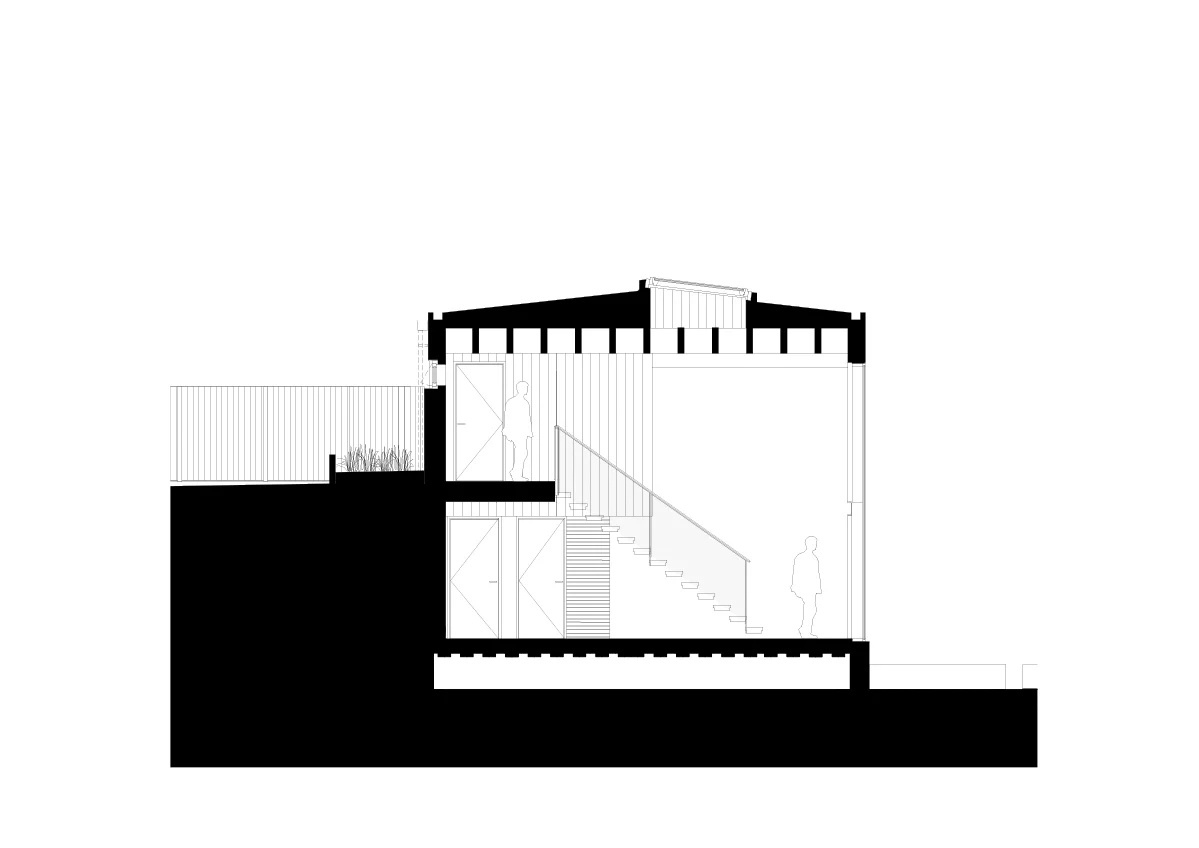
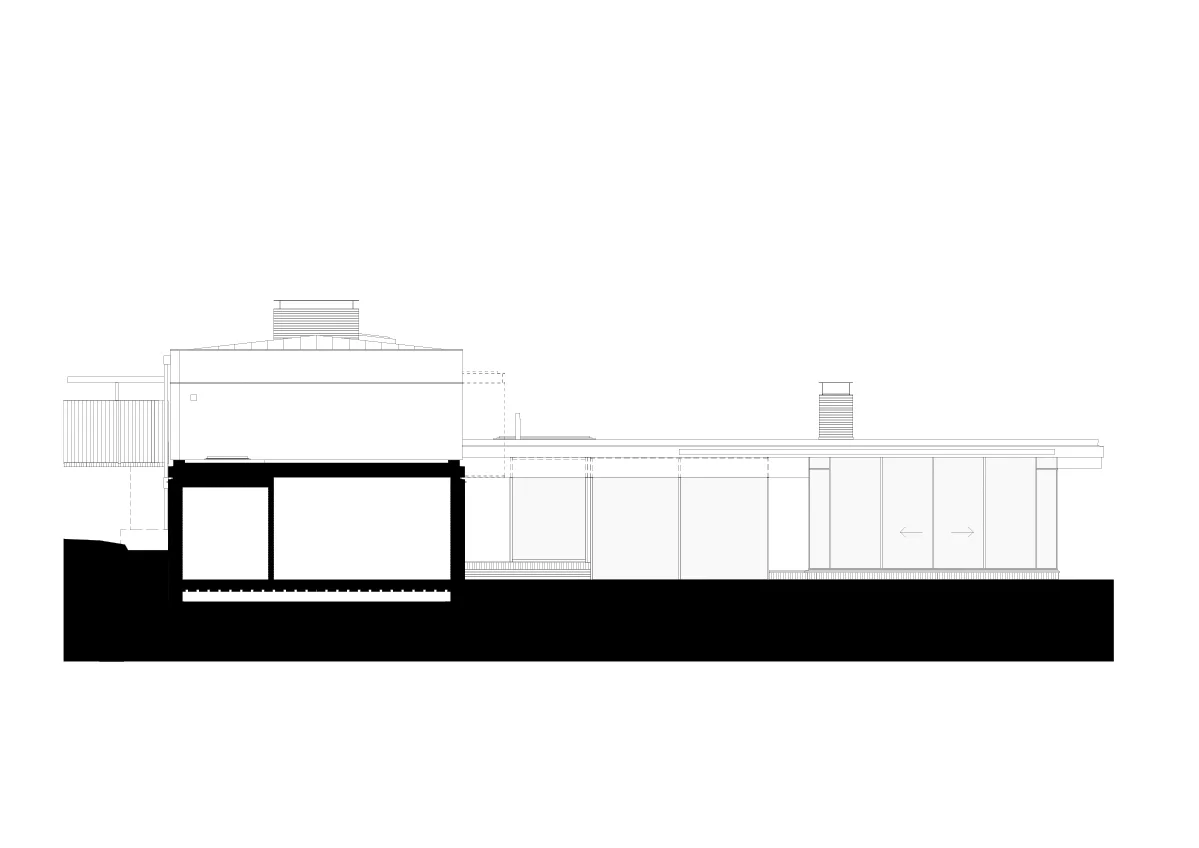
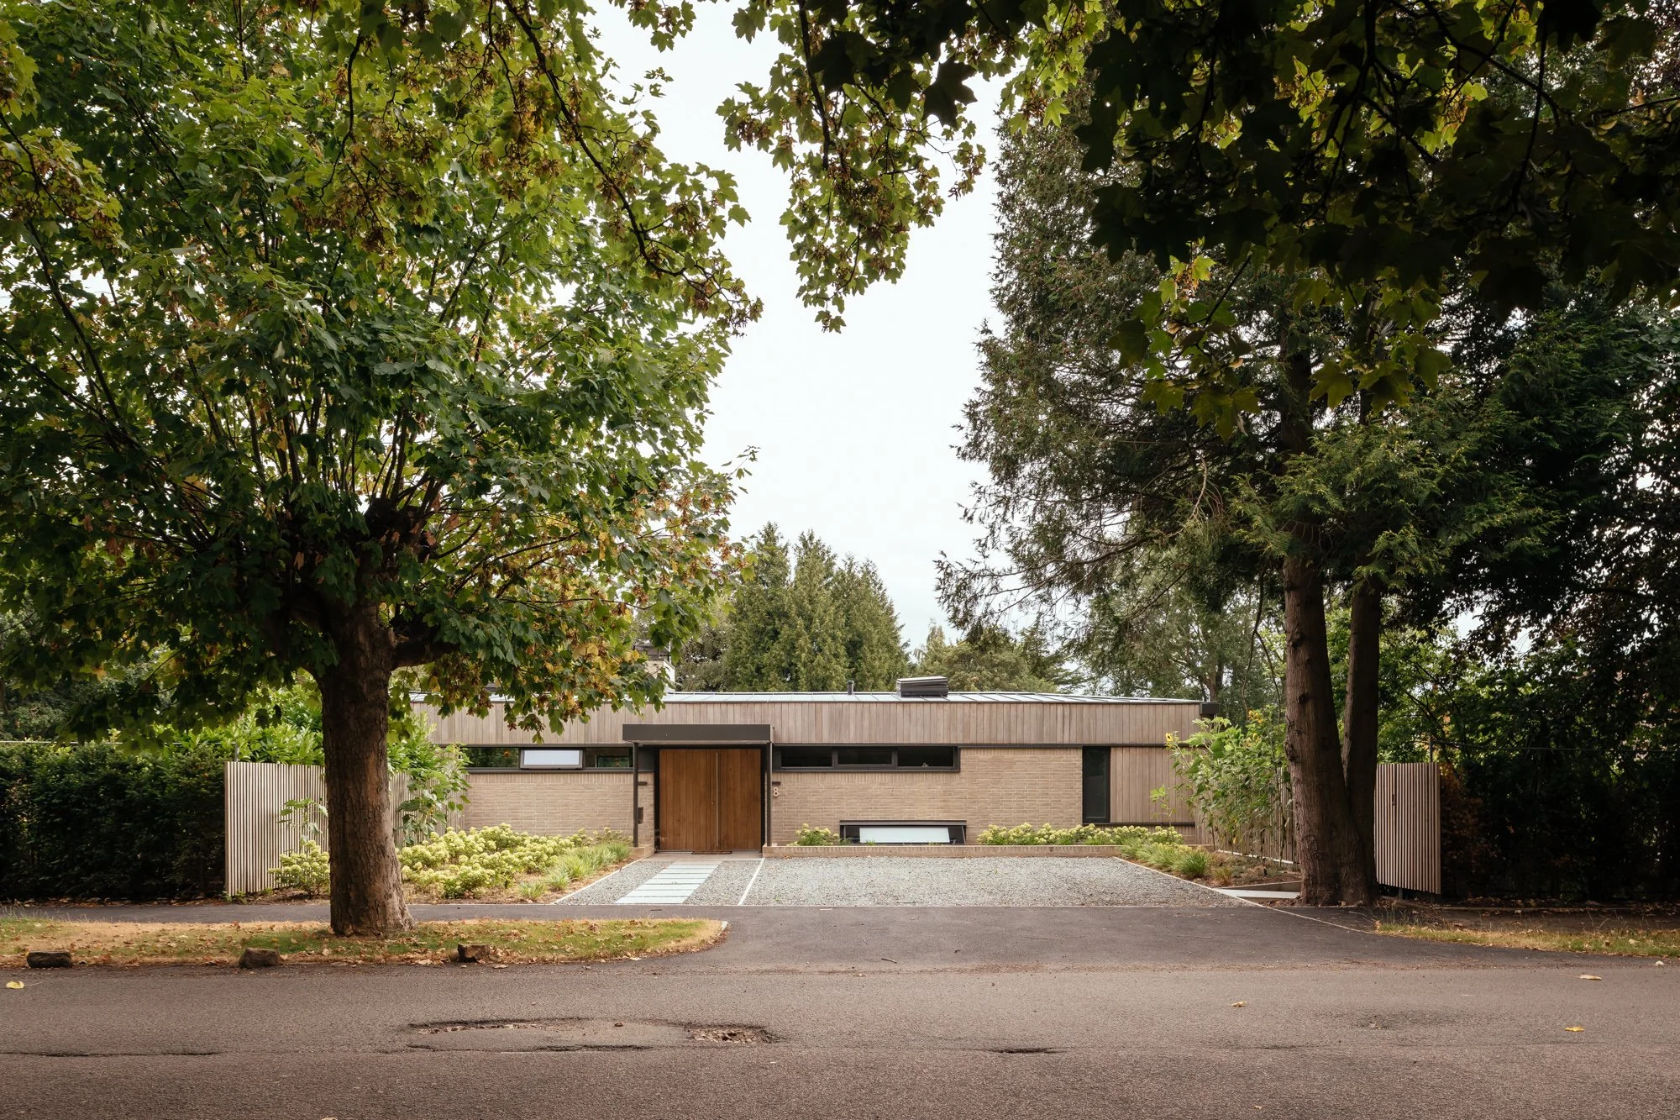
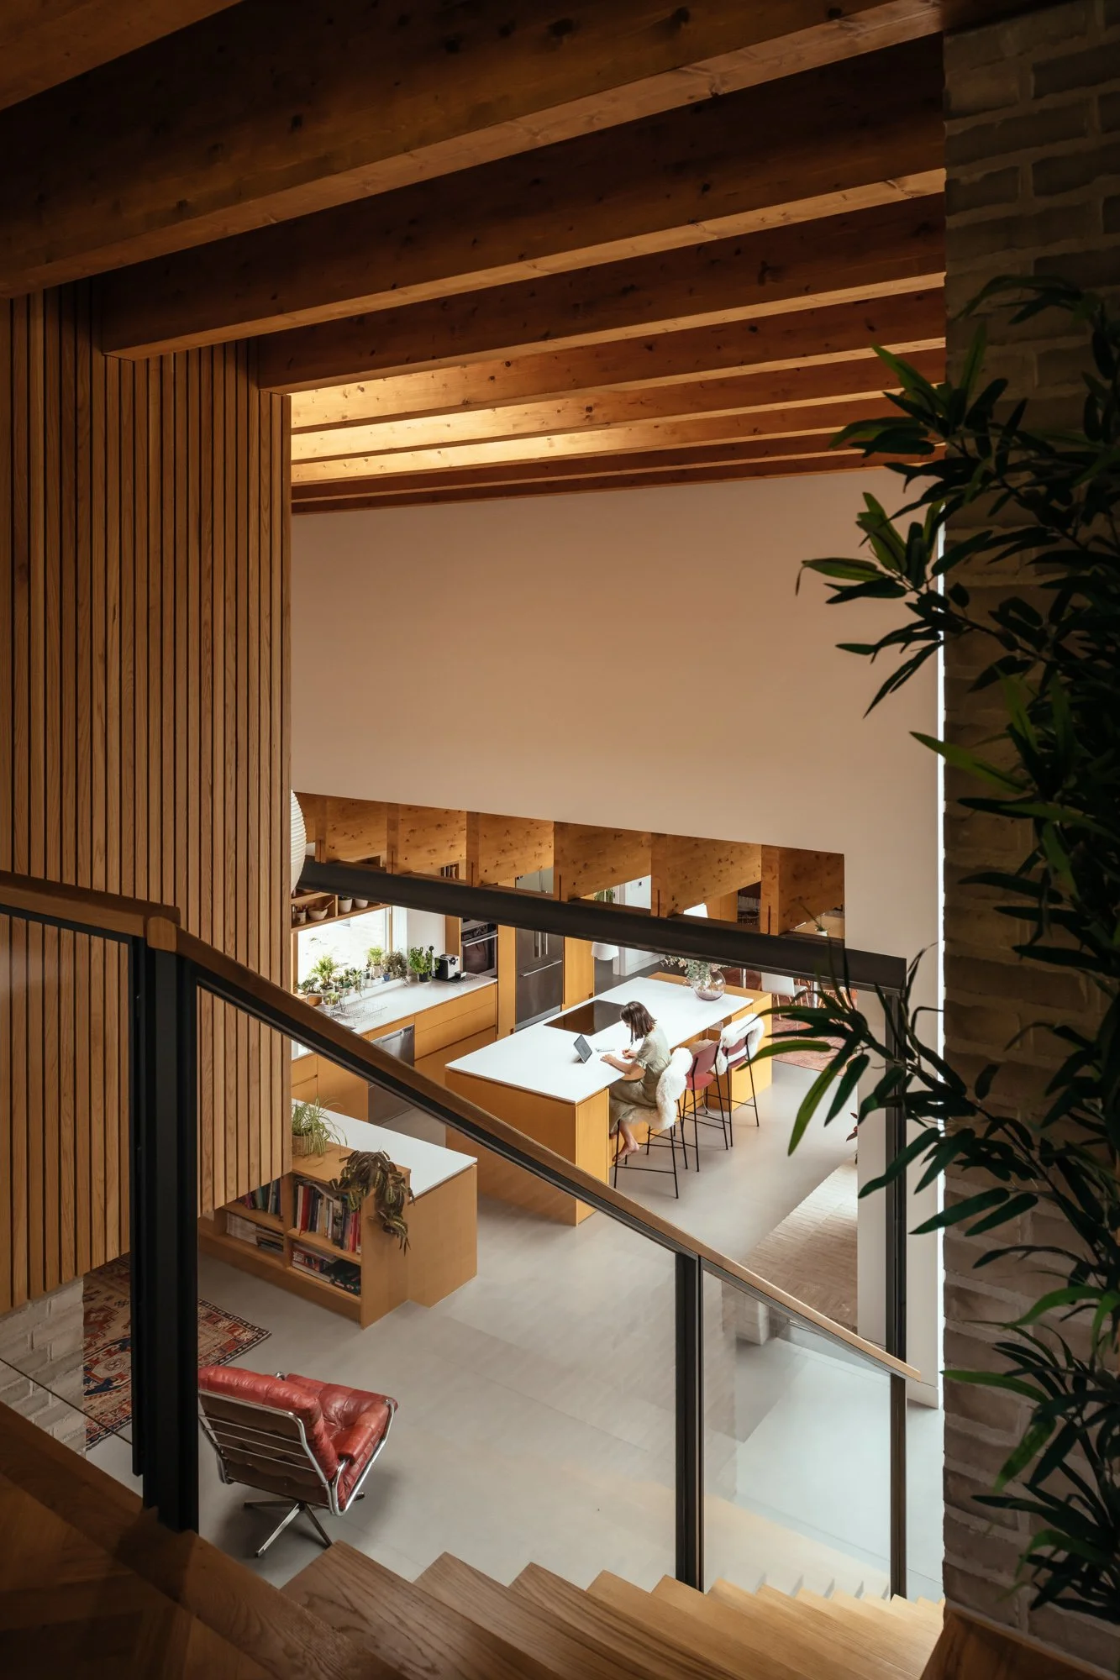
The site has a significant level change from north to south with about 3 metres difference from the road level to the rear garden. This means the dwelling appears as a single storey from the road but two storeys from the garden.
-
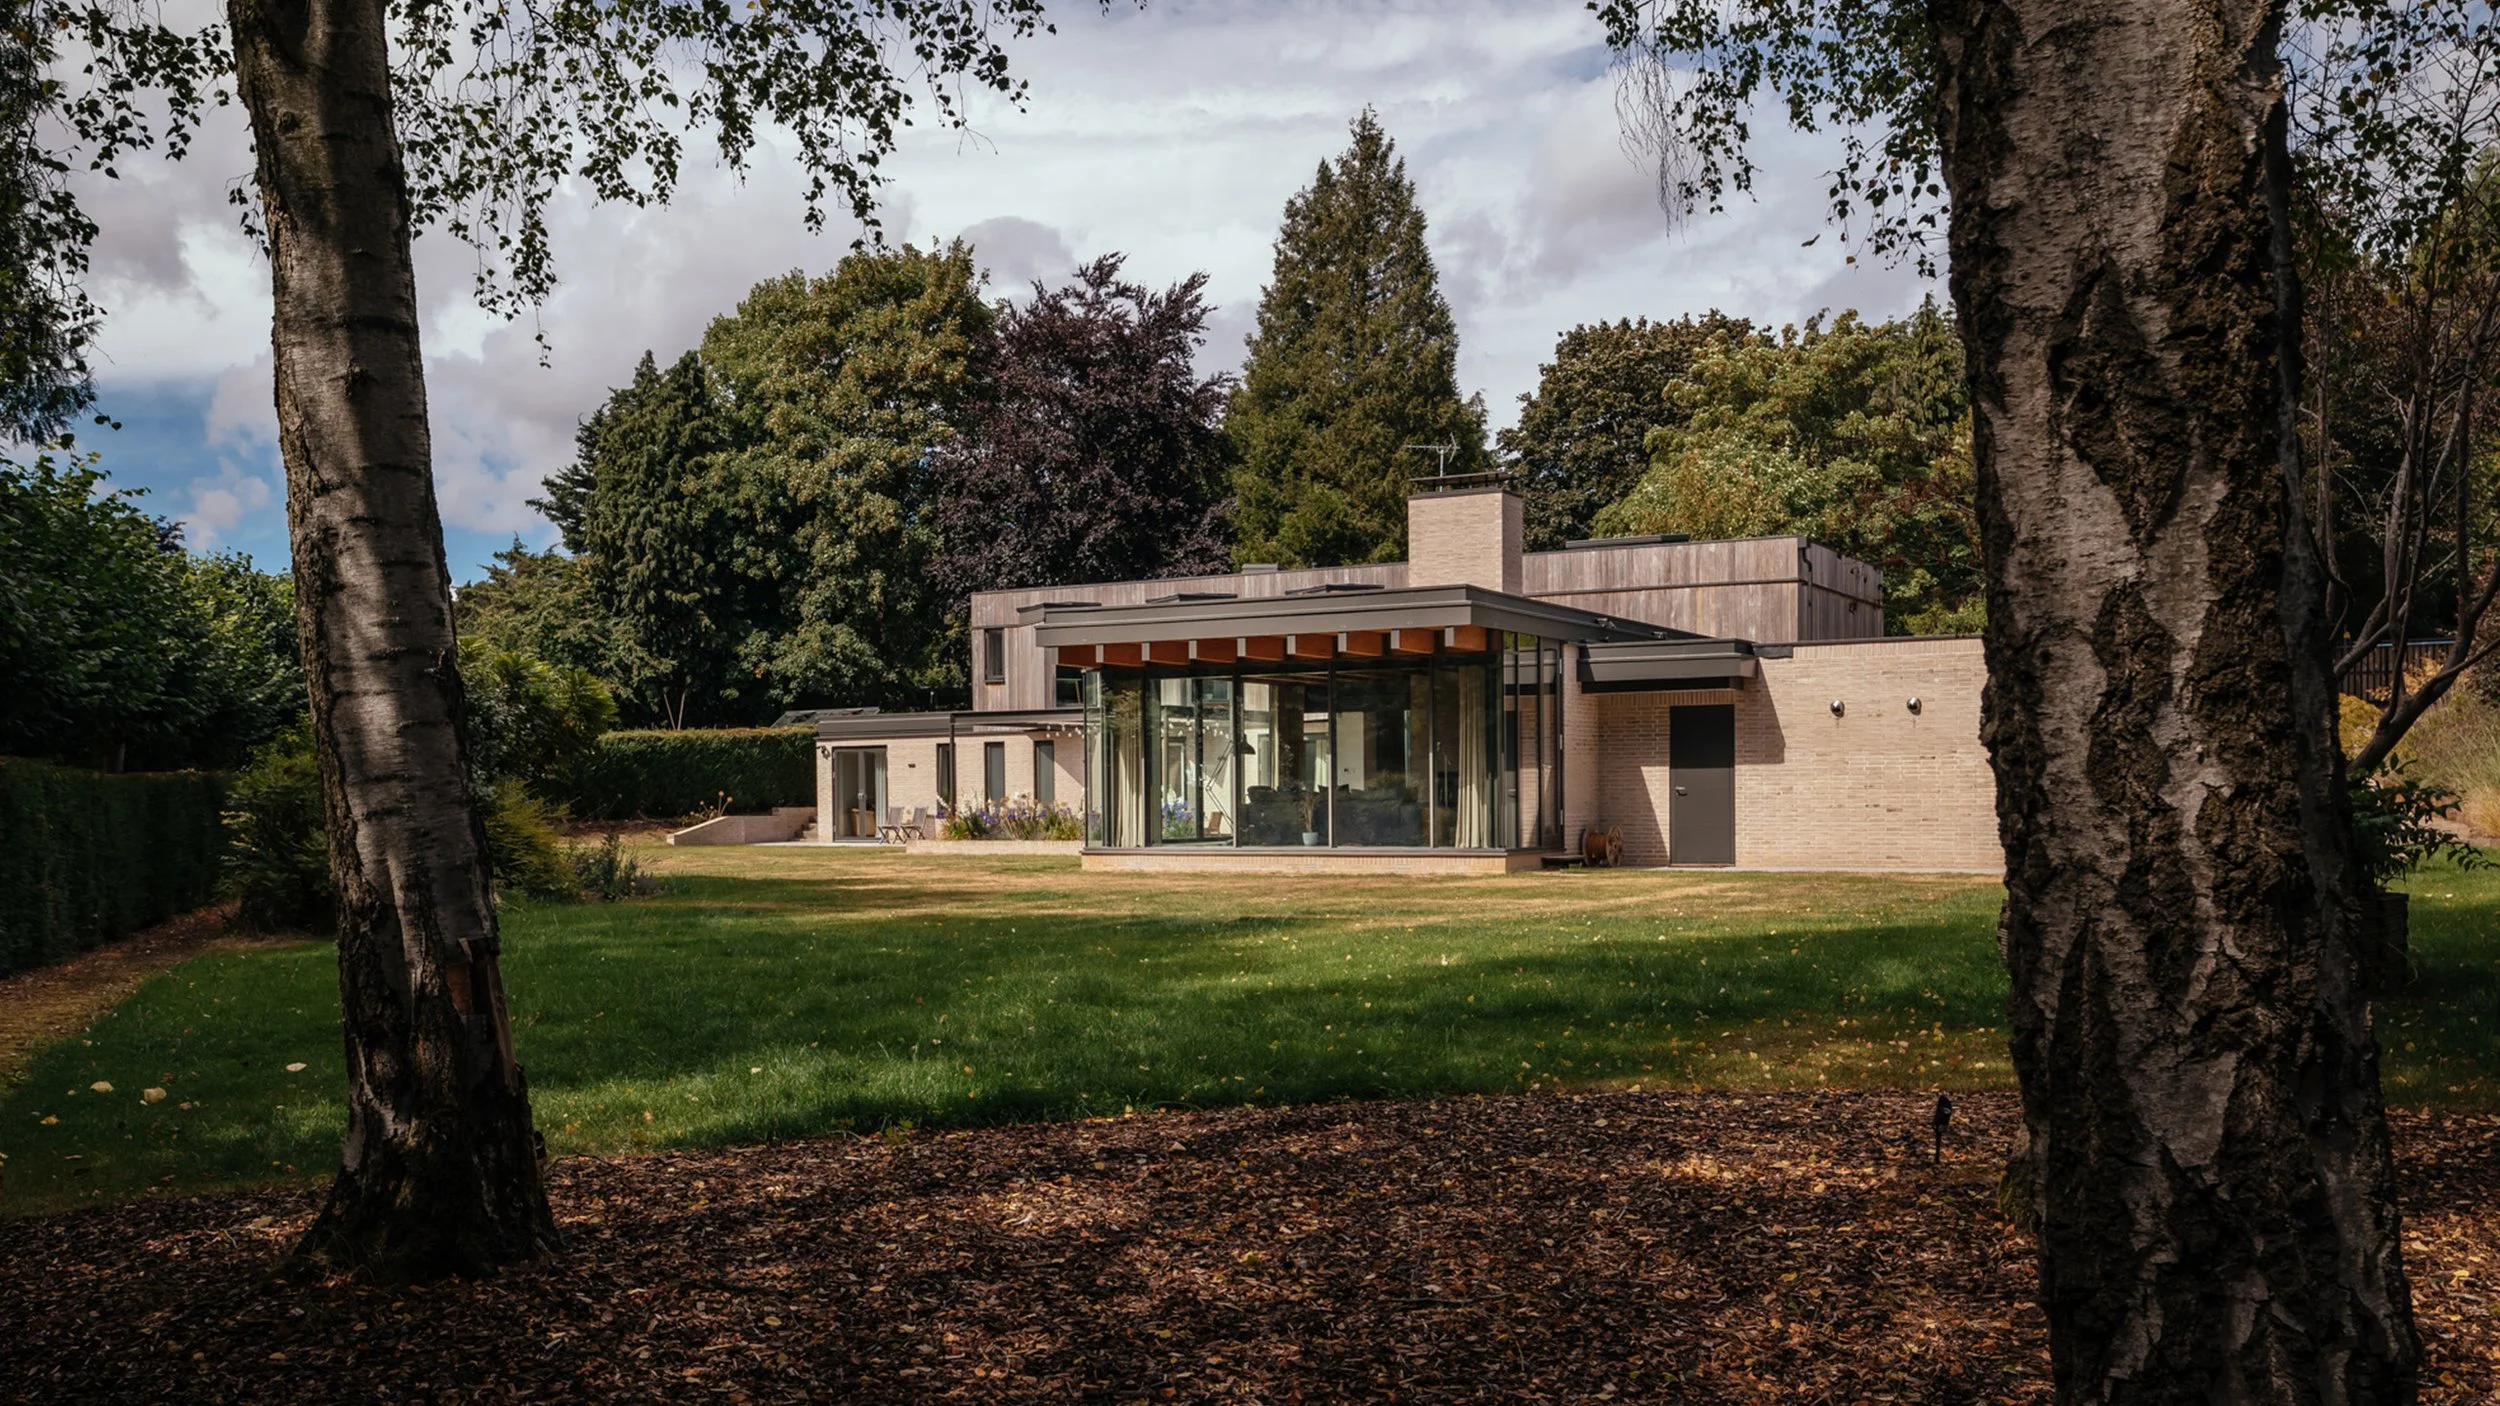
The proposed dwelling is conceived as a contrasting but complementary contemporary design in relation to its setting within the conservation area. It is of modest massing, appropriate scale and use high quality materials.
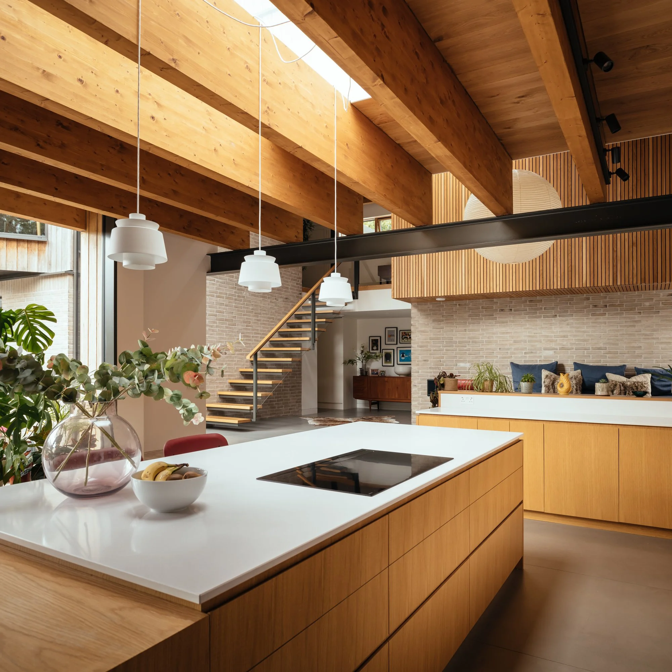
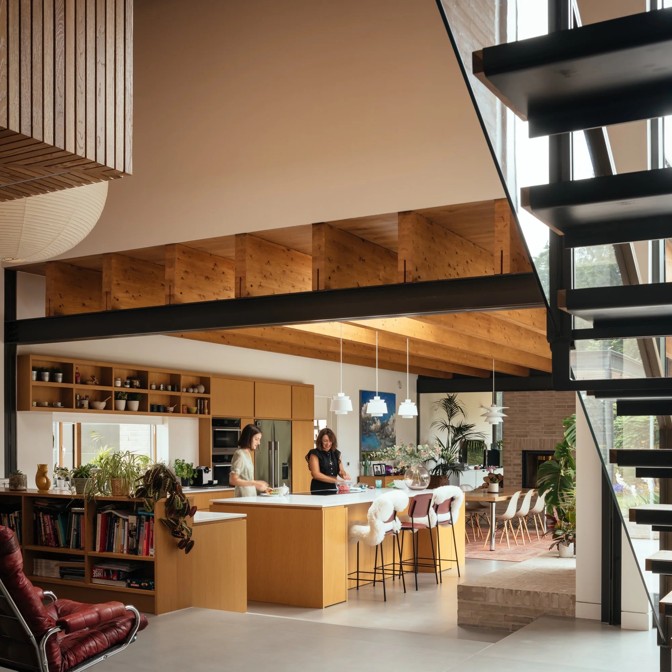
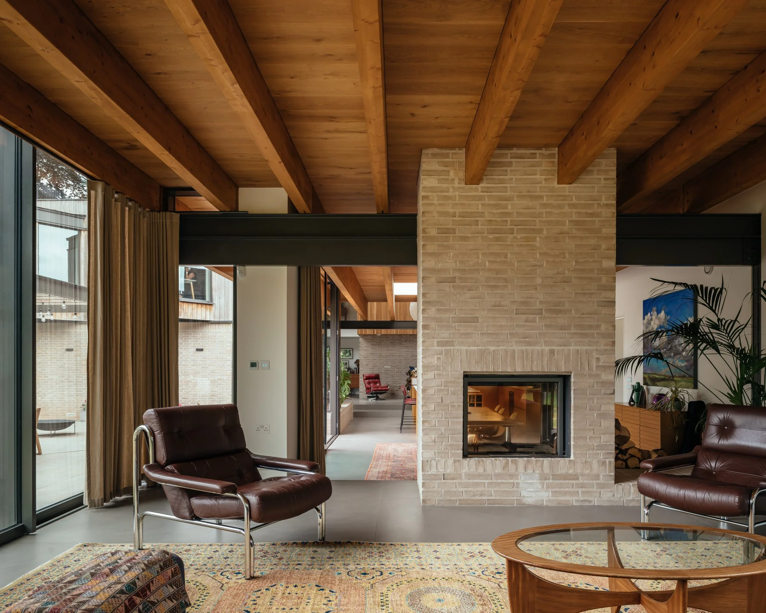
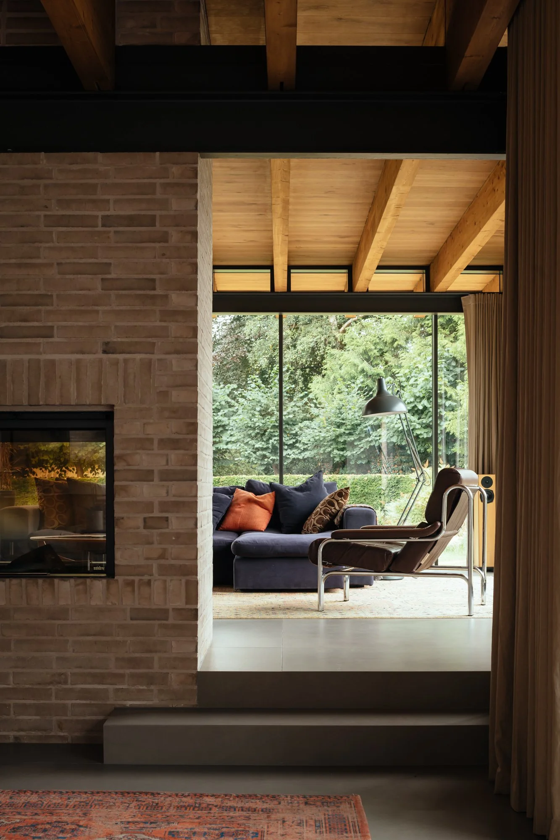
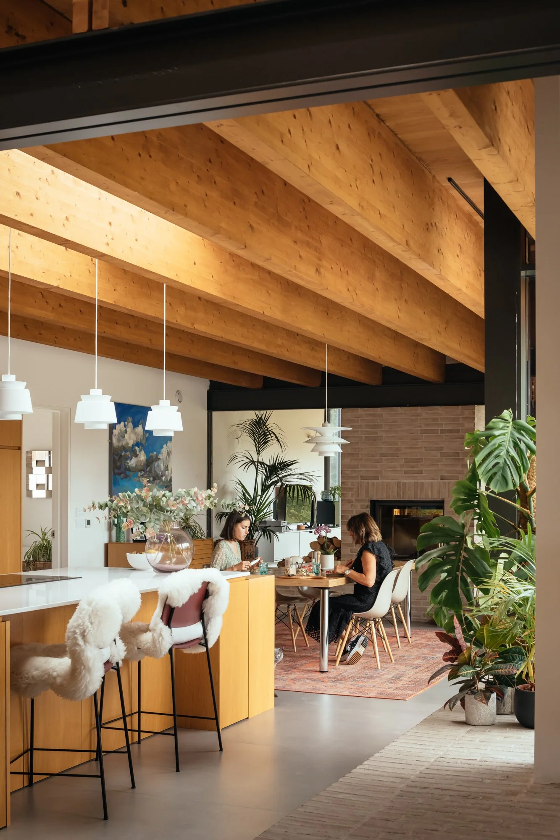
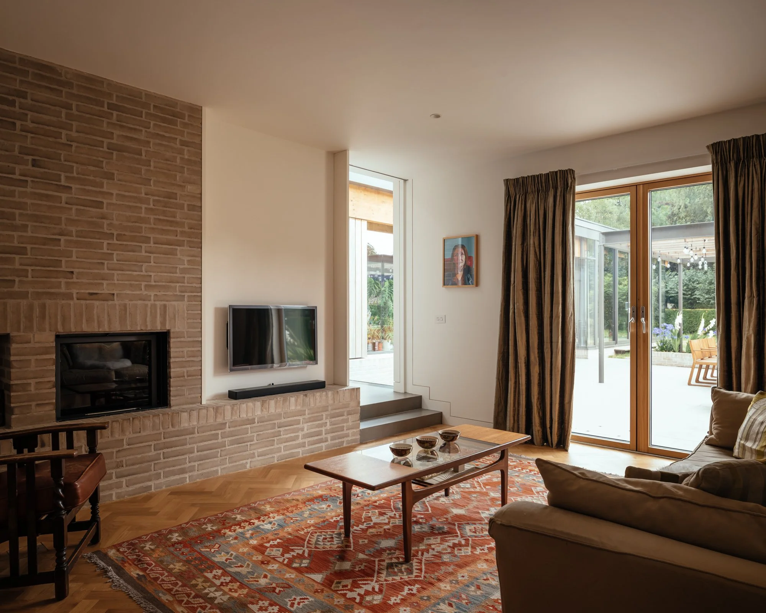
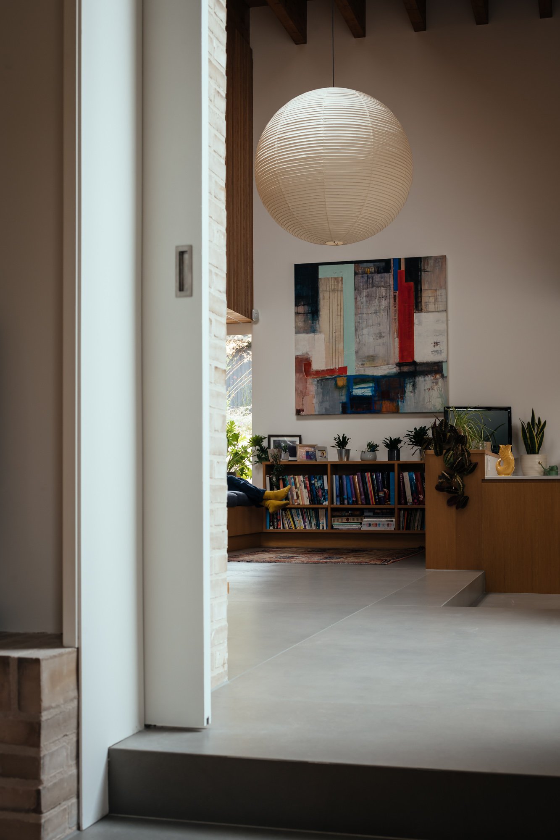
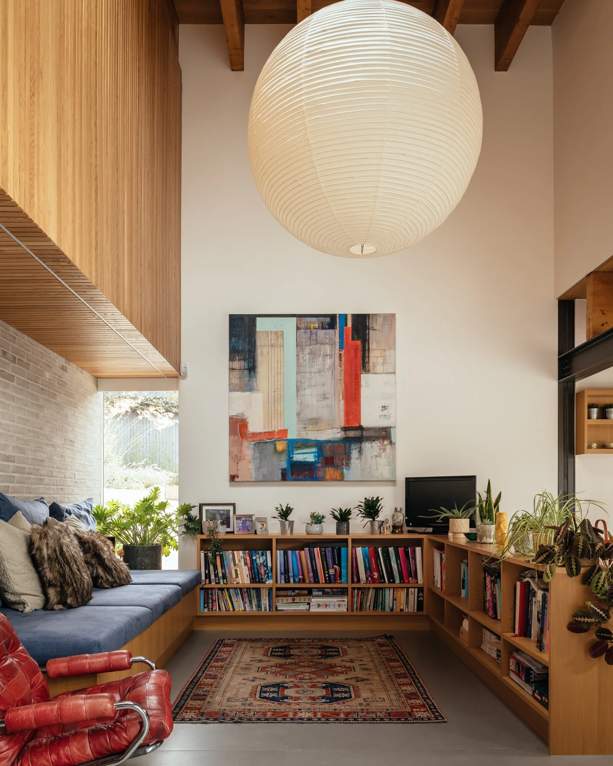
The materials are selected to complement each other in their colour and provide a variation of textures and a calm peaceful aesthetic influenced by mid century Scandinavian precedents.
-
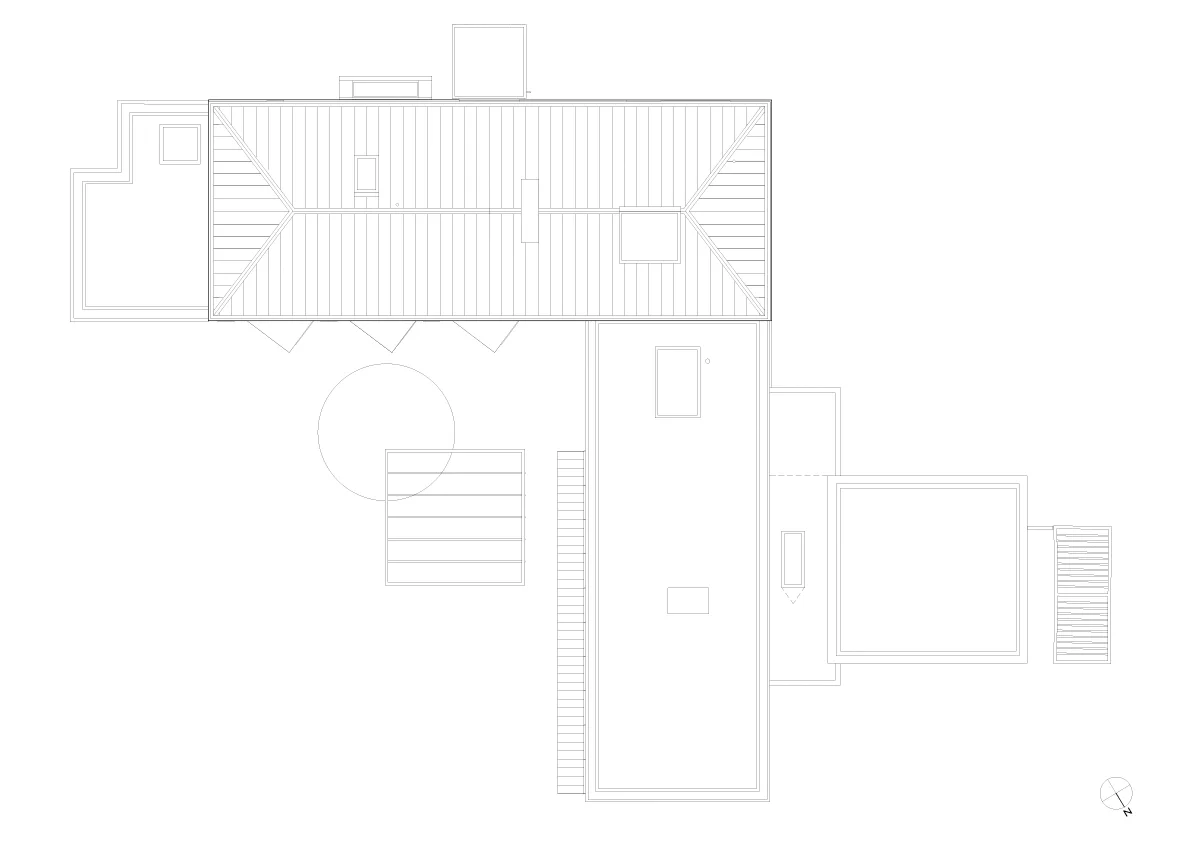
The materials were used to articulate the composition of the proposals with heavier materials such as concrete and brick being used on the lower levels to form the base and timber and metal being used on upper levels where the house will appear more lightweight. This combination of materials elevates the proposed dwelling to enhance the character of the conservation area in comparison to the existing dwelling.
The landscaping is improved to the sides and rear of the plot whilst the trees and hedges adjacent to the road are maintained.

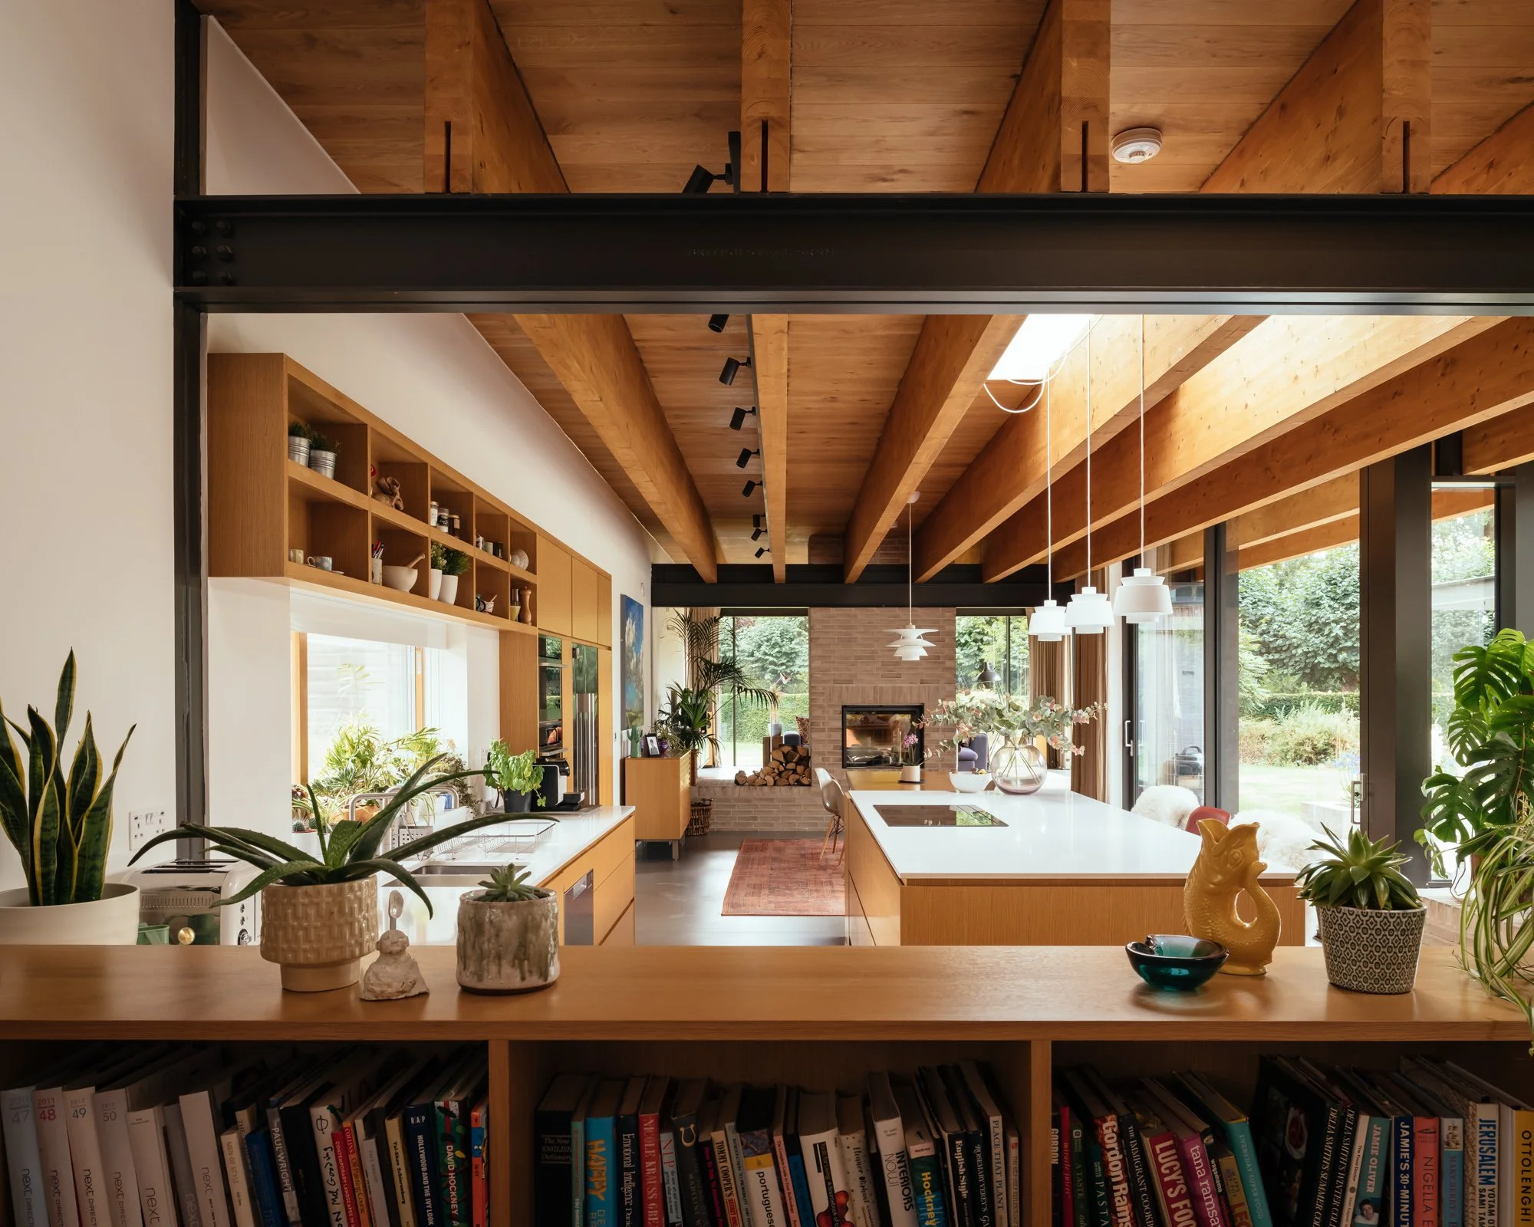
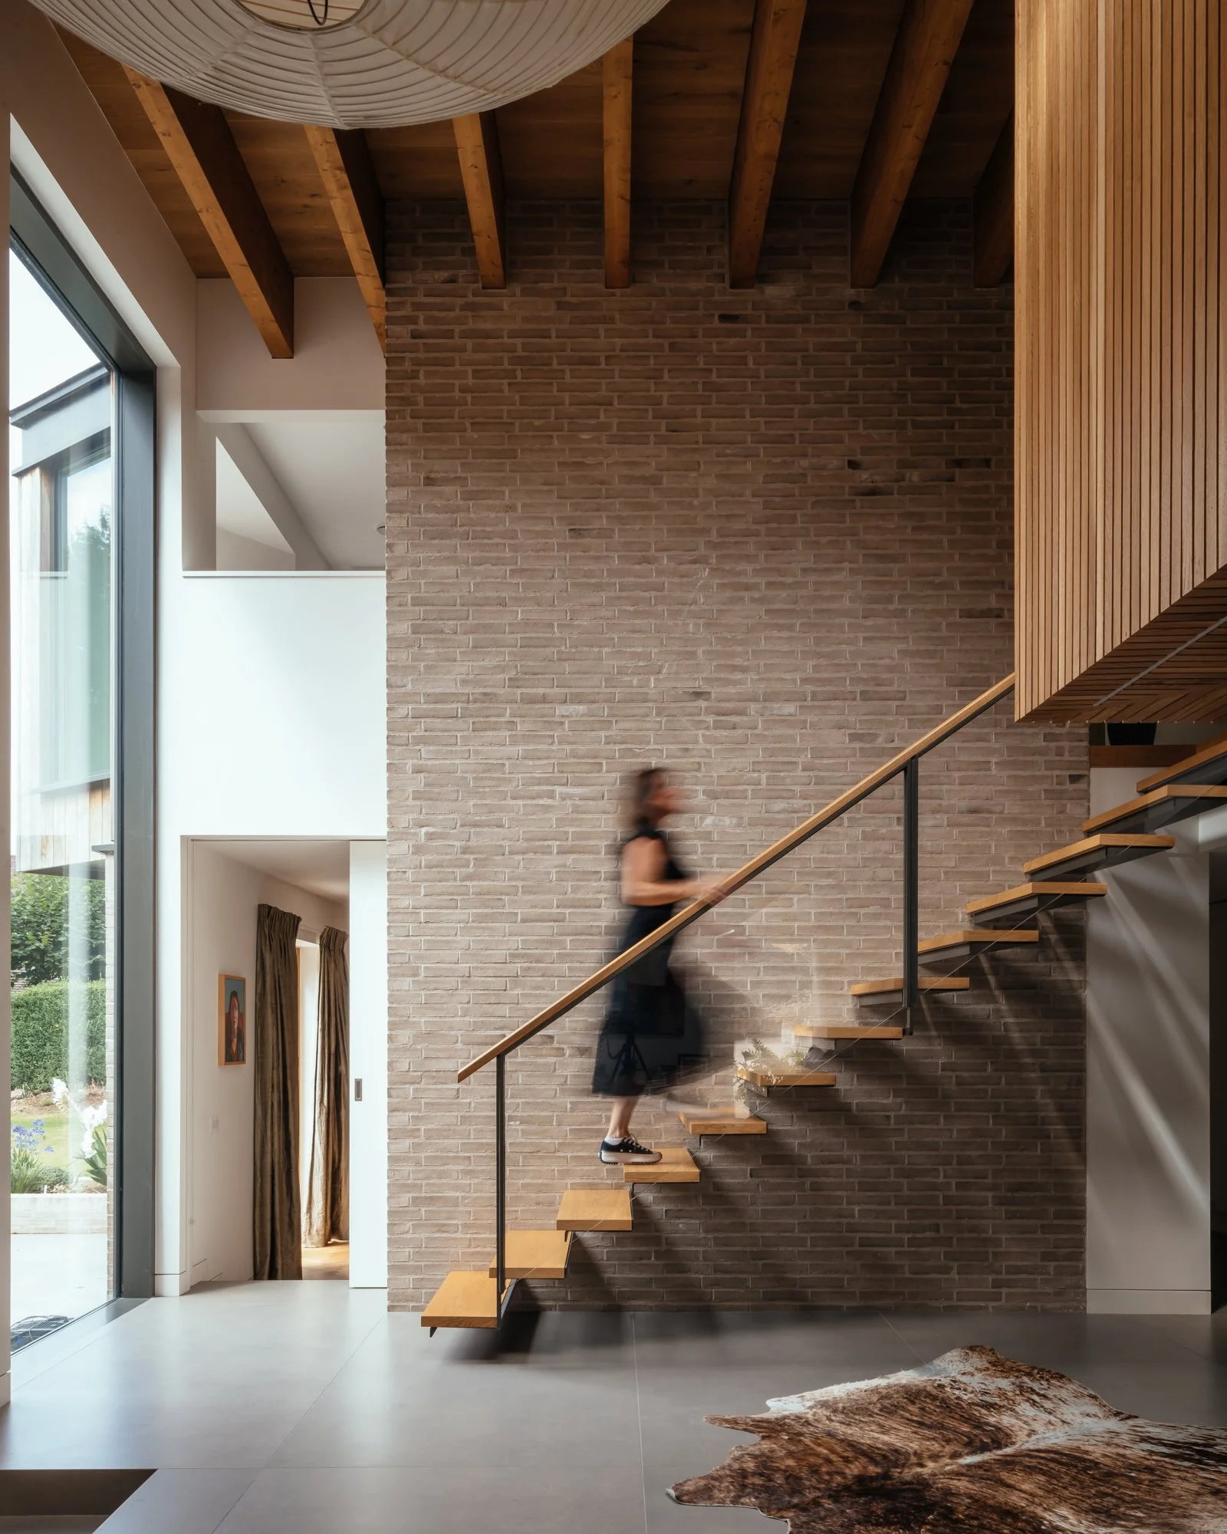
“There has been very little compromise in detailing or choice of materials, giving the house an ambitious and high-quality finish as well as an atmosphere and character which significantly improves its occupants’ wellbeing.”
RIBA Regional Jury, read more here

click drawings to enlarge