
Jewry Wall Museum
Scheduled Ancient Monument, Planning & Listed Building Permissions | Heritage Conservation & Adaptive Reuse | Fabric Preservation | Spatial Reorganisation & Accessibility | Low Carbon Technologies
Location: Leicester, East Midlands
Date: 2014-2025
Balancing conservation, accessibility and adaptive reuse
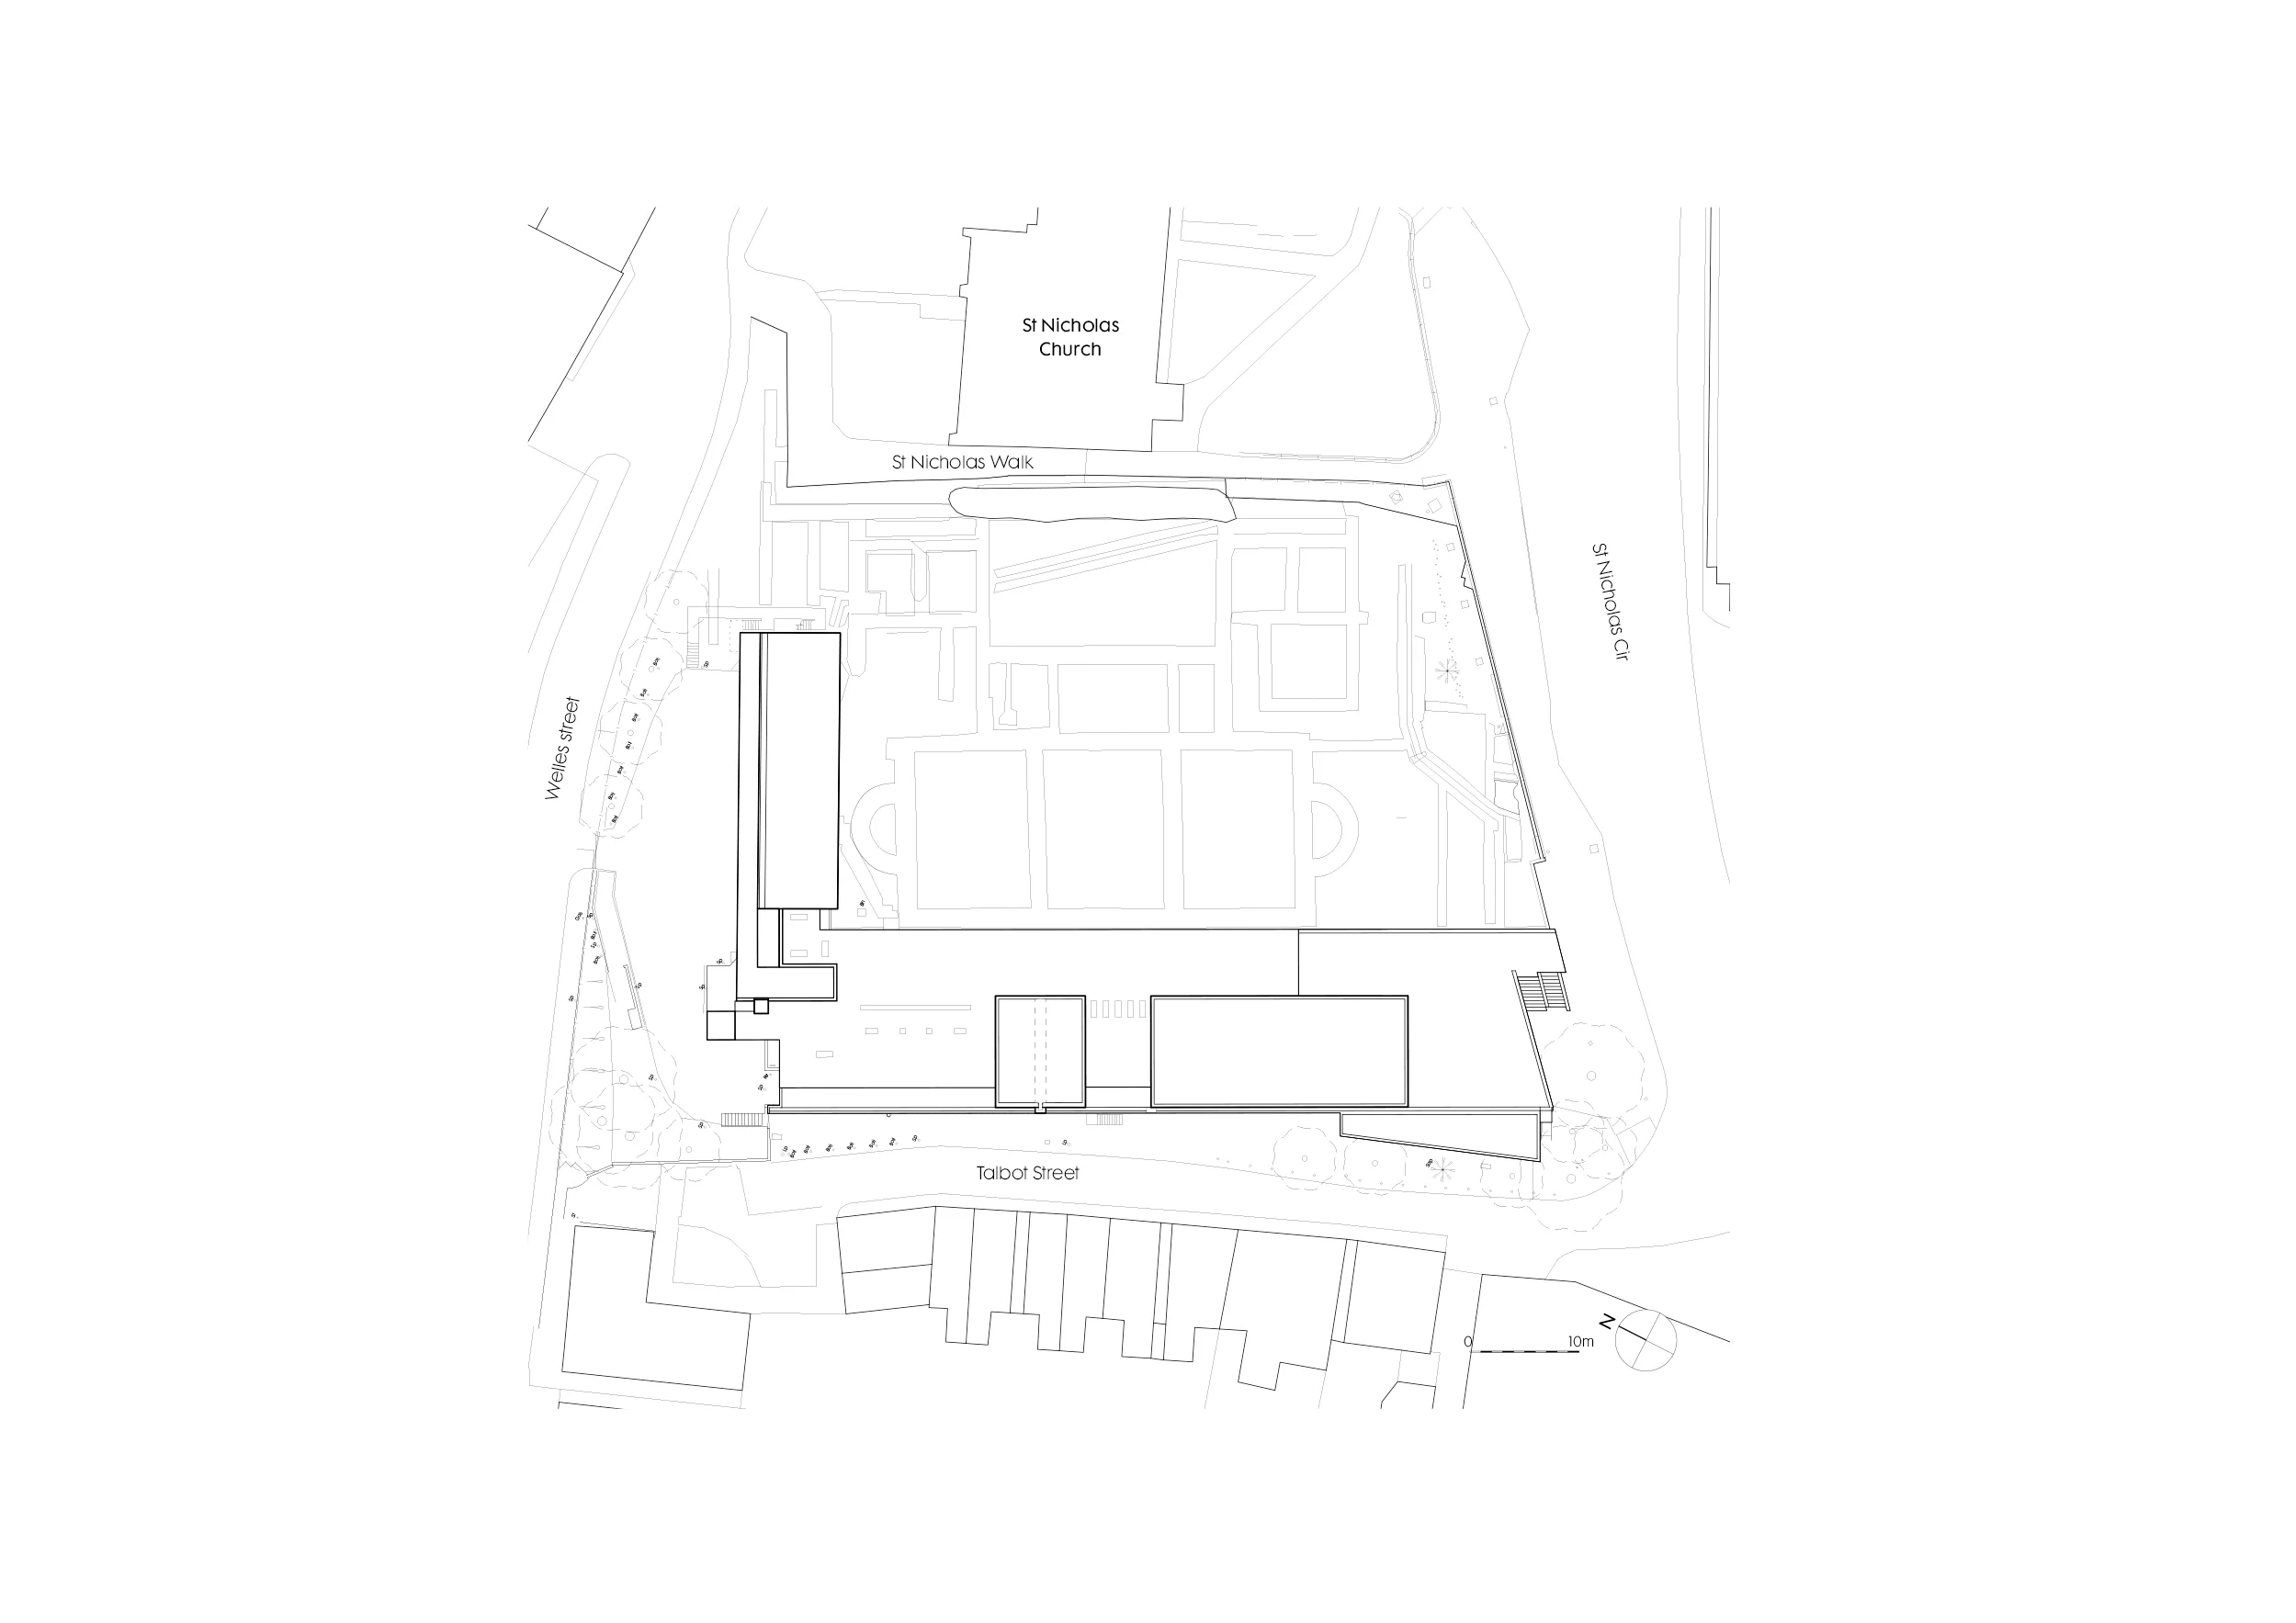
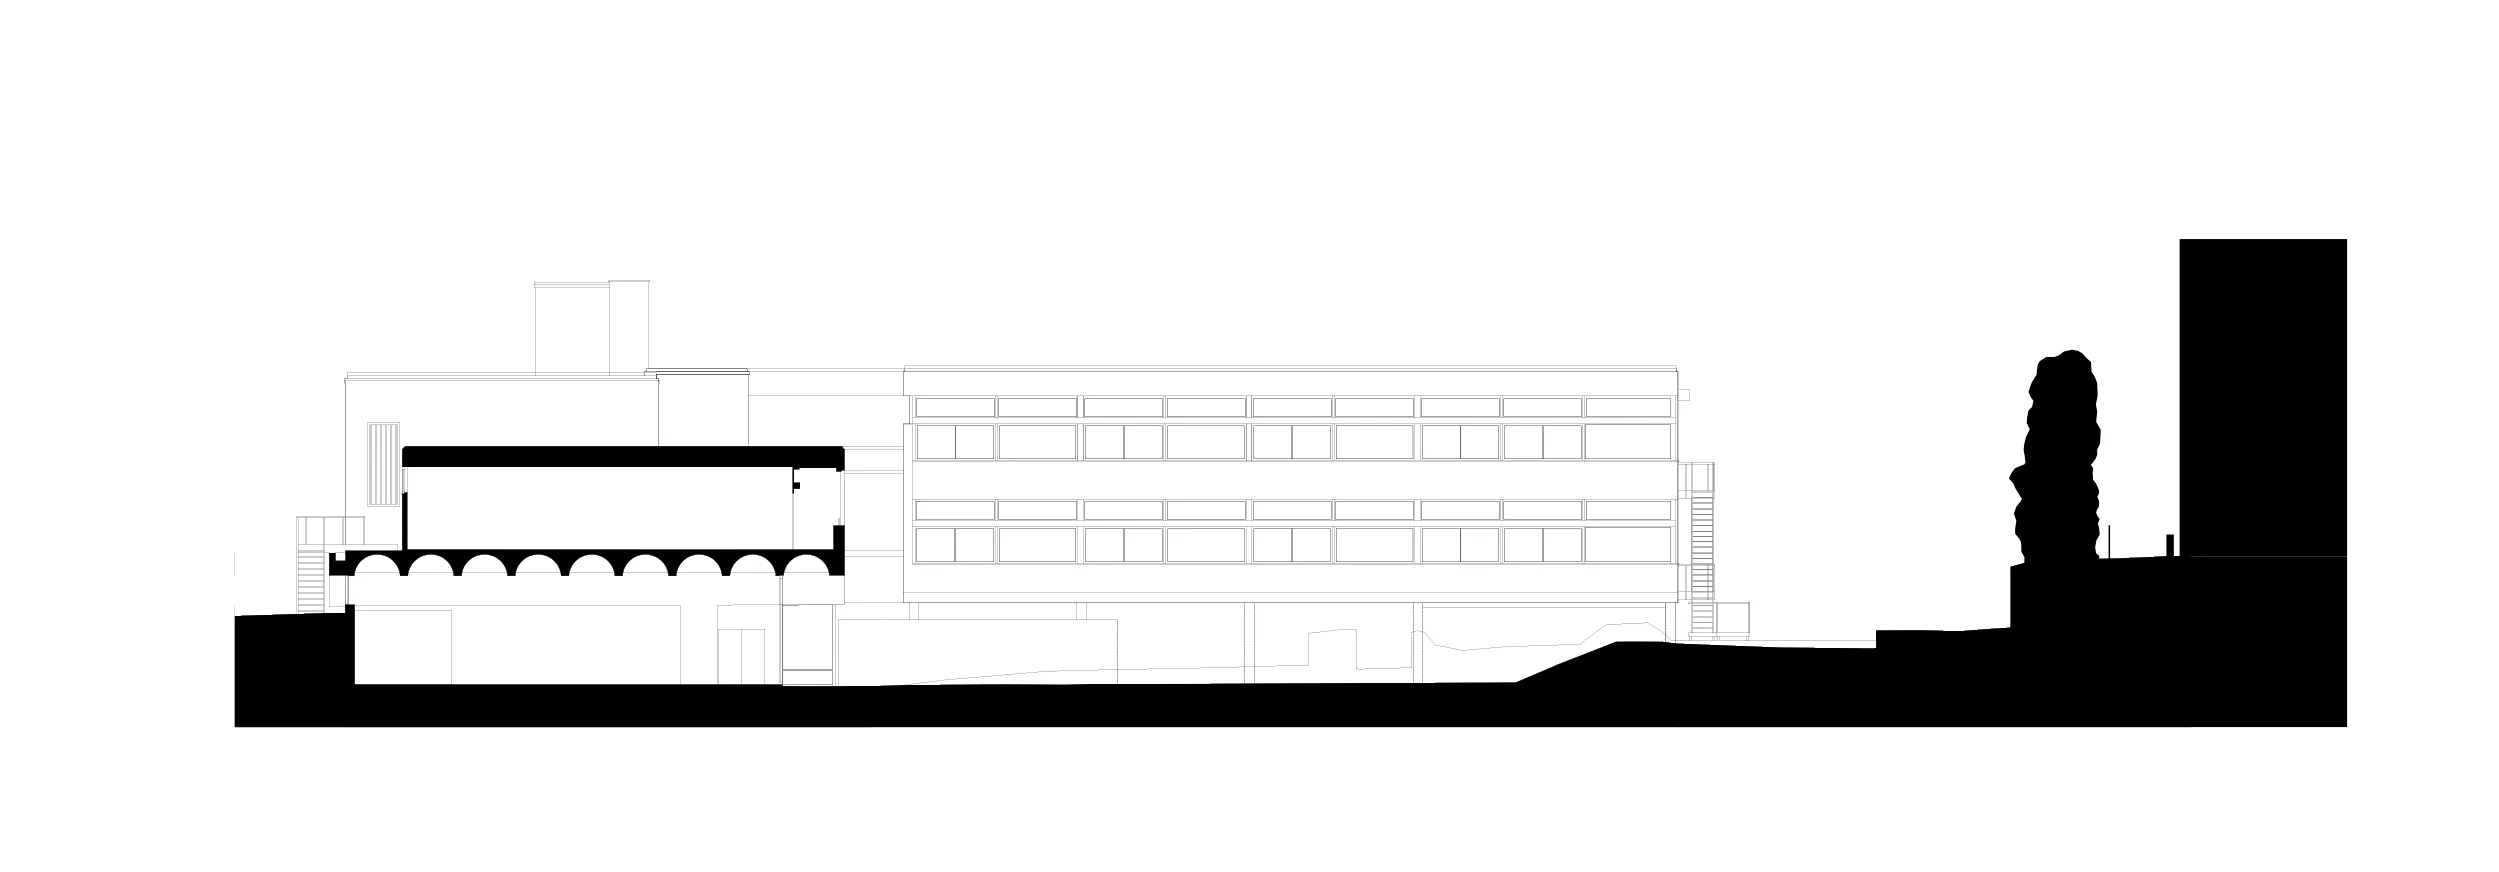
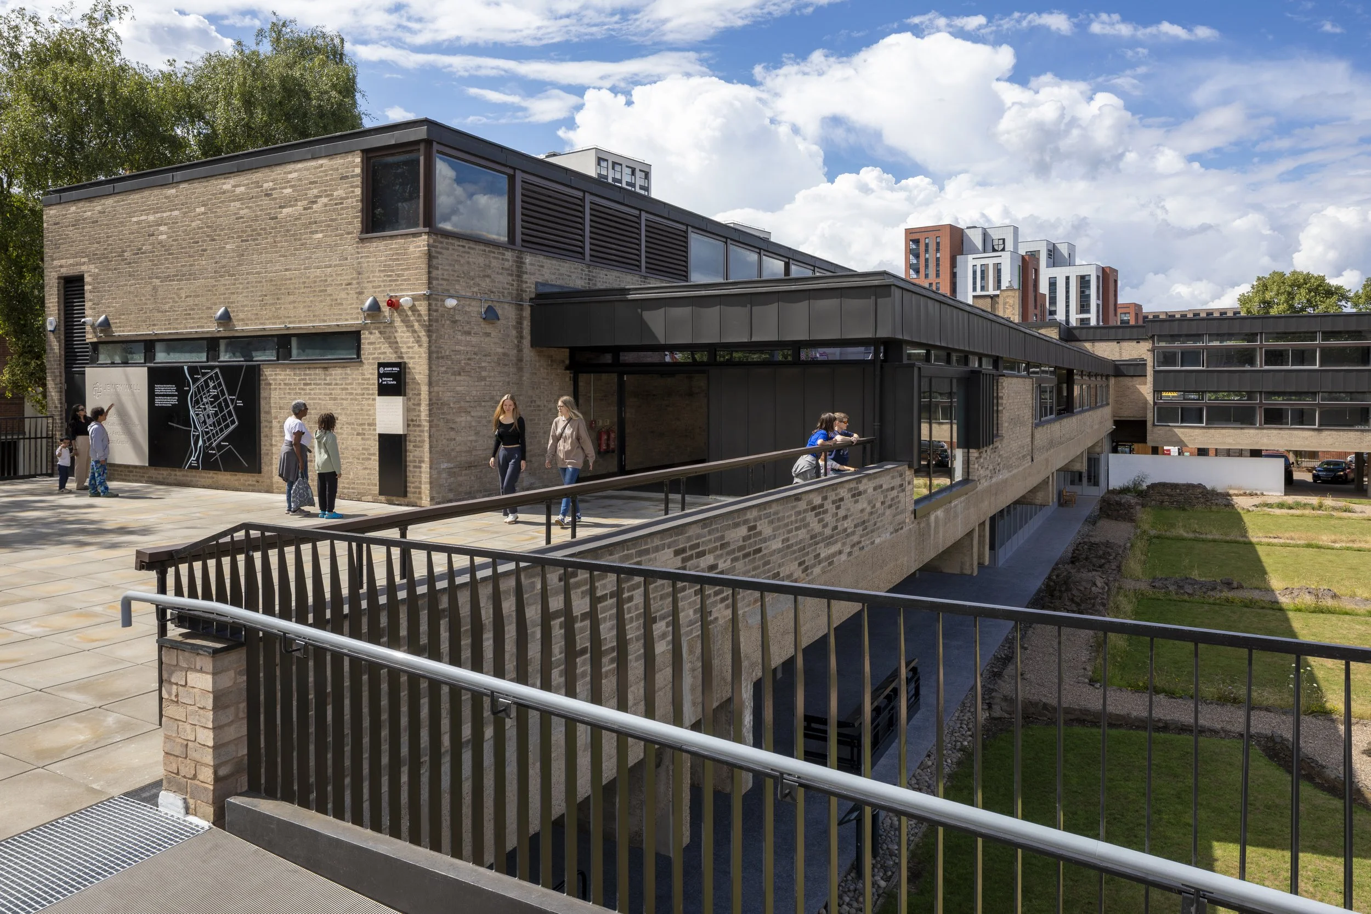
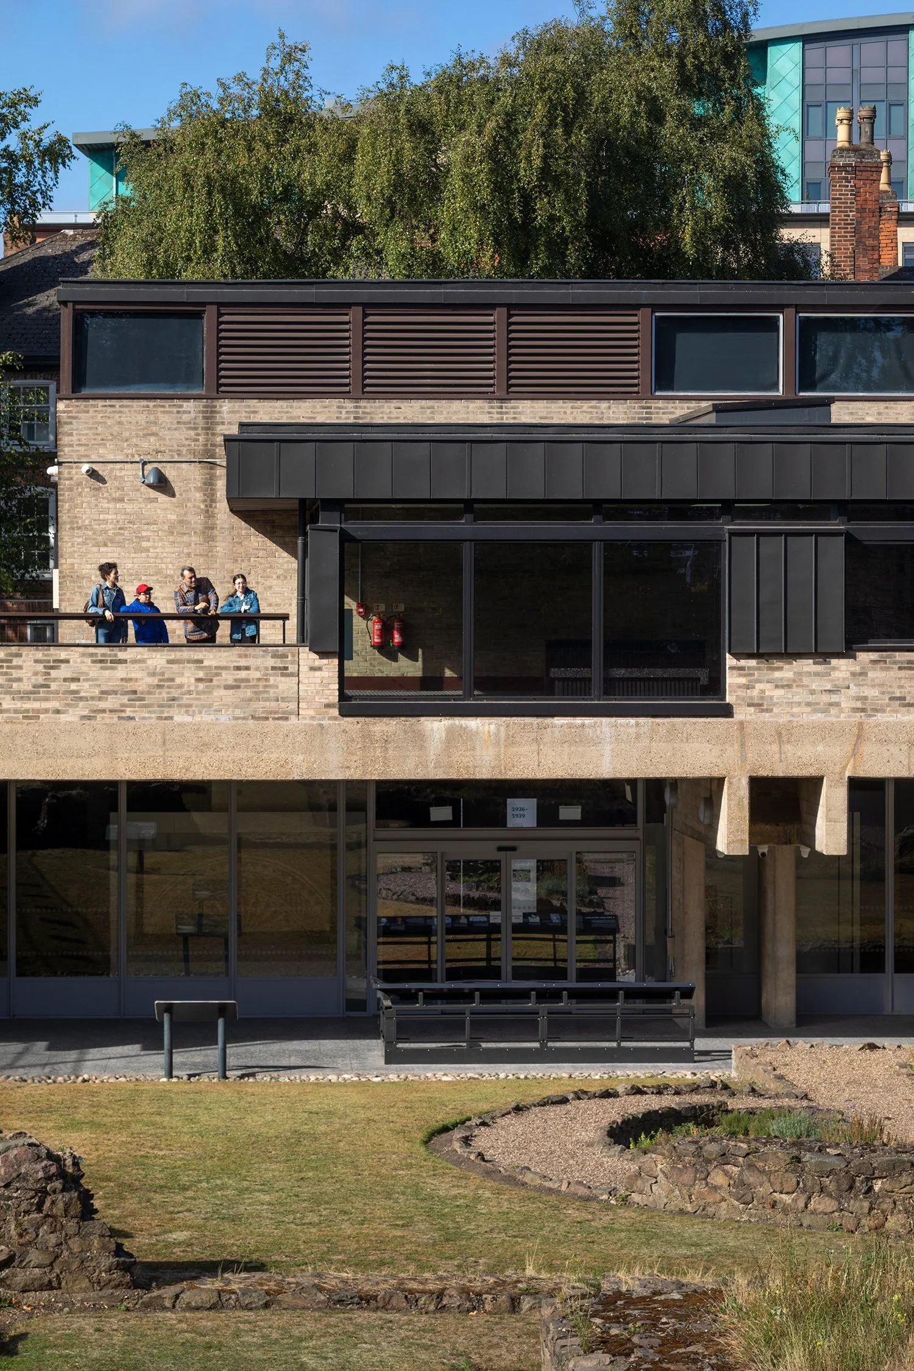
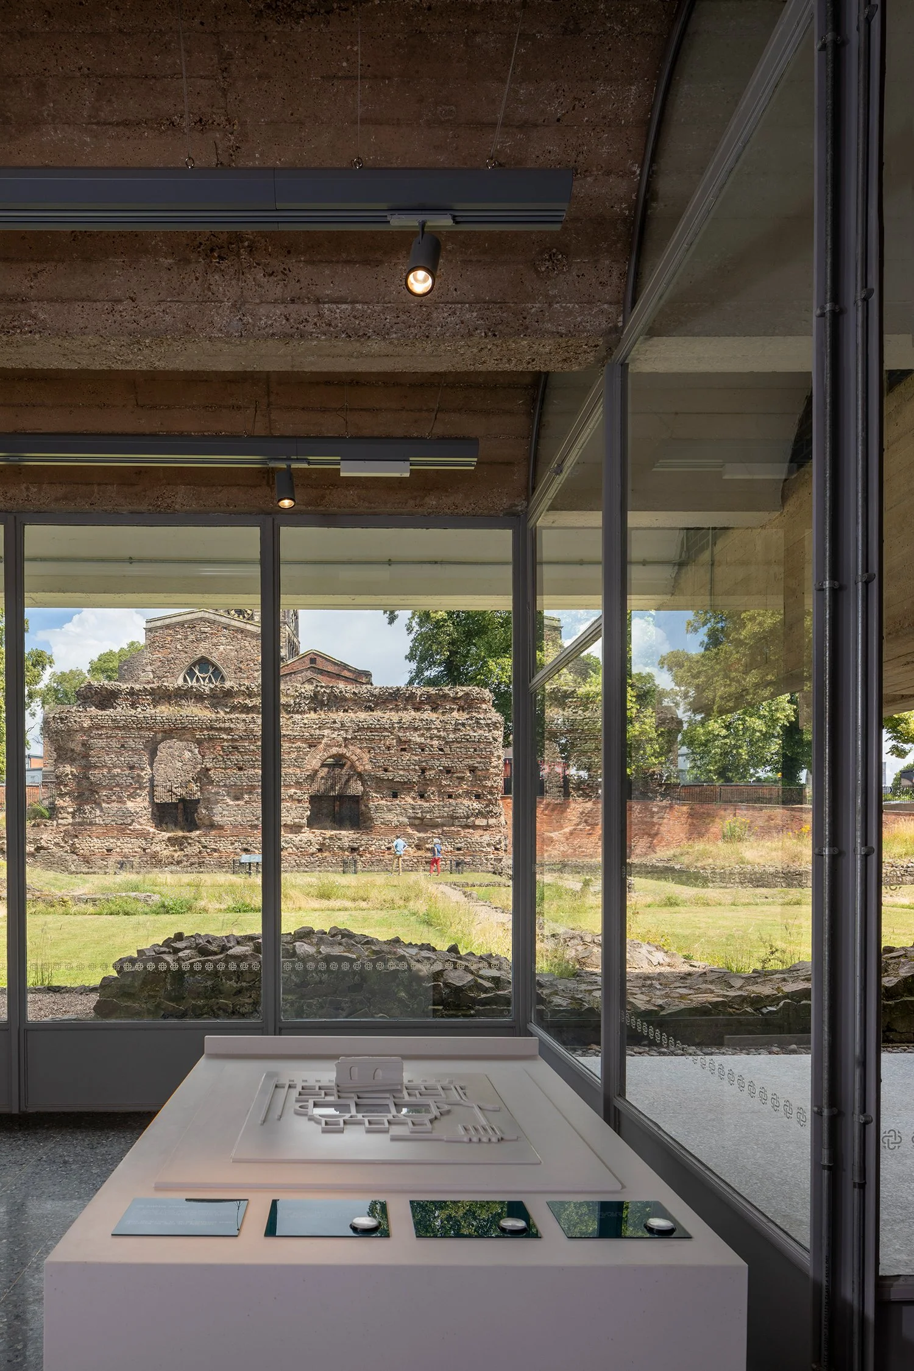
Levitate, as lead design and conservation architects, oversaw the refurbishment and adaptation of Leicester's Brutalist Grade II listed Vaughan College and the Jewry Wall Museum to form a fully accessible museum and visitor centre for the Museum of Roman Leicester. We managed the approvals process, securing Scheduled Ancient Monument Planning and Listed Building consents required for the works. Working directly within a Scheduled Ancient Monument, the remains of Leicester's Roman Bathhouse, the project balances heritage preservation with adaptive reuse — including a new step-free glazed entrance, an external accessible walkway situated within the Scheduled Ancient Monument, and alterations to form a new circular internal circulation route, each informed by Trevor Dannatt's original design intent.
-
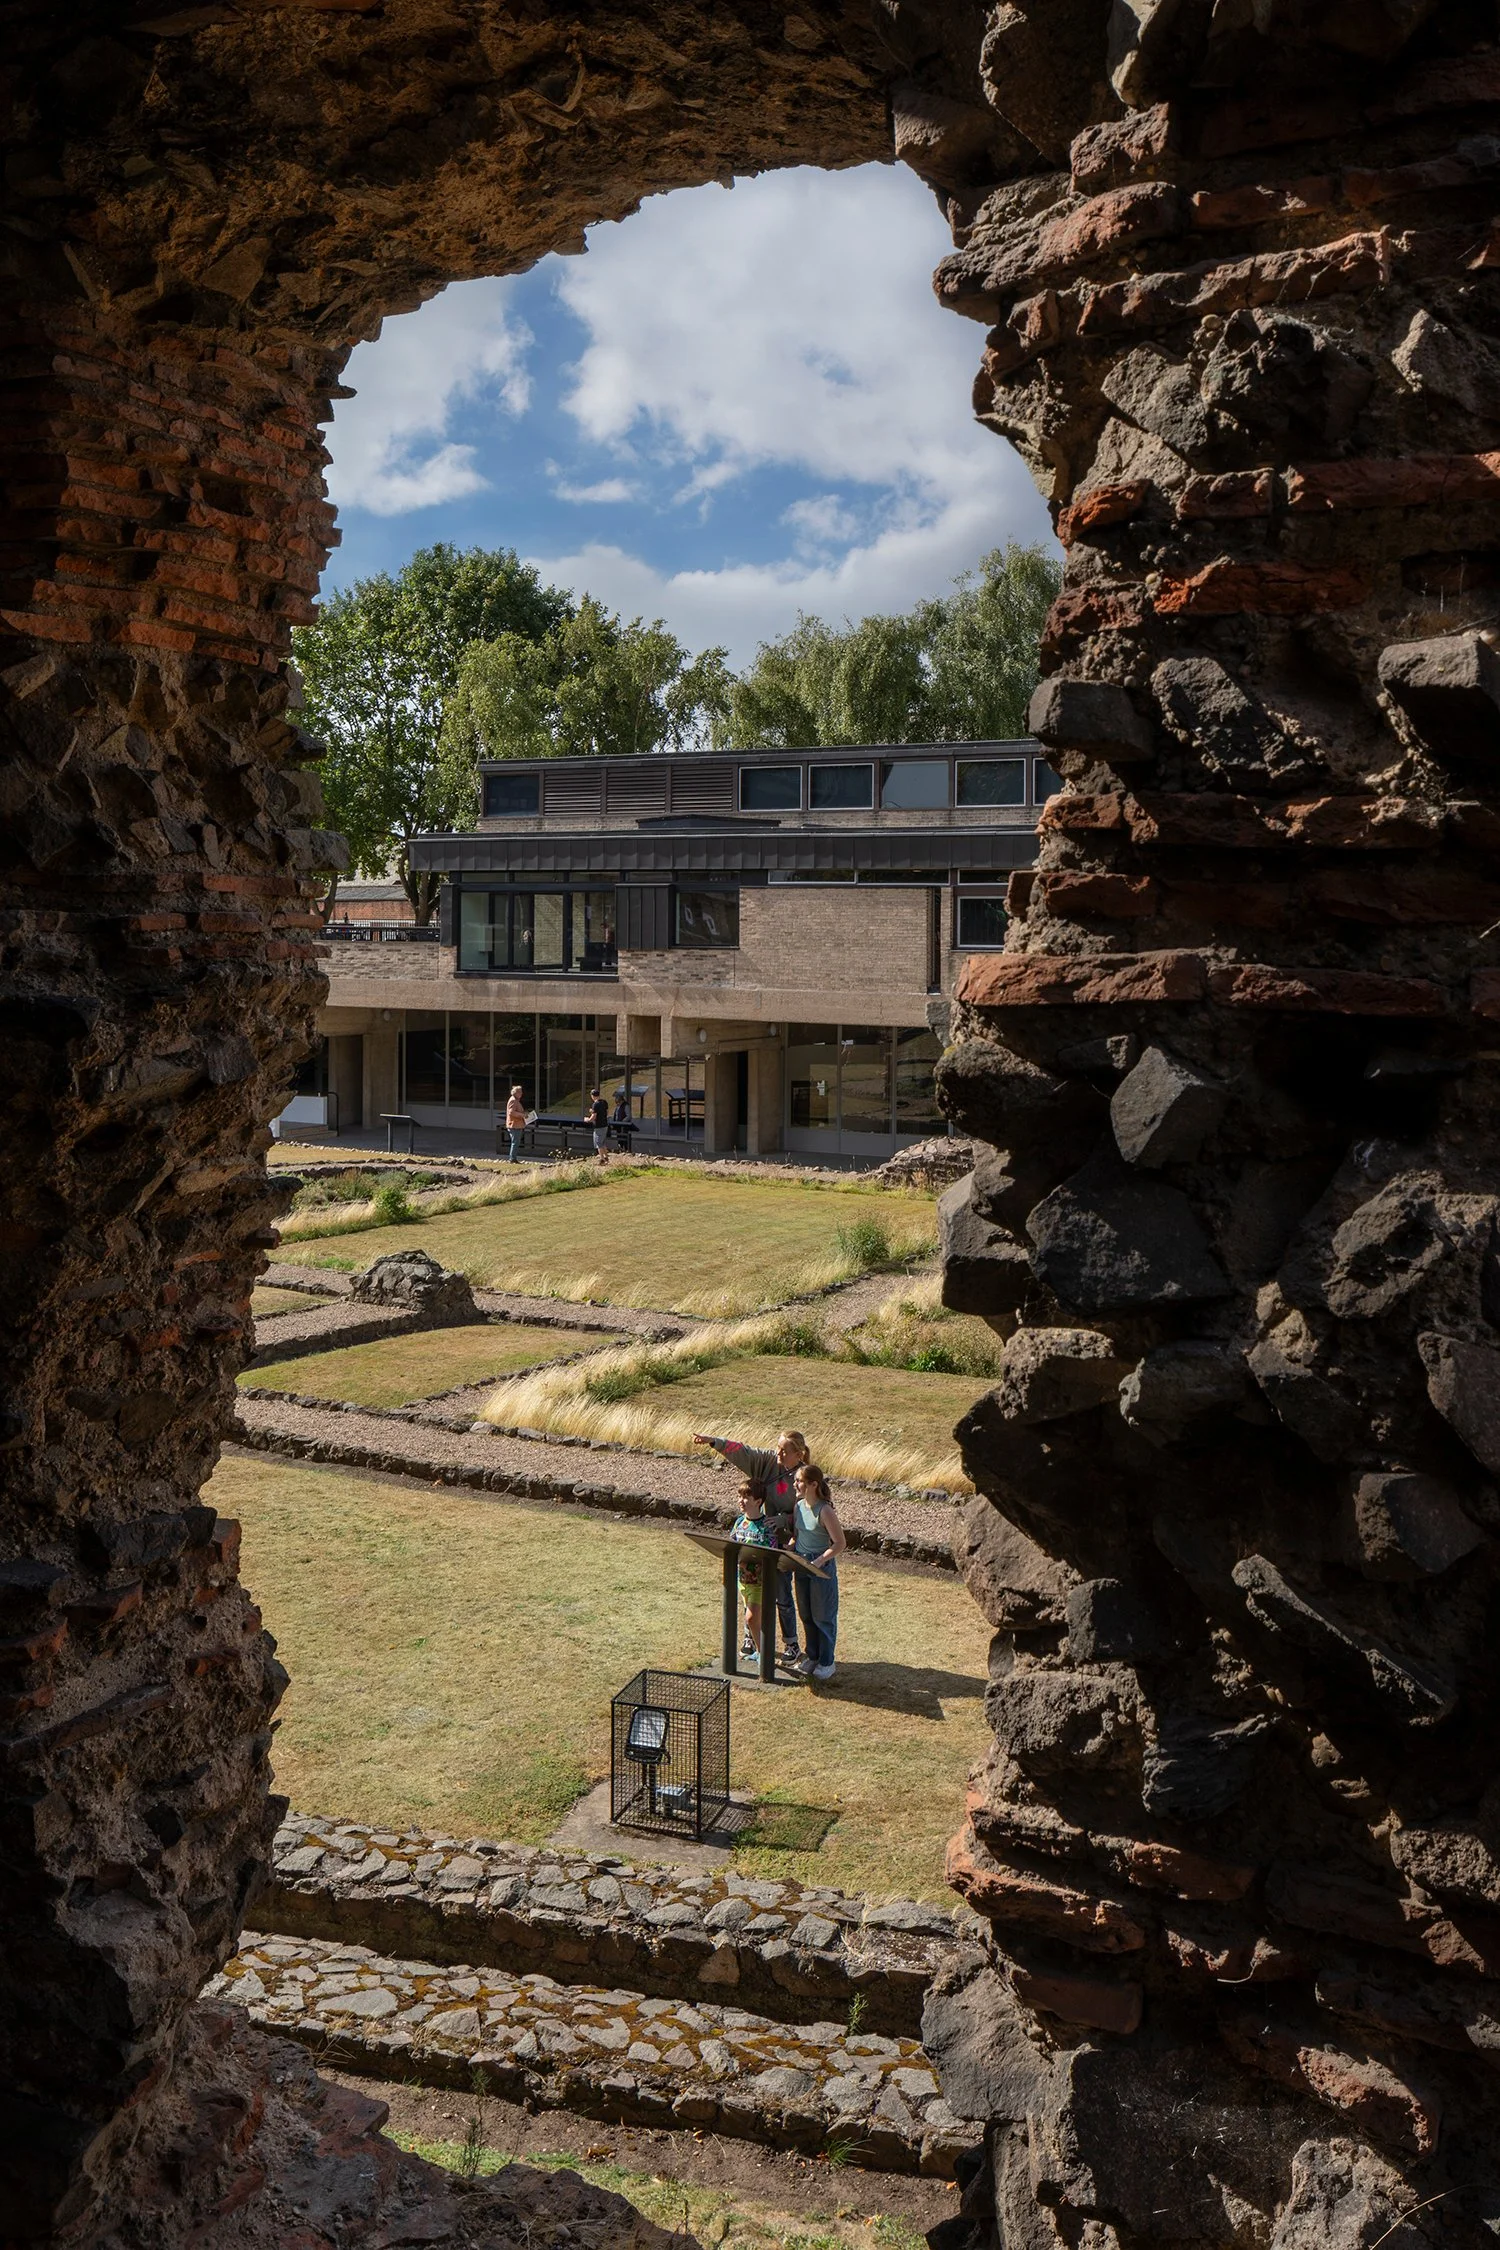
The College and Museum were built between 1960–62, designed by Trevor Dannatt OBE, to frame and complement the adjacent Grade I listed Jewry Wall — one of the largest upstanding civilian Roman remains in the UK. The original building was designed to serve dual purposes: housing Leicester's Roman museum at its lower level, and accommodating the University of Leicester's extra-mural college to its upper sections.
Initially appointed in 2014 to consider access improvements, we were commissioned as design and conservation architects to develop a series of strategic interventions that would respect the complexities of Trevor Dannatt's original architecture whilst allowing for its sensitive adaptation into an expanded, fully accessible and nationally significant museum. The closure of Vaughan College in 2013 created an opportunity to further expand and upgrade the museum and unify the building under one ownership for the first time. By repurposing the historic college spaces for exhibition and public use, the project aimed to secure the long-term viability of this Grade II heritage asset.
-
Levitate led all aspects of the design and conservation works, commissioning building fabric repair surveys and archaeological investigations to formulate specific methodologies and specifications. As lead architect, we coordinated internal and external architectural works, including the integration of MEP, structural, and exhibition design through the design stages.
Adapting a mid-century Brutalist concrete structure situated over the important archaeological remains presented distinct technical and structural challenges. We approached these using archival research and targeted architectural responses, developing the design through to construction and fabrication information. These responses included:
Integrating with Archaeology: A new external accessible walkway was introduced, with foundations carefully sited to avoid impacting the Scheduled Ancient Monument ruins.
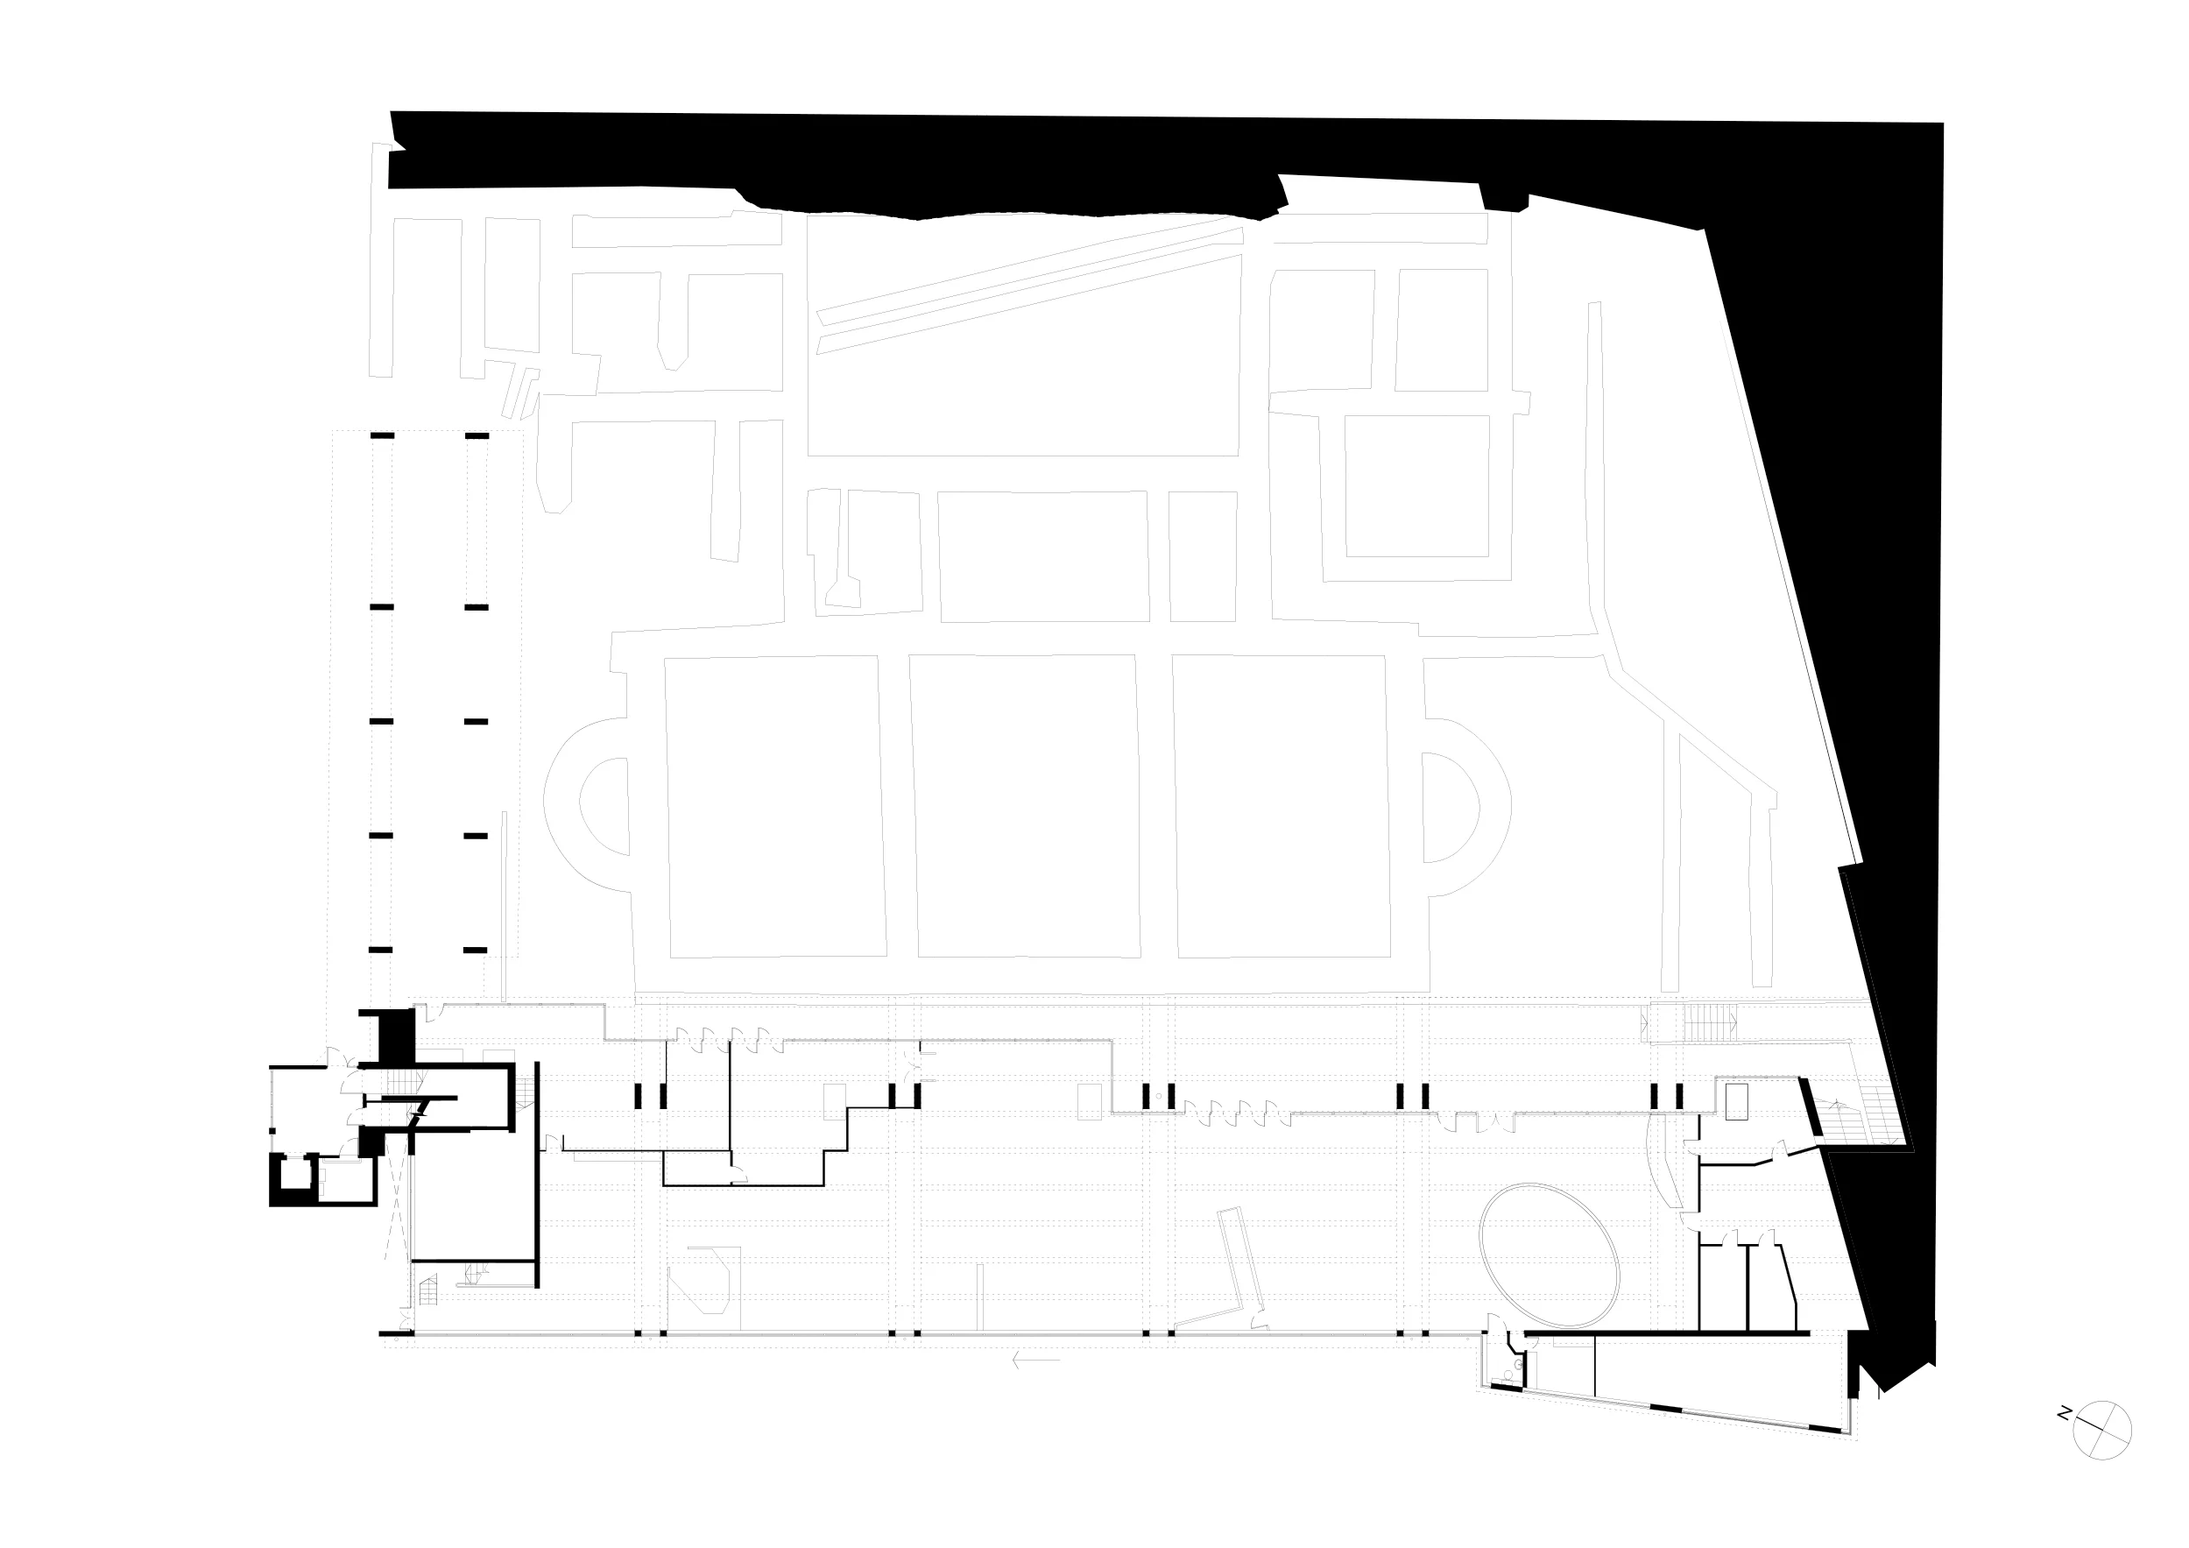
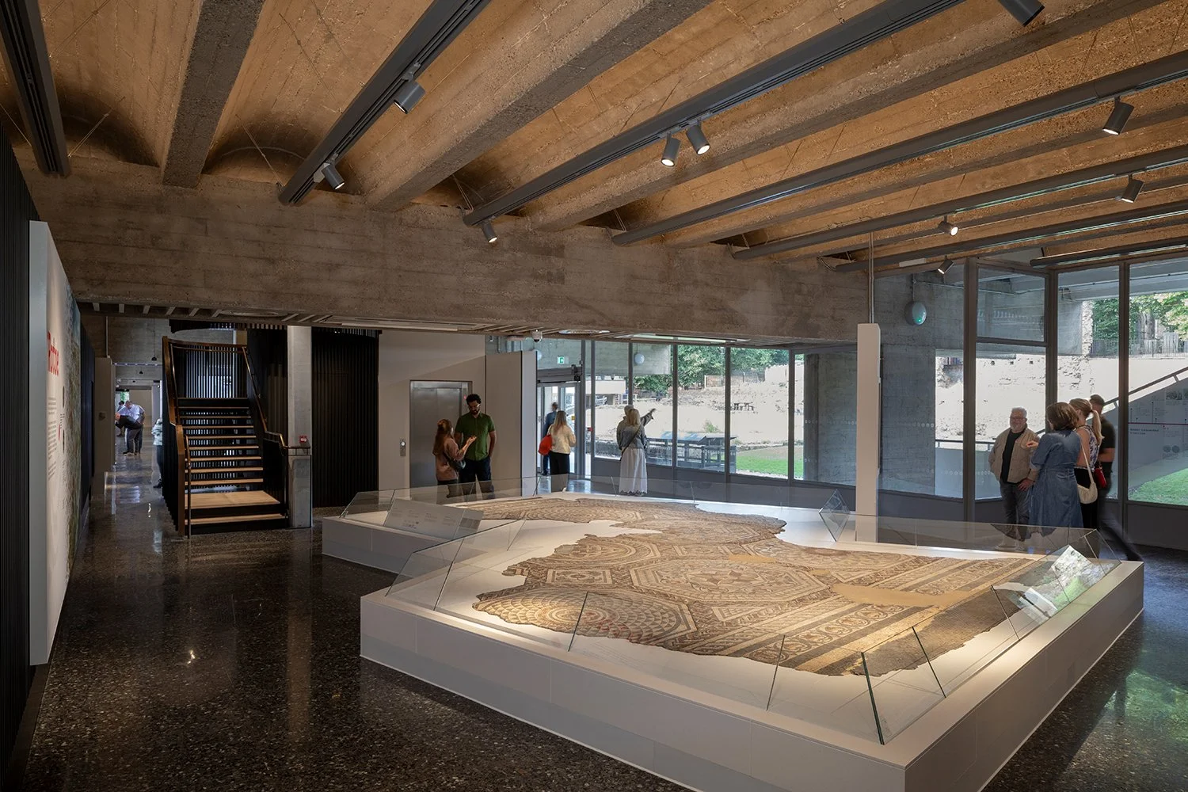
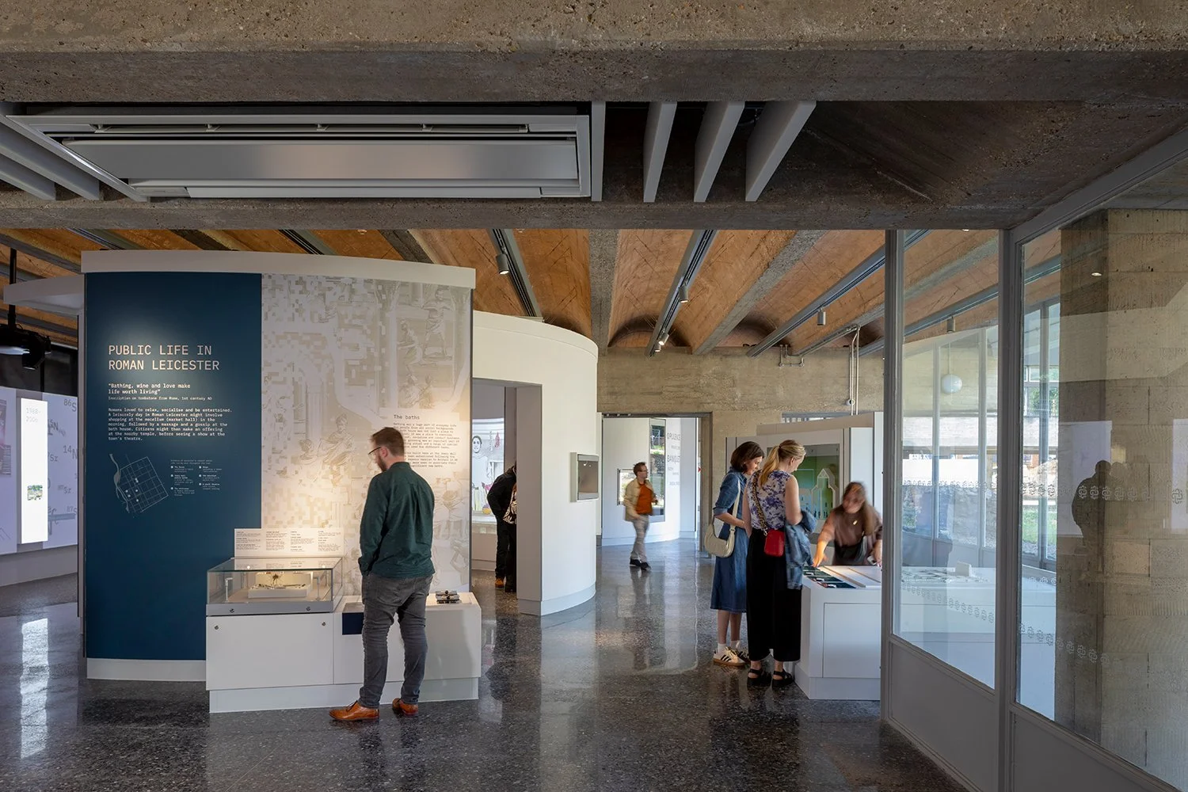
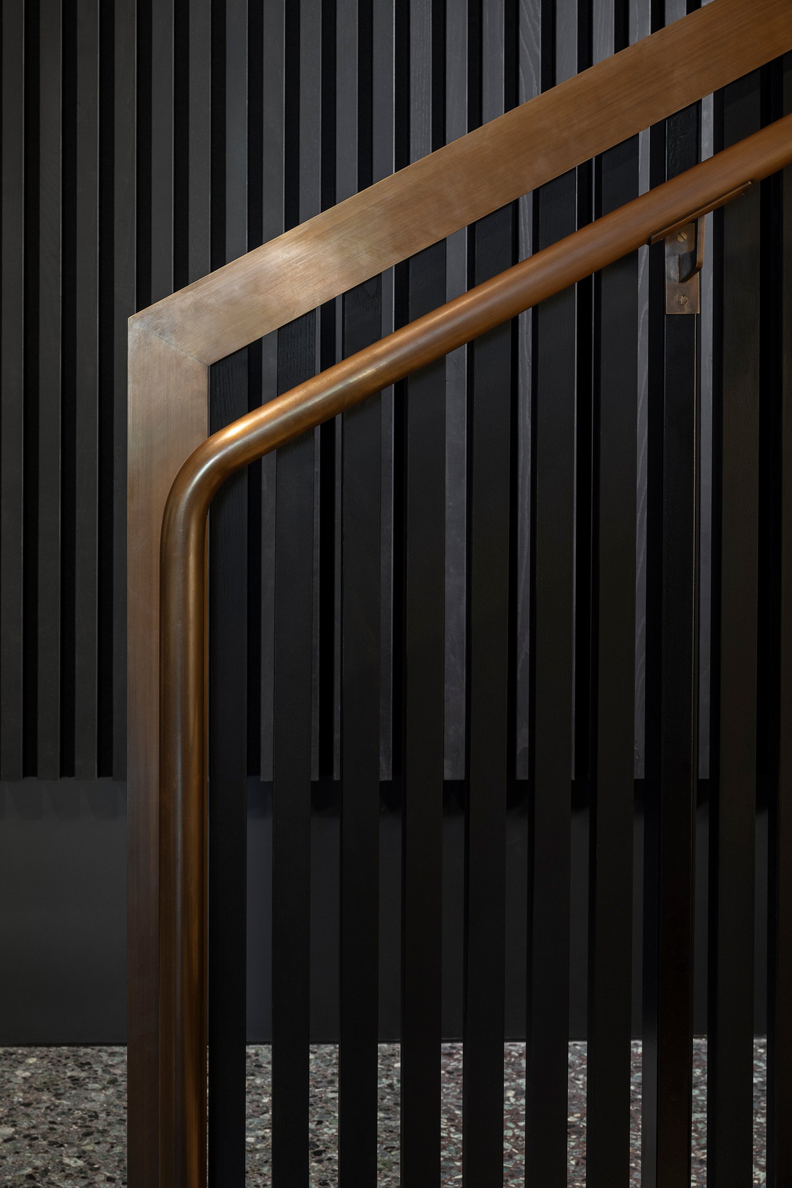
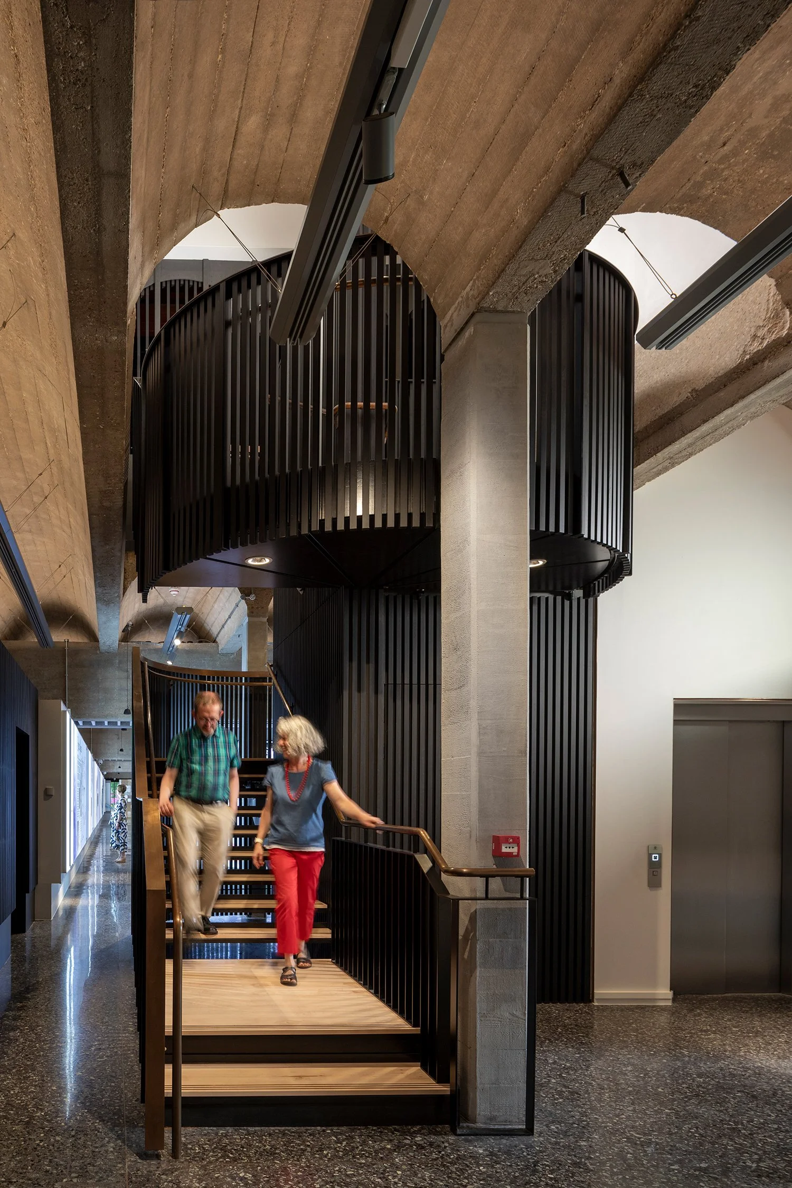
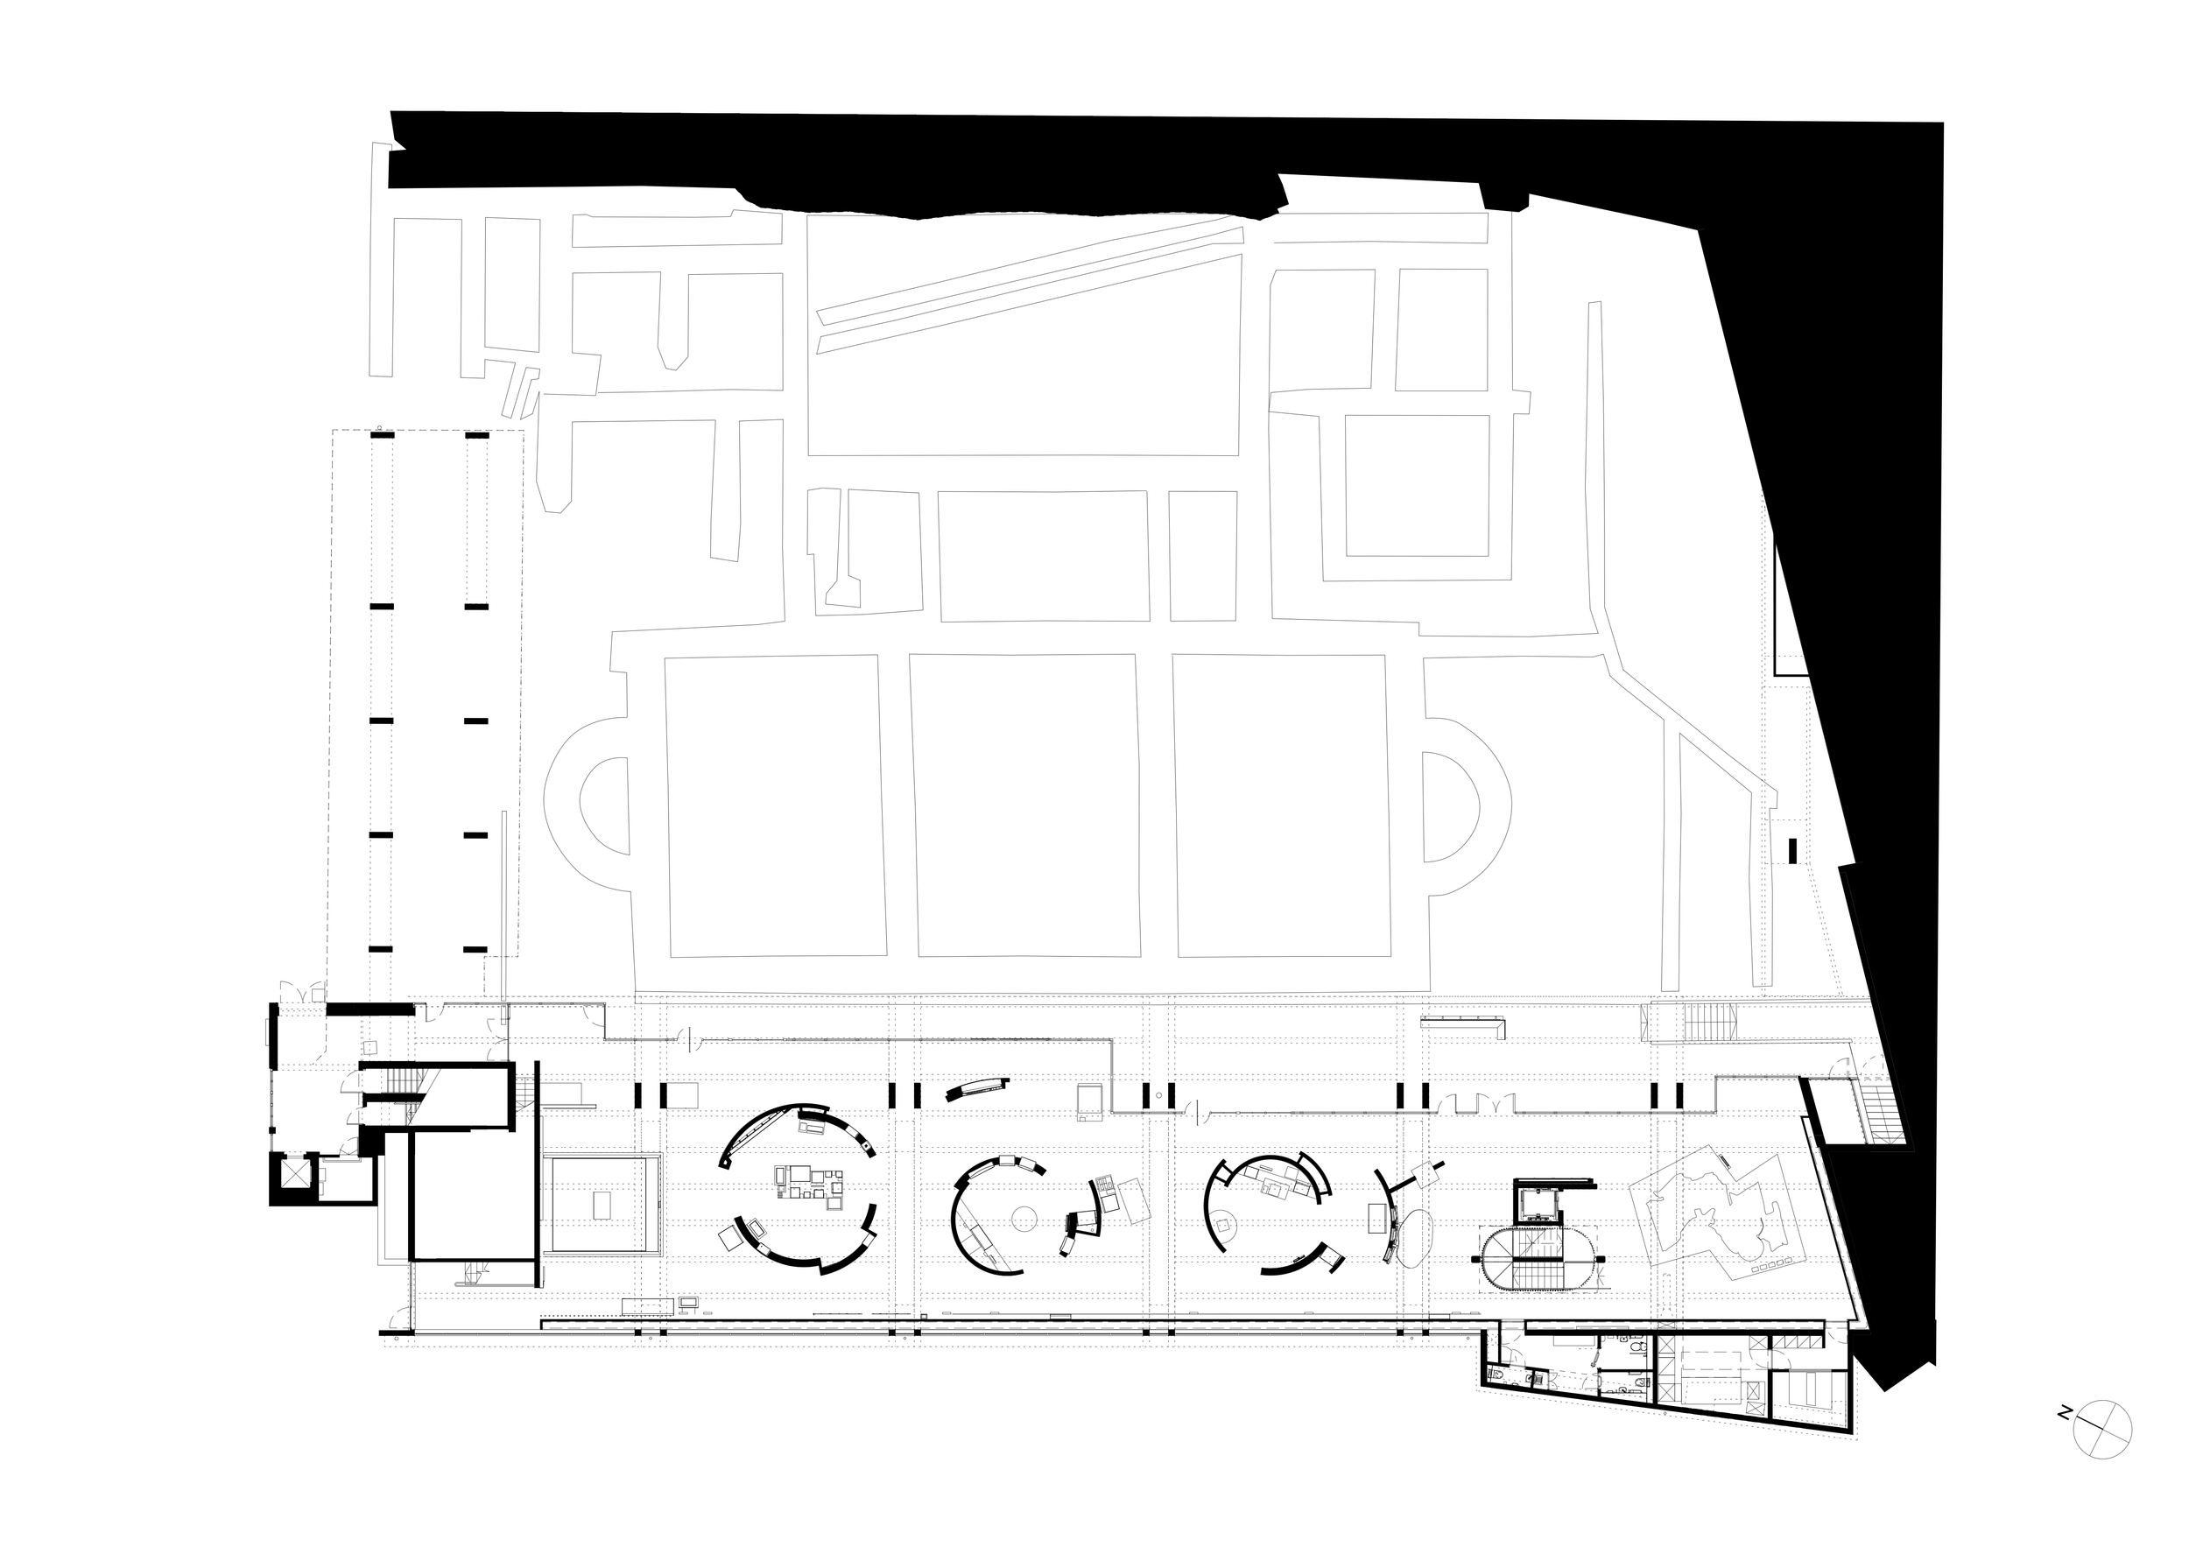
Improving Accessibility: A new feature staircase and lift were cut directly through the existing concrete vaults, creating an accessible route that enables a circular visitor flow.
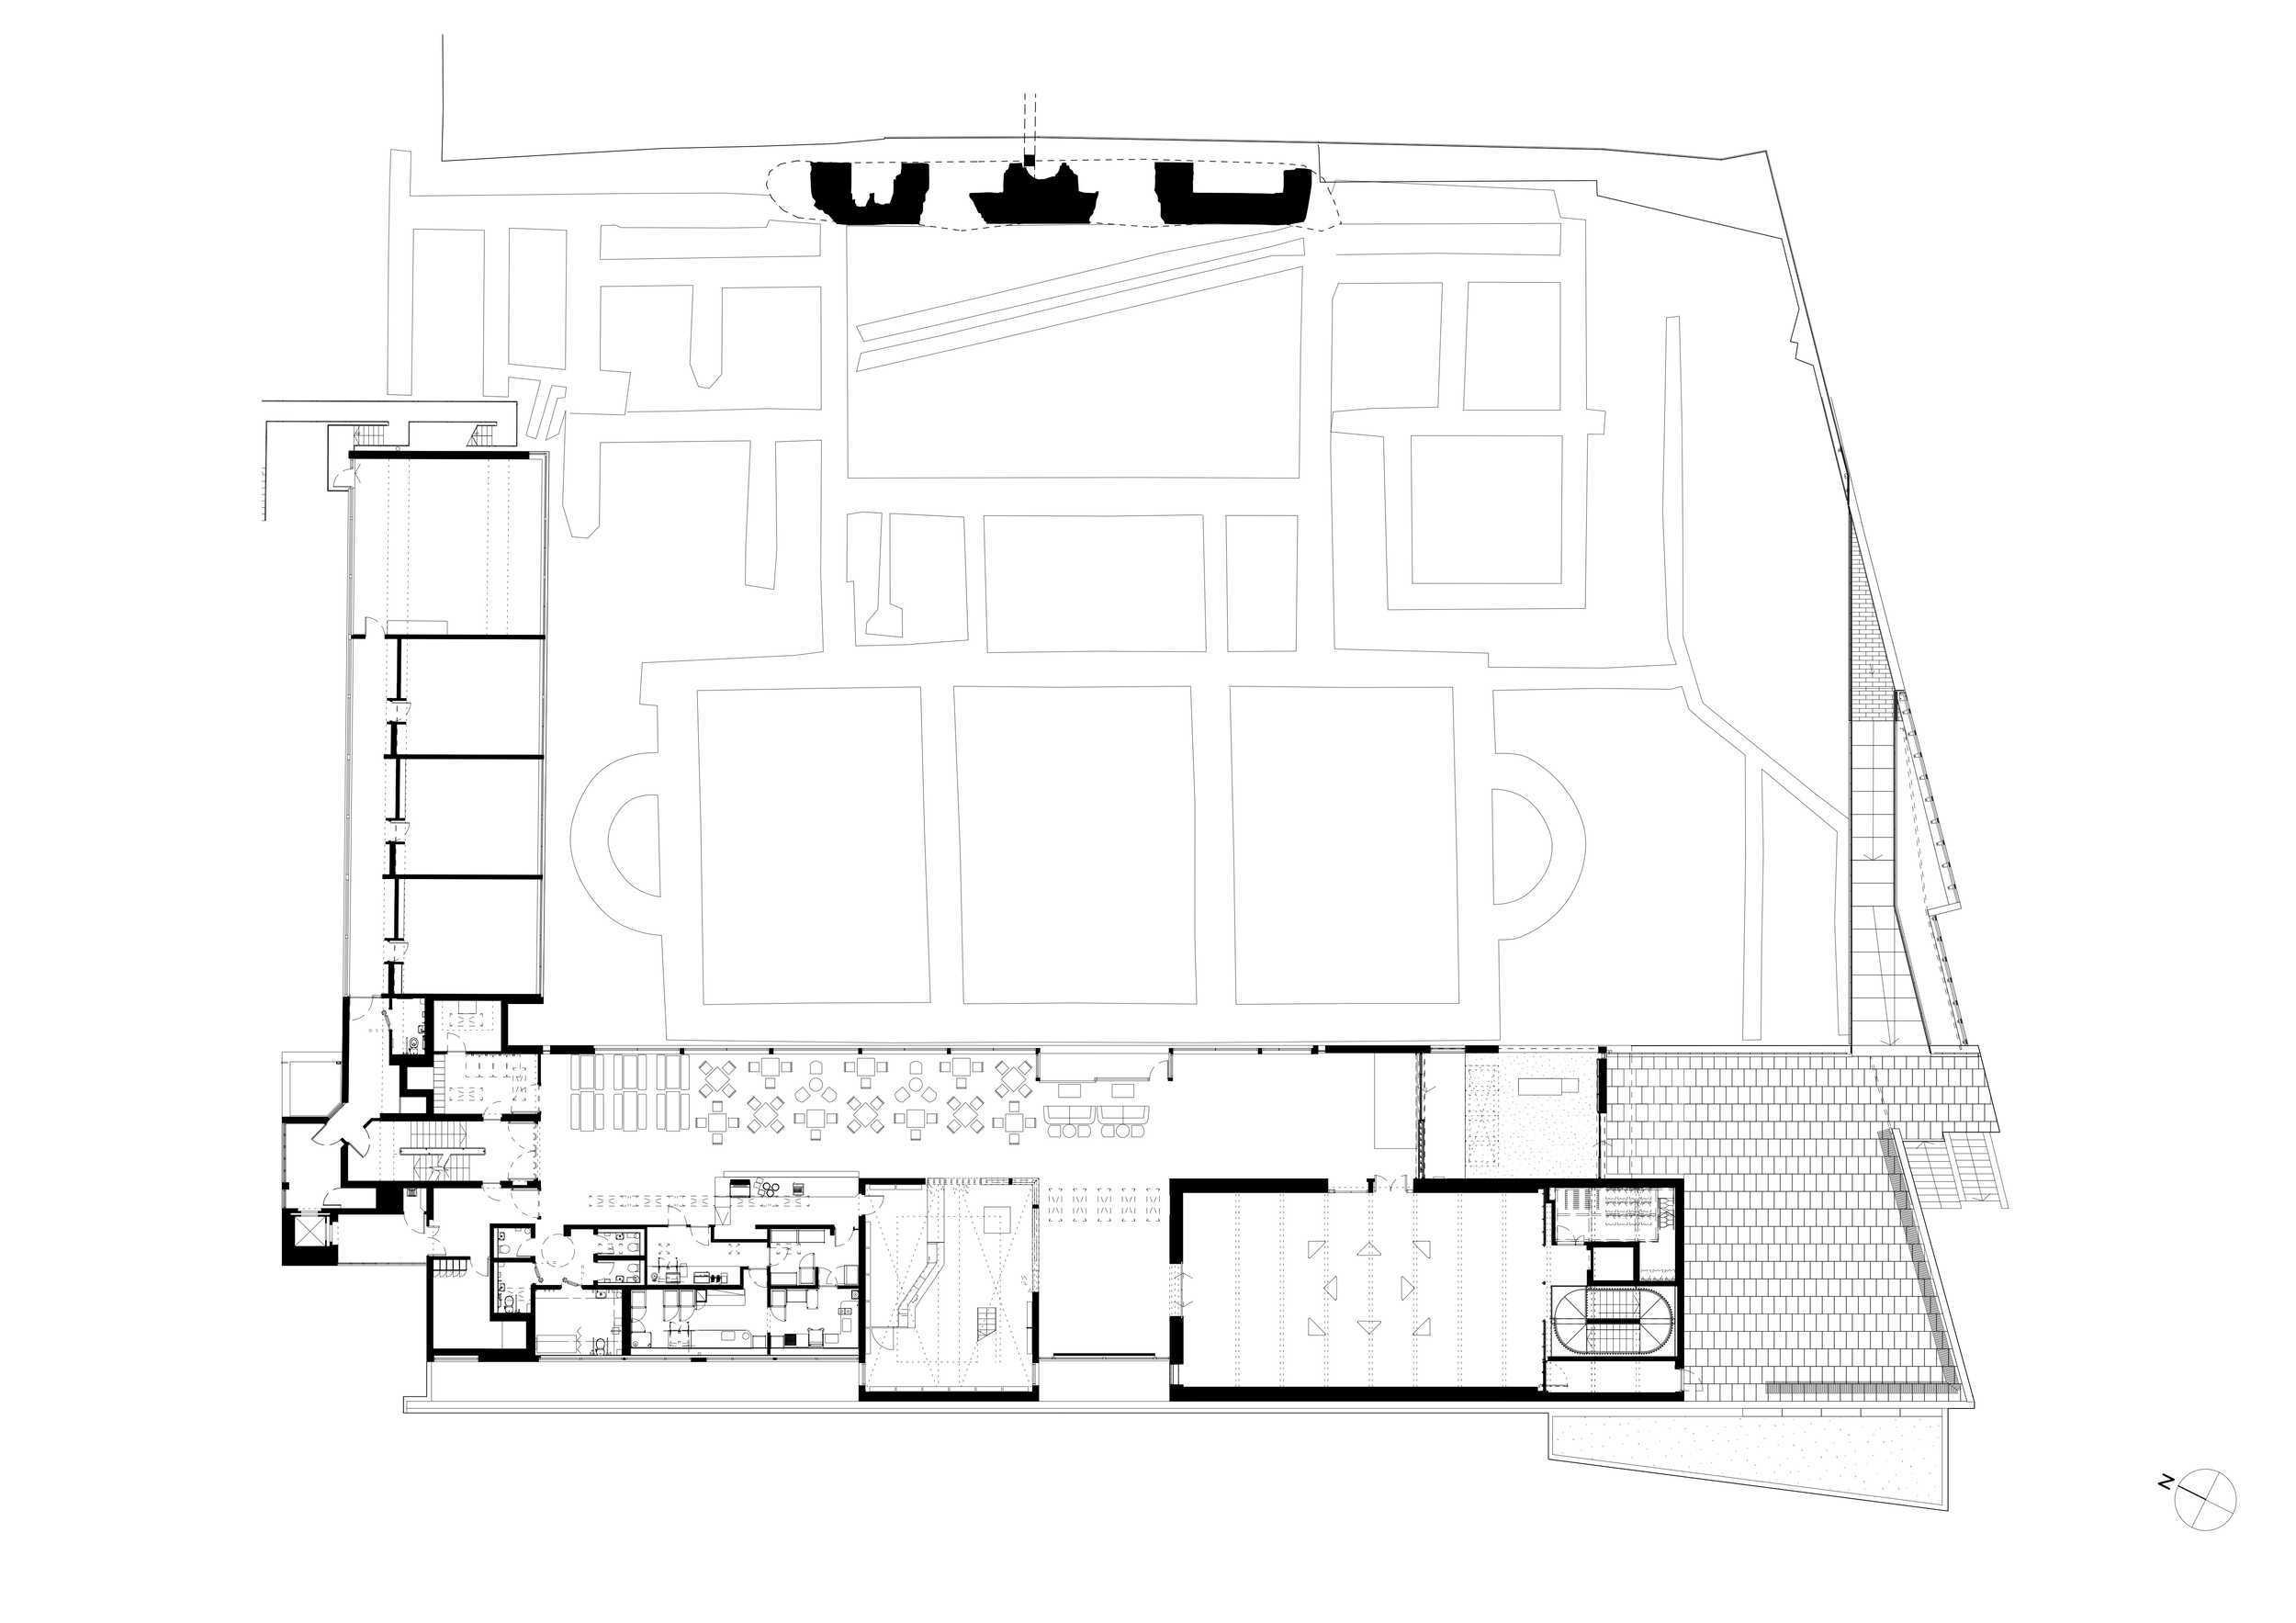
Enhancing the Entrance: An accessible glazed entrance was integrated into the original Dannatt porch and terrace to face the city.
Modernising Services: A considered MEP strategy integrates all services discreetly within the exposed concrete vaults, paired beams, and exhibition linings.
Upgrading Performance: The building's thermal envelope was improved through new roof coverings and insulation.
Conservation: Surveys and investigations informed specifications for the cleaning and repair of the concrete structure, masonry, timber work, and windows, including the replacement of corroded copper fascia panels with zinc and the restoration and security upgrade of the original aluminium and steel windows.
-
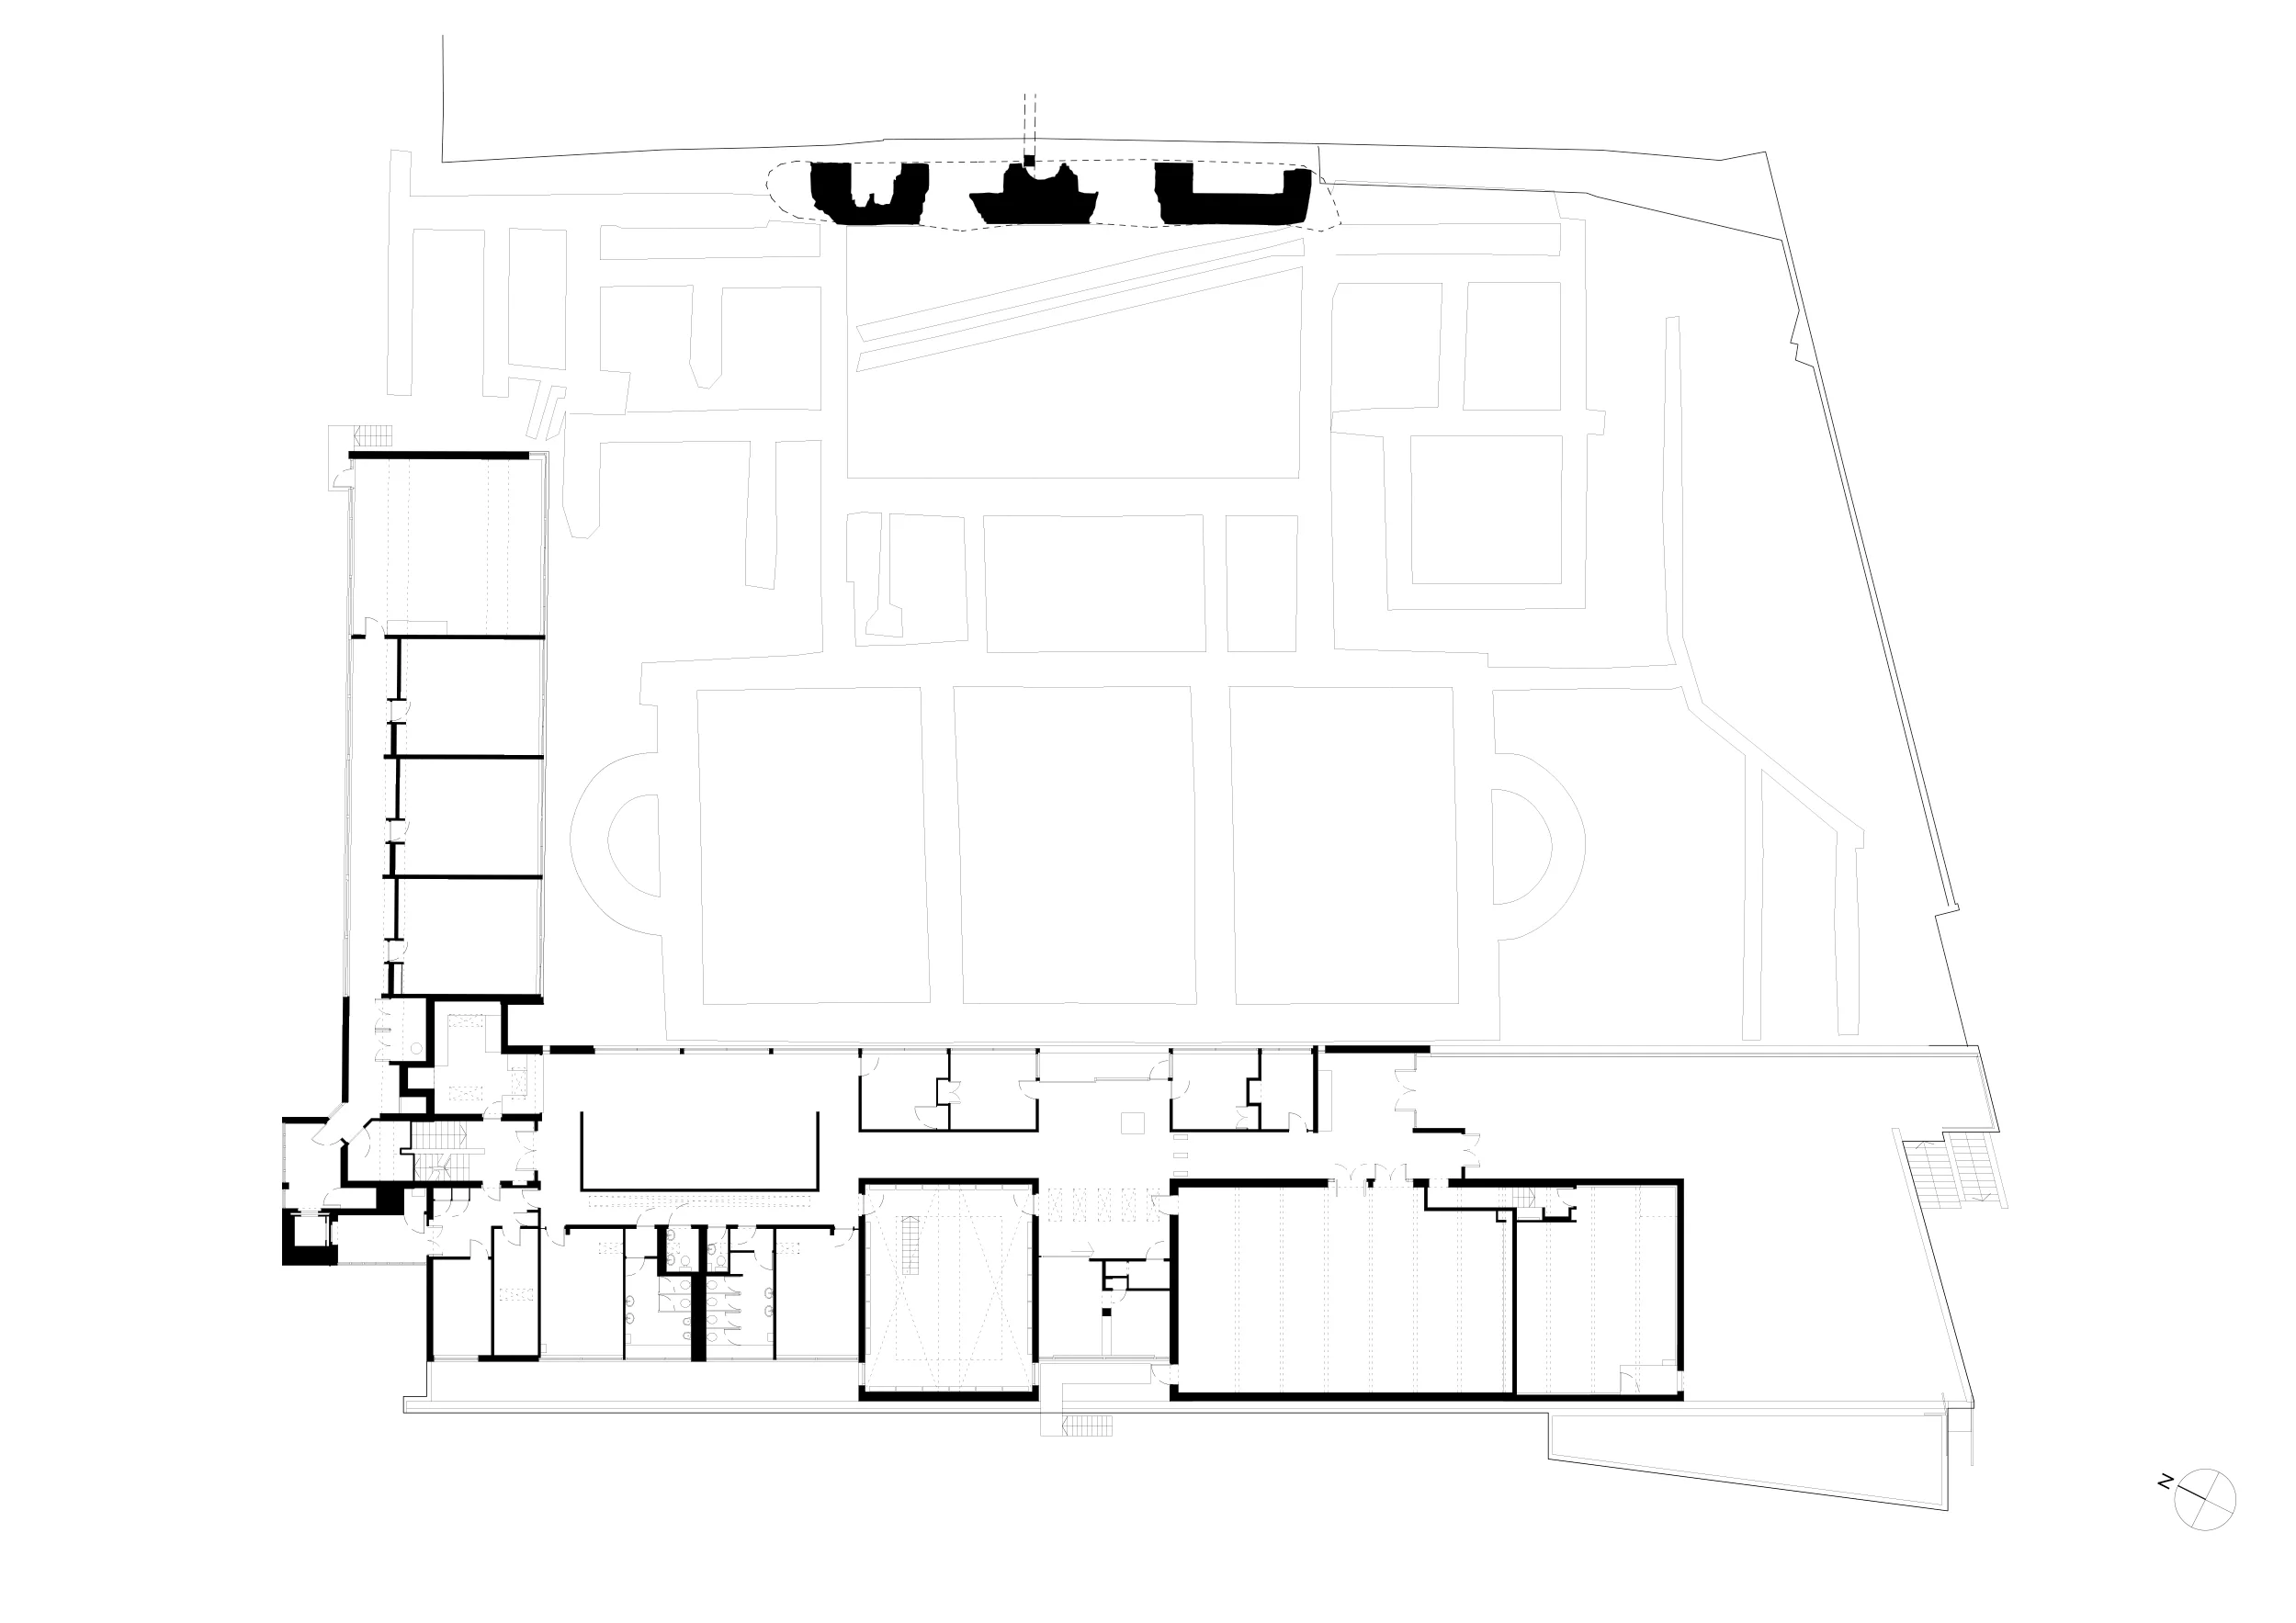
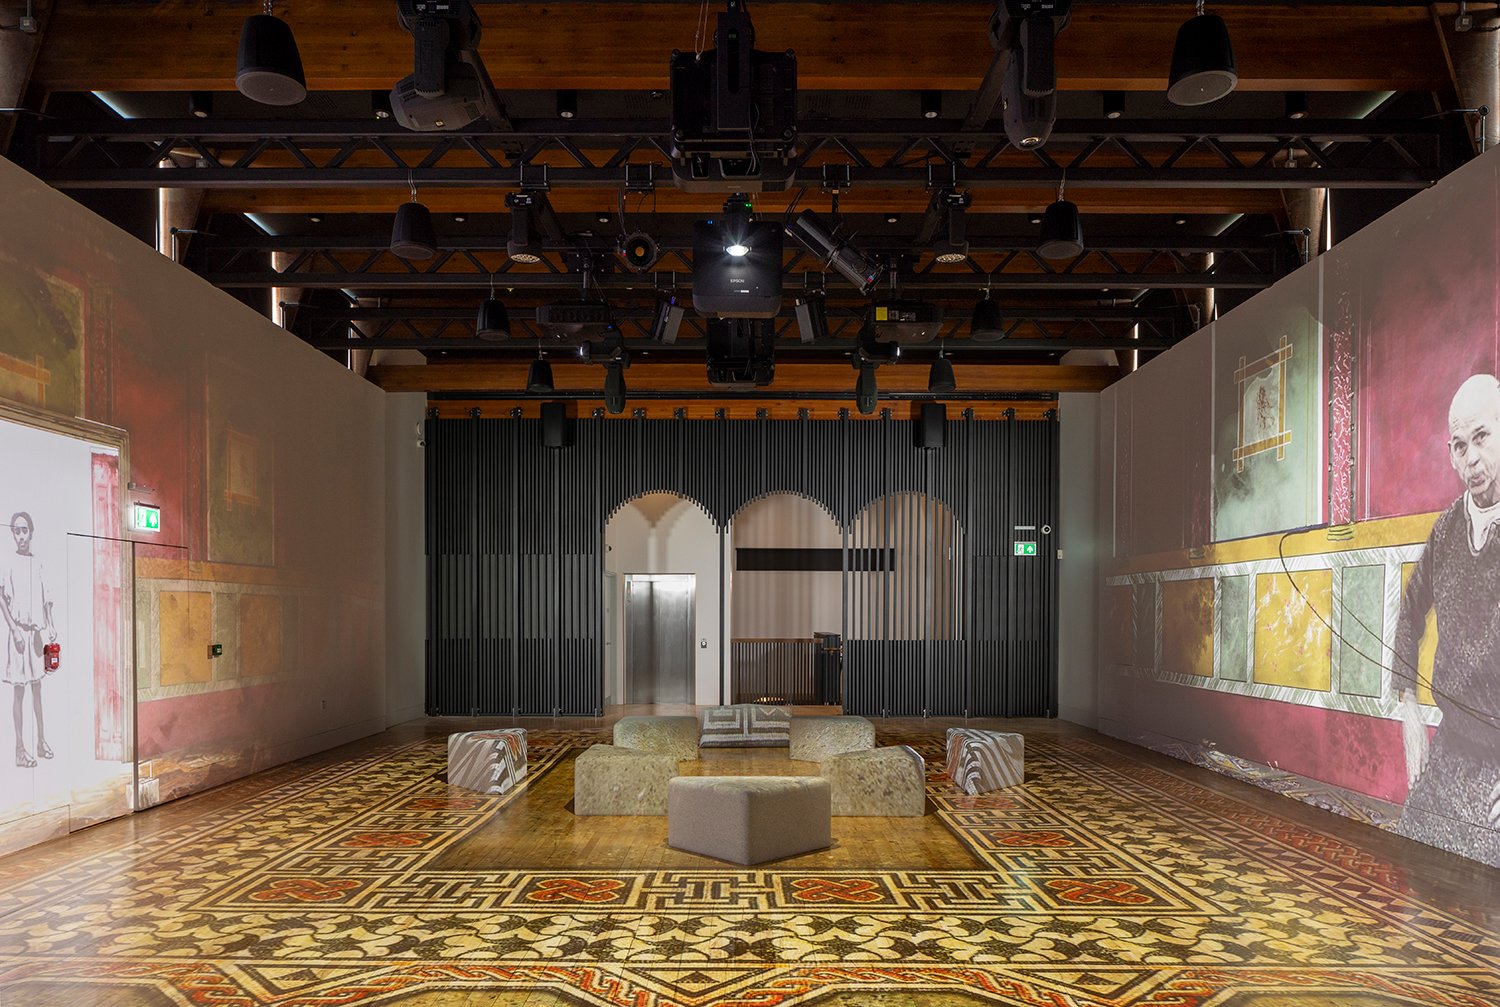
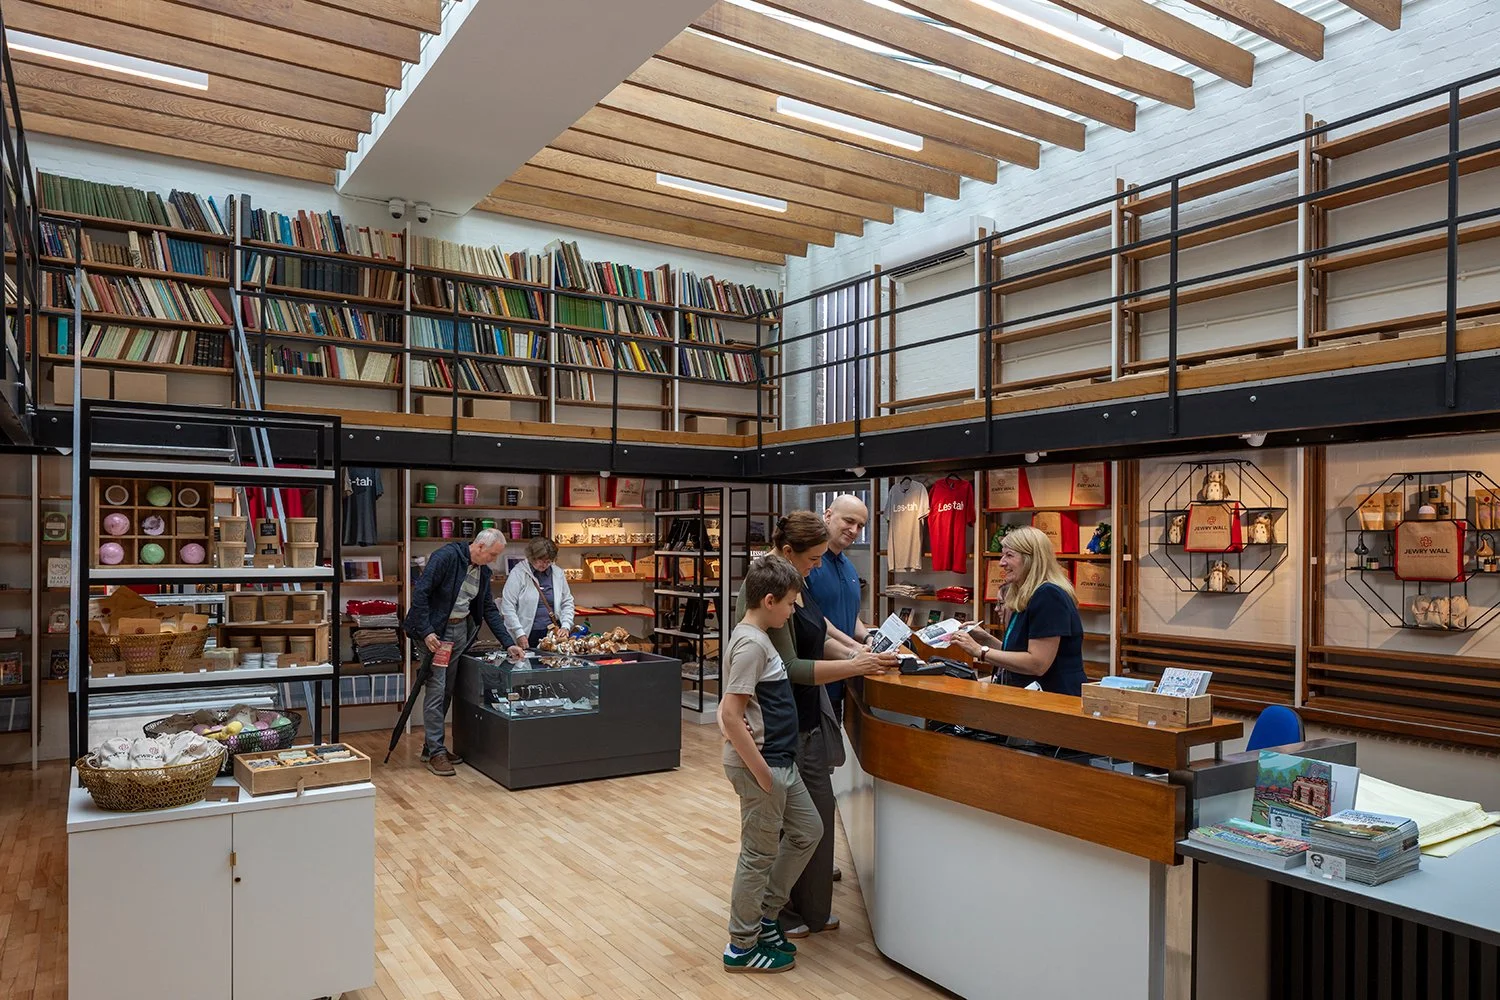
These interventions bring the entire museum back into public use. The revised internal layout opens up the former library into a central retail space overlooking the Jewry Wall, while the main hall uses decorative timber screening to subdivide the historic assembly space into a flexible gallery. Coupled with conservation, cleaning, and repairs to the original concrete, masonry, and woodwork, the project delivers a restored museum with new teaching and school outreach facilities, safeguarding the future of this significant 20th-century building.


“A case study in sensitive adaptation of post‑war public architecture”
Owen Hatherley, Building • read more here
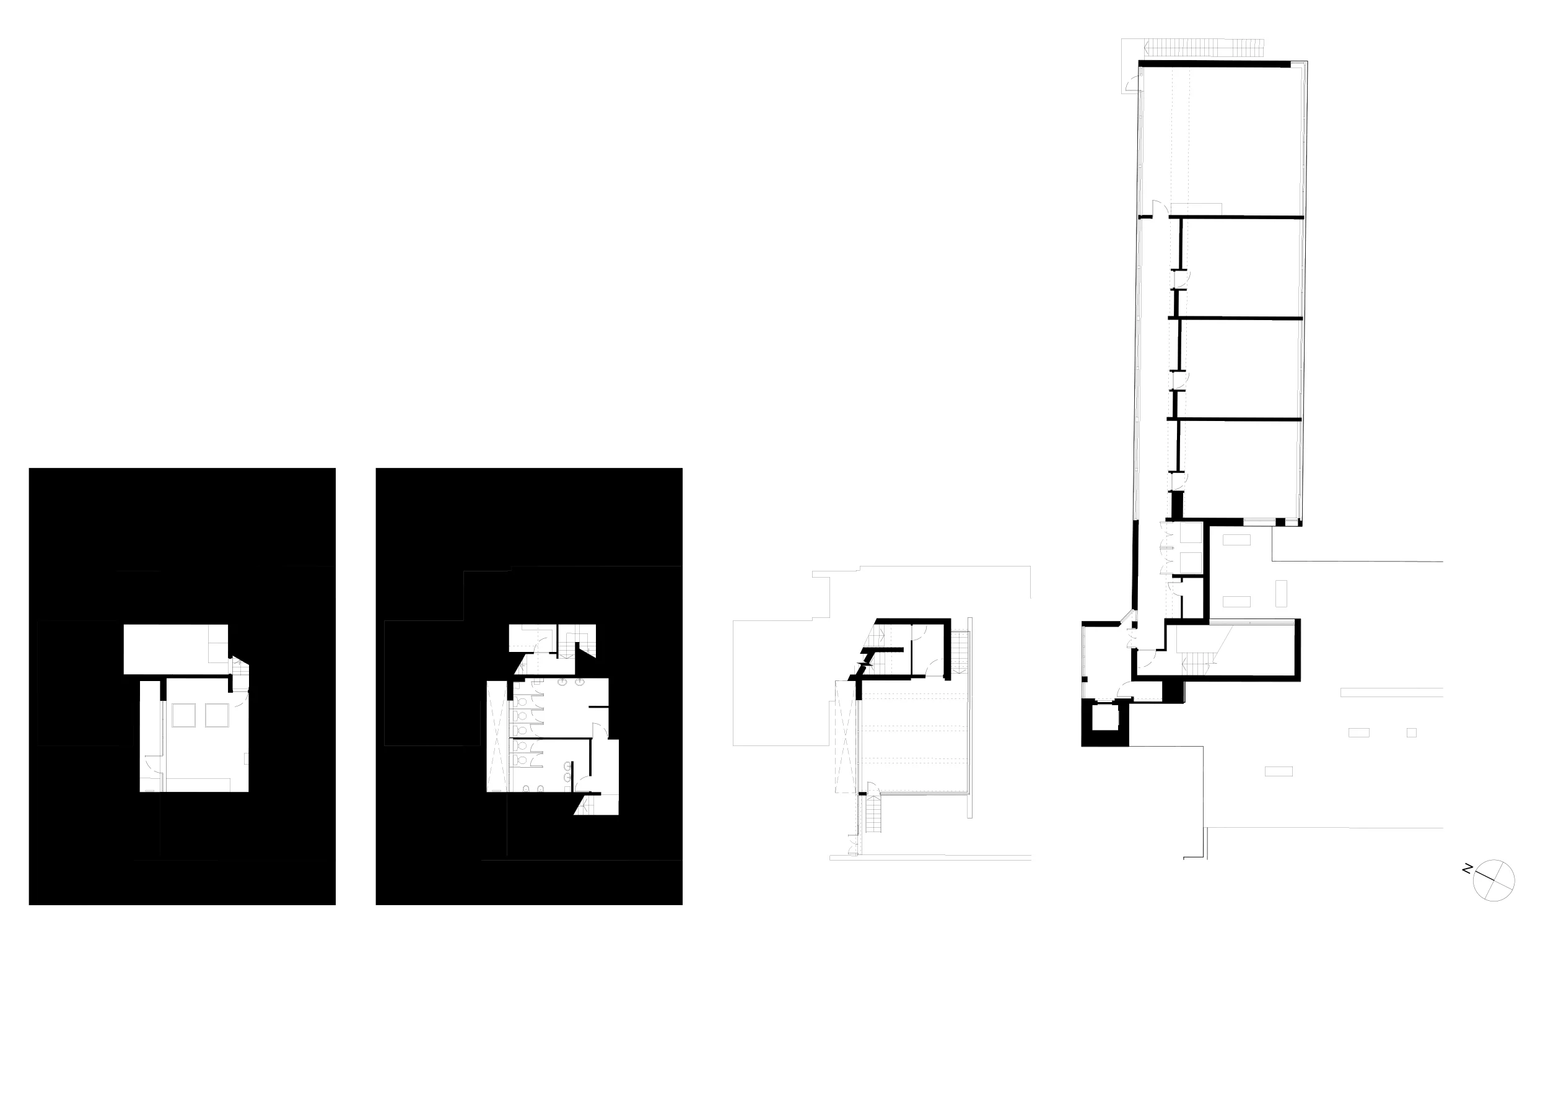
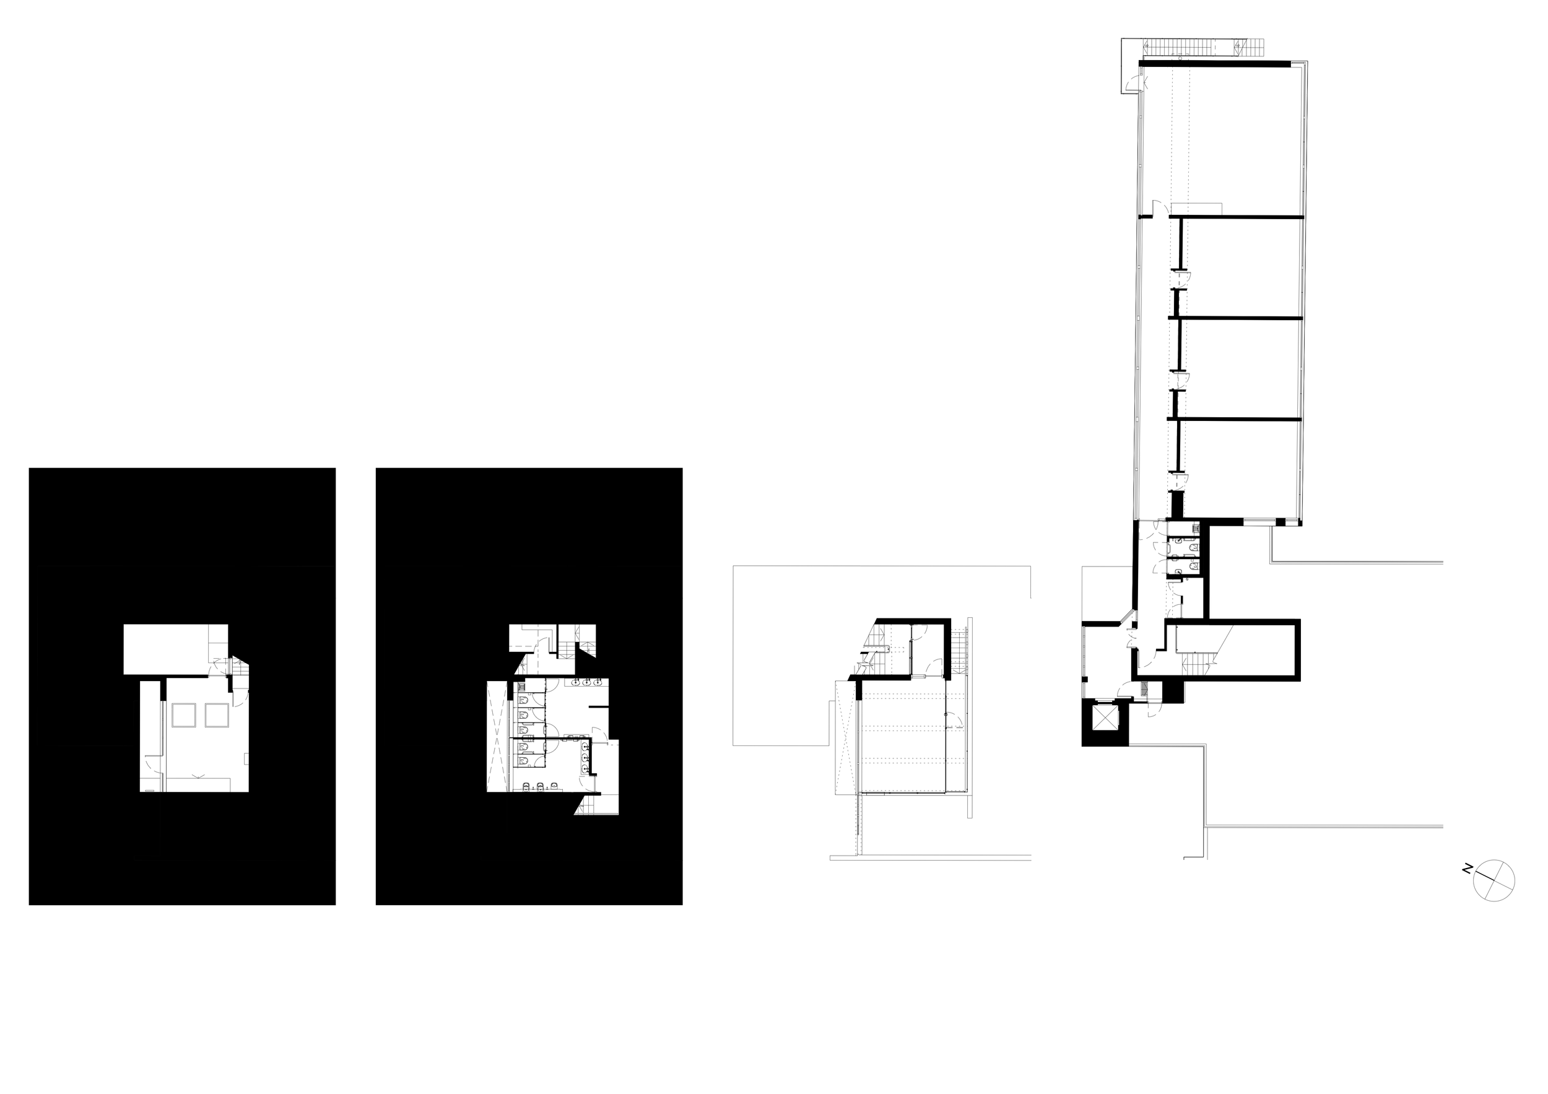
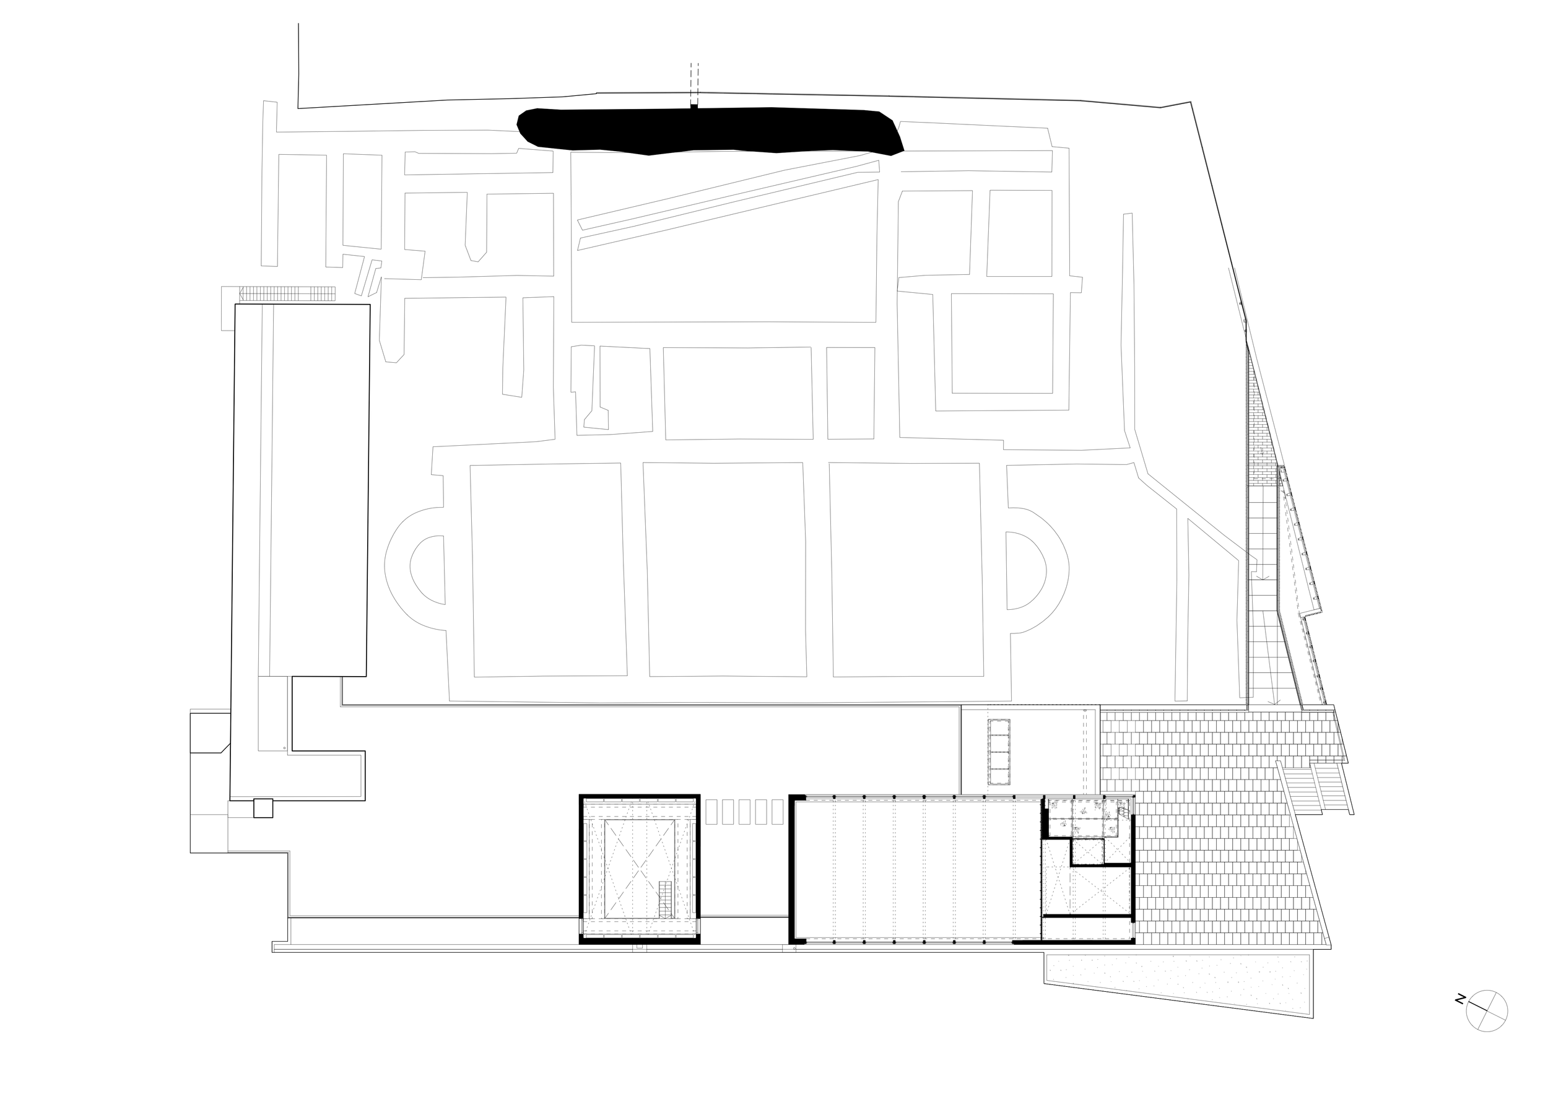
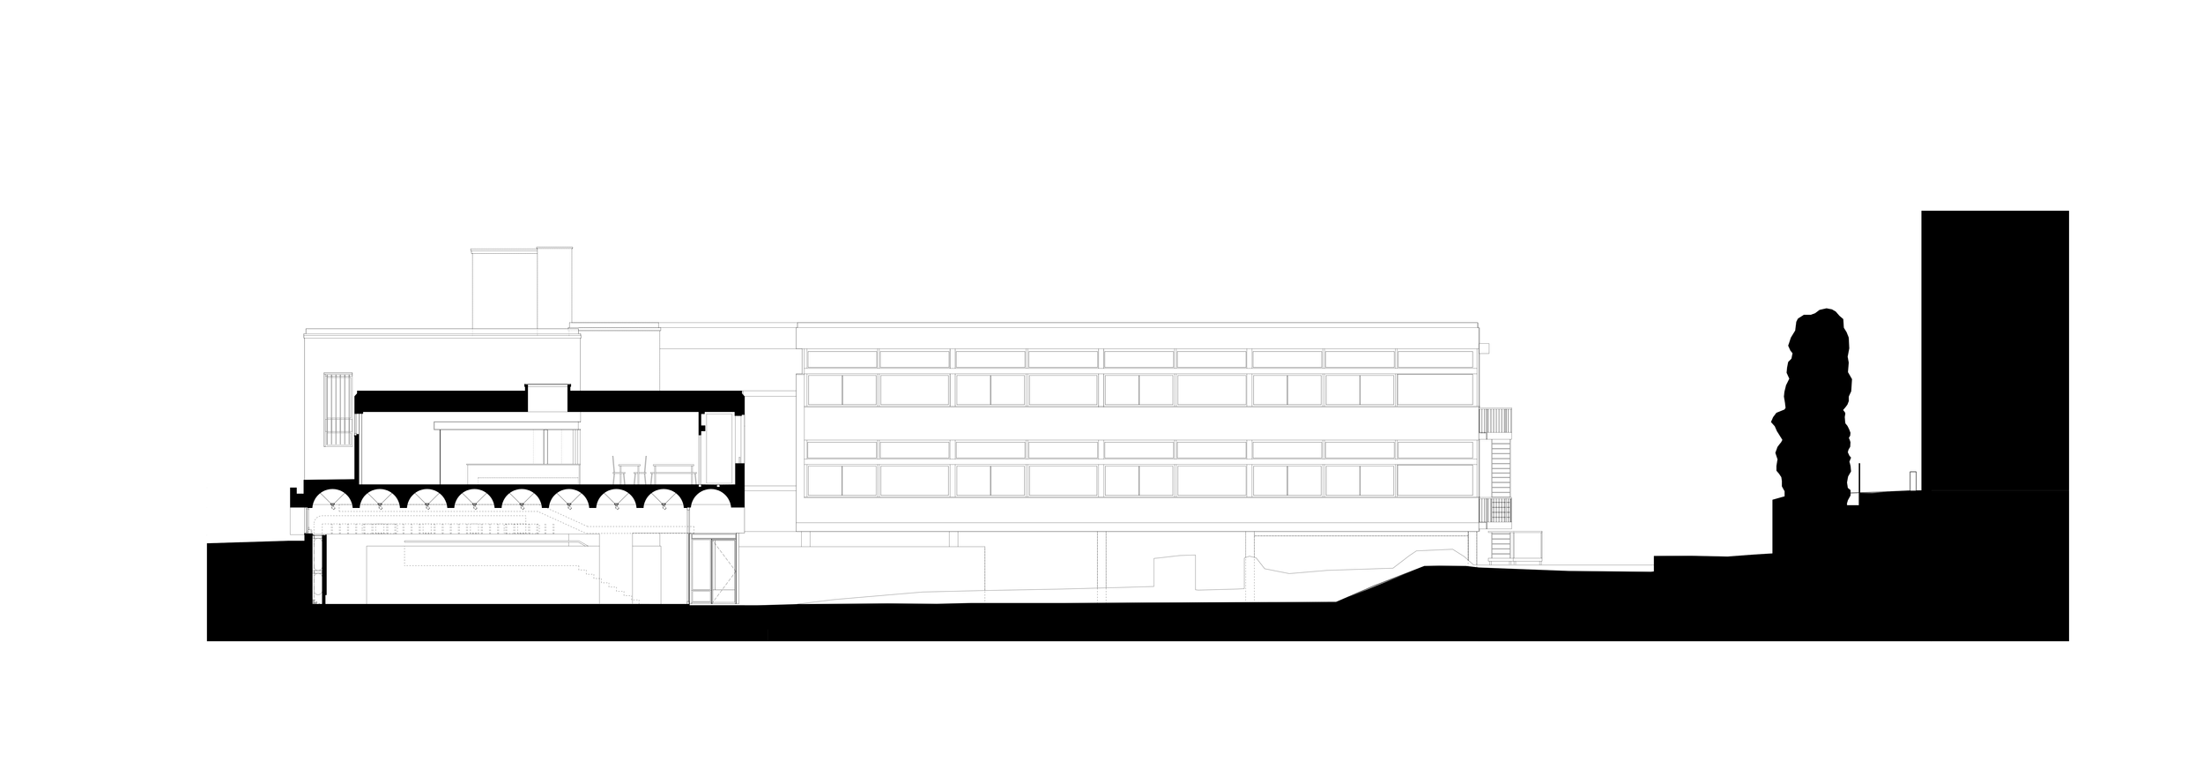
click proposed drawings to enlarge
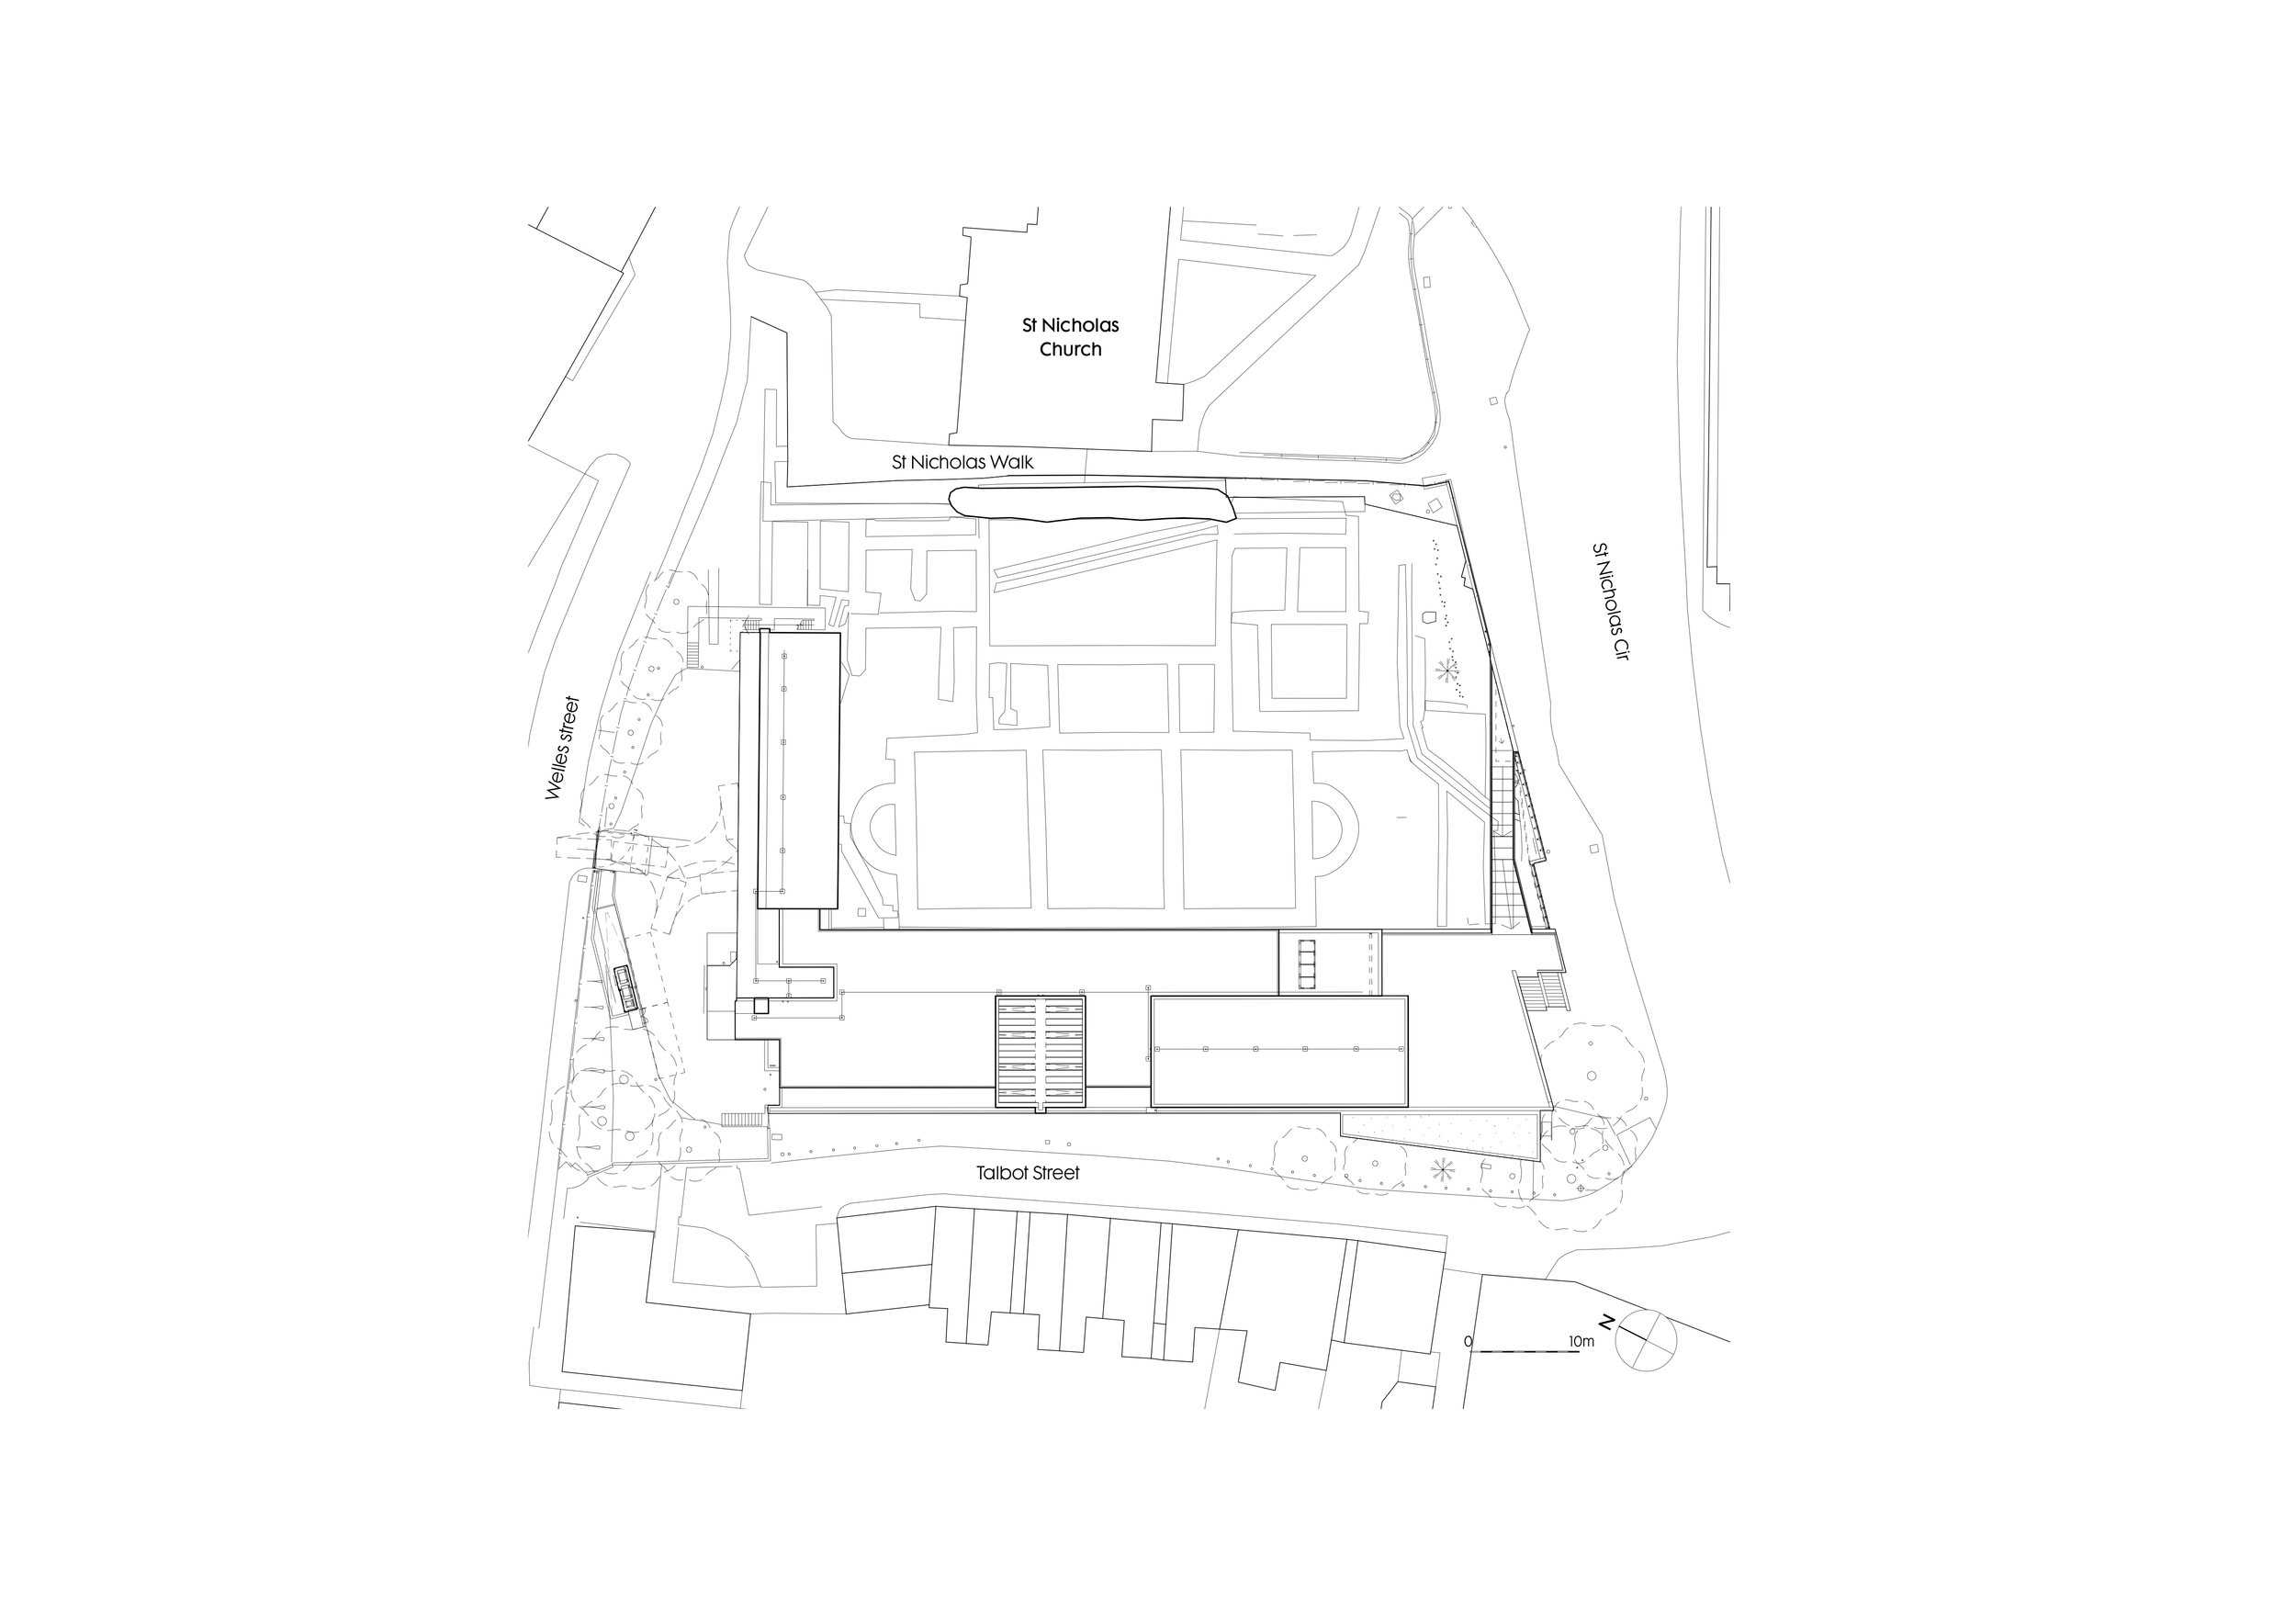
click existing drawings to enlarge