
House in a Field
Heritage Conservation | Conservation Area | New House Dorset | Low Carbon Technologies
Location: Dorset
Date: 2025 - ongoing
Designing a Sustainable Dwelling Within a Conservation Area.
A new low embodied carbon, low energy single dwelling, sited in a field within a Conservation Area.
-
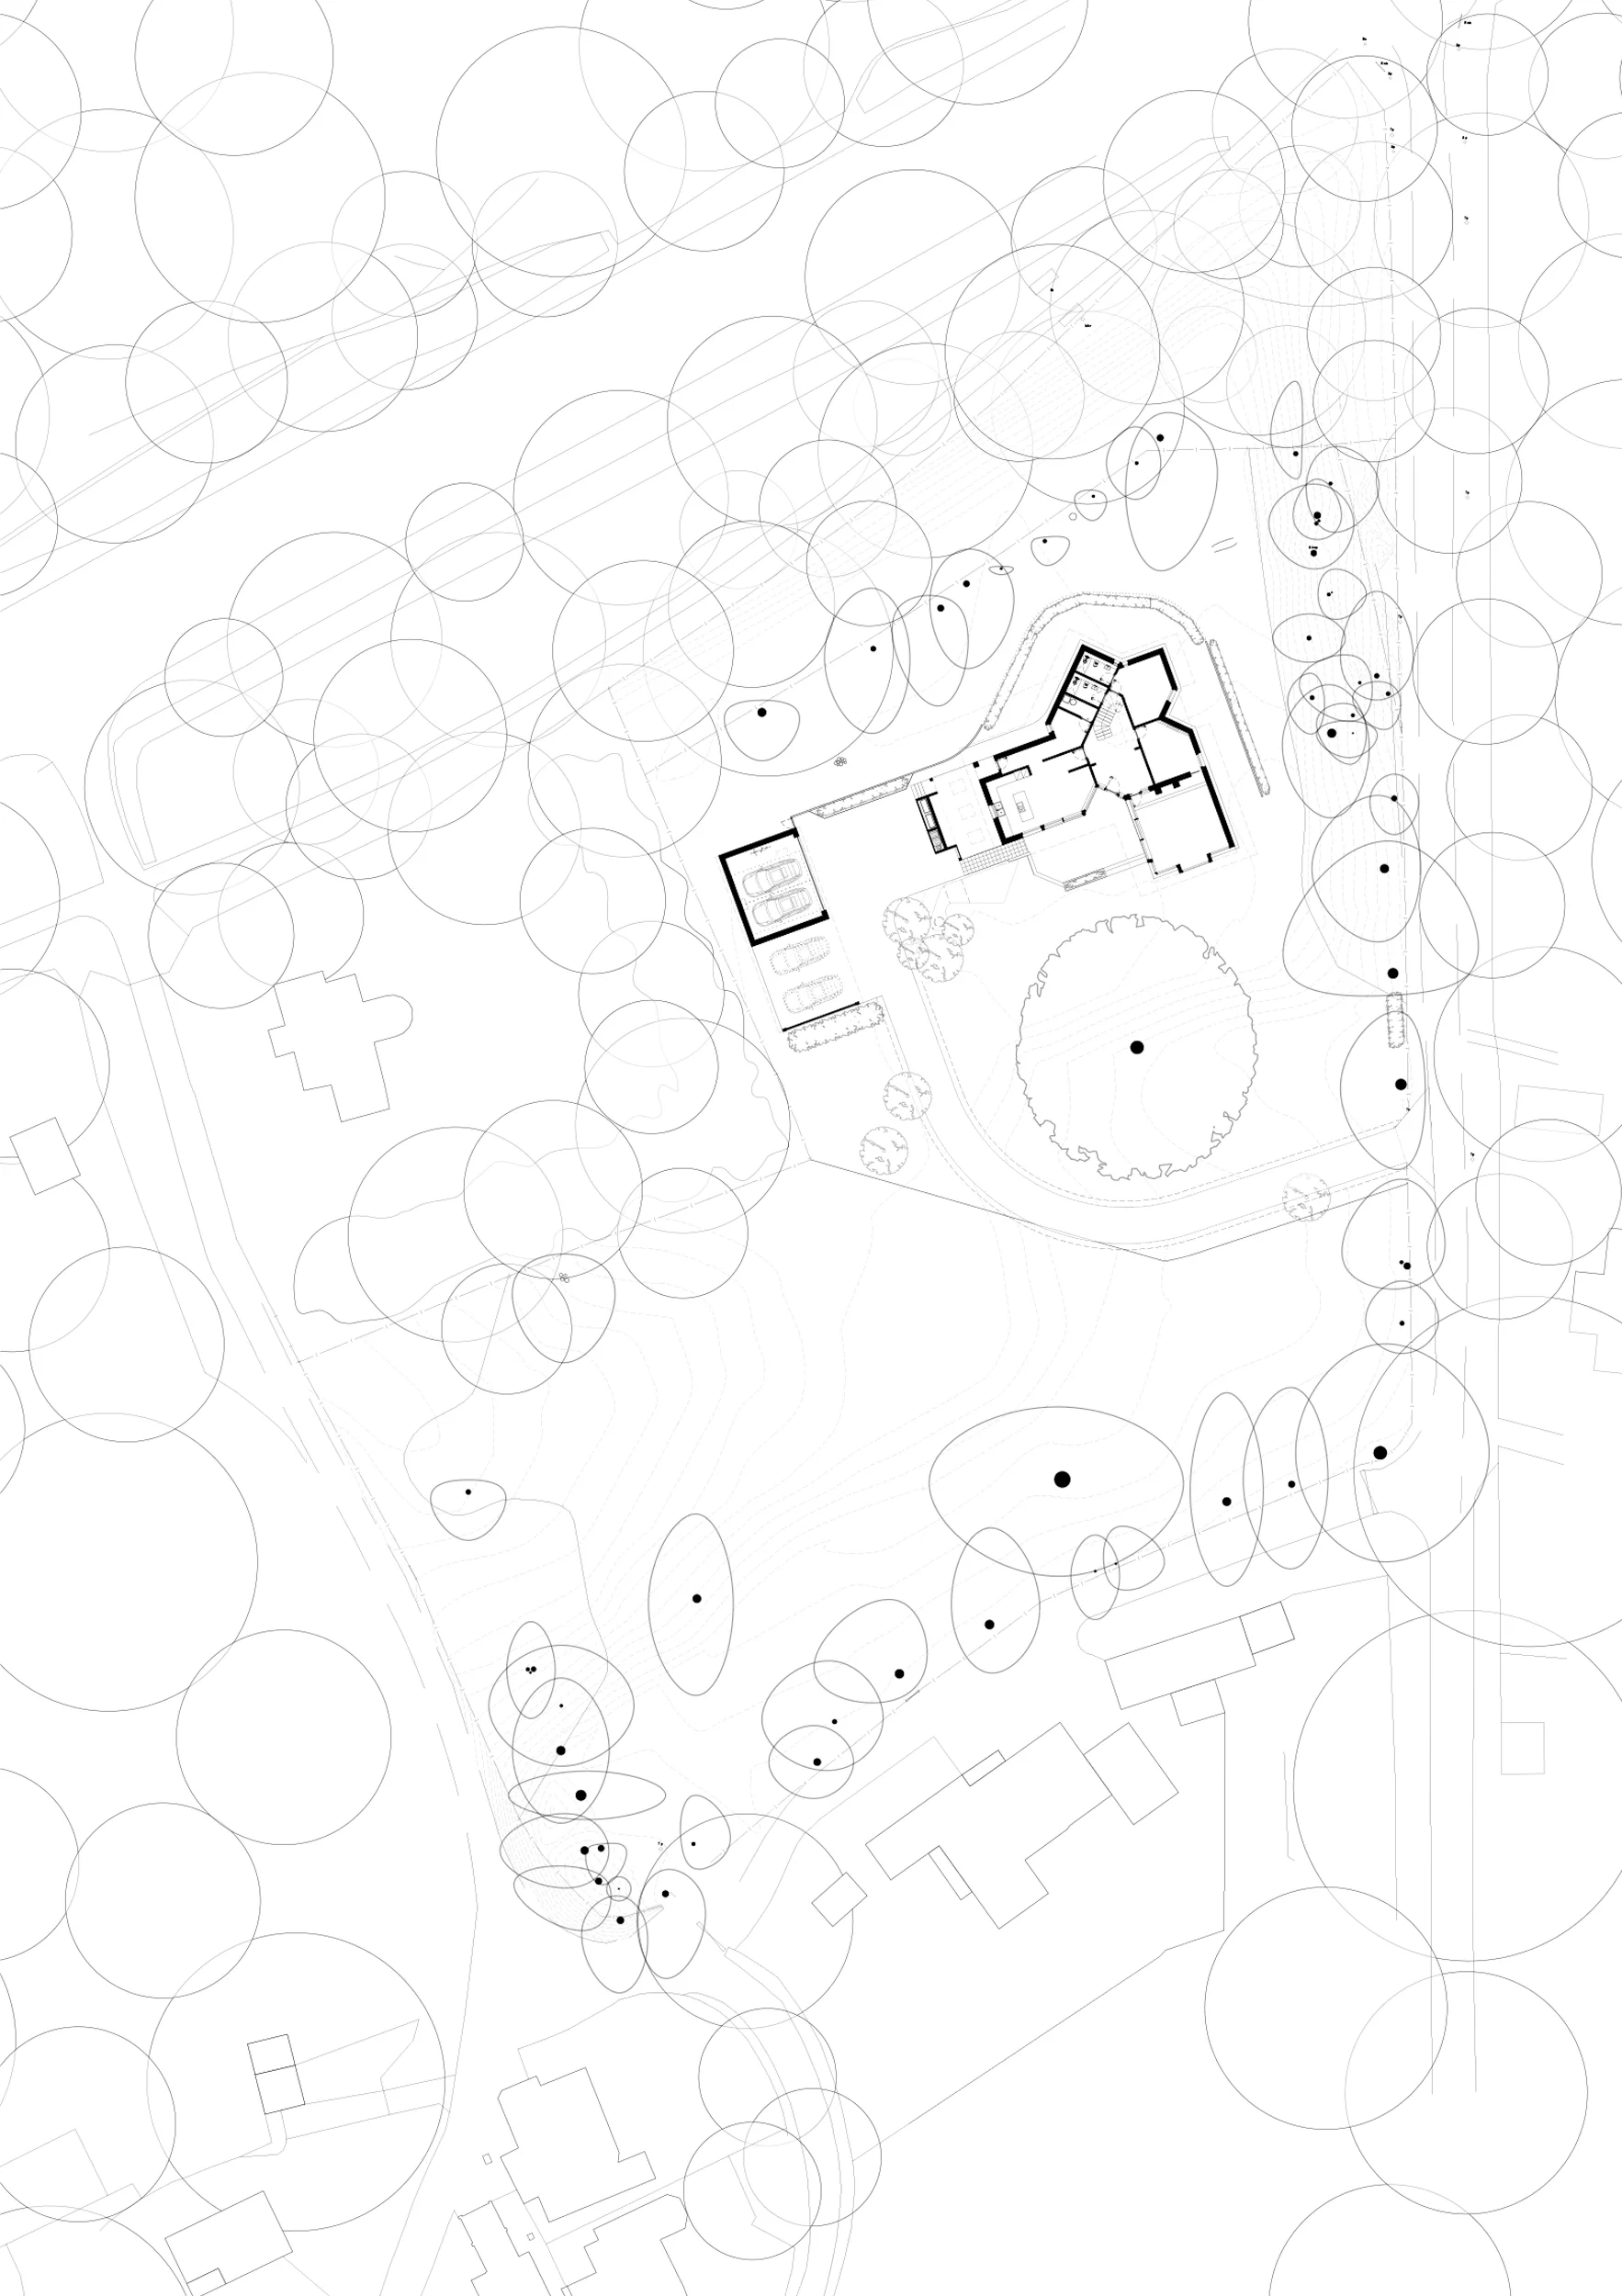
The field is grassed and temporarily grazed by a pony. The site edges are heavily treed edges with a veteran tree to the south side and a large mature oak tree located in the centre of the field adjacent to the gentle embankment.
-
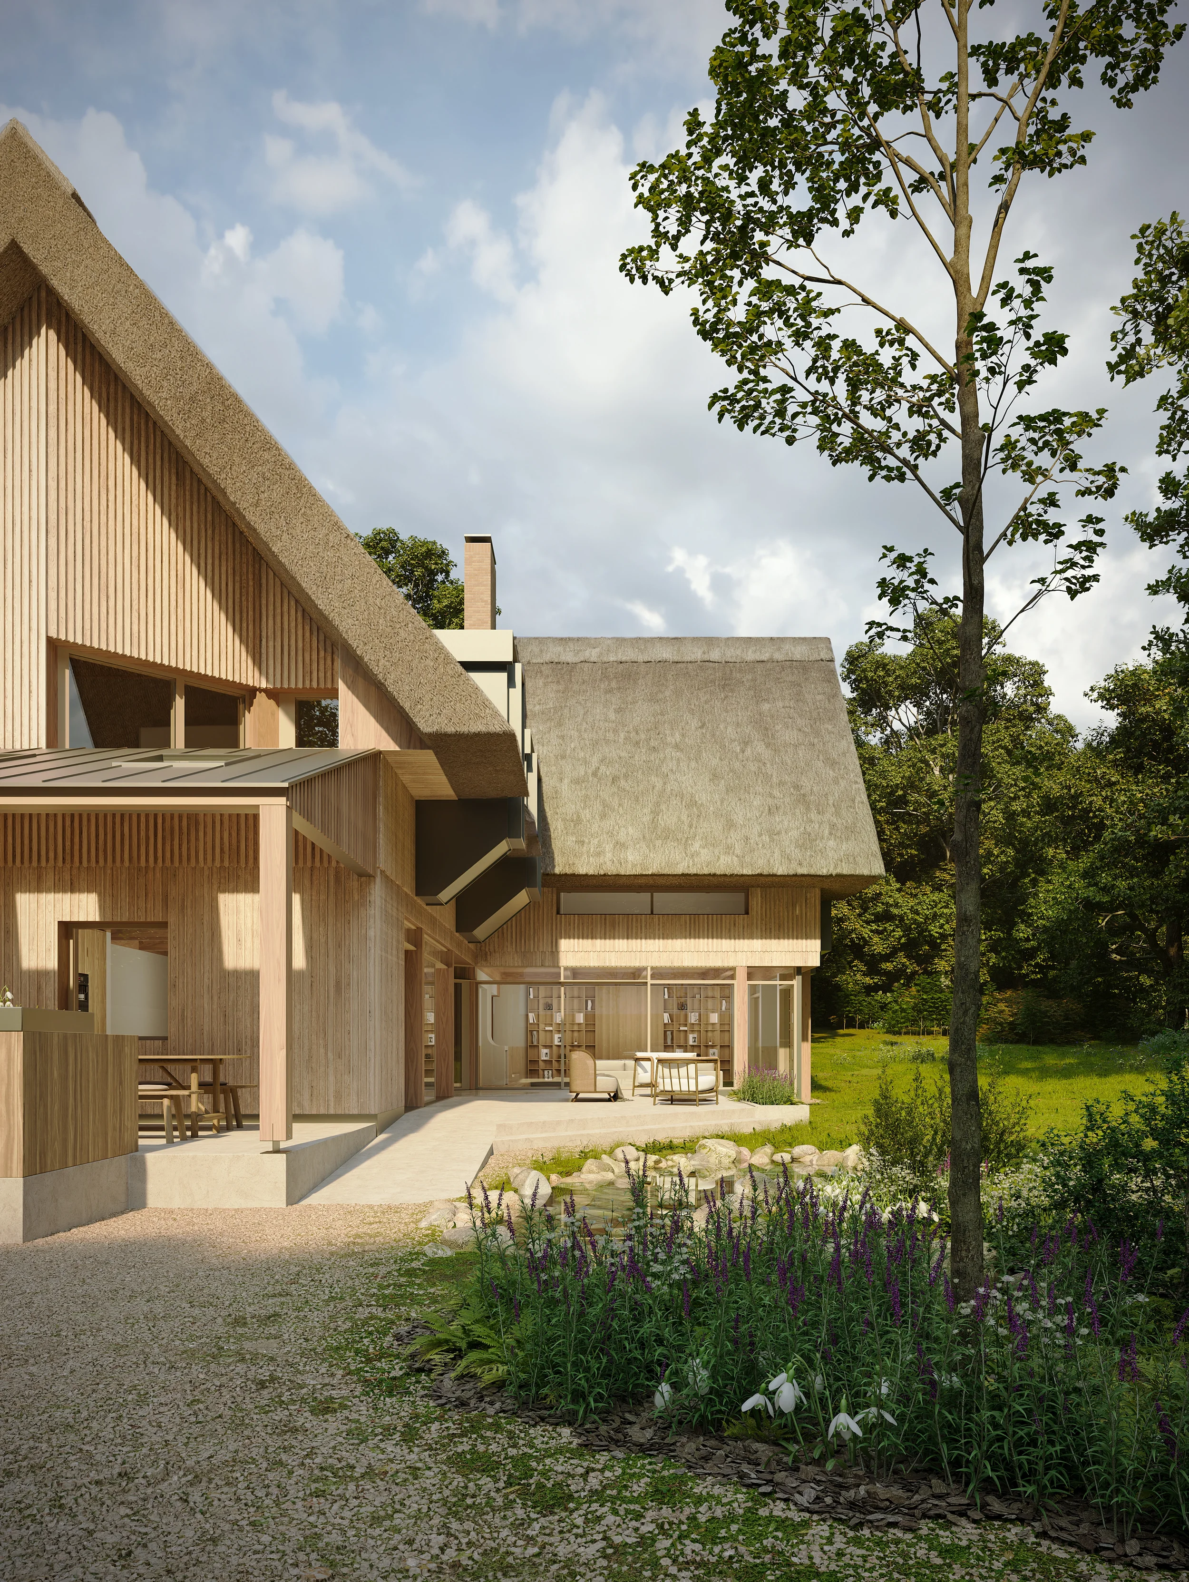
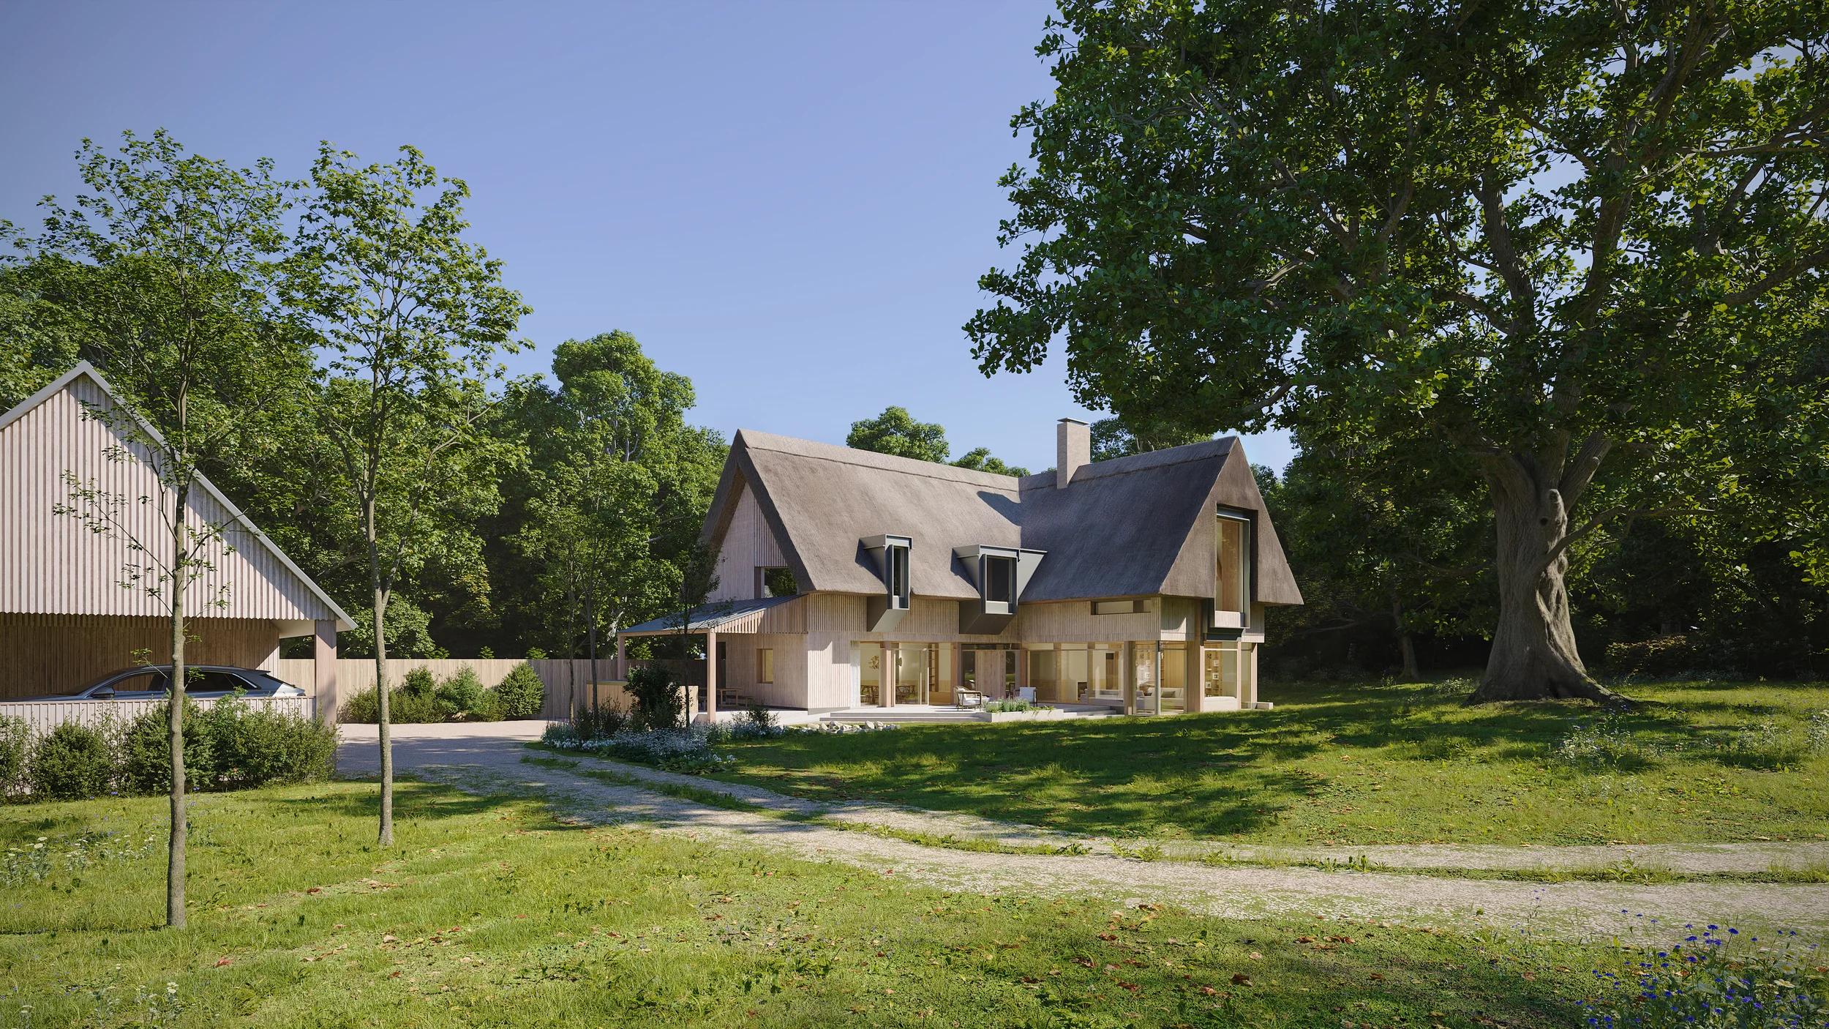
The new dwelling is intended to be an exemplar of low embodied carbon, low energy design, as well as fostering the use of traditional craftsmanship, materials and vernacular building forms. With the objective to create a beautiful, sustainable home set in an ecologically rich woodland meadow setting.
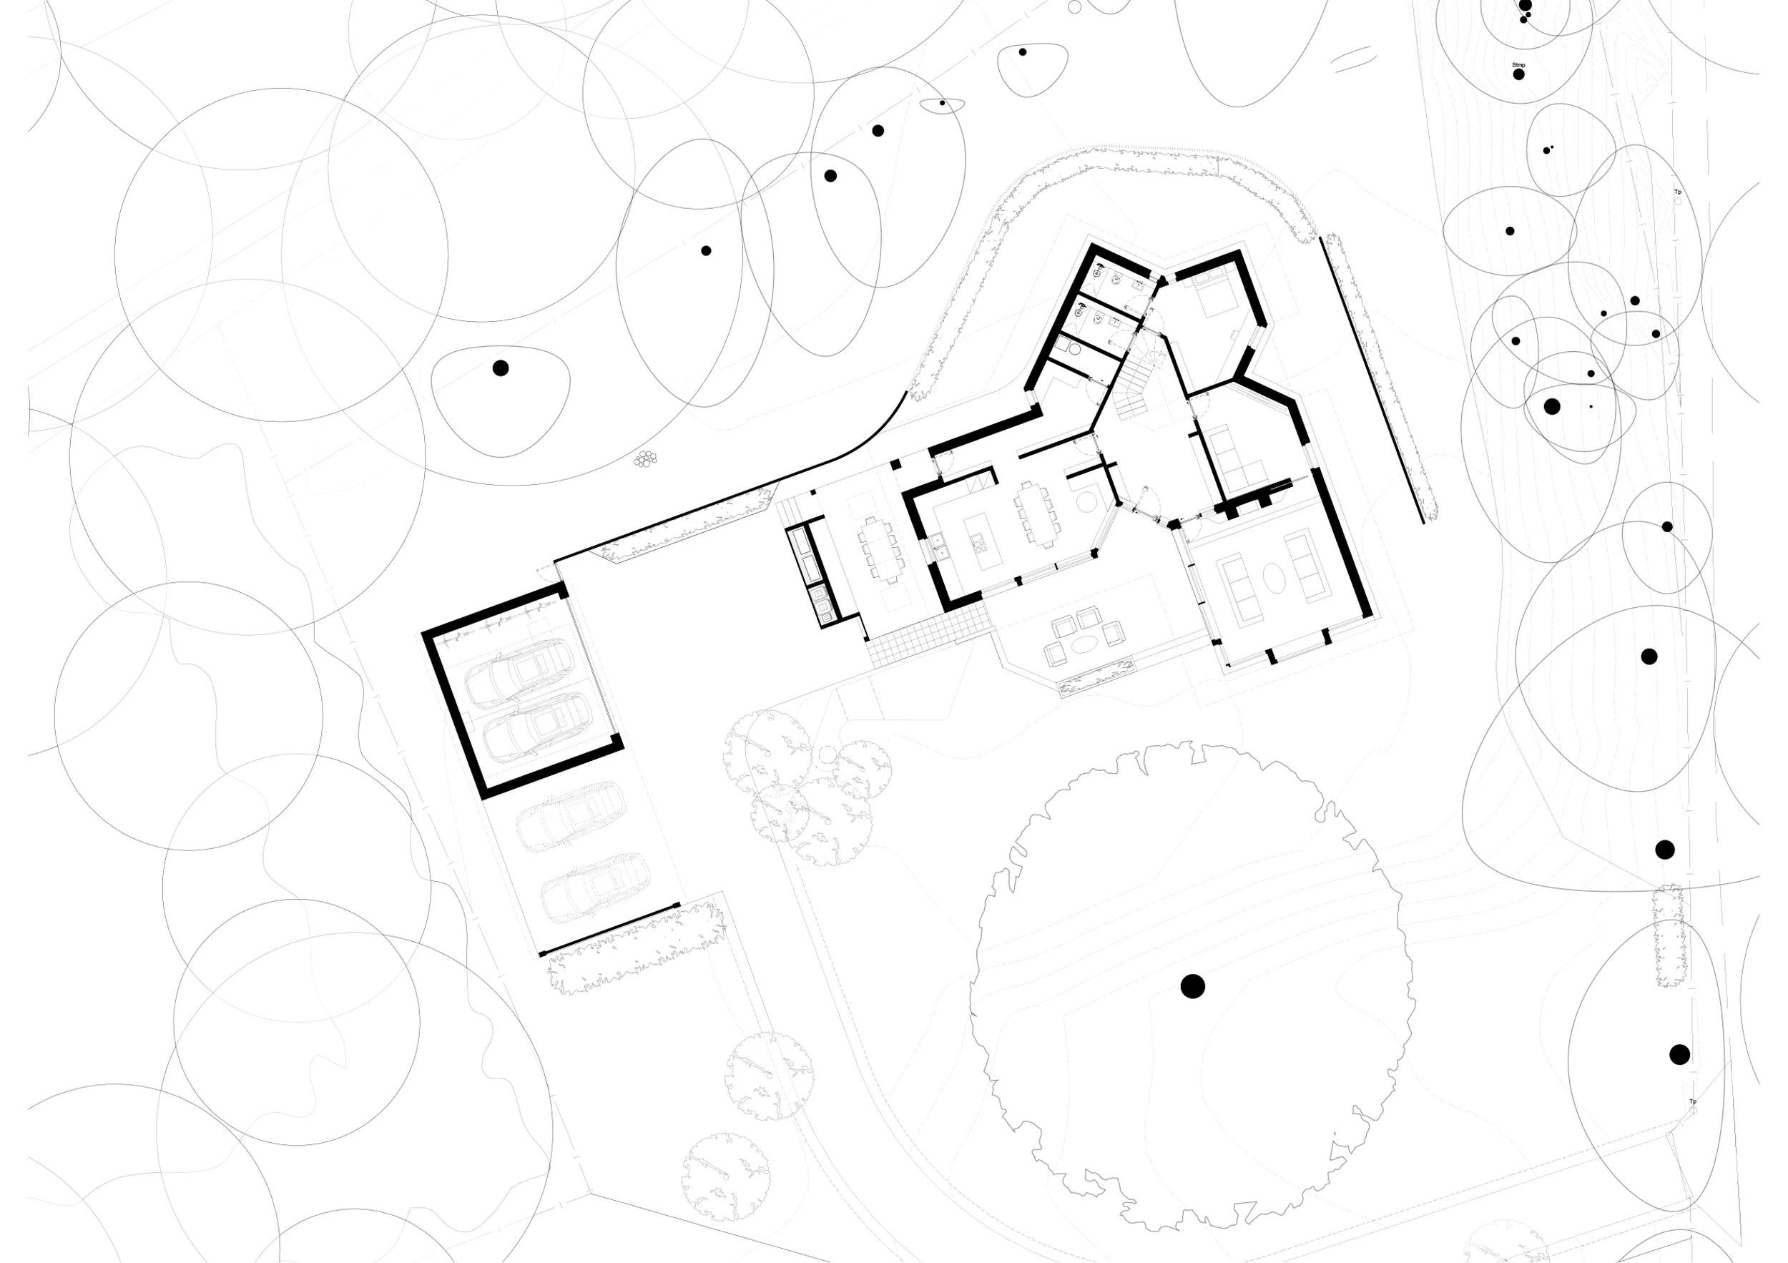
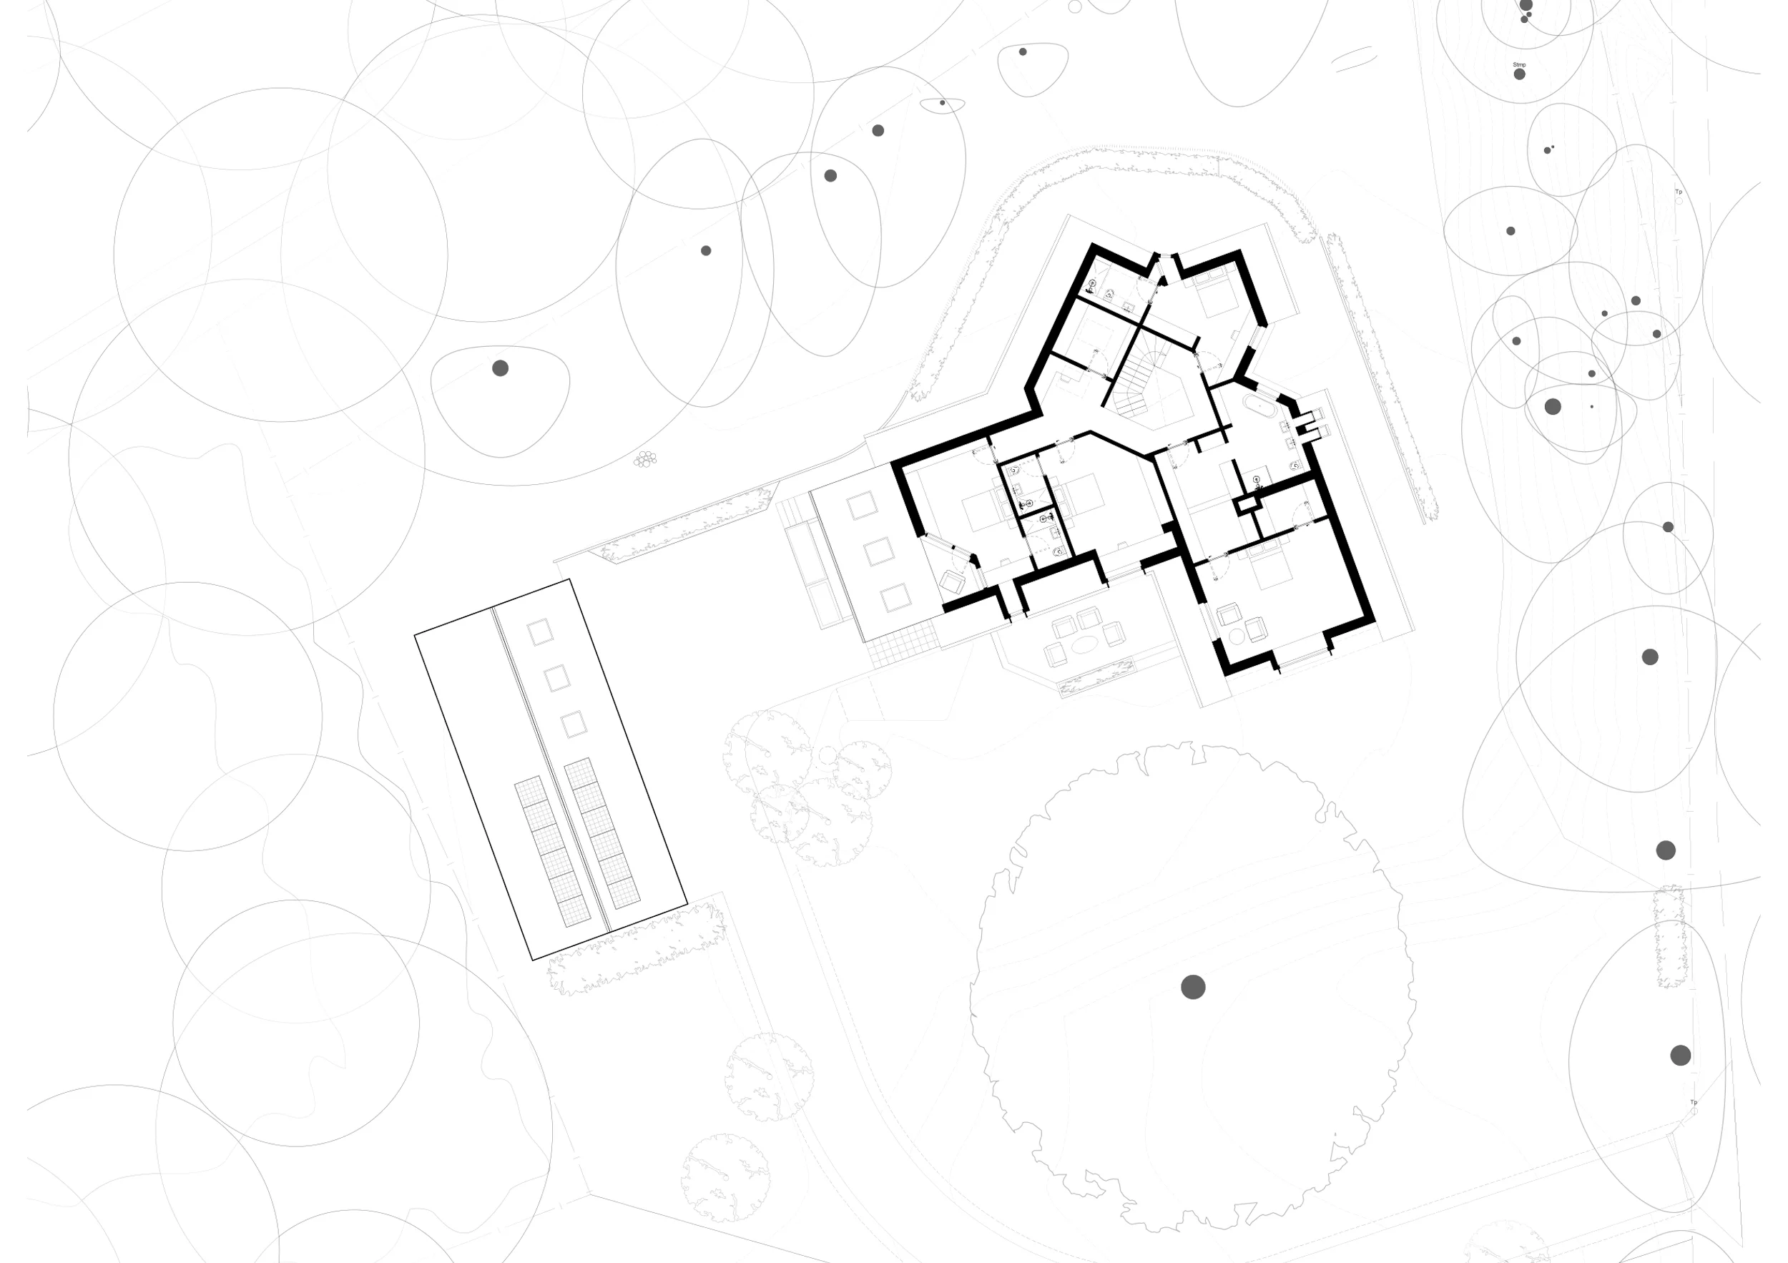
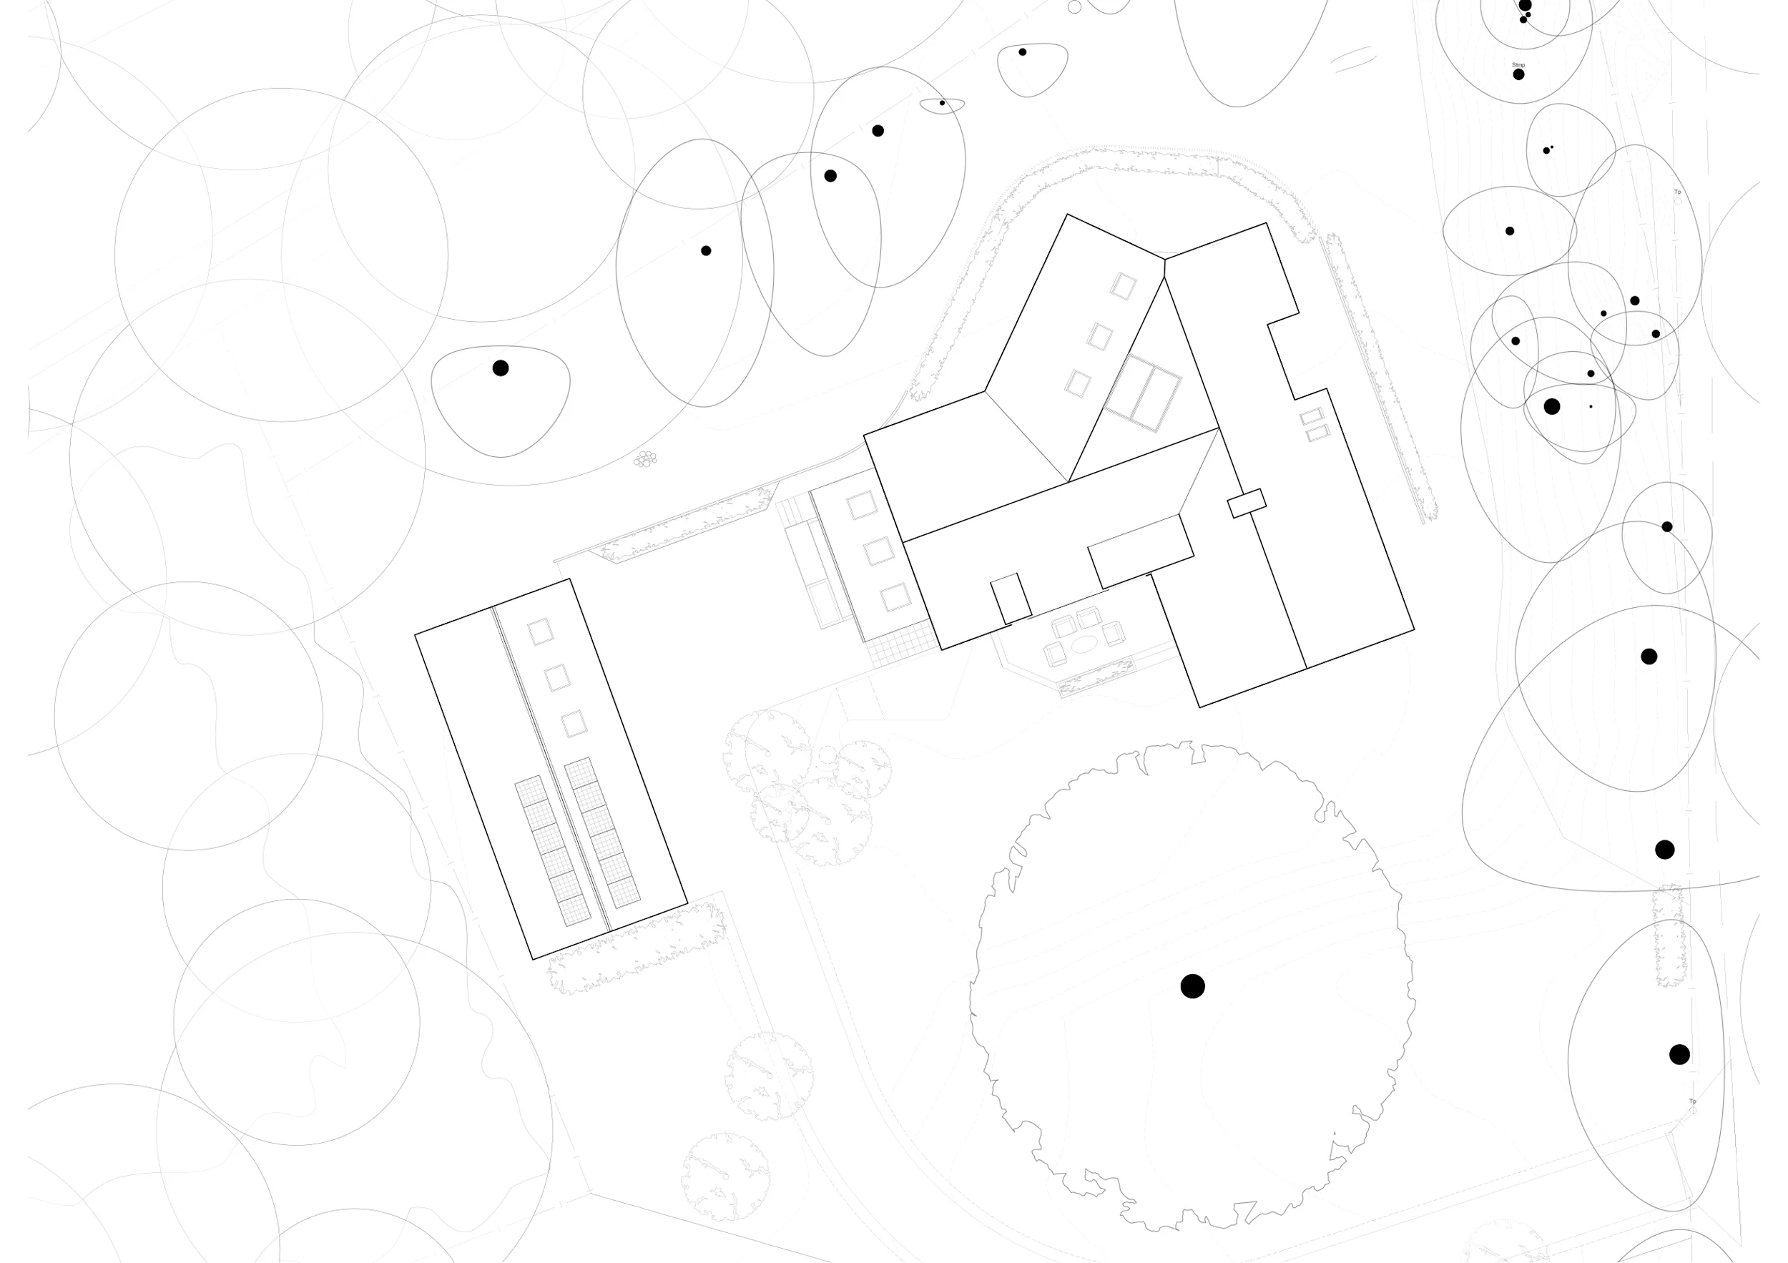
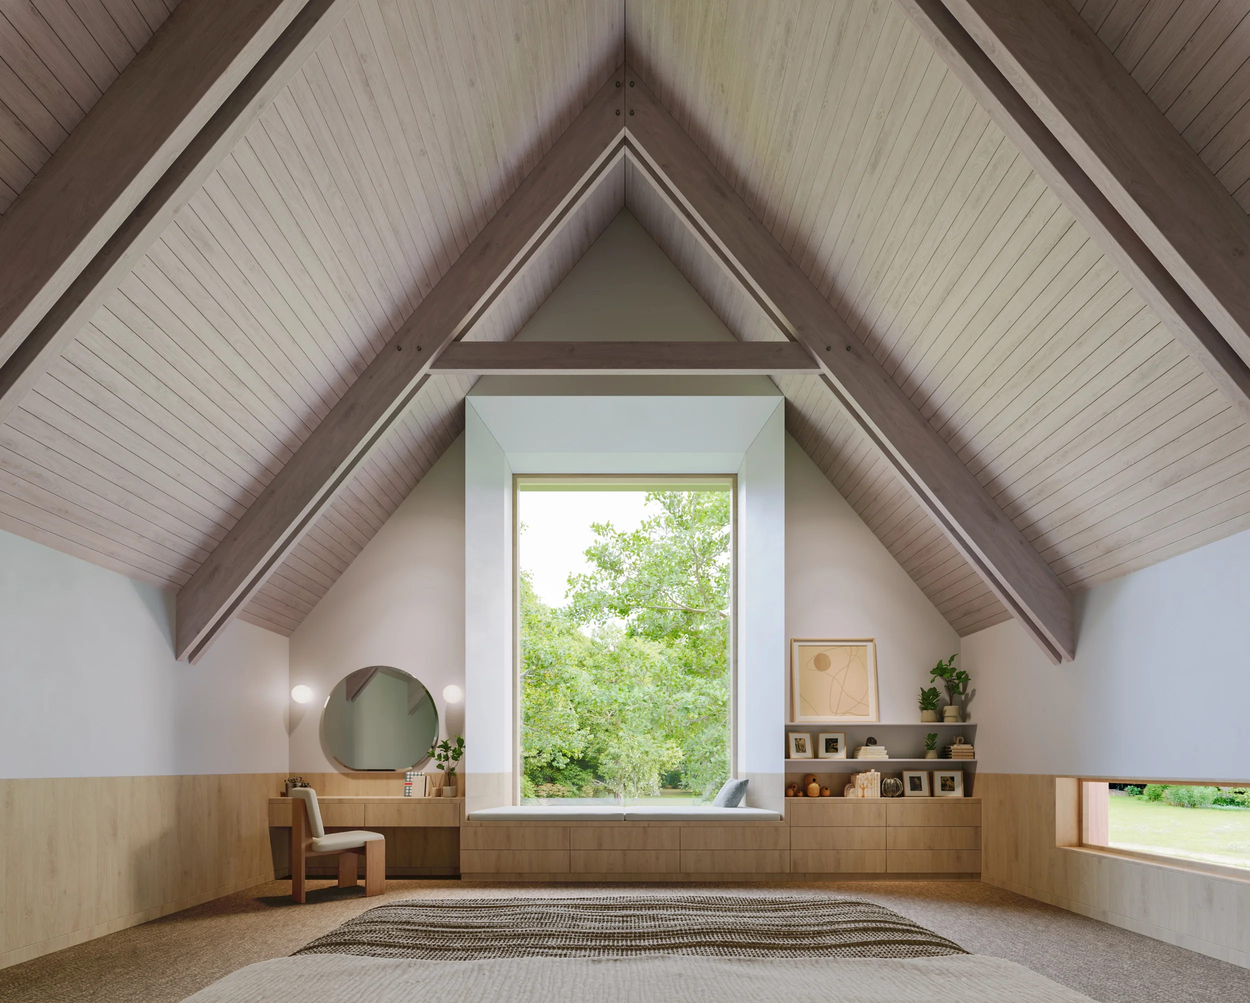
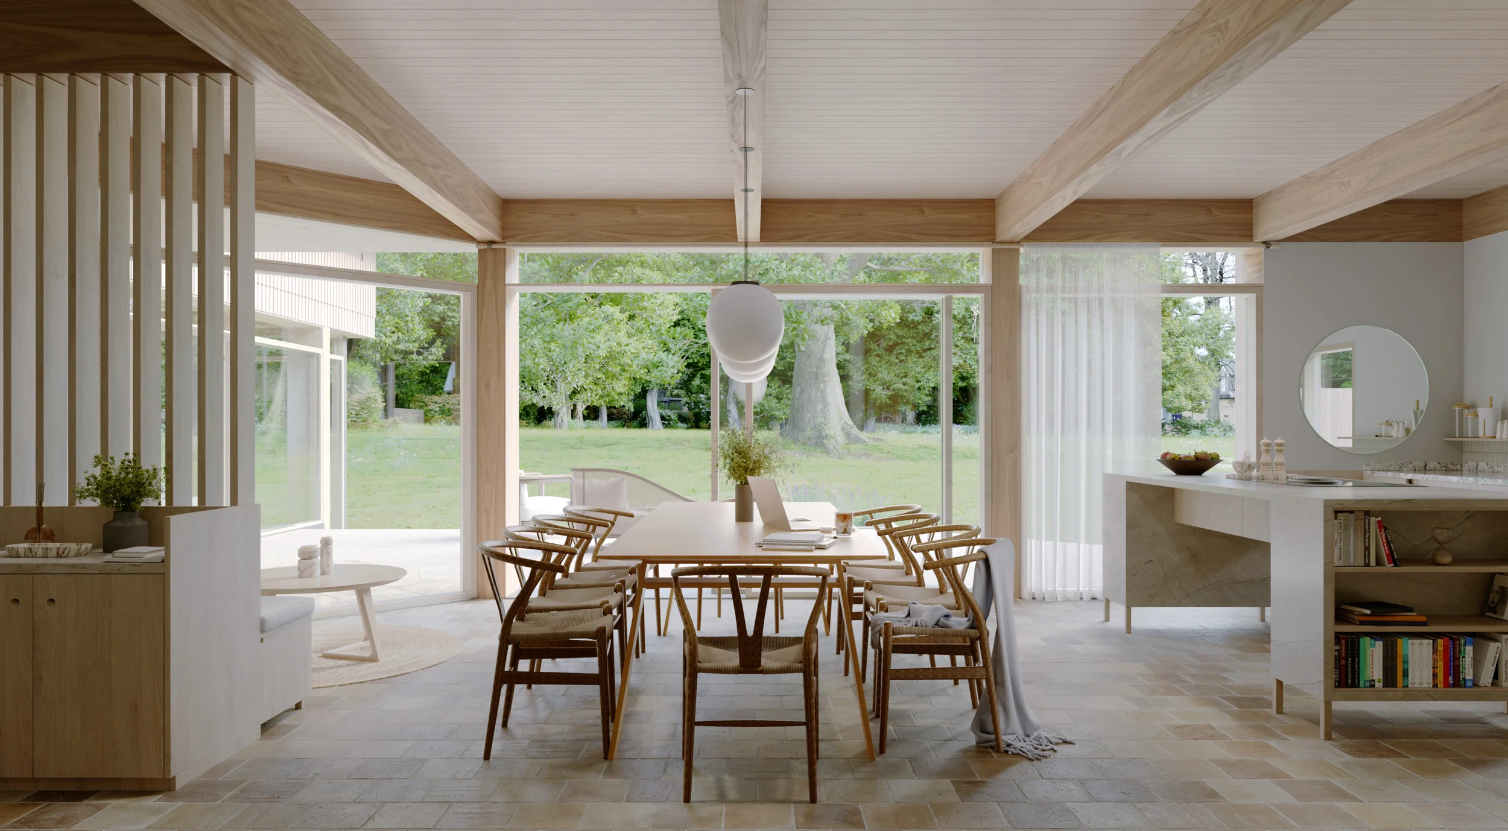
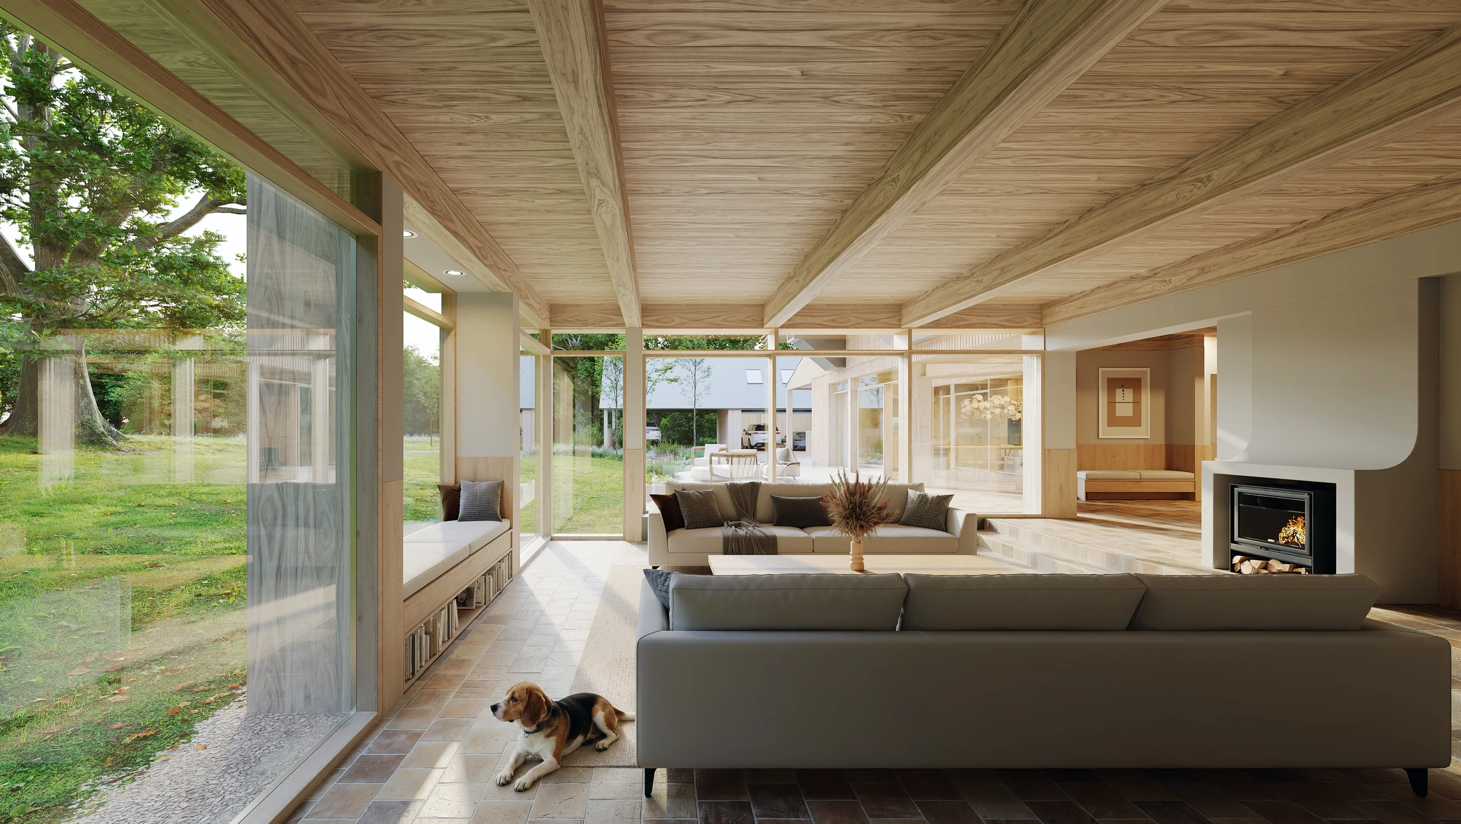
The house responds to the edges of the field and is angled to envelop an outdoor seating area on the south side. The kitchen and living room opening out towards the garden with the focal point being the aspect across the field towards the central oak. The front door is sheltered by the overhanging roof and joins a central hallway between the main family rooms. A staircase rises through a double height top lit hallway to the first floor bedrooms which inhabit the steep pitch of the thatched and dormered roof.
click drawings to enlarge