
Hopkiln House
Listed Building | Low Carbon Technologies | Rural House | Grand Design
Location: South Downs national park, Sussex
Date: 2010
Low carbon new house in the south downs
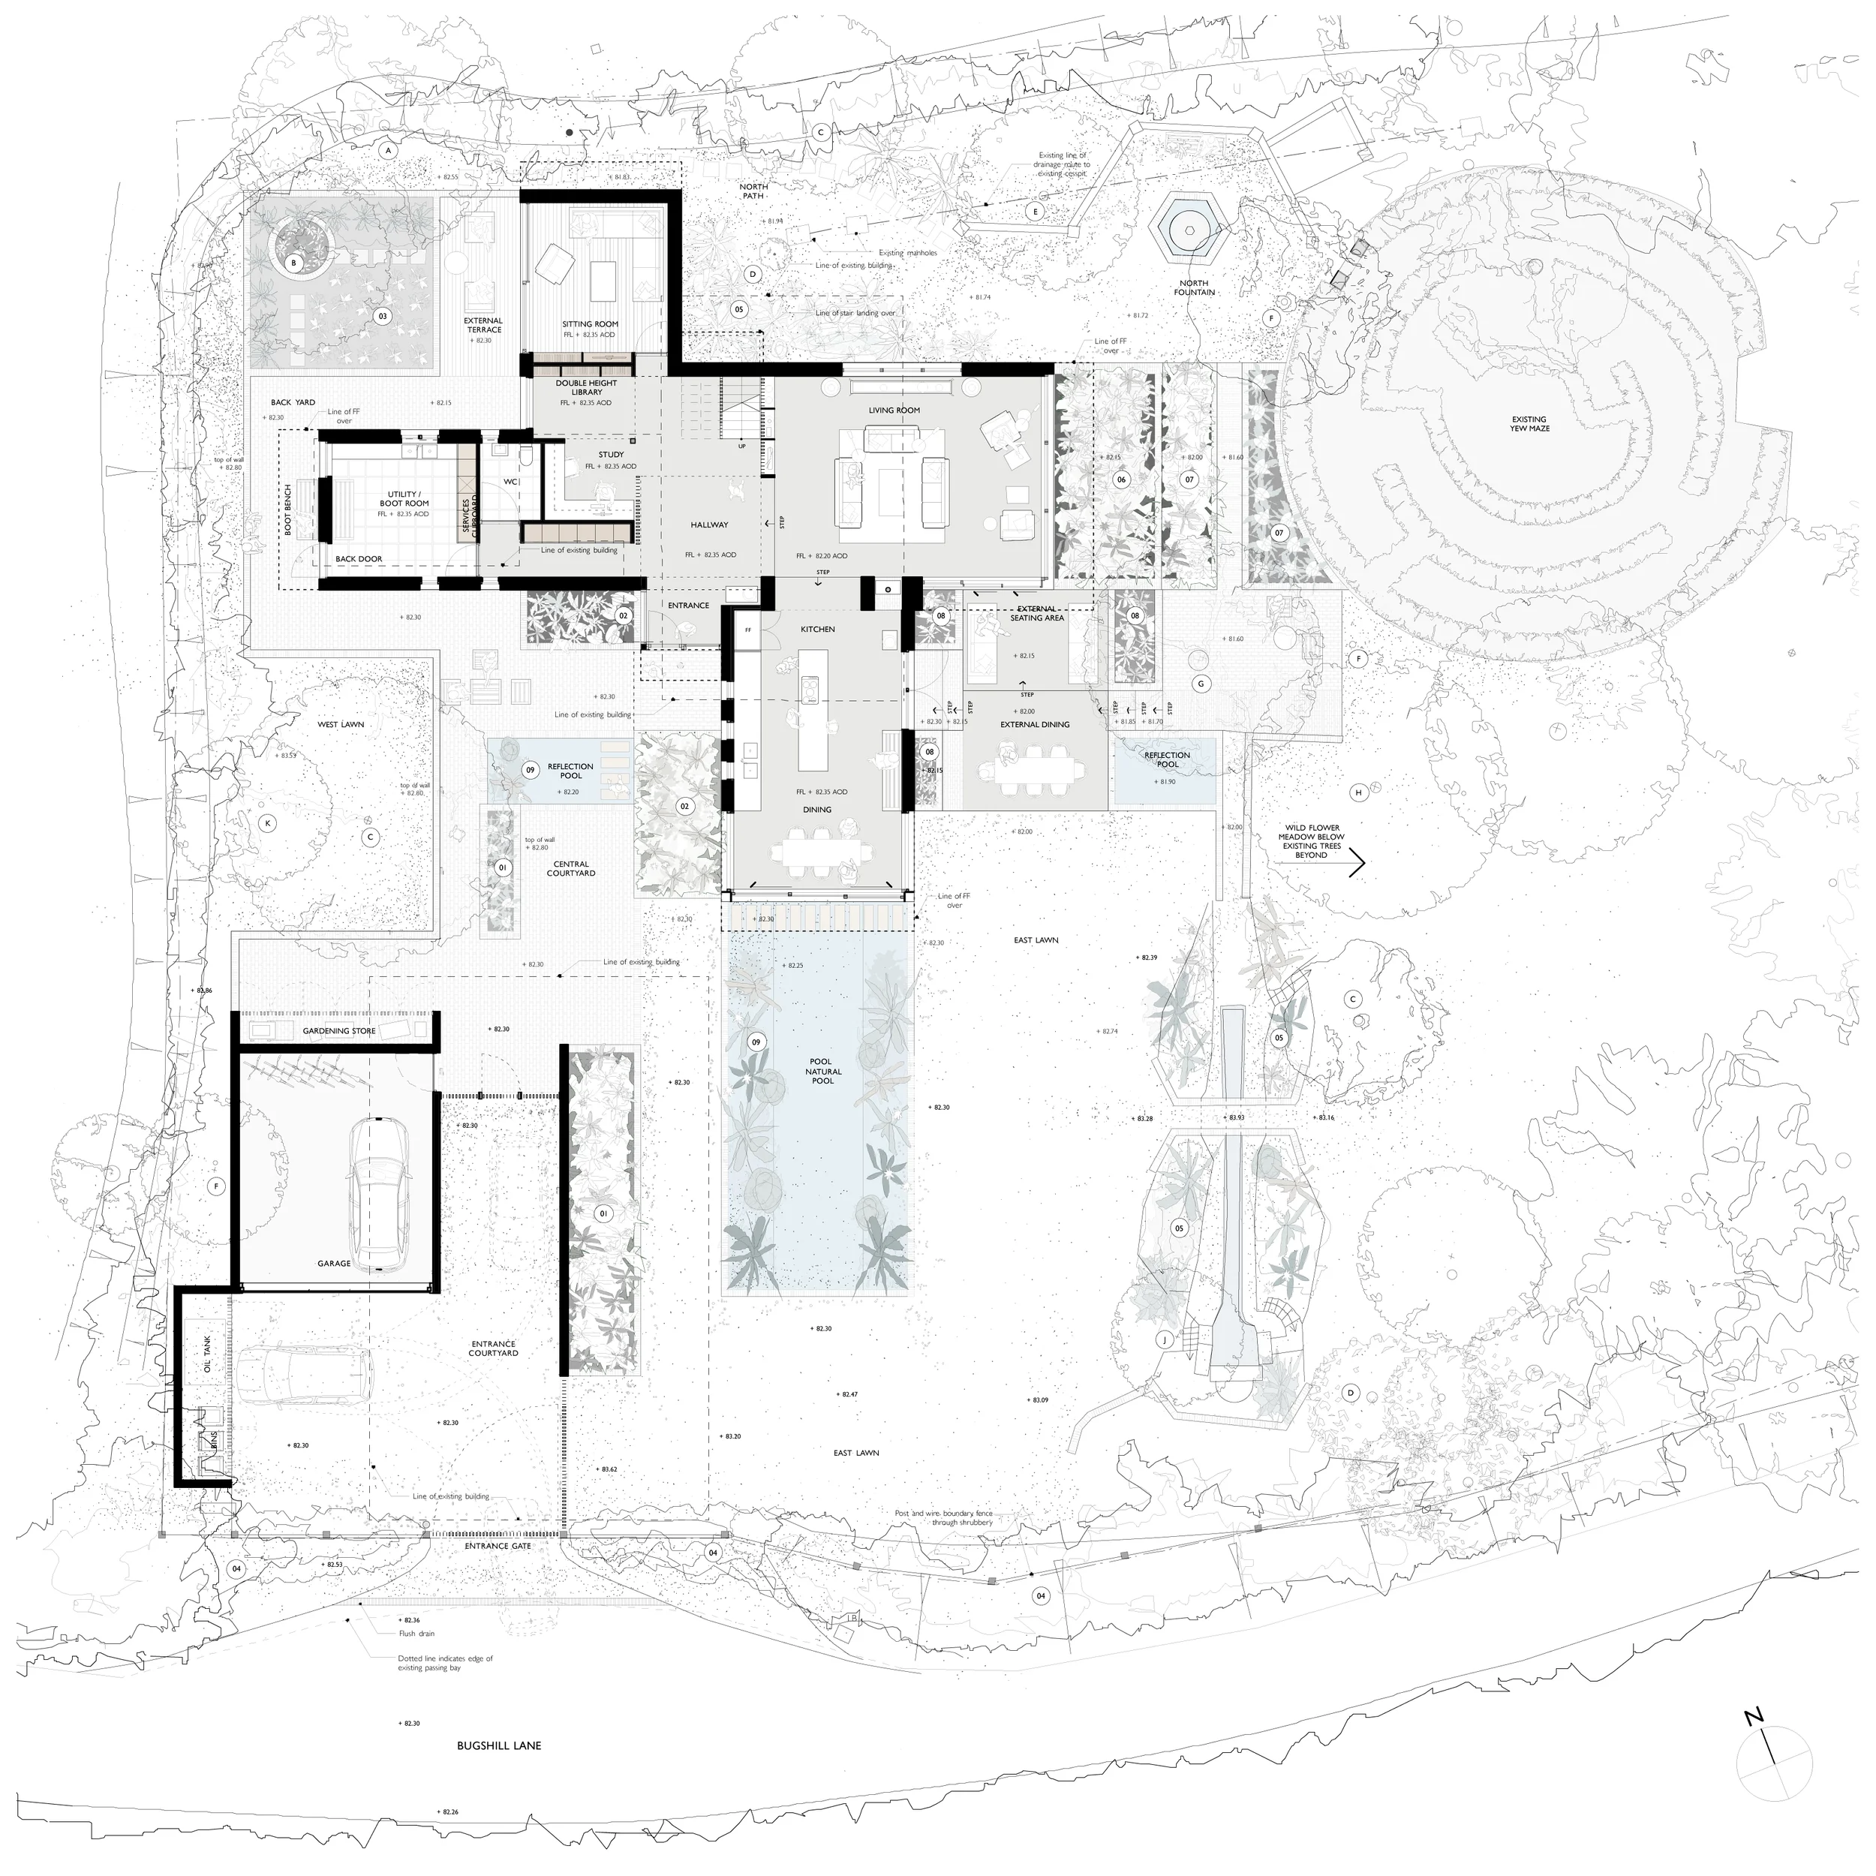
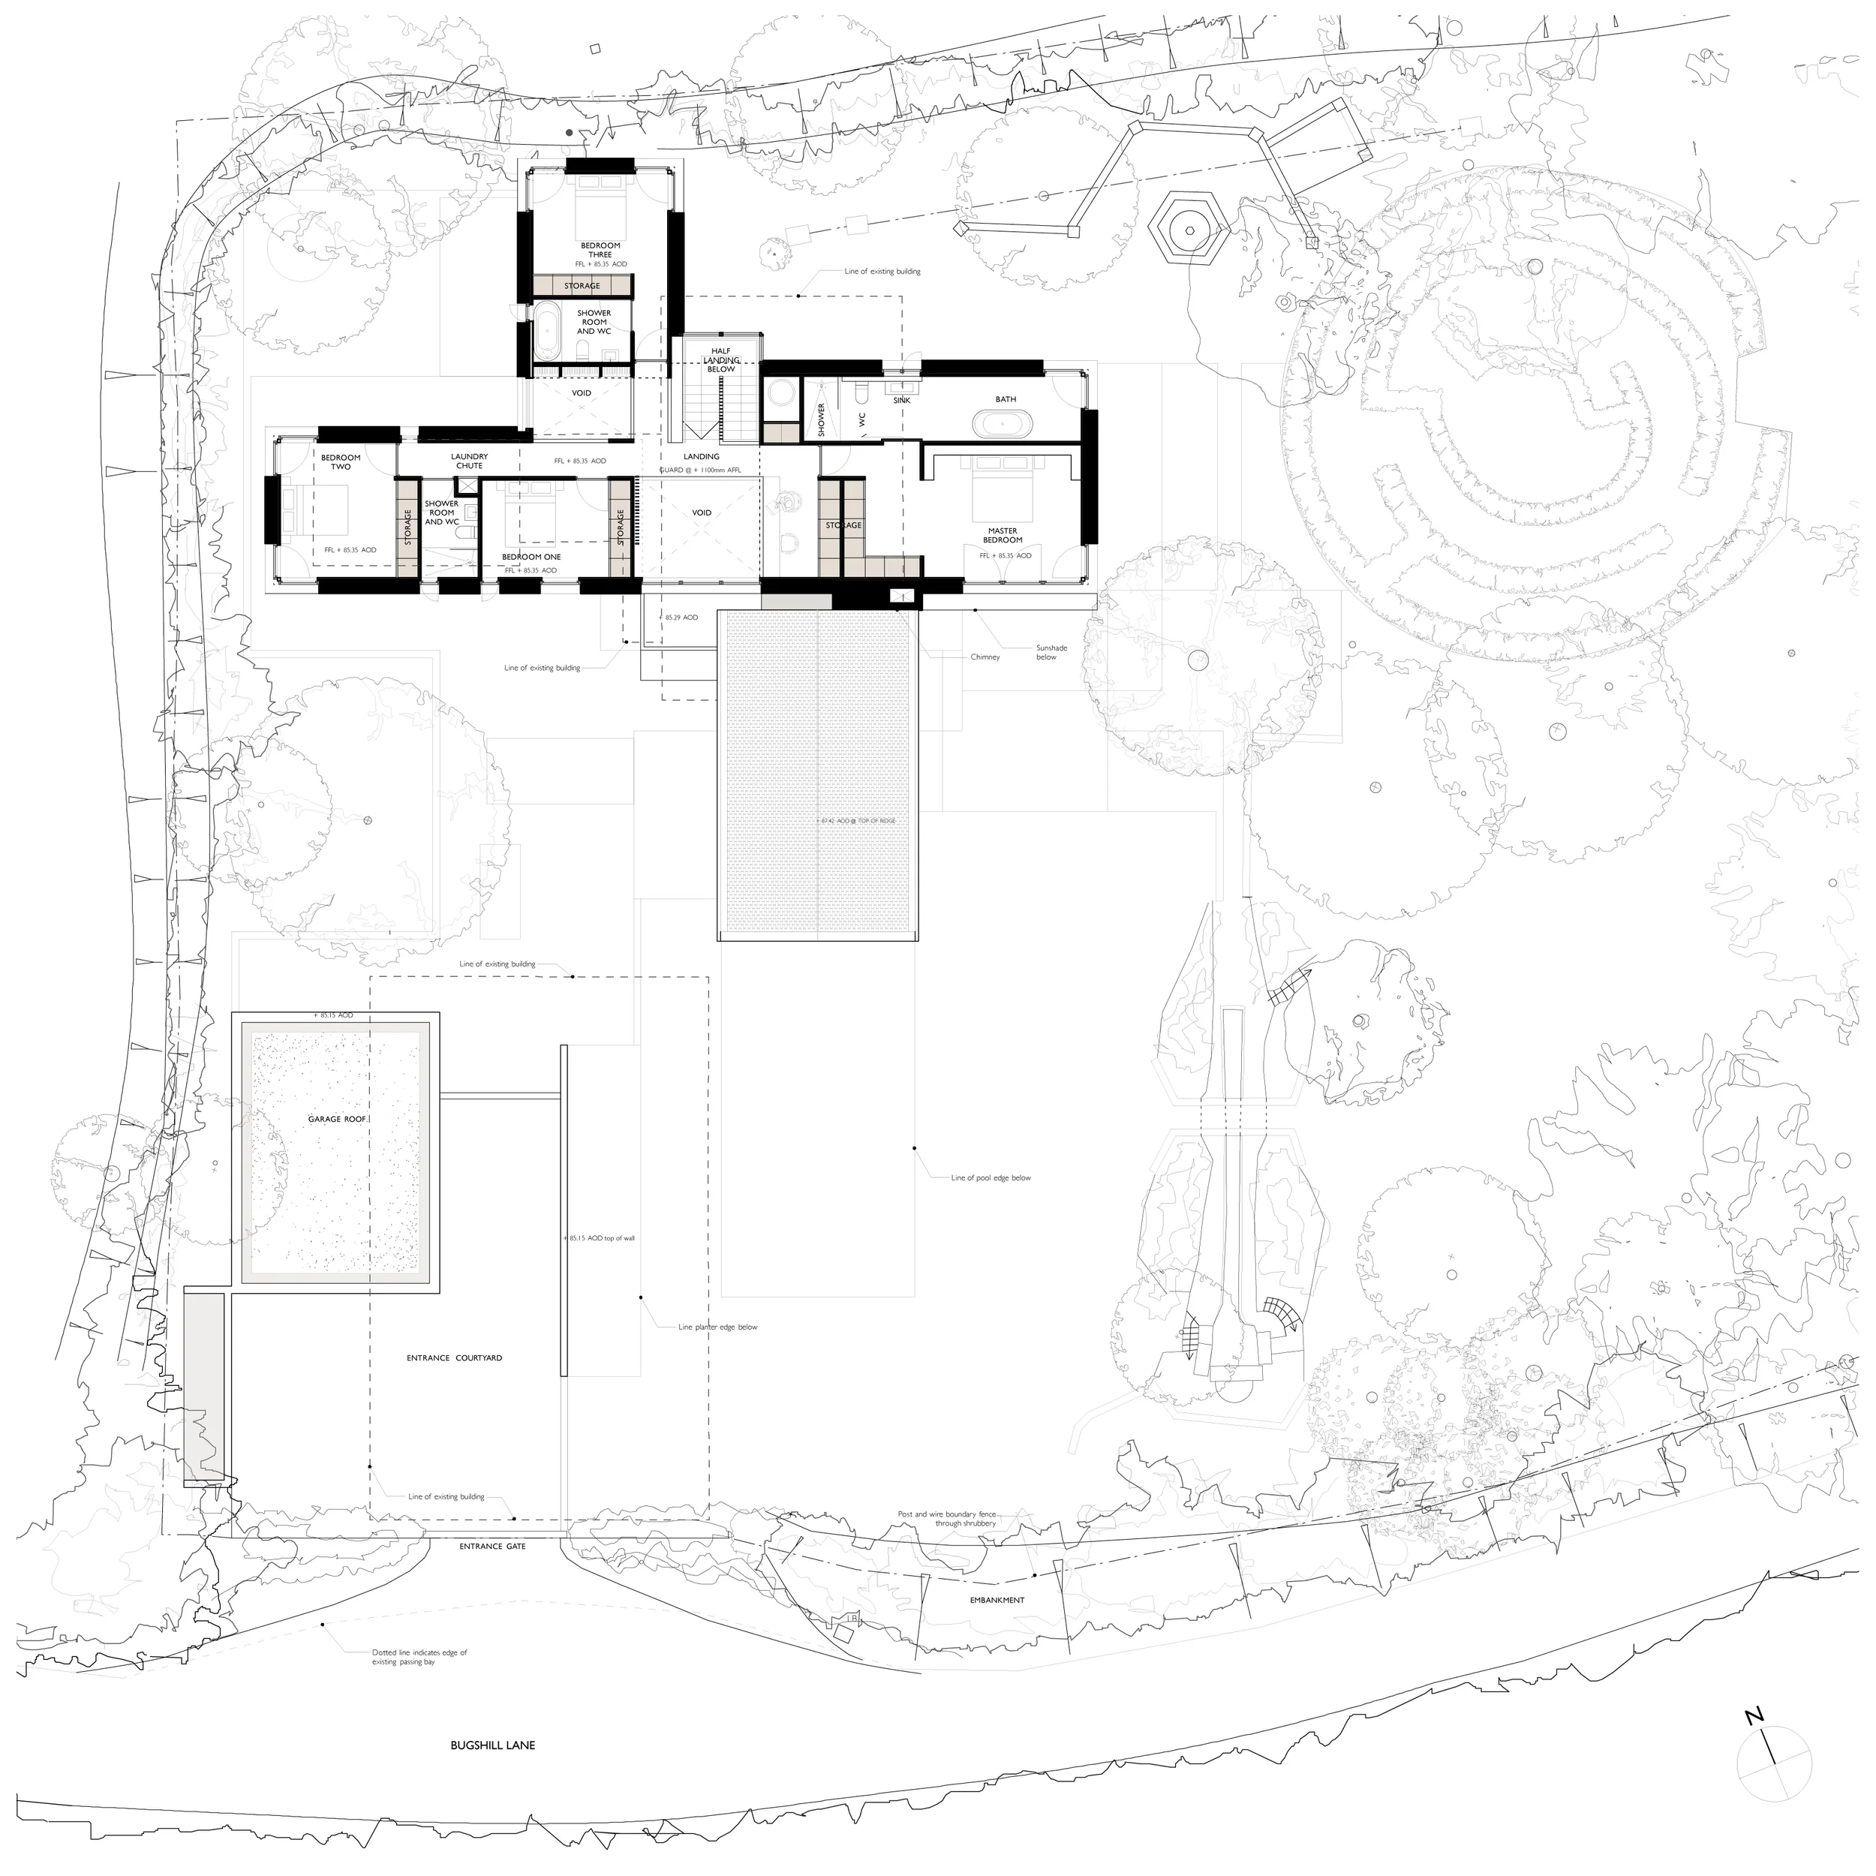
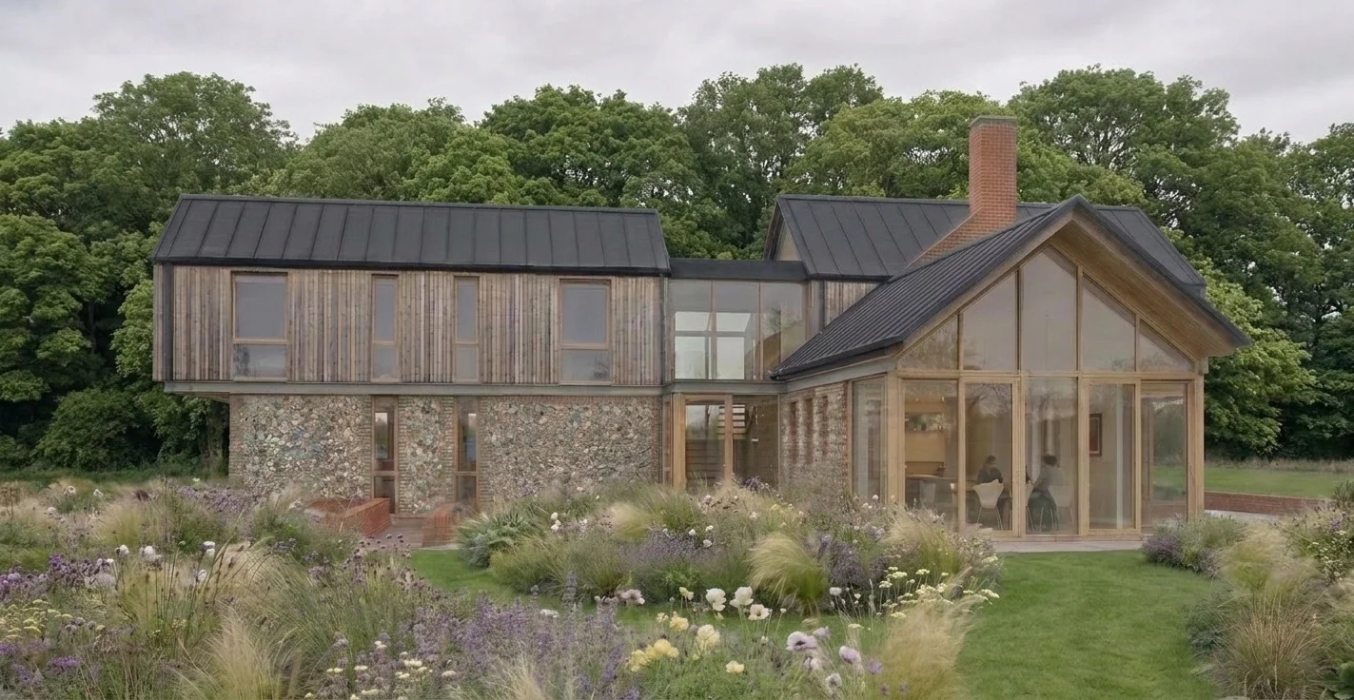
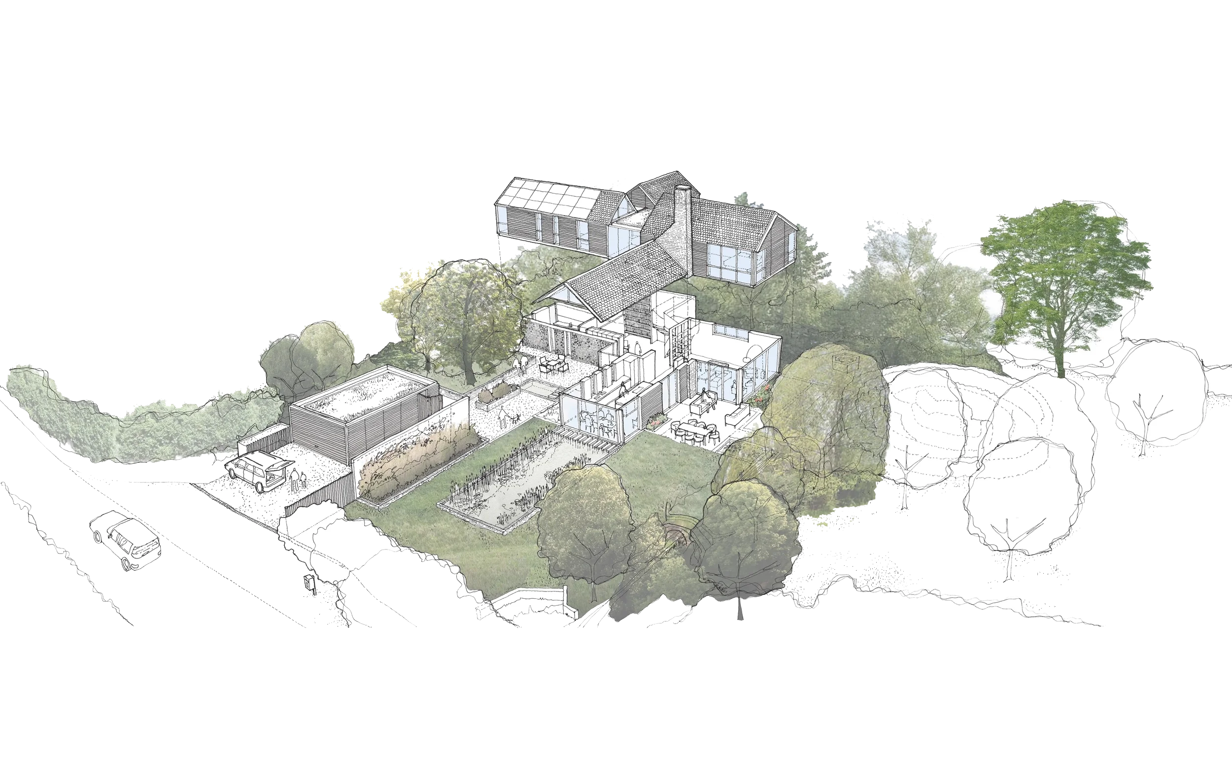
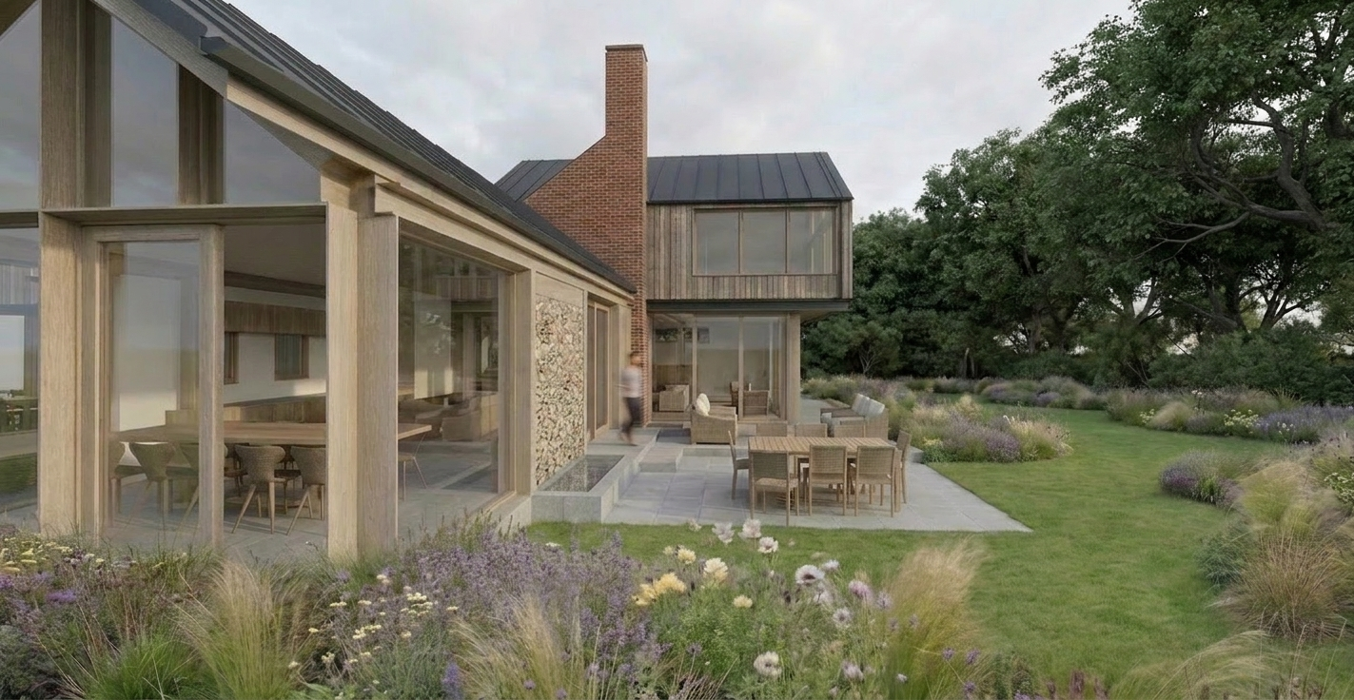
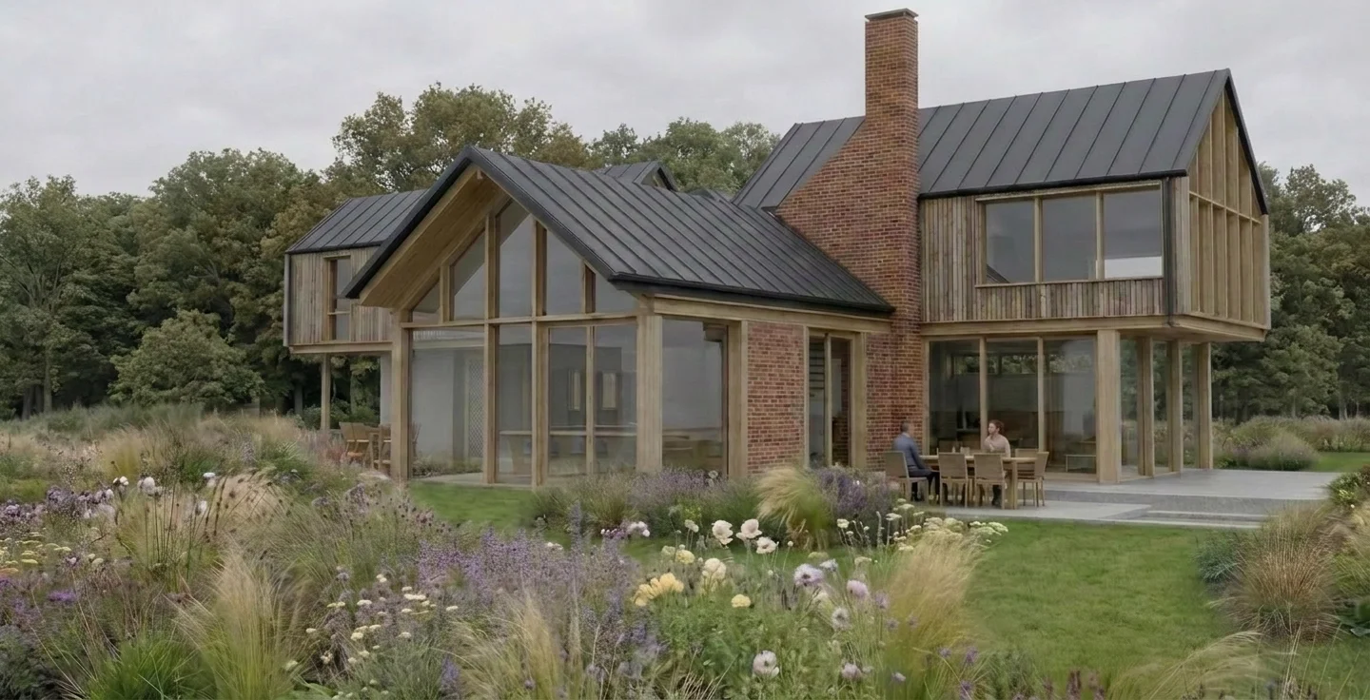
The proposal breaks a traditional ‘barn’ structure into four smaller volumes to fit naturally into its mature garden site.
-
Hopkiln is located in a very attractive setting within the South Downs National Park. It has a panoramic view south towards the South Downs and also an open aspect to the north and west. The site’s main feature is a mature garden that extends across most of the site. There were two existing buildings on the site that are proposed for replacement.
The replacement dwelling is intended to respect and relate to the character of buildings within the local area which are either farm buildings, cottages originally associated with agricultural purposes and large unique houses.
-
The site led us to think of the new house as a simple ‘barn-like’ structure. However, it was felt that if the accommodation were accommodated entirely in a single structure, it would be a relatively large form in the landscape and would place too much emphasis on it’s front and back, whereas the garden at Hopkiln is to the side of the plot. The massing concept was therefore developed such that the ‘barn’ was broken down to face in four directions rather than two.
The fragmented form of the proposed dwelling reduces the scale of the development such that it appears as a collection of smaller volumes rather than one larger volume. This also means that all of the volumes cannot be seen together at the same time together which reduces the apparent mass of the proposal from the public highway.
-
The intention is that the house will achieve at least Level 5 of the Code for Sustainable Homes through ‘passive’ and ‘low carbon’ design.
click drawings to enlarge