
Compton Bassett House
Barn Repair and Reuse Gloucestershire | Low Carbon Technologies | Rural House
Location: Wiltshire
Date: 2022
Modern Adaptation of a Historic Wiltshire Farmstead
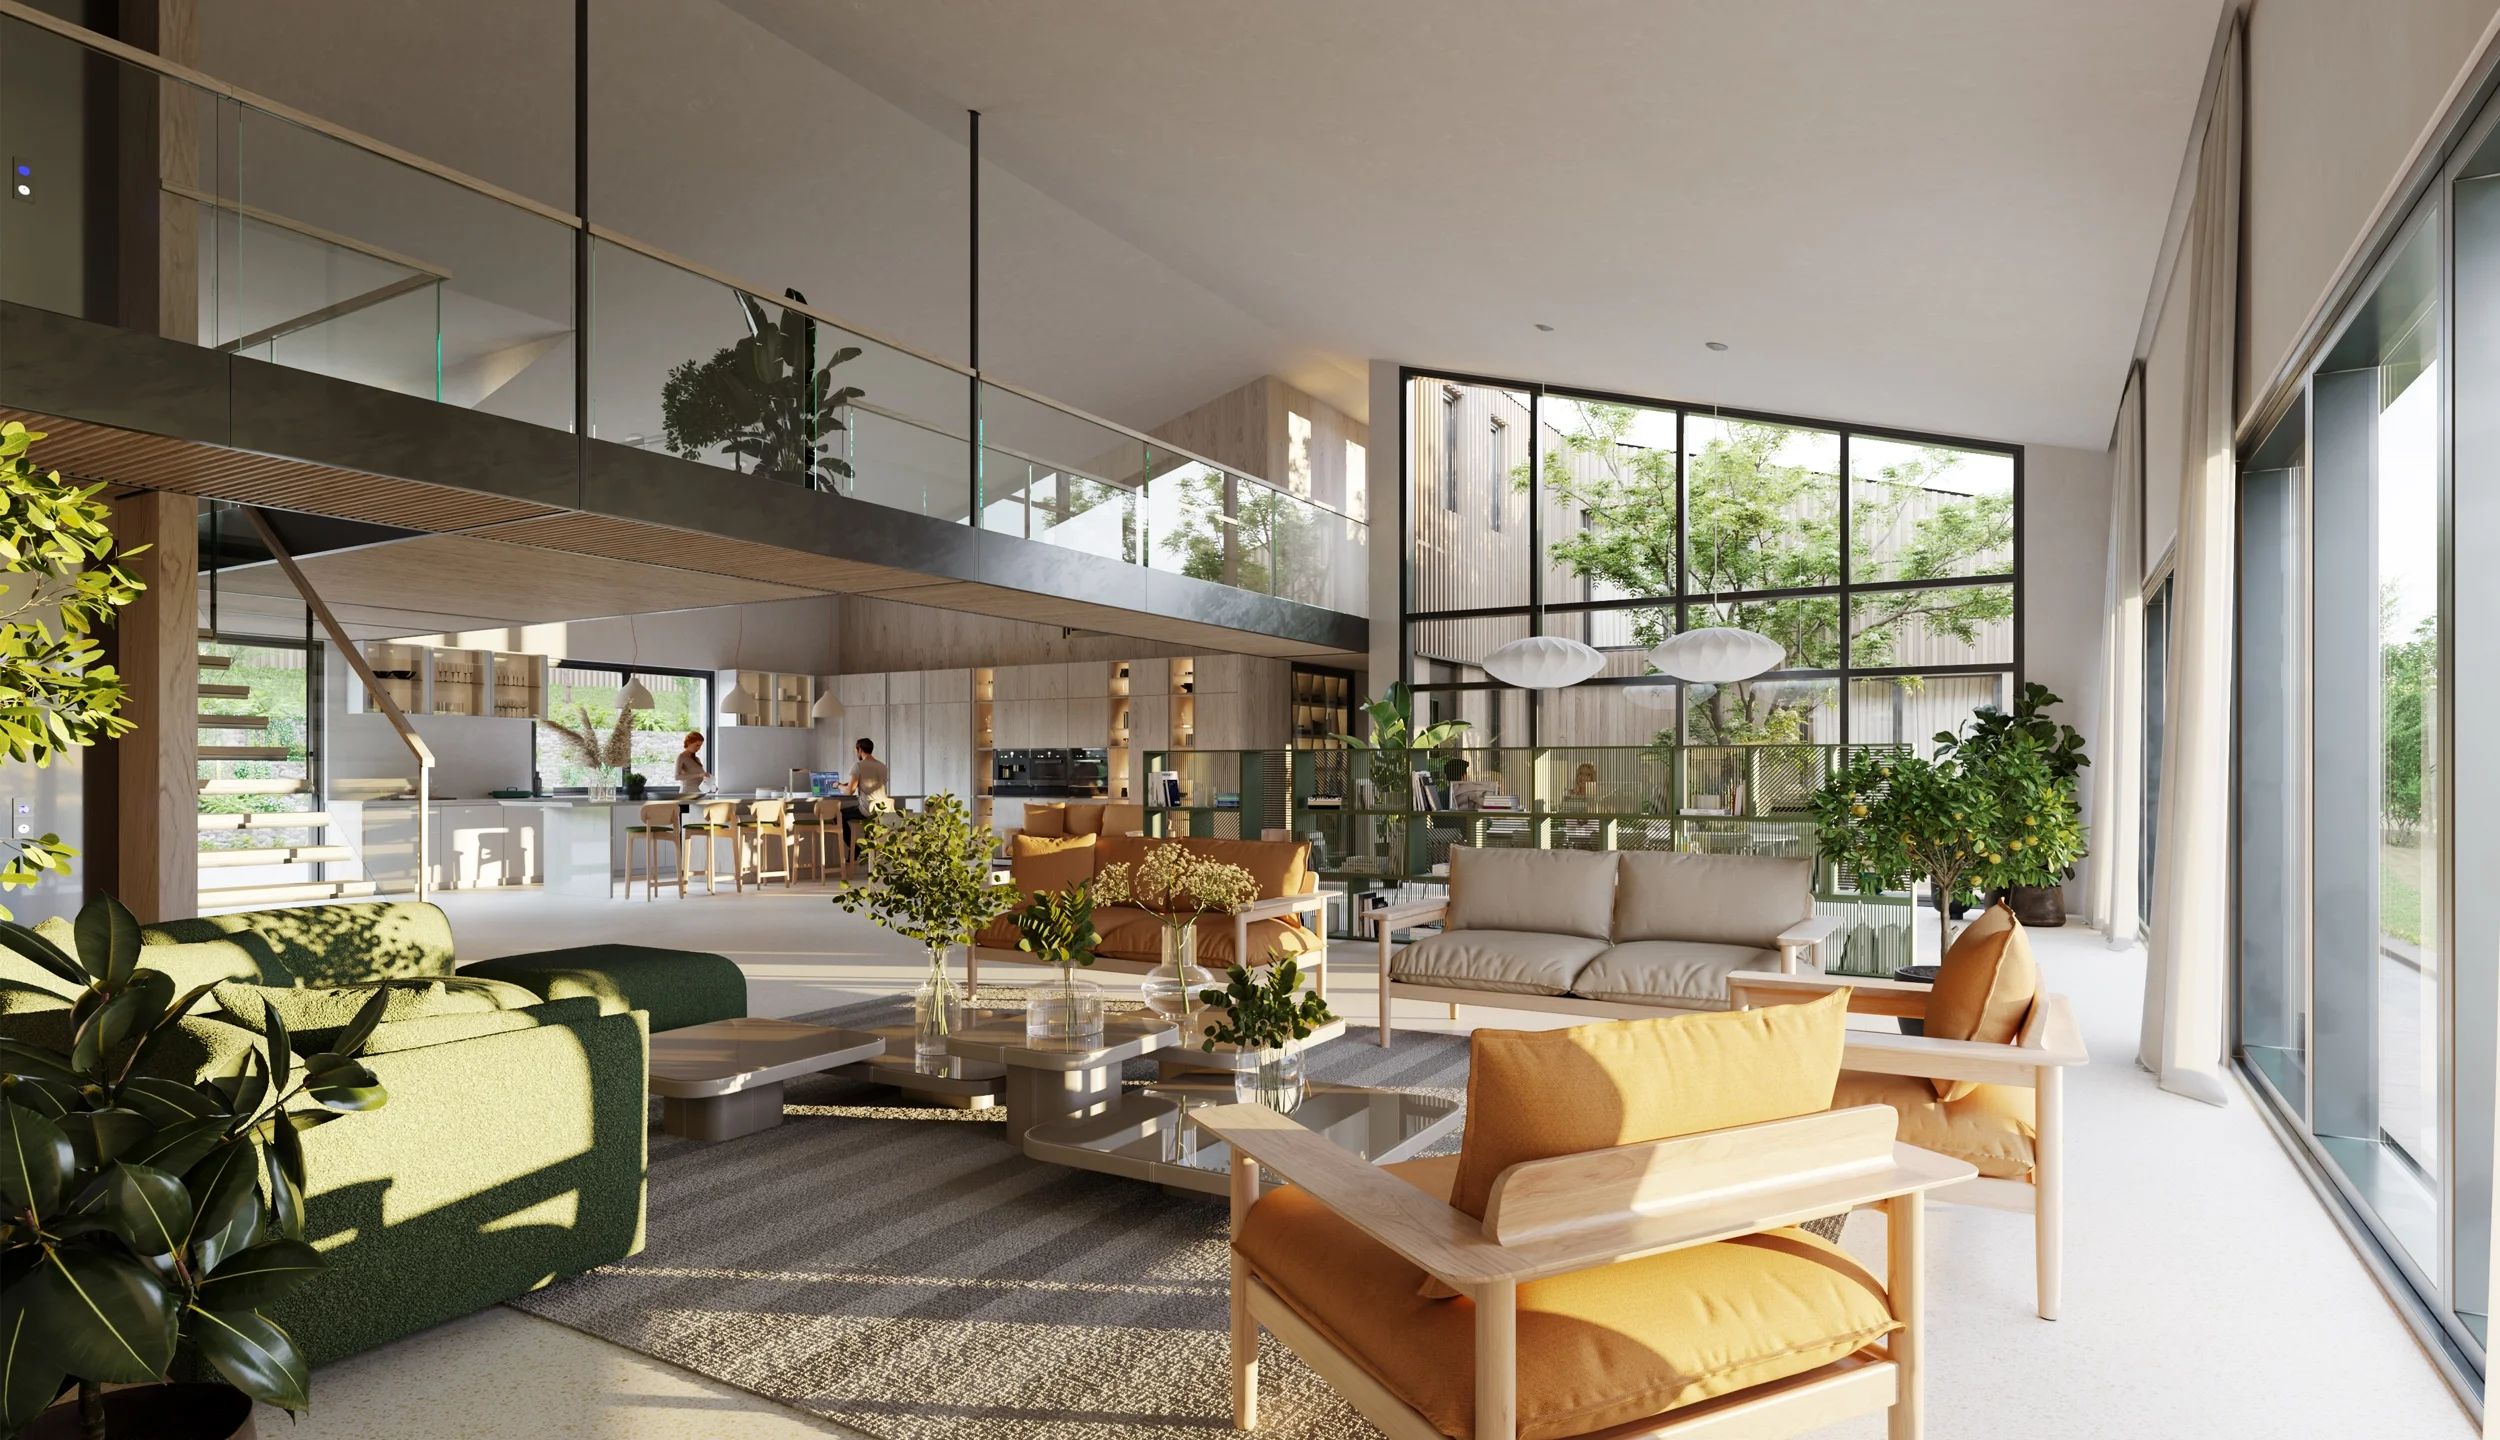
This scheme sensitively connects three disconnected 19th-century barns into a single modern home. Using light-filled glass links and subtle extensions, it delivers seamless contemporary living while preserving the courtyard’s historic character.
-
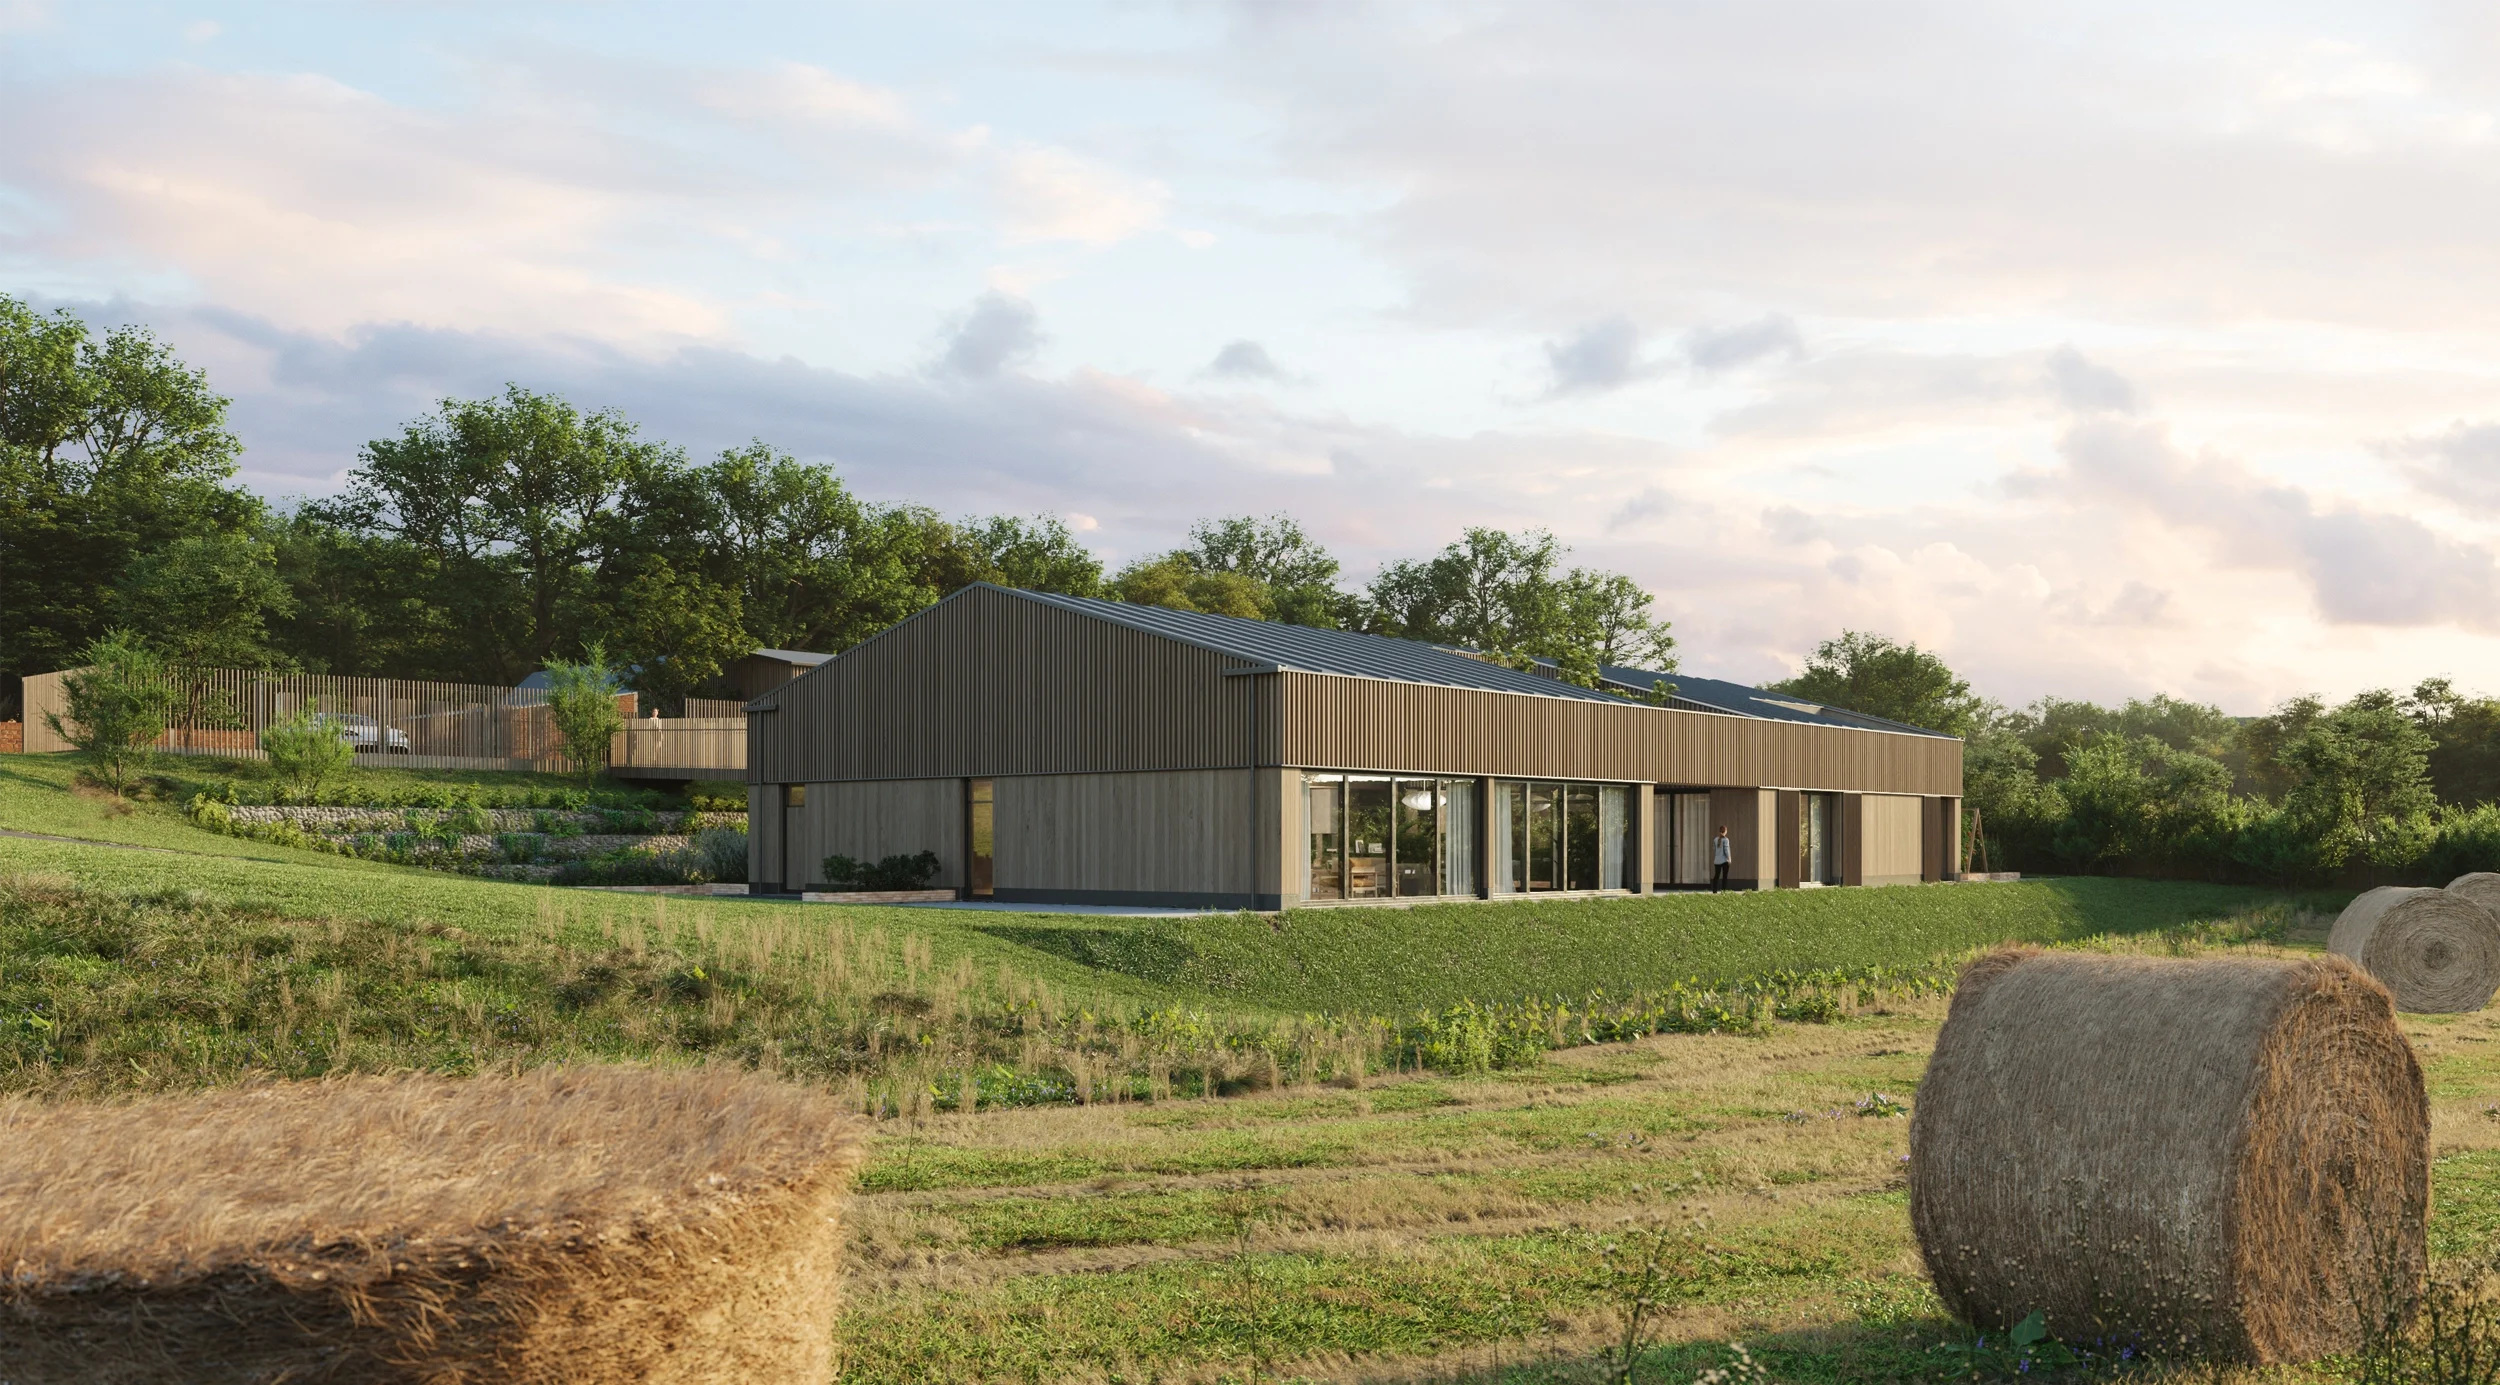
Located at the western end of the ribbon village of Compton Bassett near Calne, Wiltshire, the site sits in a highly sensitive rural and historical context. The 60-acre site contains a loose courtyard arrangement of traditional 19th-century agricultural buildings. It sits both within a Conservation Area and on the boundary to an Area of Outstanding Natural Beauty.
Building upon a previously implemented 2010 planning permission that converted these traditional agricultural barns into live/work and holiday accommodation units, the brief for this project sought to create a more integrated residential experience. We were tasked with linking three separate, disconnected structures to form a singular cohesive unit, adding a new domestic greenhouse, and improving general accessibility.
-
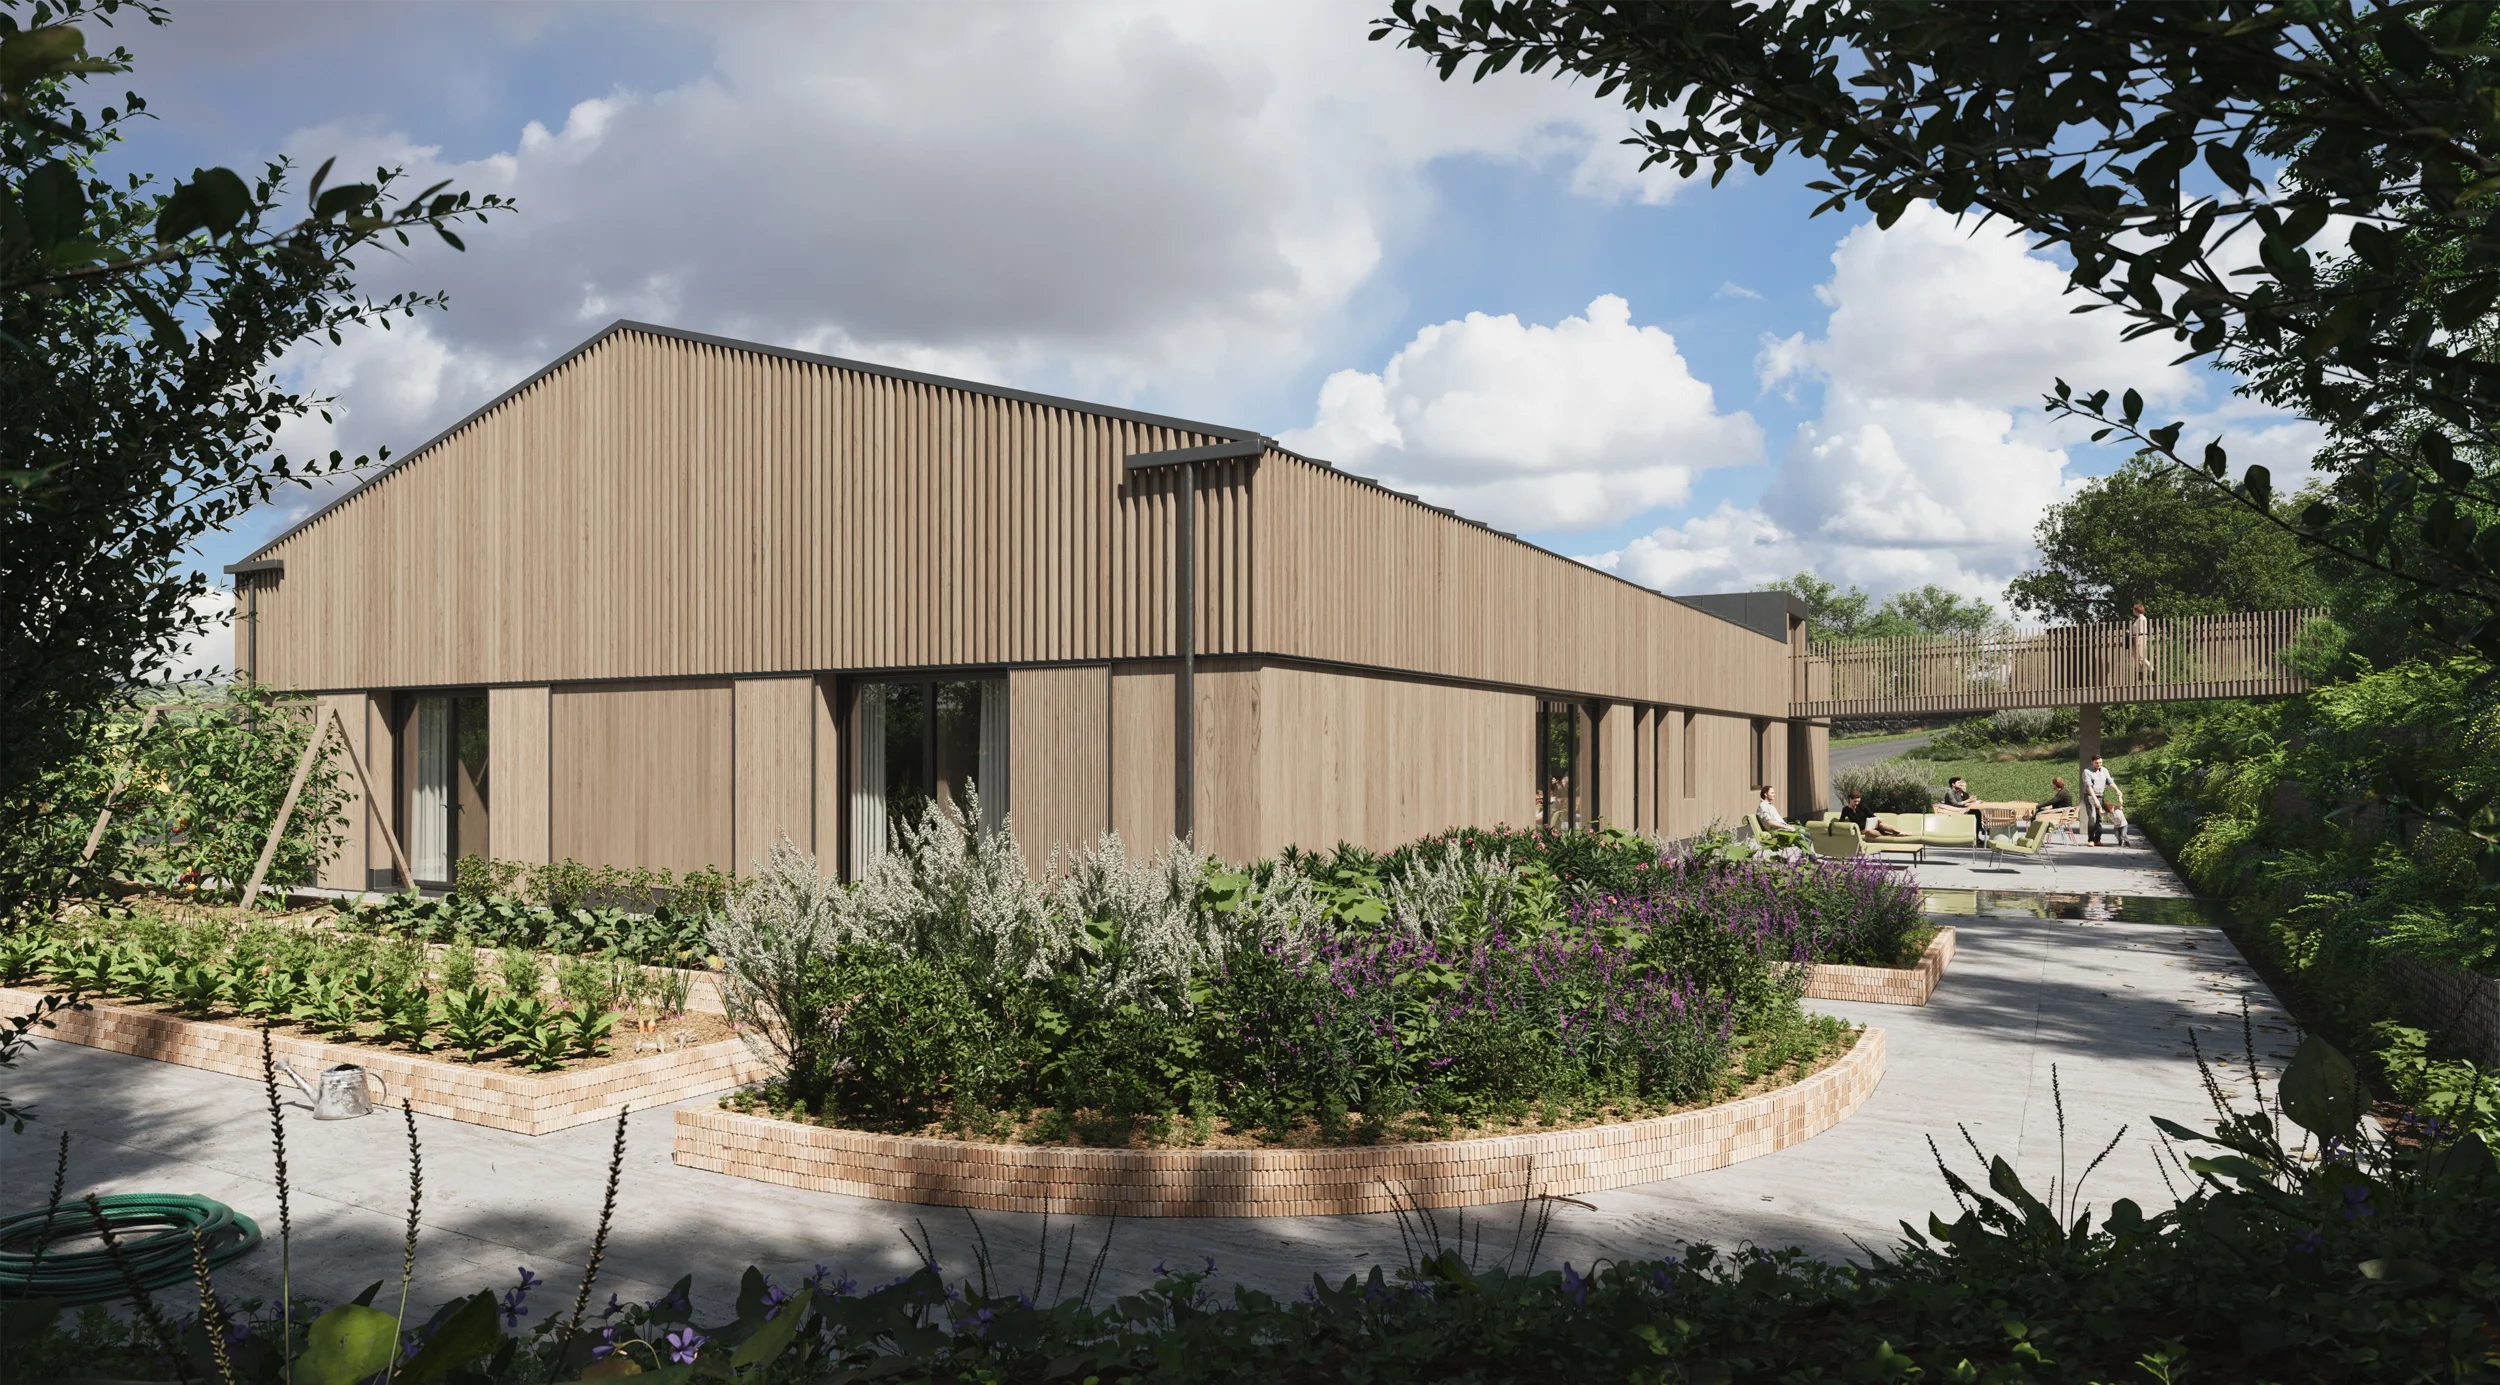
The design approach focuses on reuse, rather than altering the height or core character of the traditional agricultural barns, the scheme celebrates the loose courtyard structure while introducing clear, modern architectural interventions.
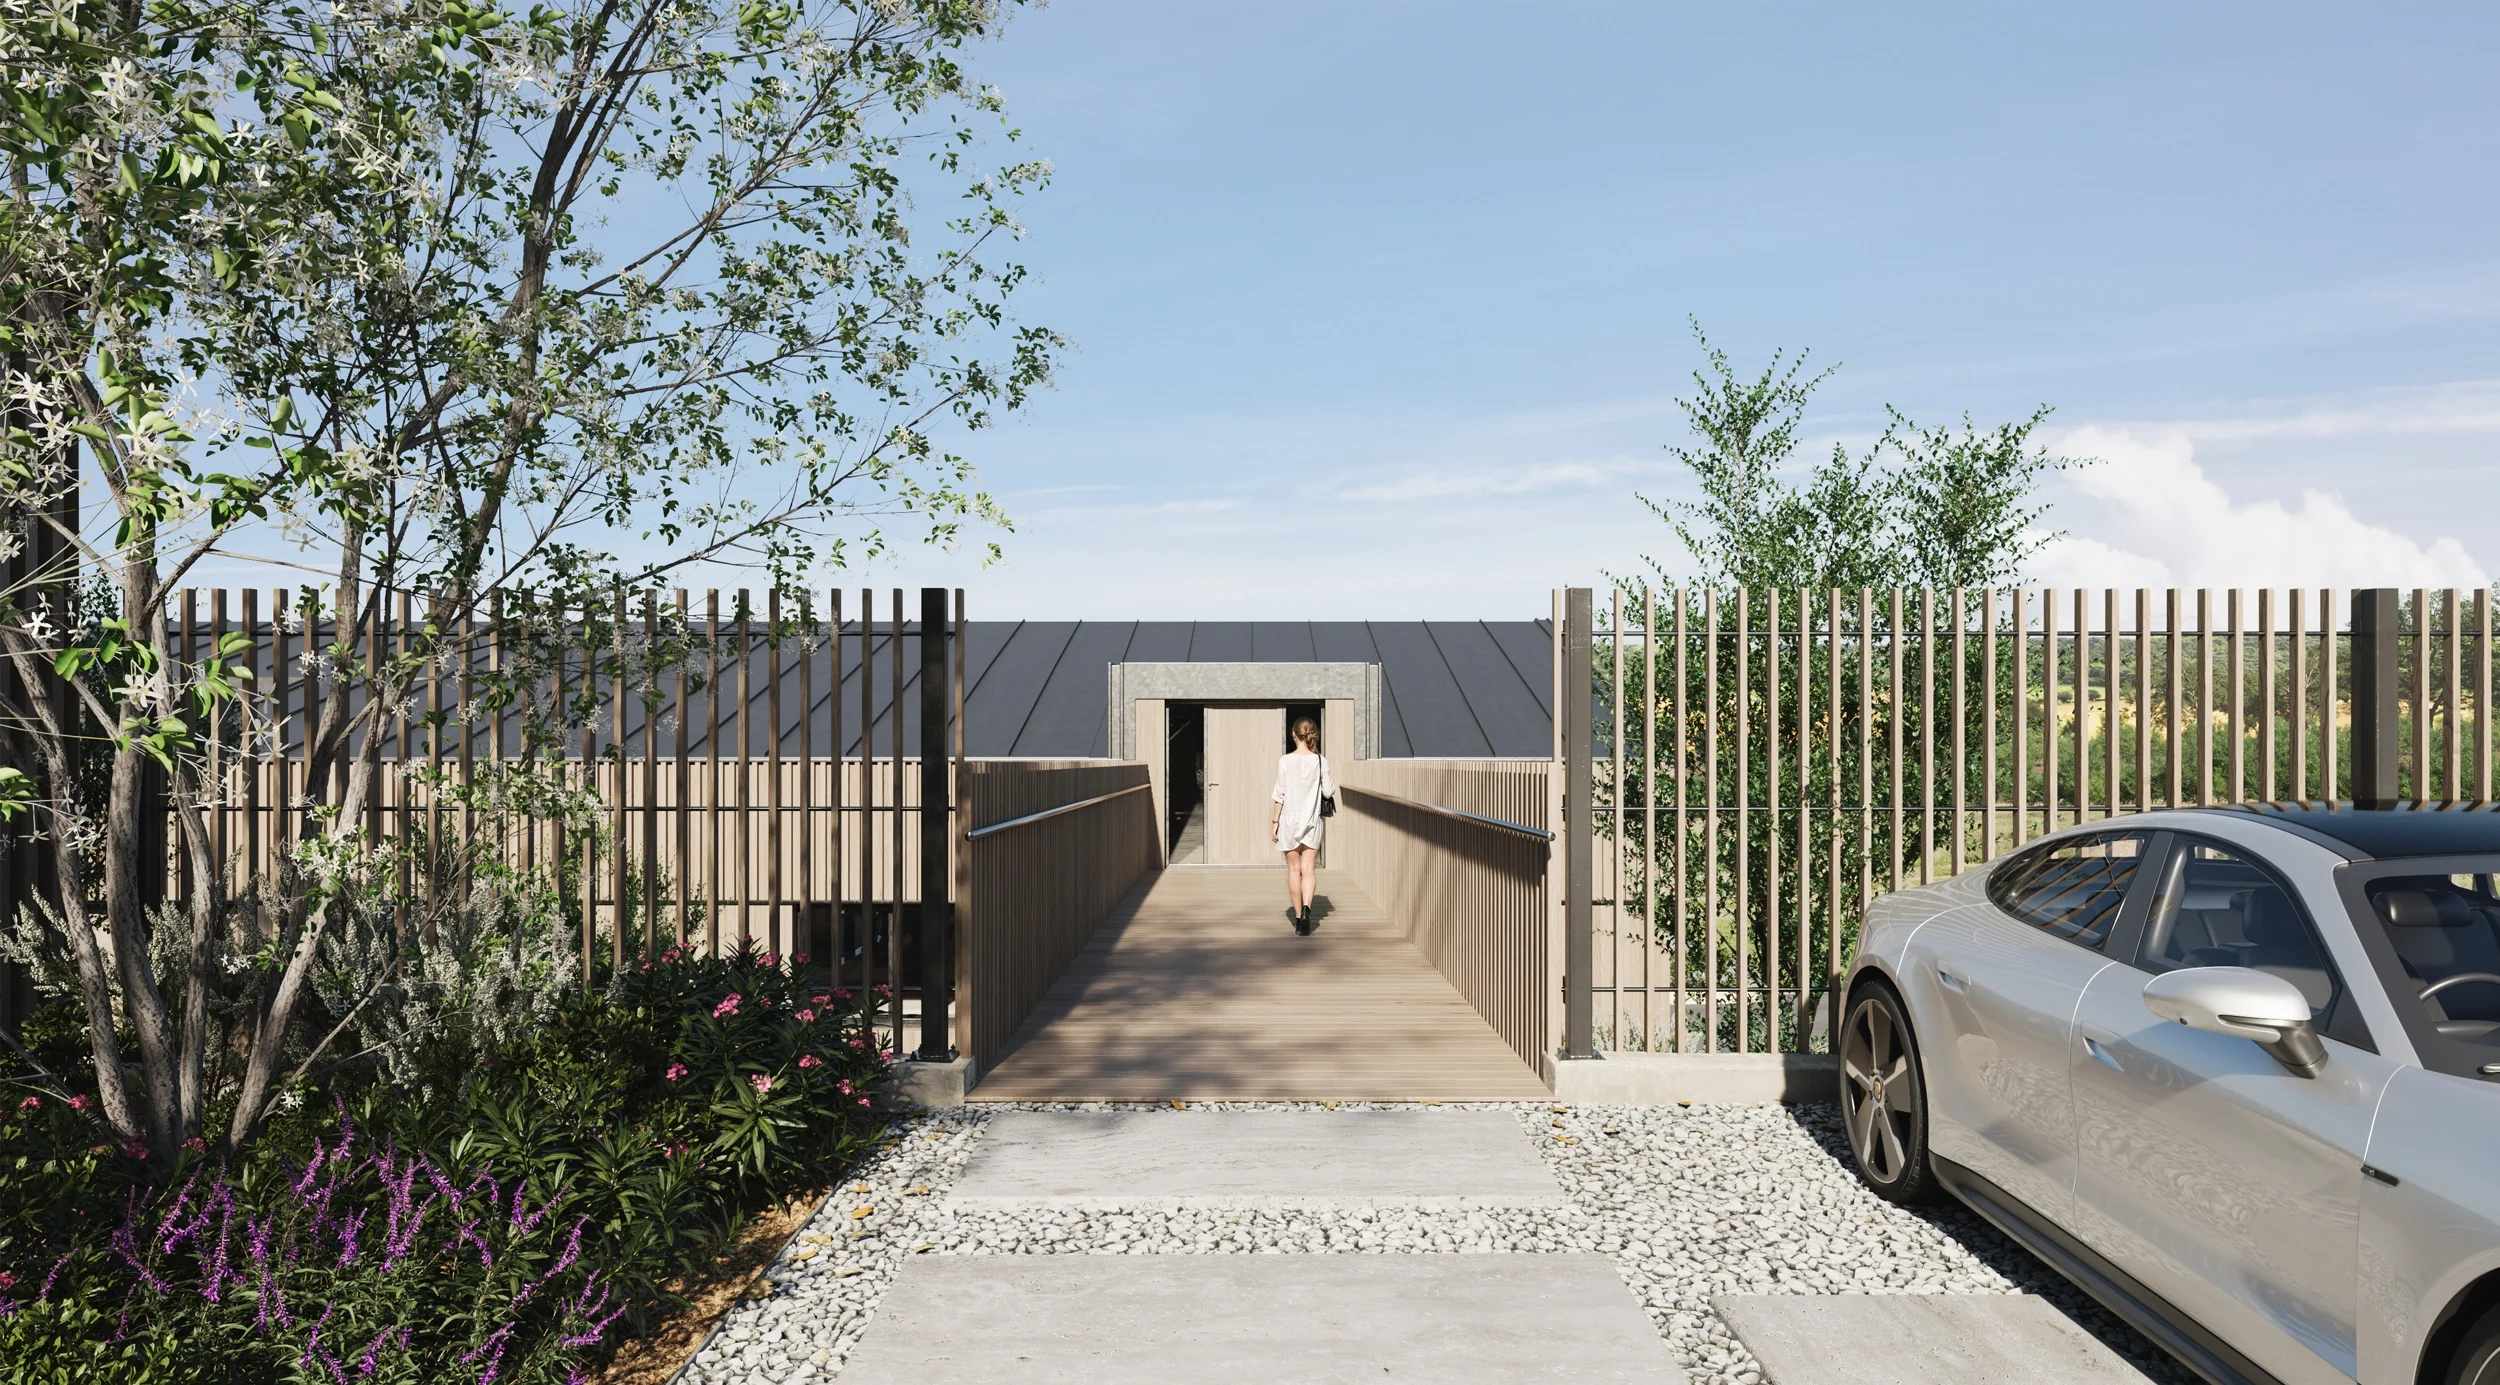
To link the three buildings, the design introduces two sensitive extensions. The first is an infill link placed neatly beneath an existing roof section to connect two buildings. The second is a new, lightweight passageway connecting buildings via a newly created opening on the west side of Building, to create continuous access across three buildings that wrap around a courtyard.
Where physical changes are visible, the architectural language relies heavily on large glass elements. This use of contemporary glazing clearly distinguishes the original 19th-century masonry and timber fabric from the new additions, and it adds expansive glazing to two large existing openings to bring in natural light.
By utilising the existing building masses and topography, the majority of the new interventions are hidden from the public highway and external viewpoints, ensuring the farmstead remains private and contextual.
-
Acquiring planning for a modern residential layout within an established farm courtyard required a careful balance between architectural functionality and strict local planning objectives. The project aligns with the local Neighbourhood Plan, to protect the character of the Conservation Area, historic buildings, and the wider rural landscape.
To maintain the legibility of the farmstead, existing vehicular parking layouts and capacities remain completely unaltered, minimizing physical disruption to the ground plane. The finalized scheme represents an exemplary model of how historic farm buildings can be modernised to meet modern spatial needs while protecting the visual amenity and historic integrity of the Wiltshire countryside.