
Farrar Lane House
New House Yorkshire | Low Carbon Technologies | Stone Construction | Grand Design | Self Build
Location: Leeds, Yorkshire
Date: 2024 - on site
Farrar Lane House is a replacement dwelling in a village to the North of Leeds.
This home replaces an underperforming, out-of-context dwelling with a low-carbon family home.
-
Adel is located on the west side of Leeds. It sits in a designated area of Townscape Significance. The neighborhood is characterized by its high-quality, low-density housing, generous gardens, and a rich, eclectic mix of architectural styles.
The original dwelling is a three-story house with a detached garage, that had poor accessibility, and lacked architectural or heritage value to the streetscape.
The client commissioned a replacement family home designed specifically for modern, sustainable living.
-
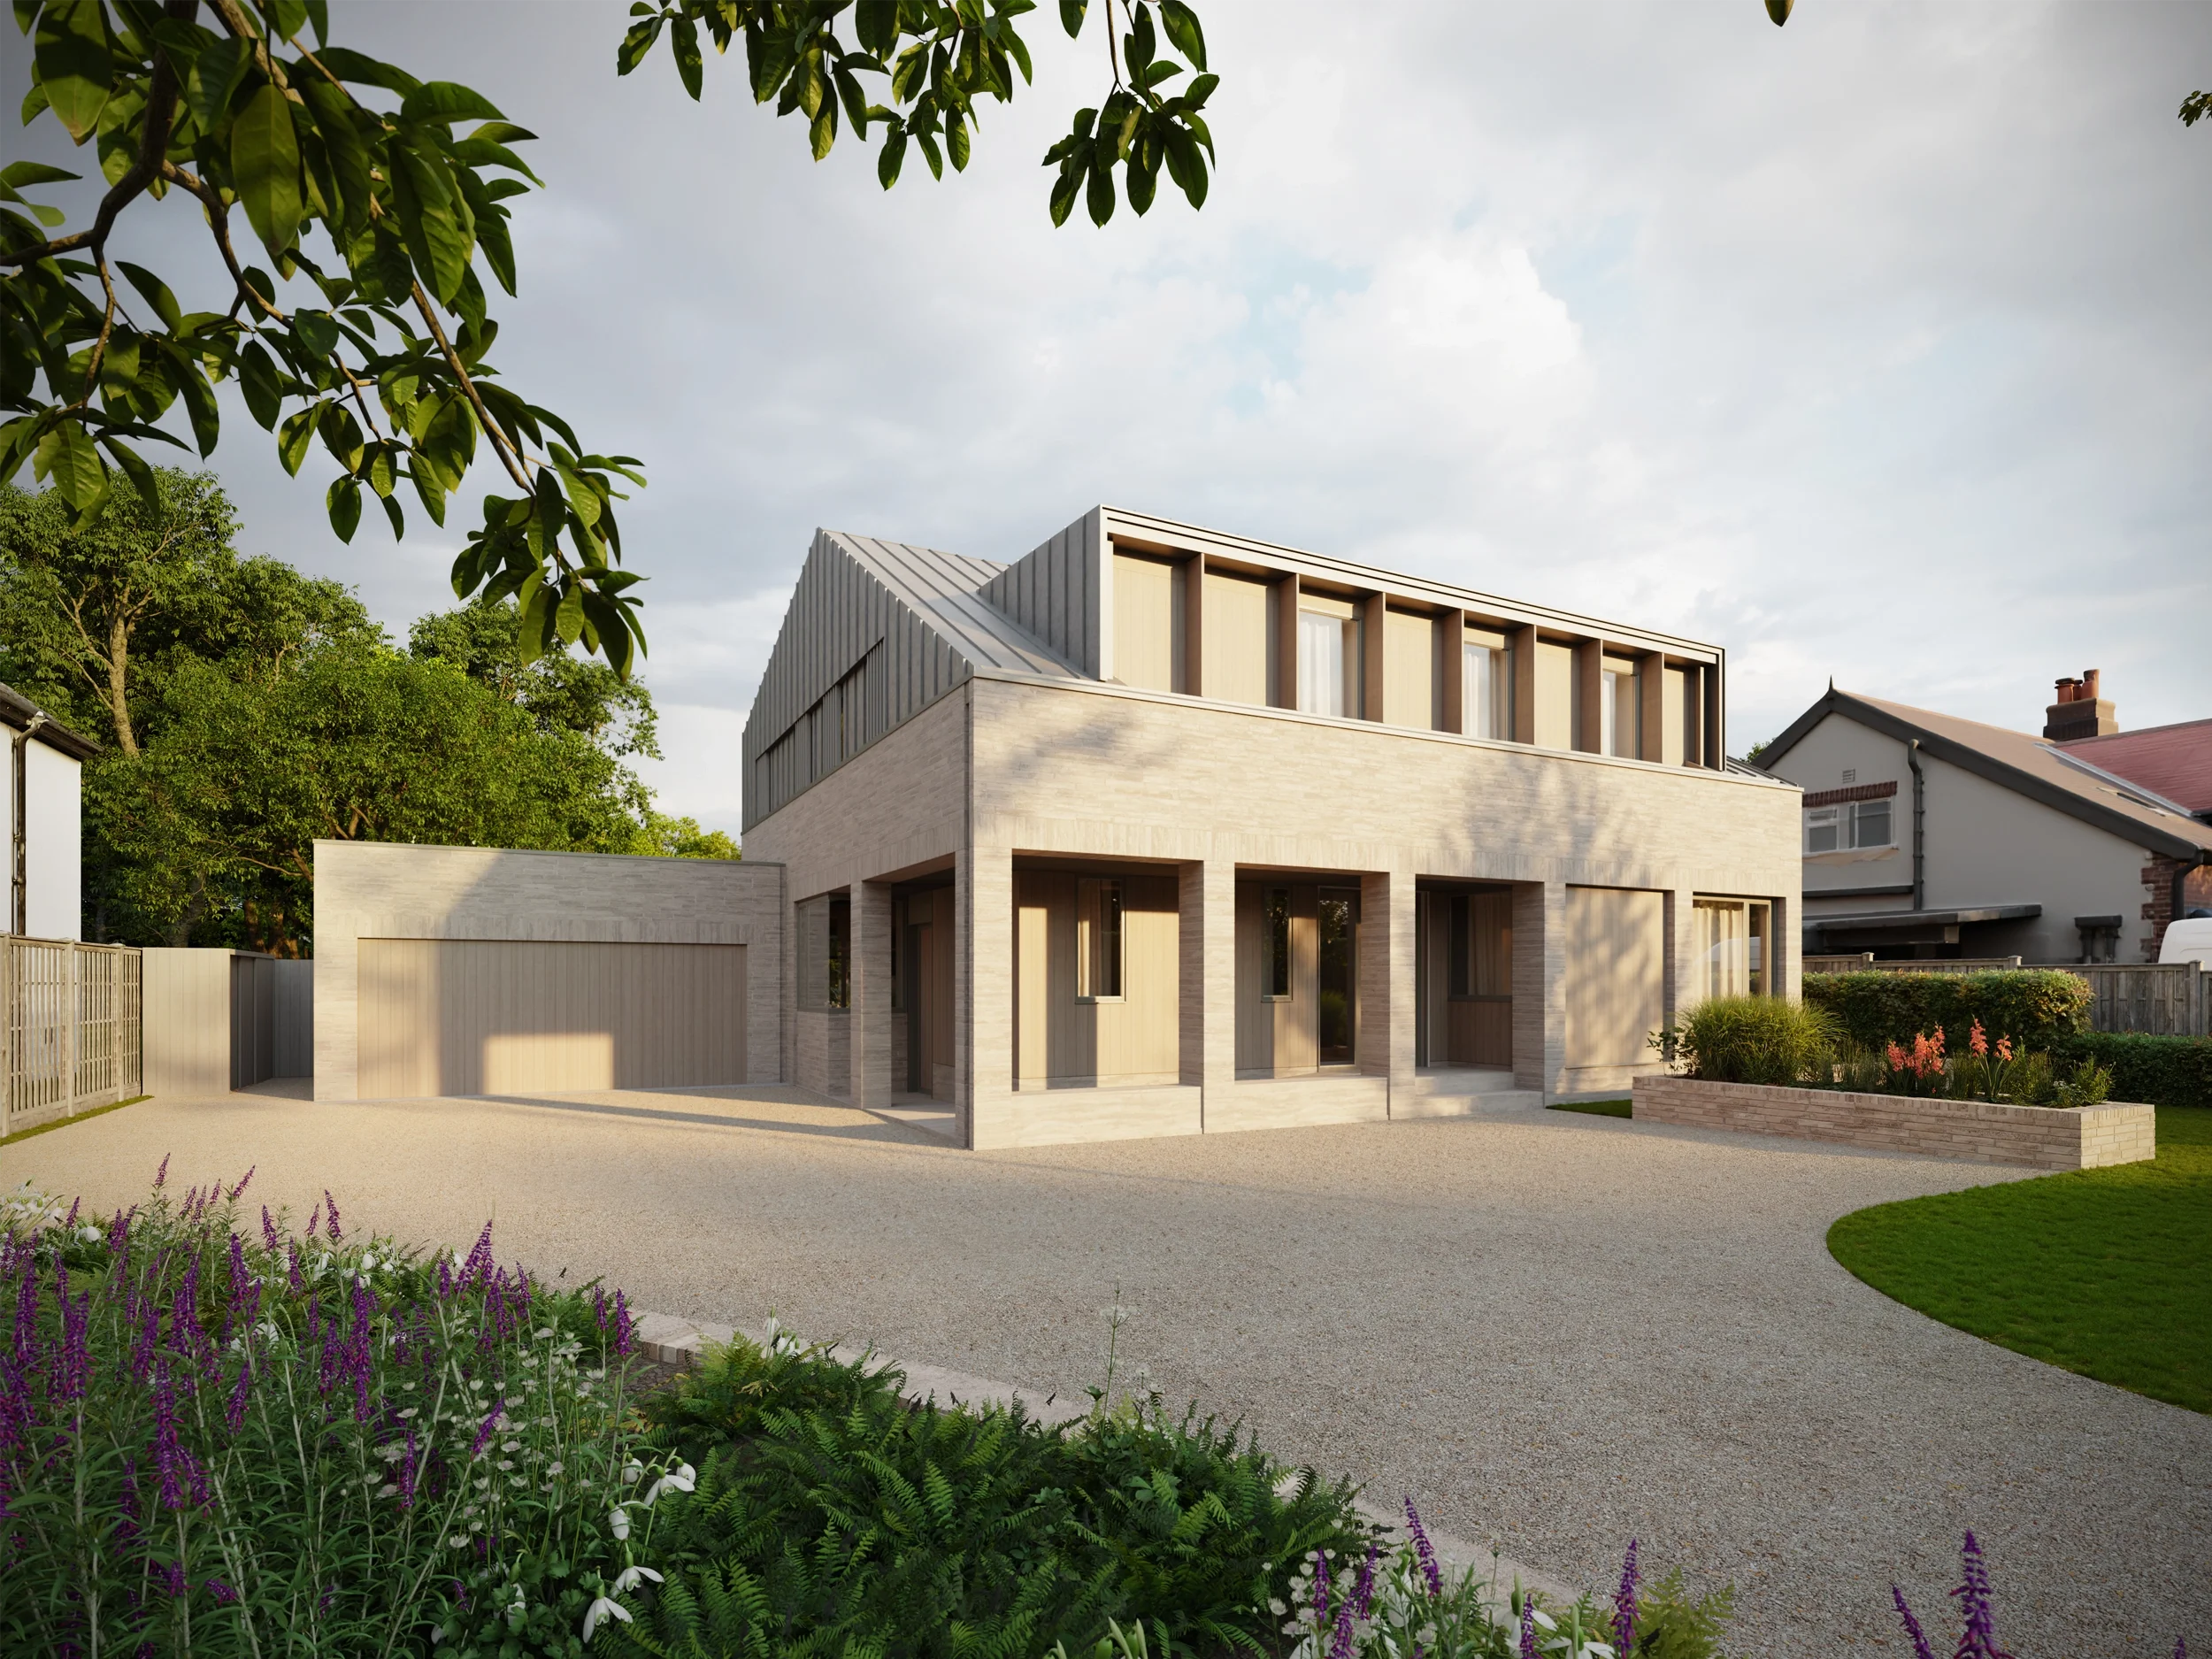
Following the refusal of a previous scheme, the architectural strategy was reimagined through extensive contextual analysis. The new contemporary design directly mirrors the neighborhood's unique spatial characteristics while minimizing its visual impact on the streetscape. The home's ground floor level was lowered while strictly maintaining the ridge and eaves heights of the original house. The main façade is stepped back 1.5 meters from the original footprint to align perfectly with neighboring properties.
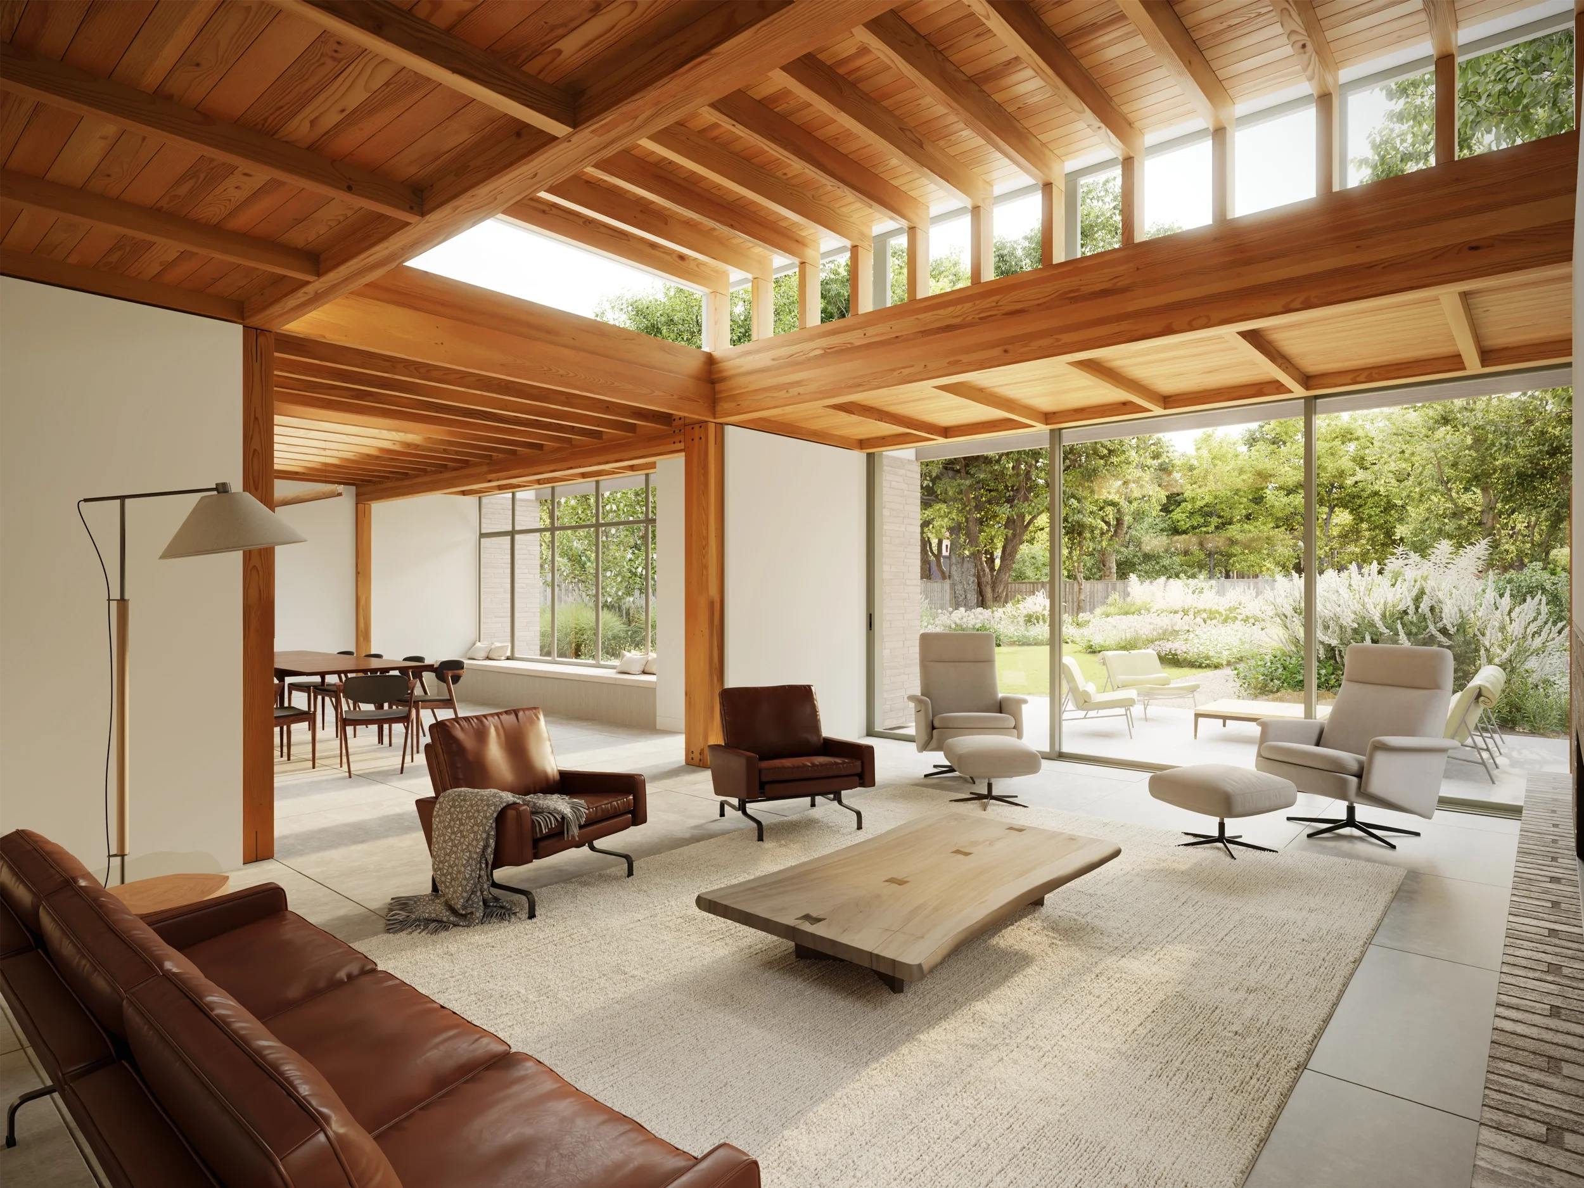
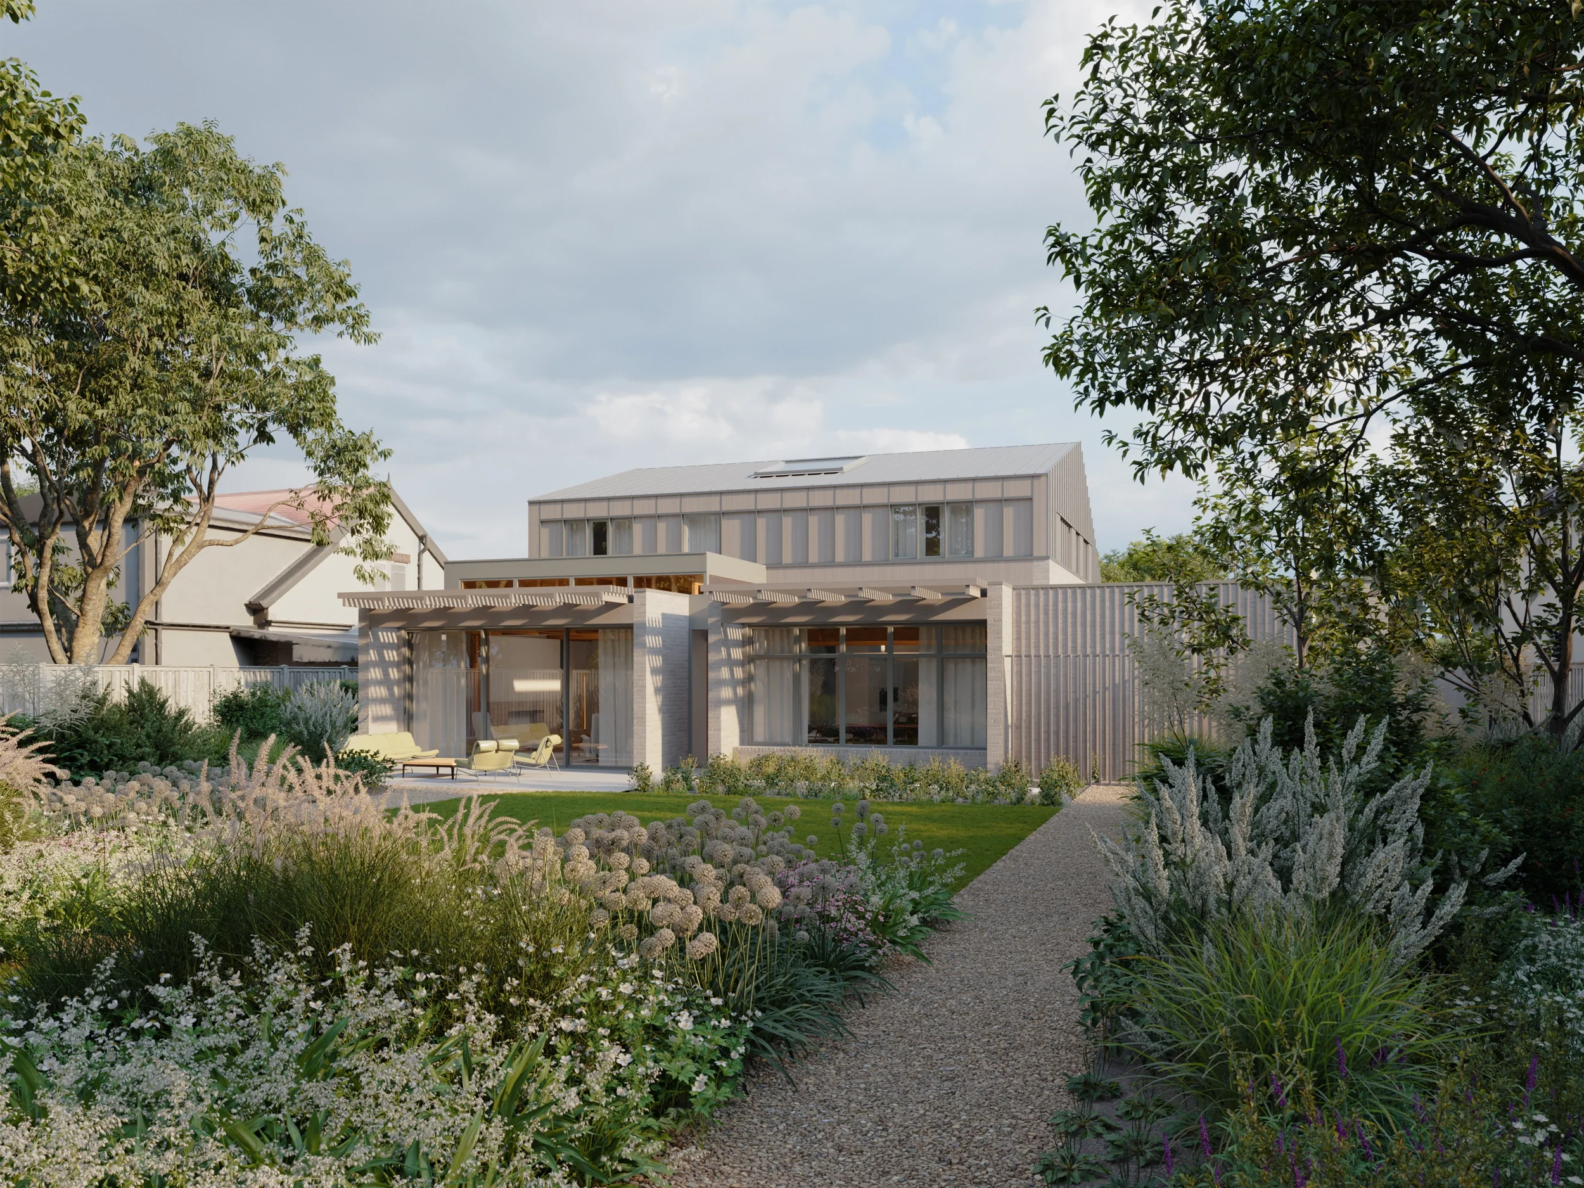
A solid, low-embodied-carbon base of buff-colored local stone brick is complemented by mid-grey zinc standing-seam roofing and wall cladding. Warm, thermo-treated wood cladding and ebonized timber details add visual depth and texture. The north-facing street façade features smaller openings for optimal thermal insulation, balanced by an articulated, recessed porch that introduces light and shadow. Conversely, the south-facing rear elevation is predominantly glazed with floor-to-ceiling bi-fold doors.
-
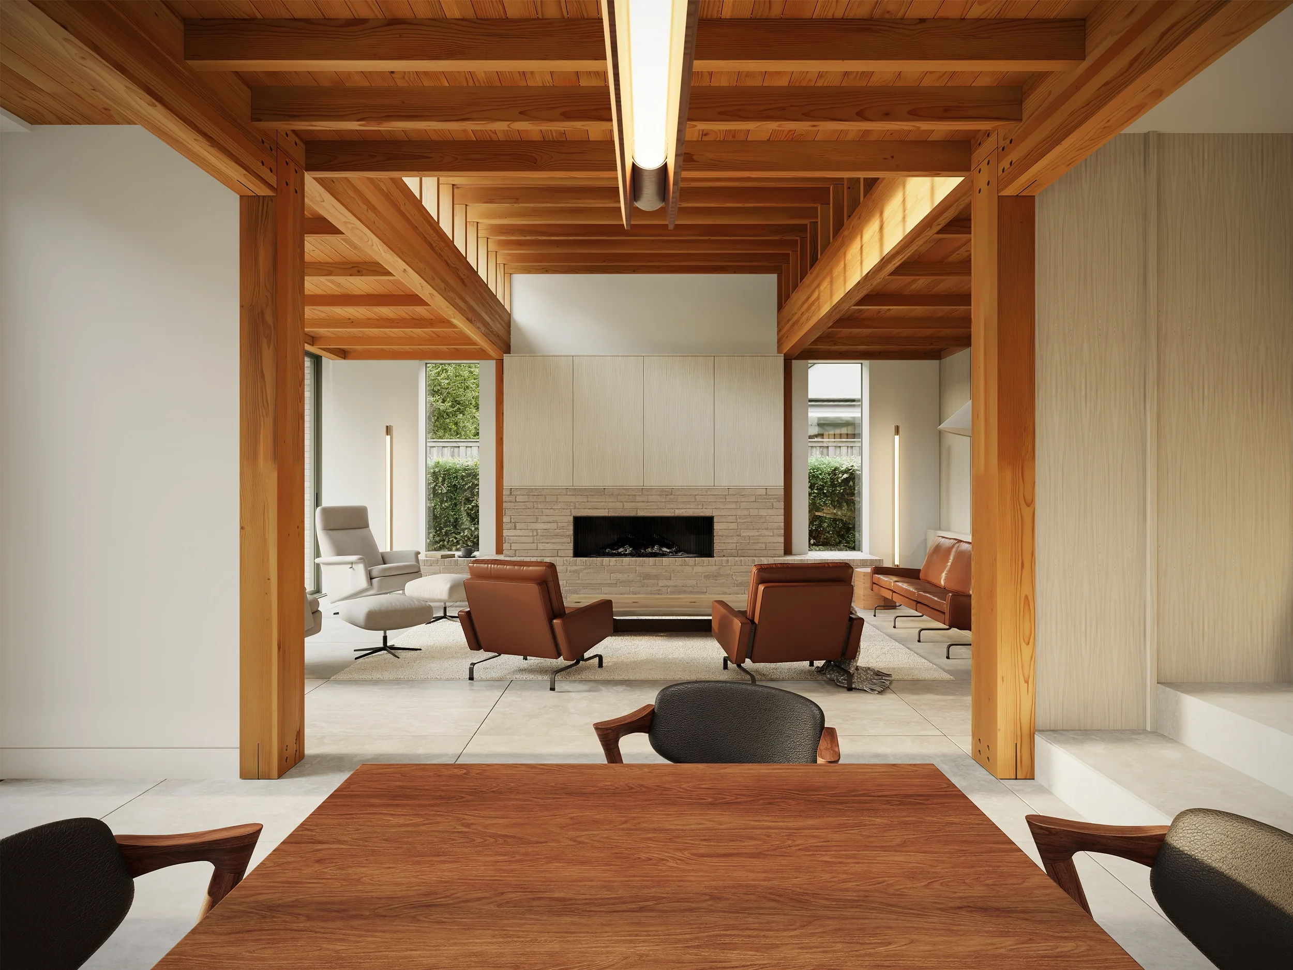
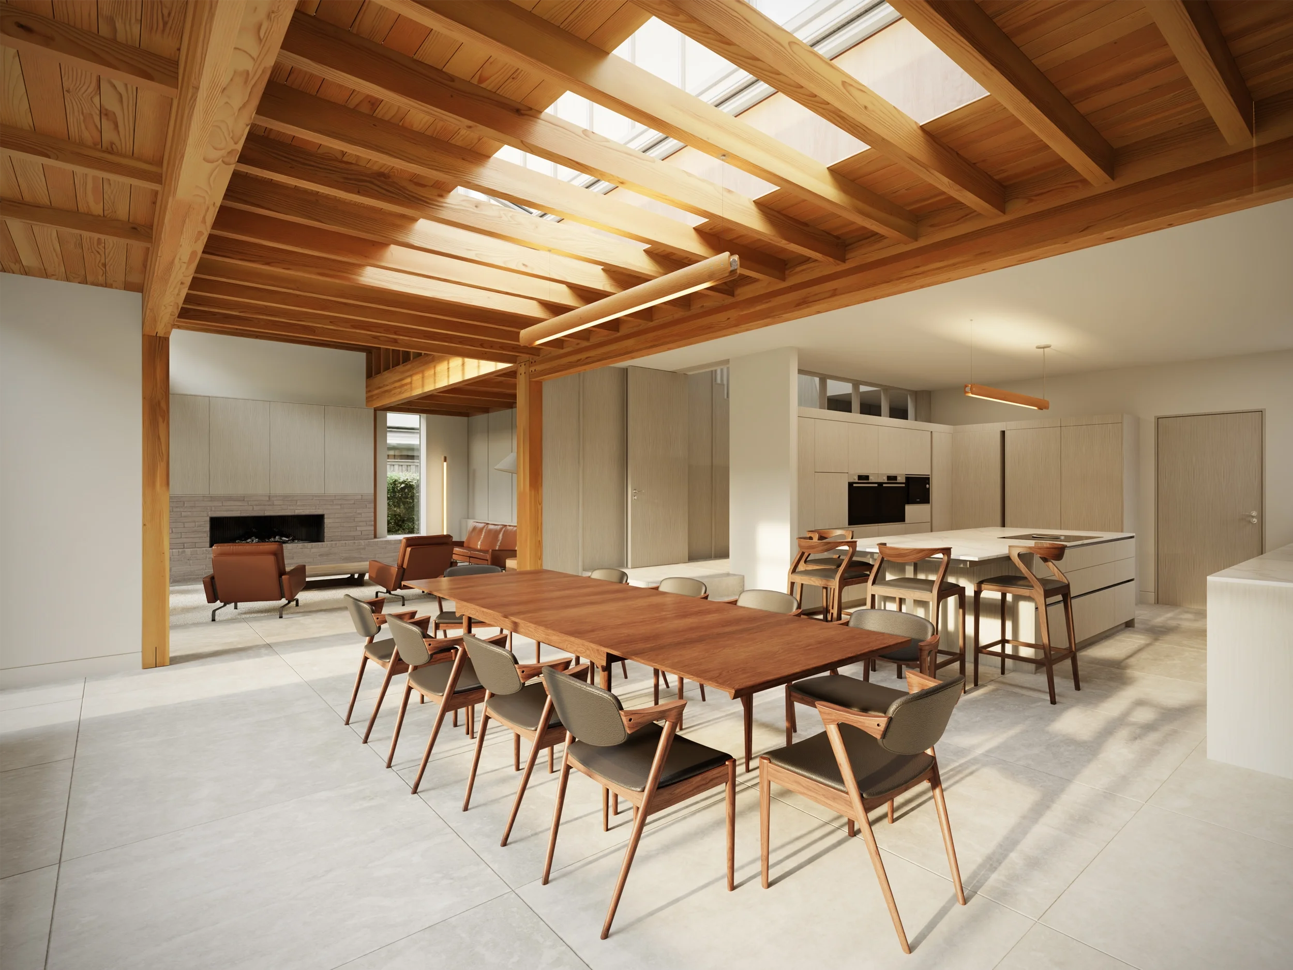
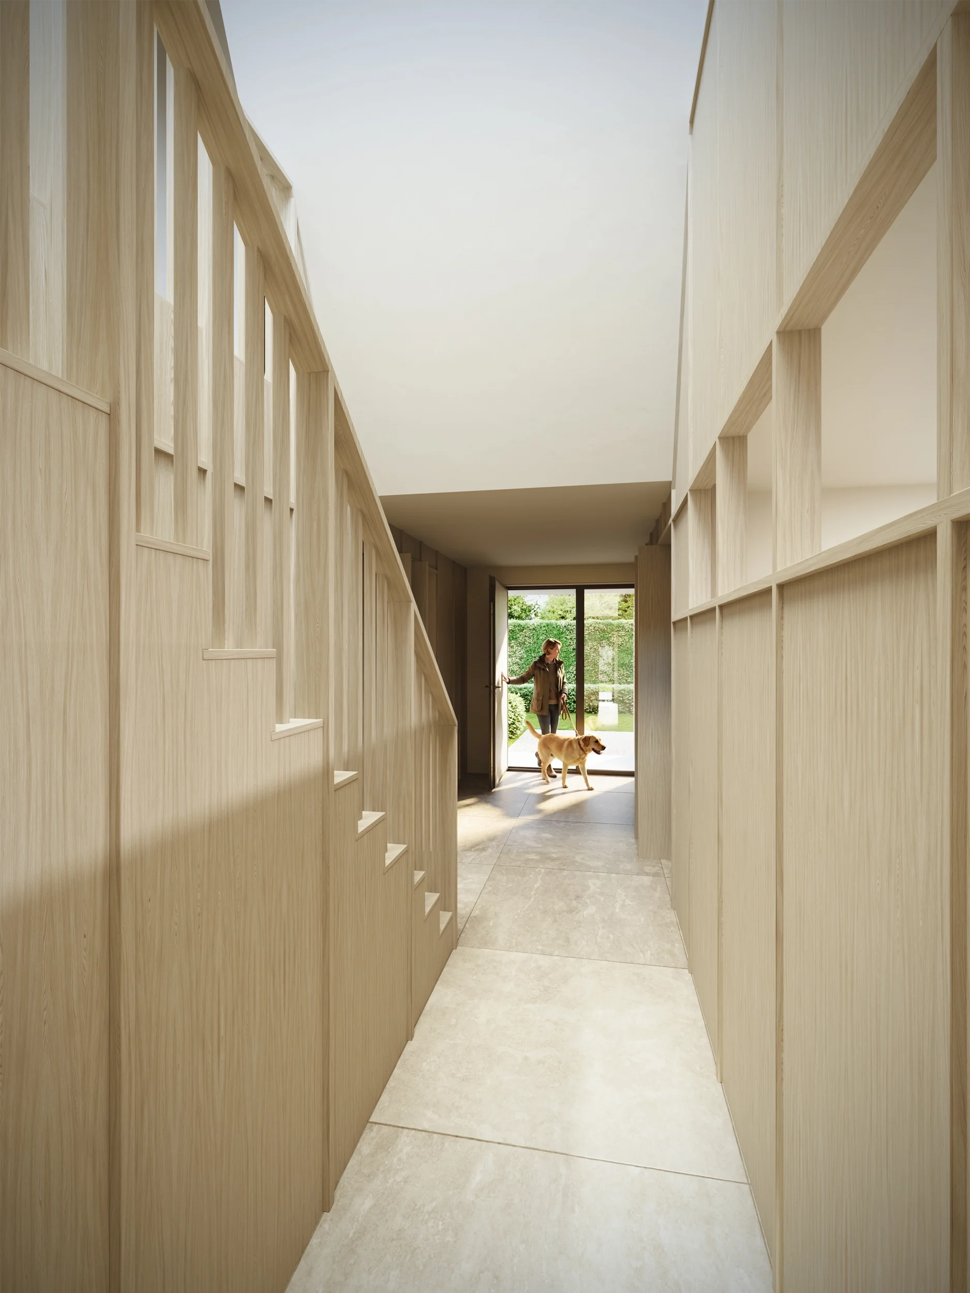
It blends modern construction methodology with highly advanced passive and active sustainability systems to deliver a low-energy, low-carbon home. Built with a minimal carbon footprint, the house utilizes low-carbon concrete foundations paired with a high-performance timber structure. It relies on a high-thermal-mass concrete floor slab to act as a natural heat sink, absorbing passive winter solar gain and radiating warmth. In the summer, bespoke exterior shading blocks high-level radiation and exhausts hot air through roof vents. Heating and cooling are driven by an energy-efficient Air Source Heat Pump (ASHP) connected to a low-temperature underfloor pipework system. Continuous fresh air is provided year-round via a Mechanical Ventilation with Heat Recovery (MVHR) system equipped with a summer bypass mode.
The wider landscaping includes a repaired low stone street boundary wall, three new native street trees to restore the historic tree-lined avenue, species-rich grasslands, and a shallow wildlife pond. Following close consultation, the revised scheme has received enthusiastic support from local neighbors and ward councillors. A formal pre-application review with Leeds City Council concluded with a full recommendation for submission and a consented planning application.