
Newton Farm
Planning & Listed Building Permissions | Heritage Conservation & Adaptive Reuse | Fabric Preservation | Spatial Reorganisation & Accessibility | Low Carbon Technologies
Location: Yeovil, Somerset
Date: 2021 - ongoing
Low-Carbon Transformation of Historic Farmstead
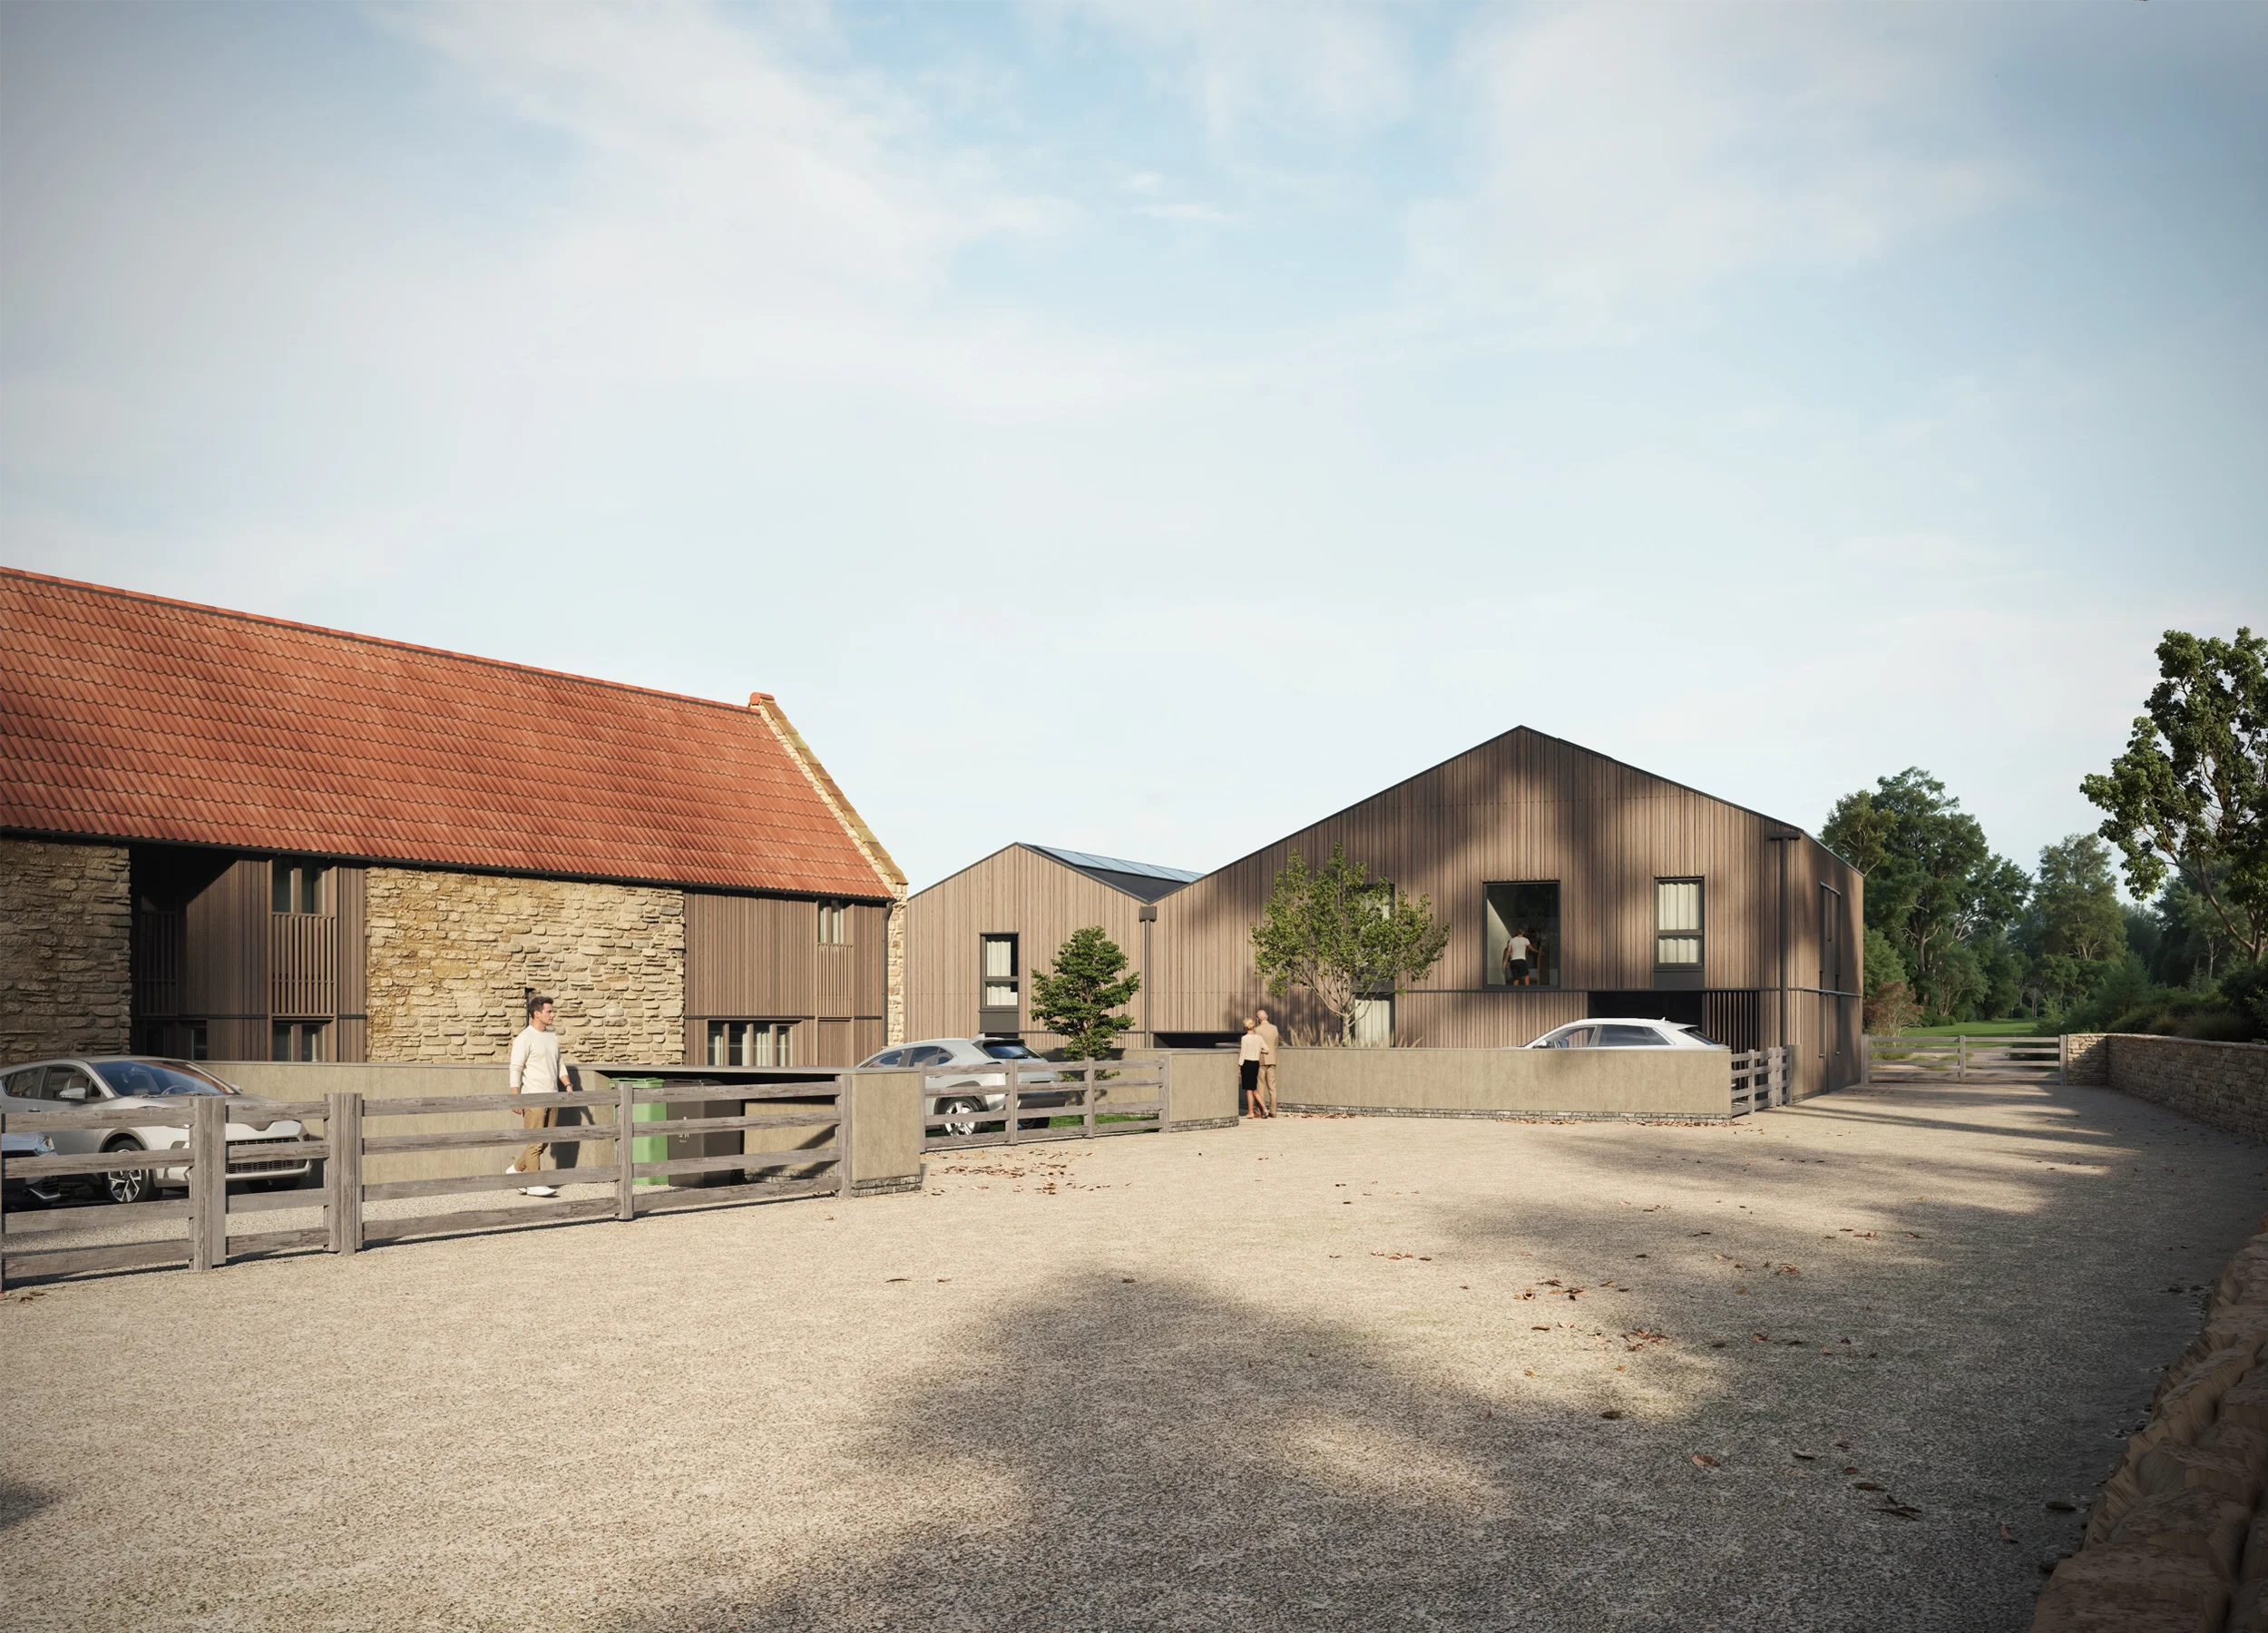
Levitate’s Newton Farm Barns sensitively converts a historic Yeovil farmstead including a Grade II listed 18th-century stone barn and agricultural sheds into six low-carbon family homes. The project pairs heritage stone restoration with high-performance timber cladding, passive energy design, air-source heat pumps, and solar power to preserve the rural landscape.
-
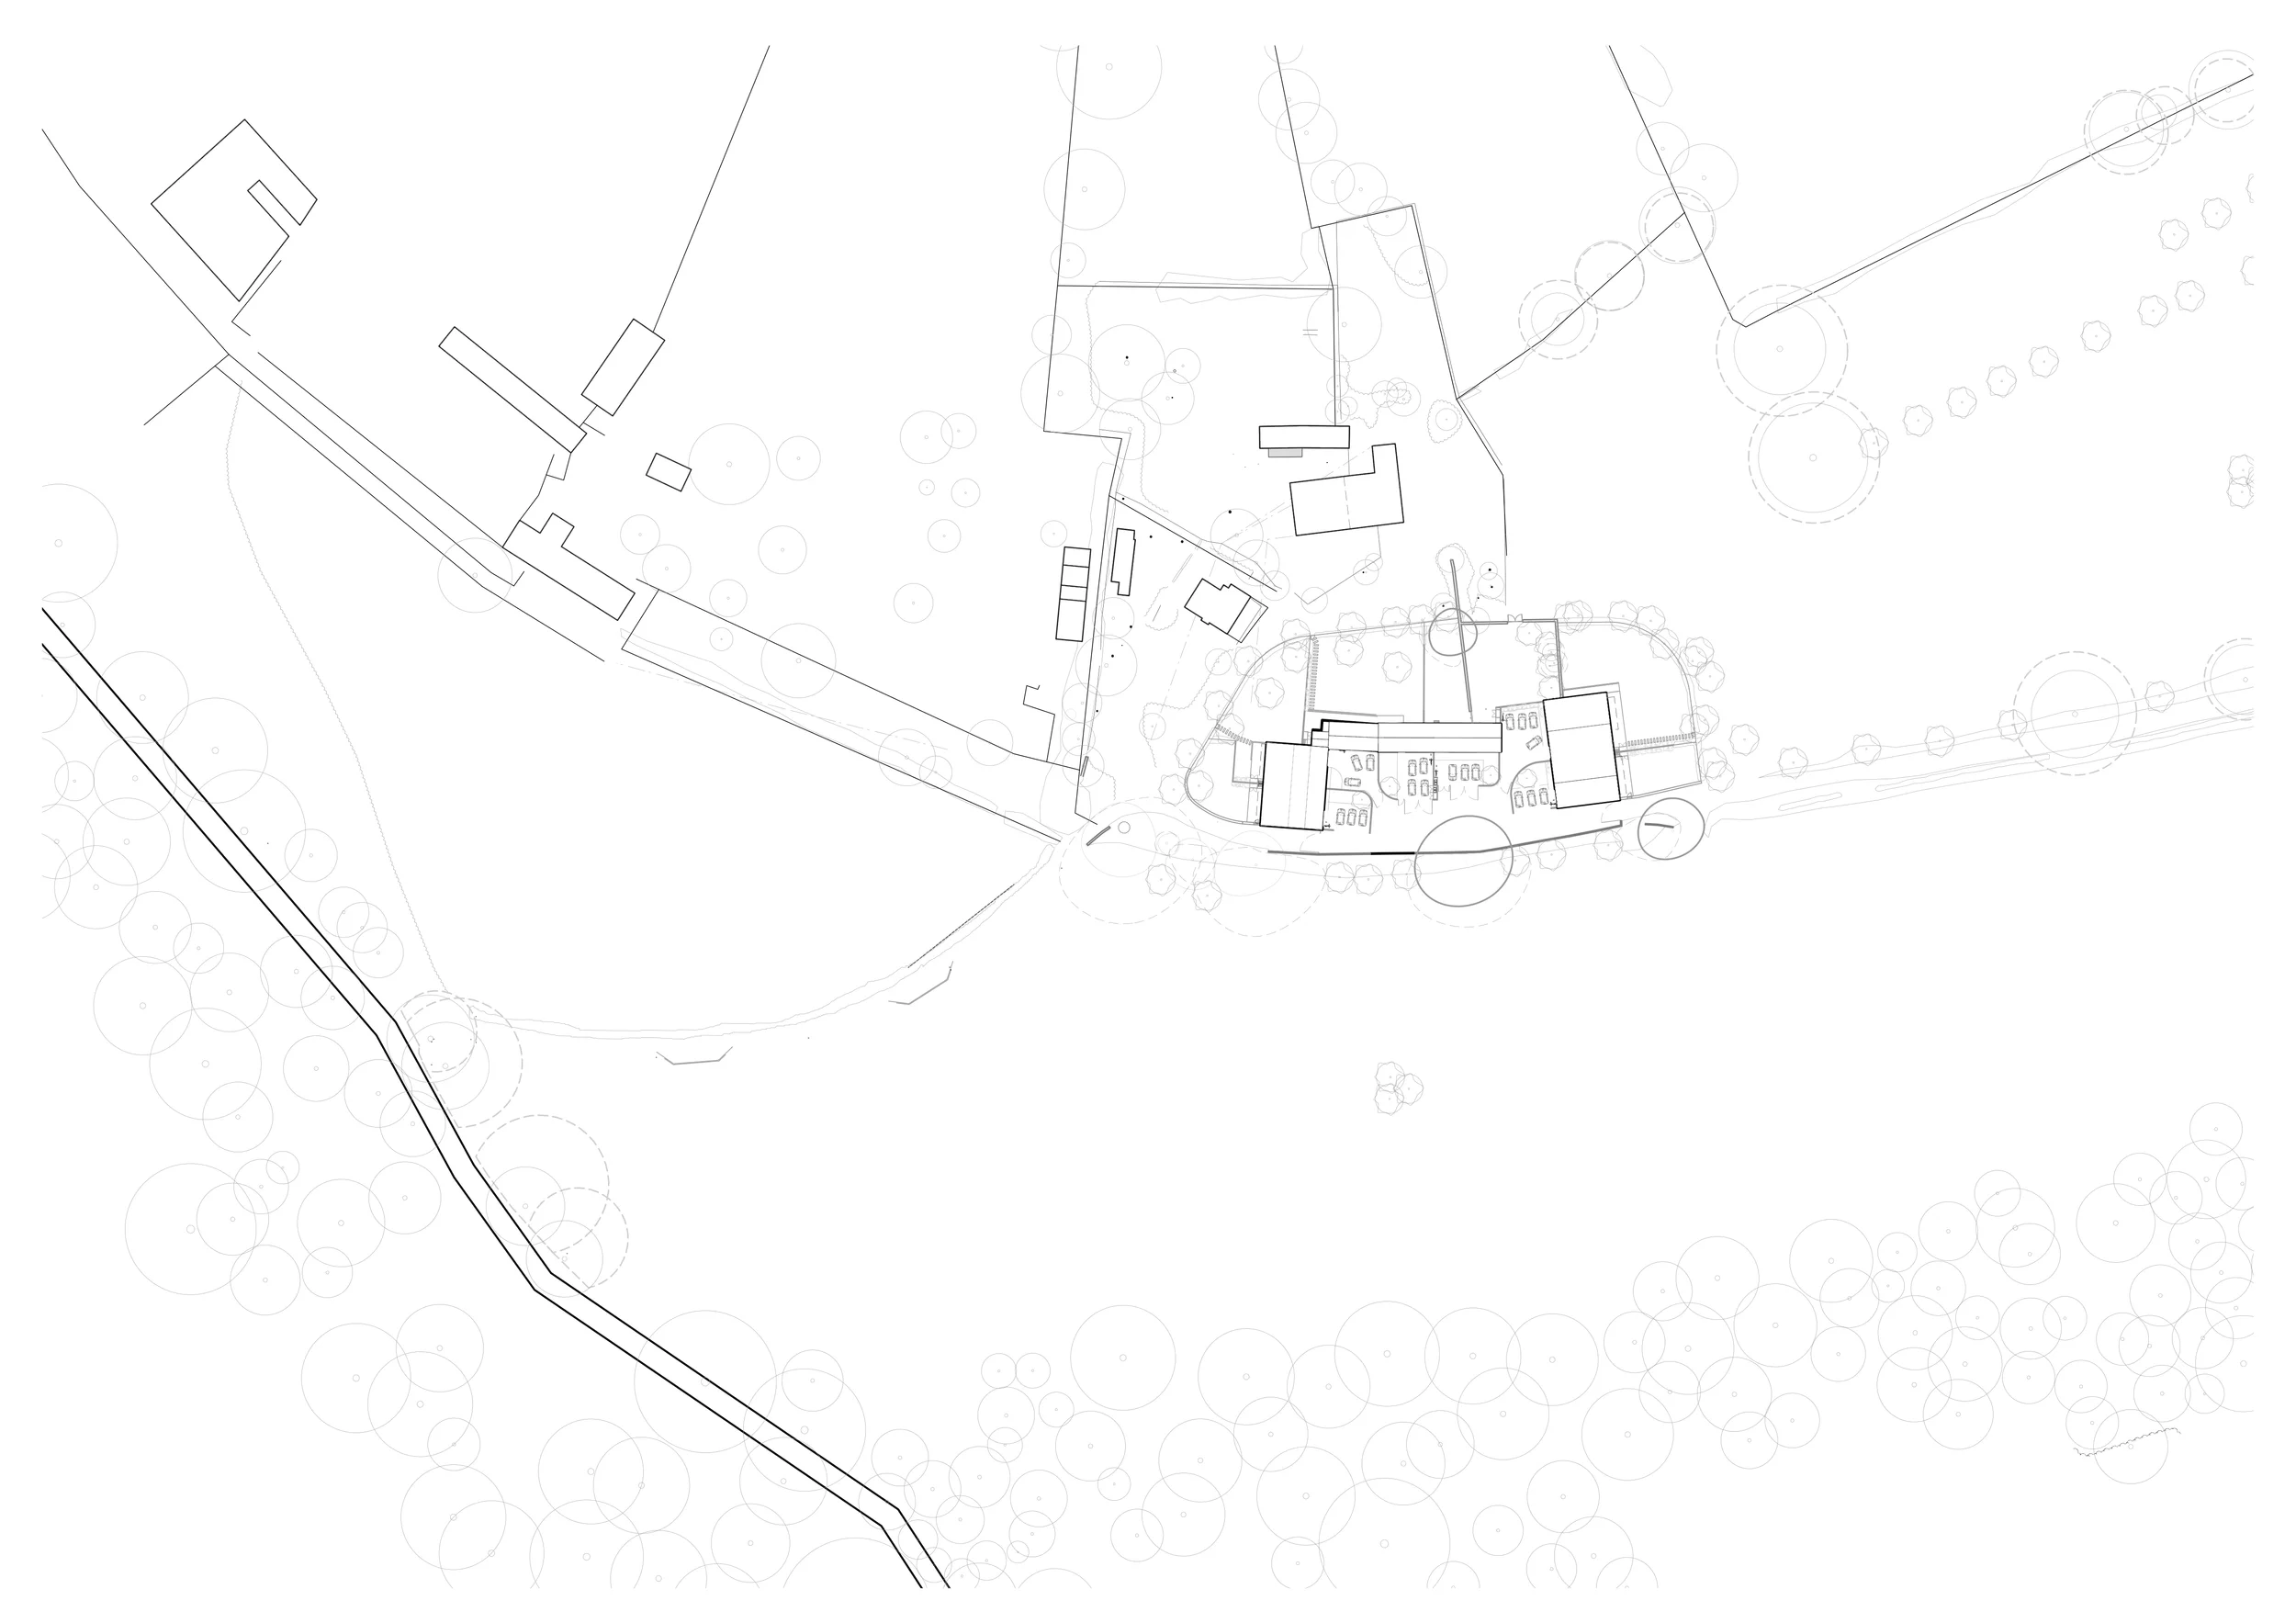
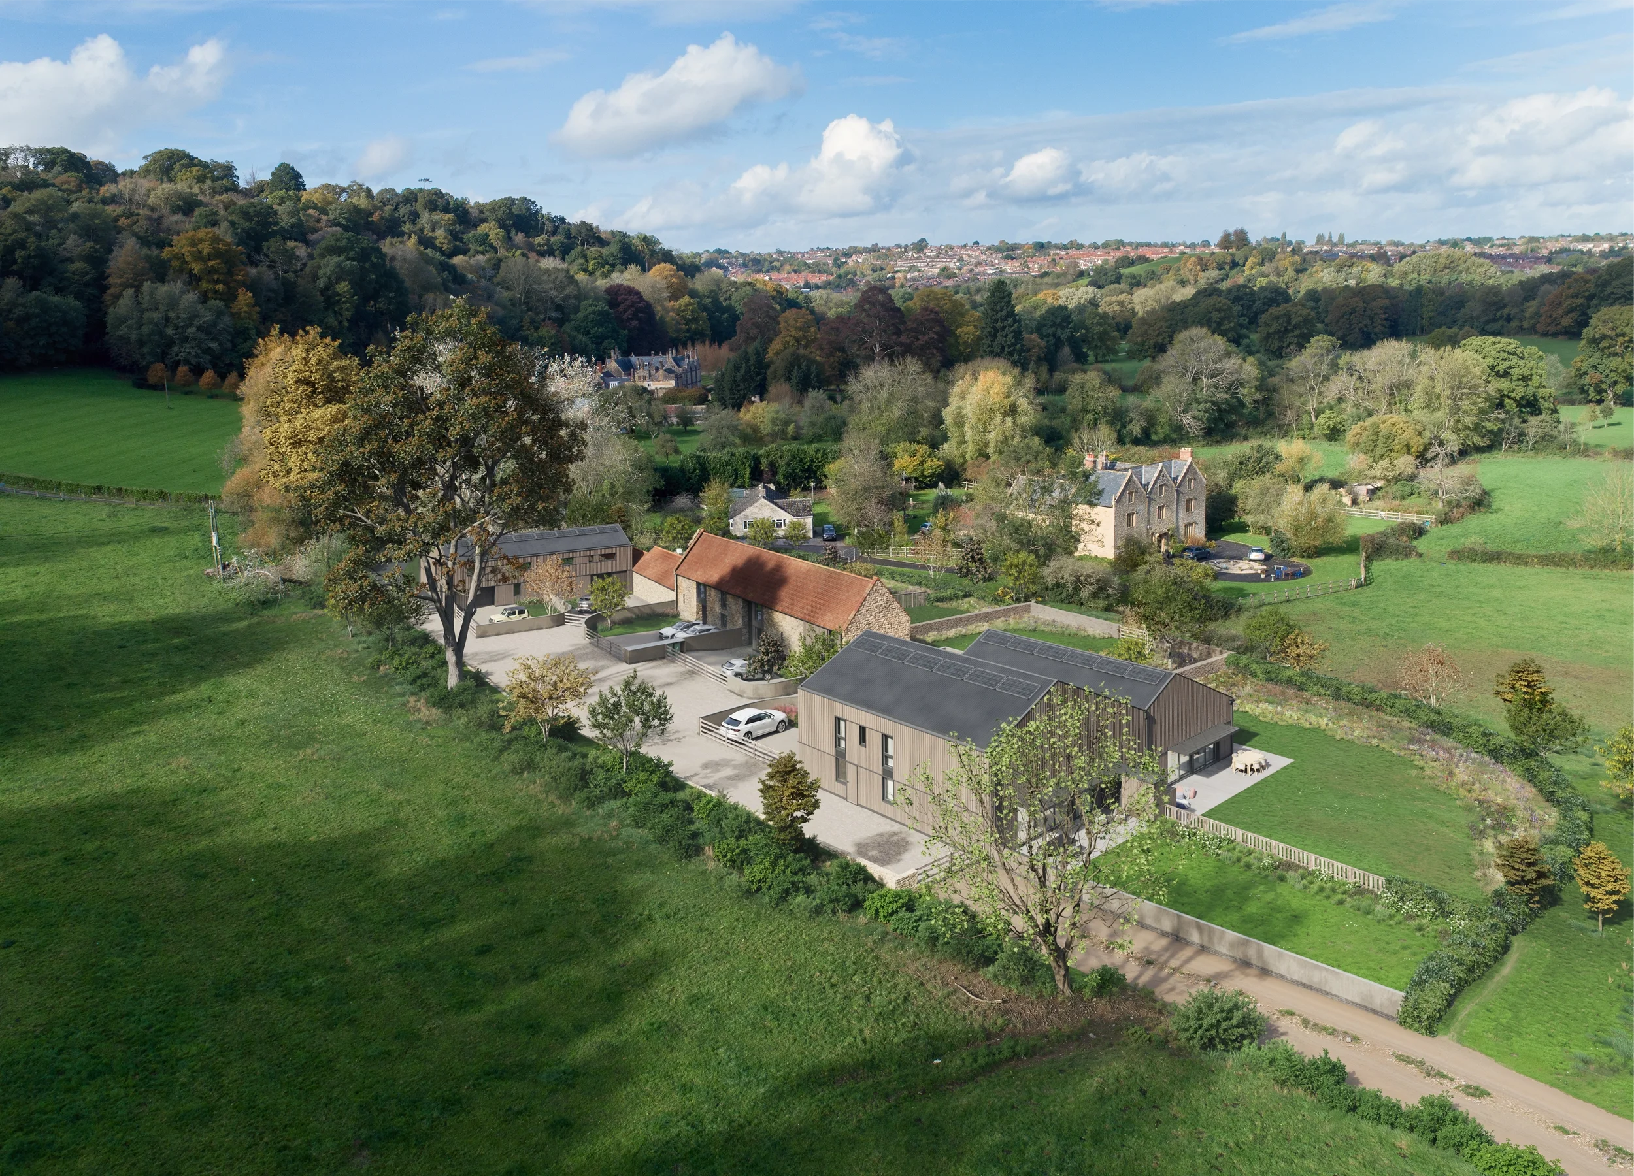
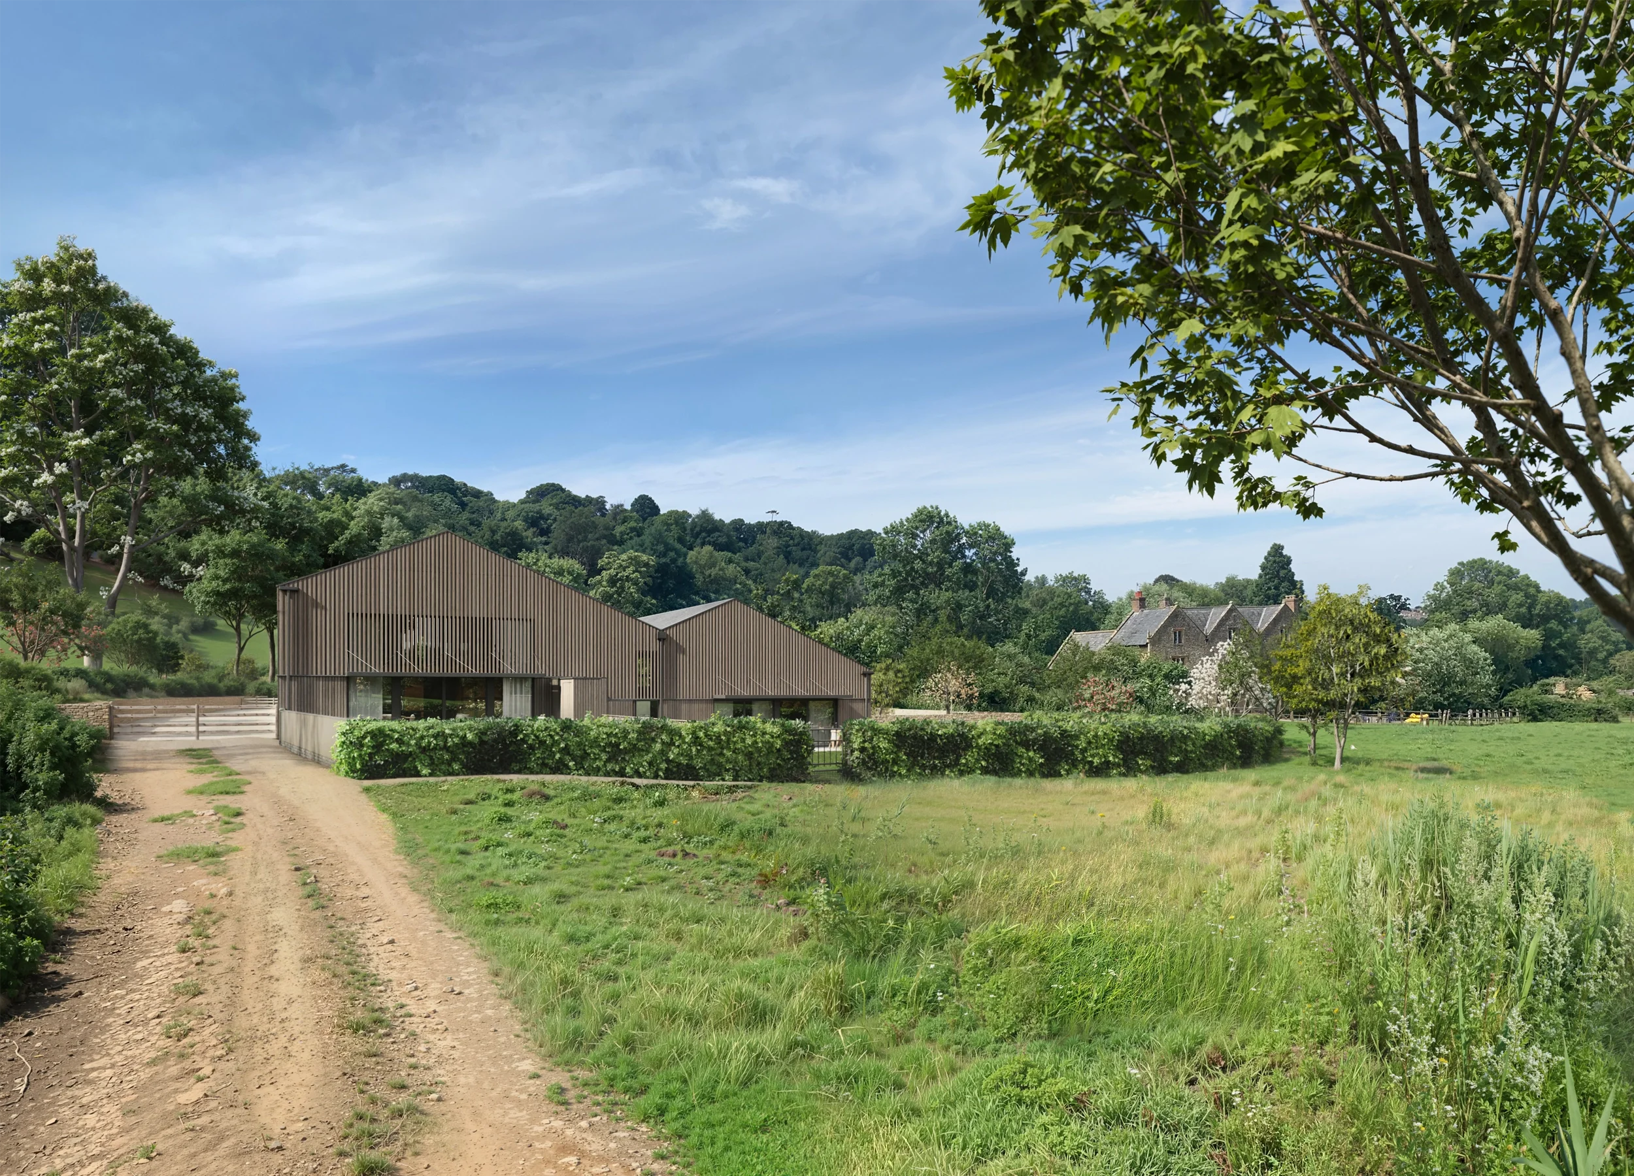
The site sits directly southeast of the Grade II listed Newton Farm House and is surrounded by agricultural land. The brief required a design solution that respects the sensitive heritage context, specifically the Grade II listed Grain Barn and the surrounding Registered Park and Garden landscape, while converting the existing building massing into high quality residential space. The main challenges were the significant structural decay and partial collapse of the stone Grain Barn and sensitively updating the mid century precast concrete agricultural sheds without compromising the wider landscape views or the setting of neighbouring heritage assets.
-
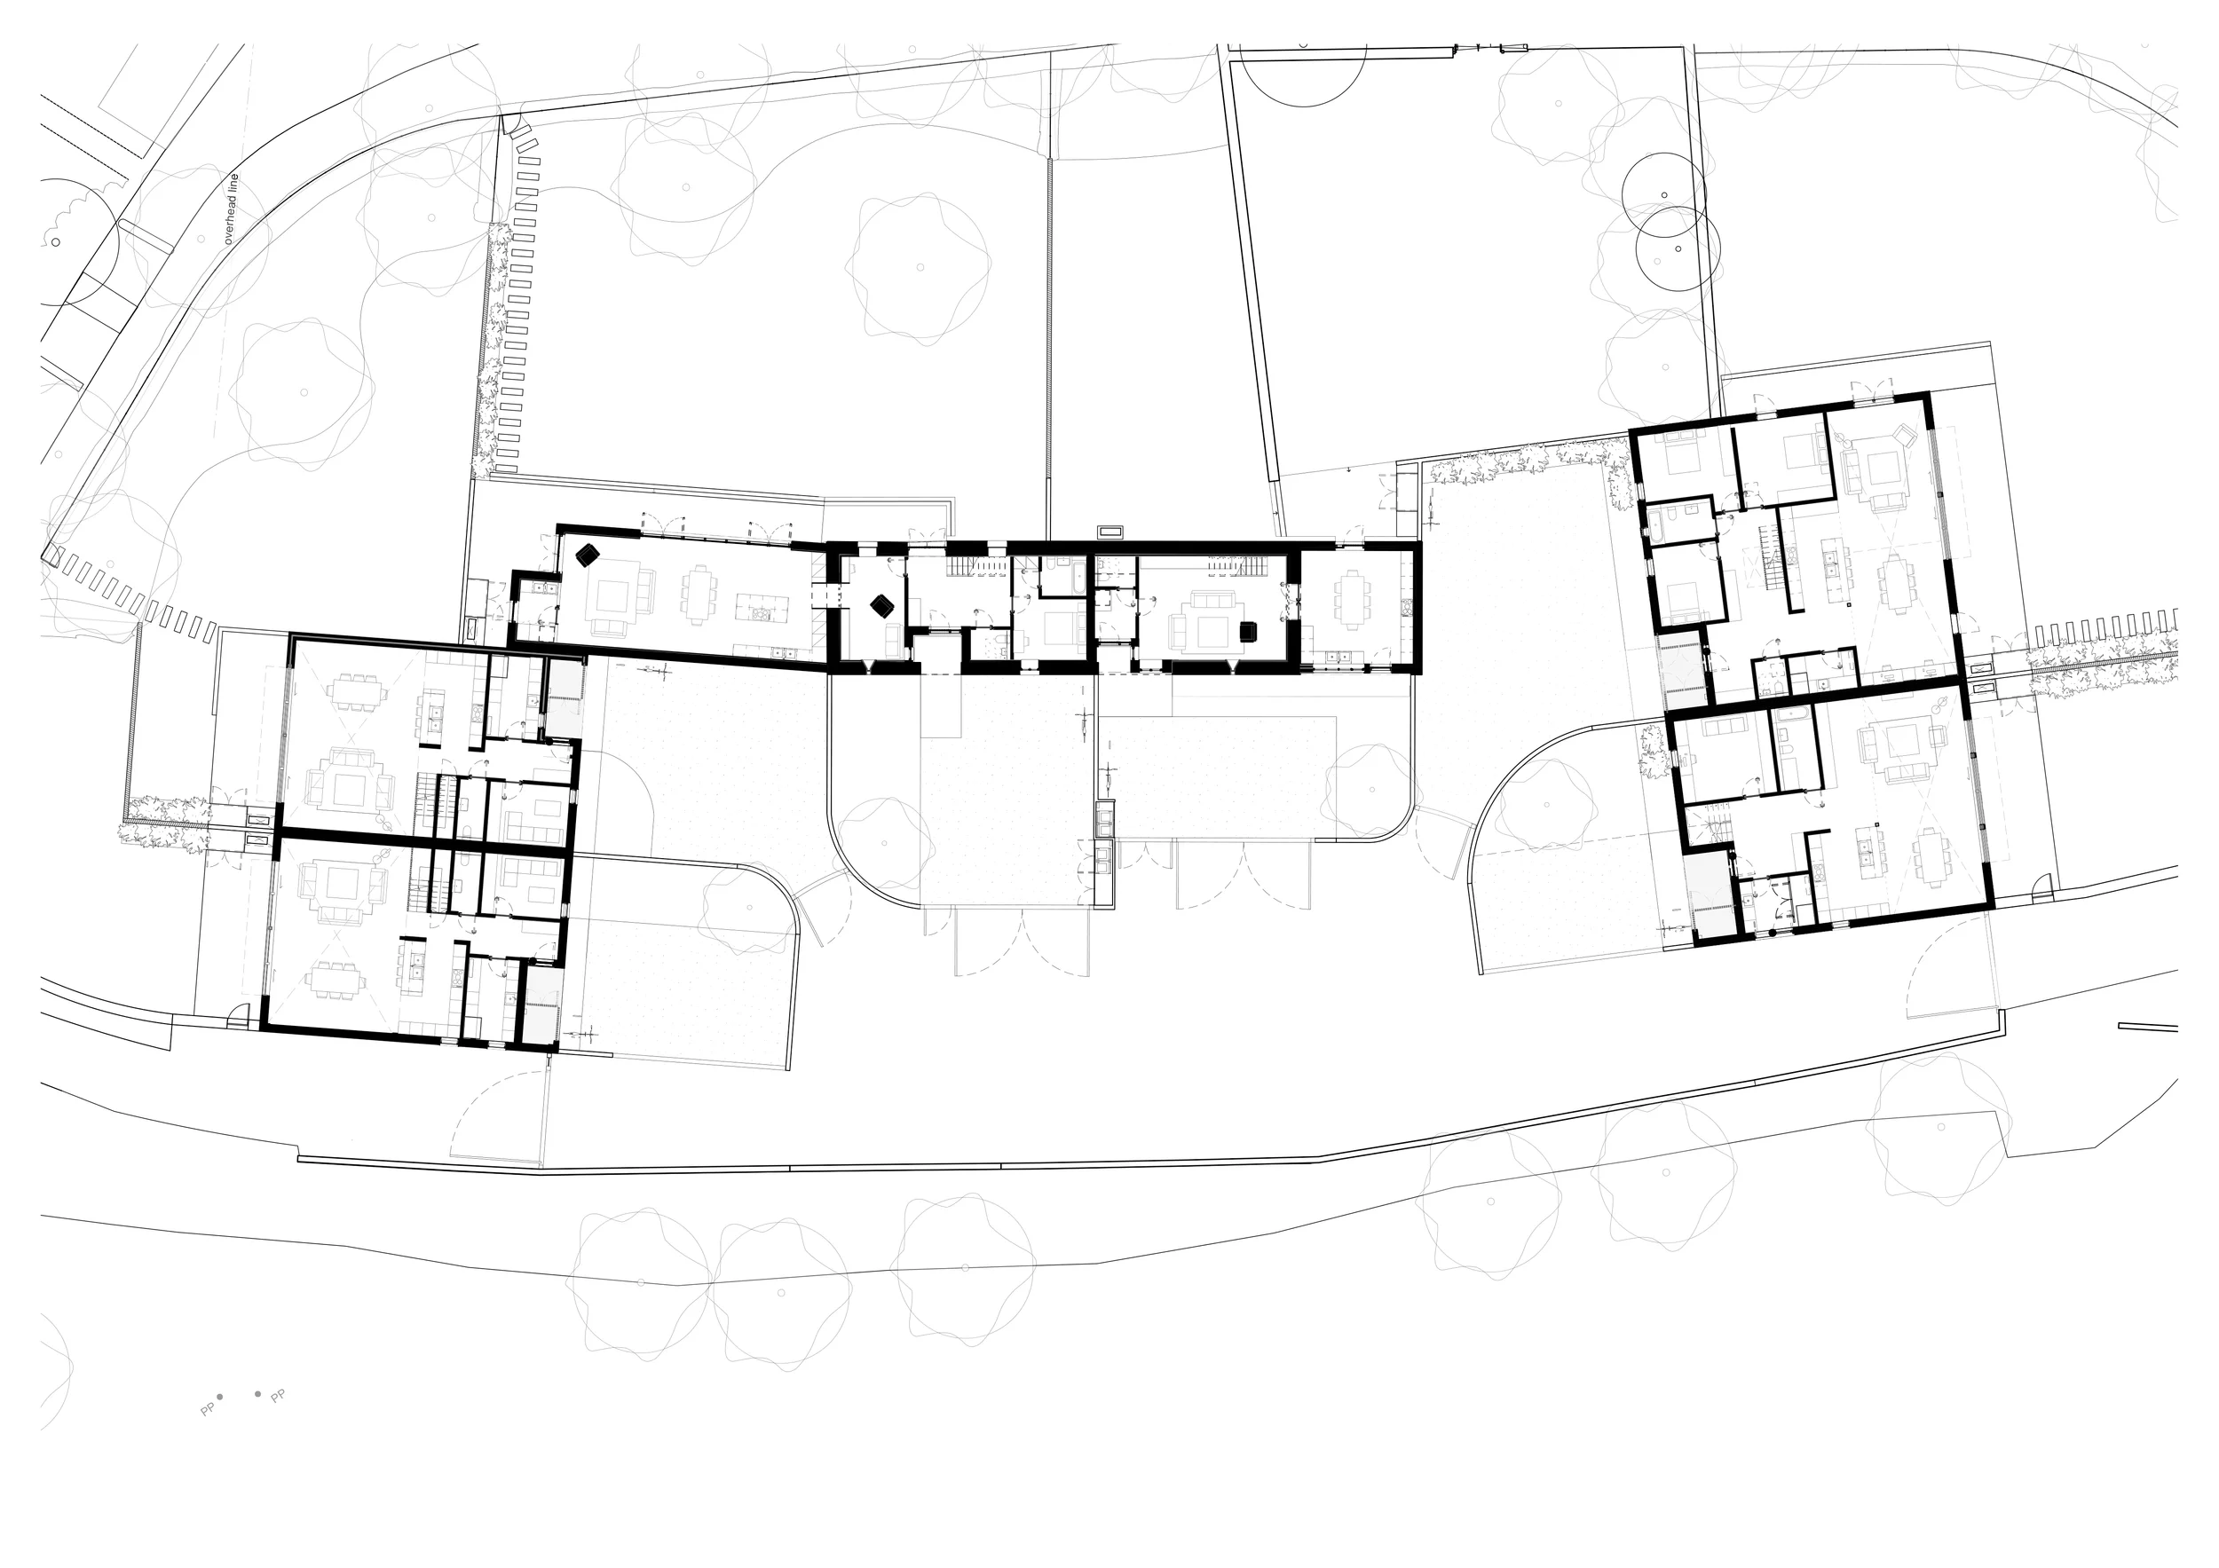
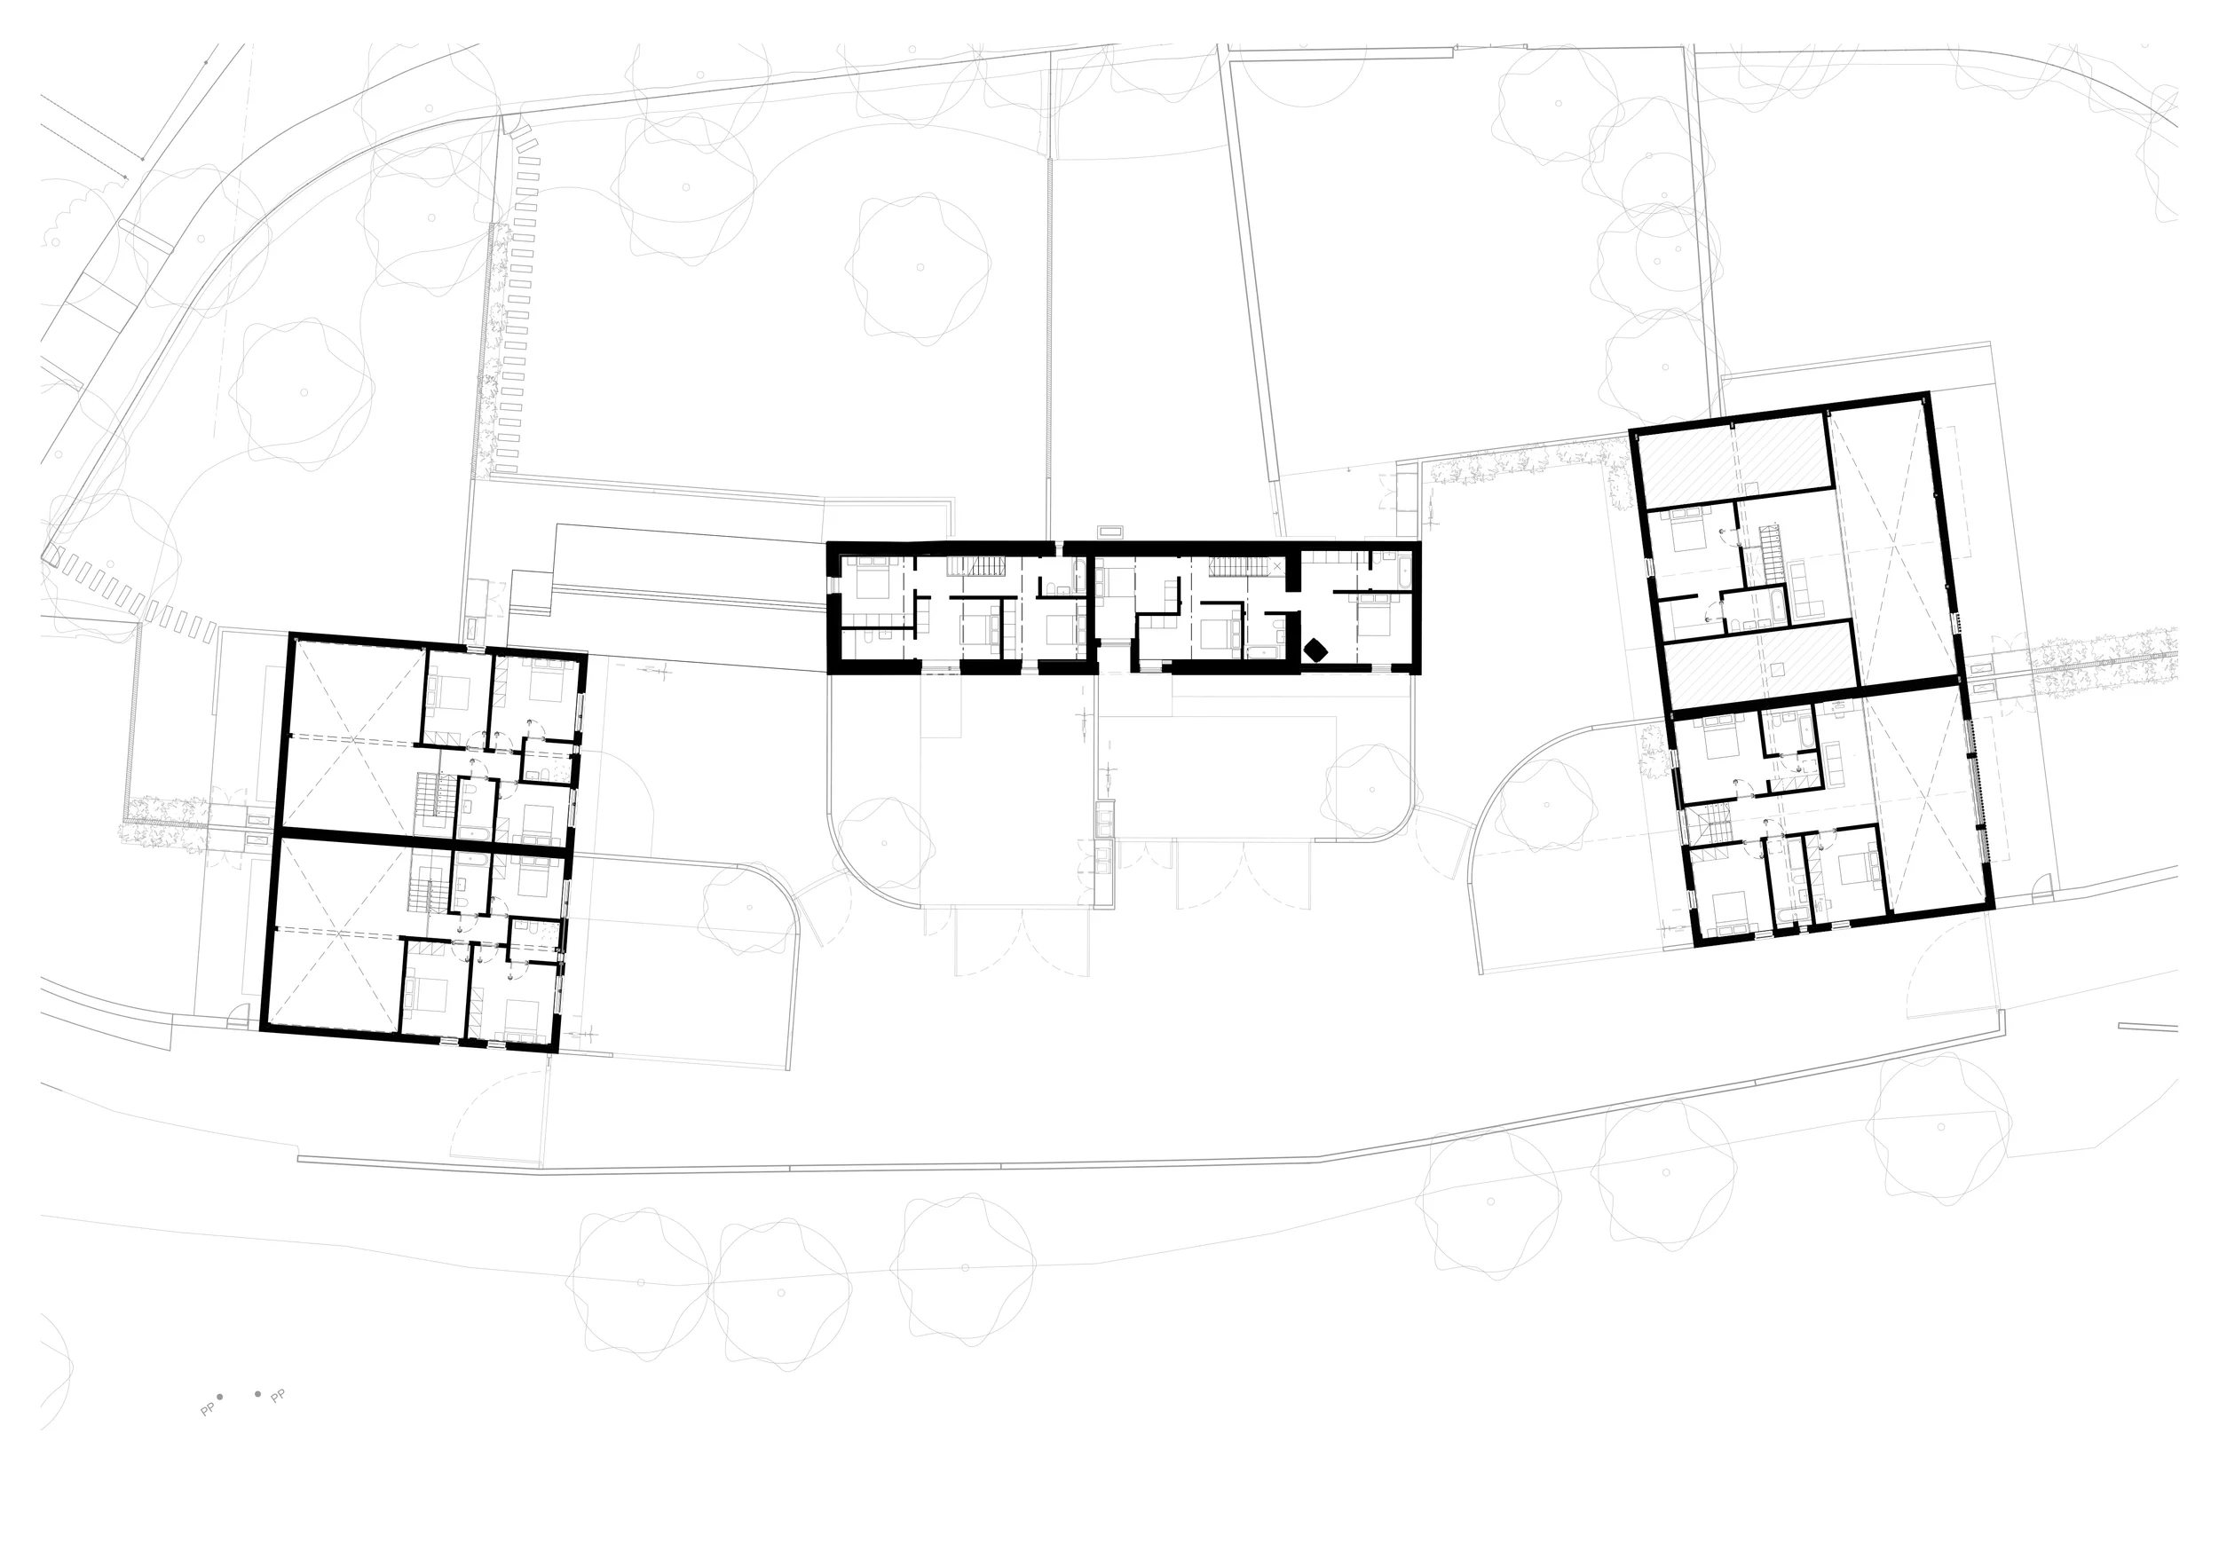
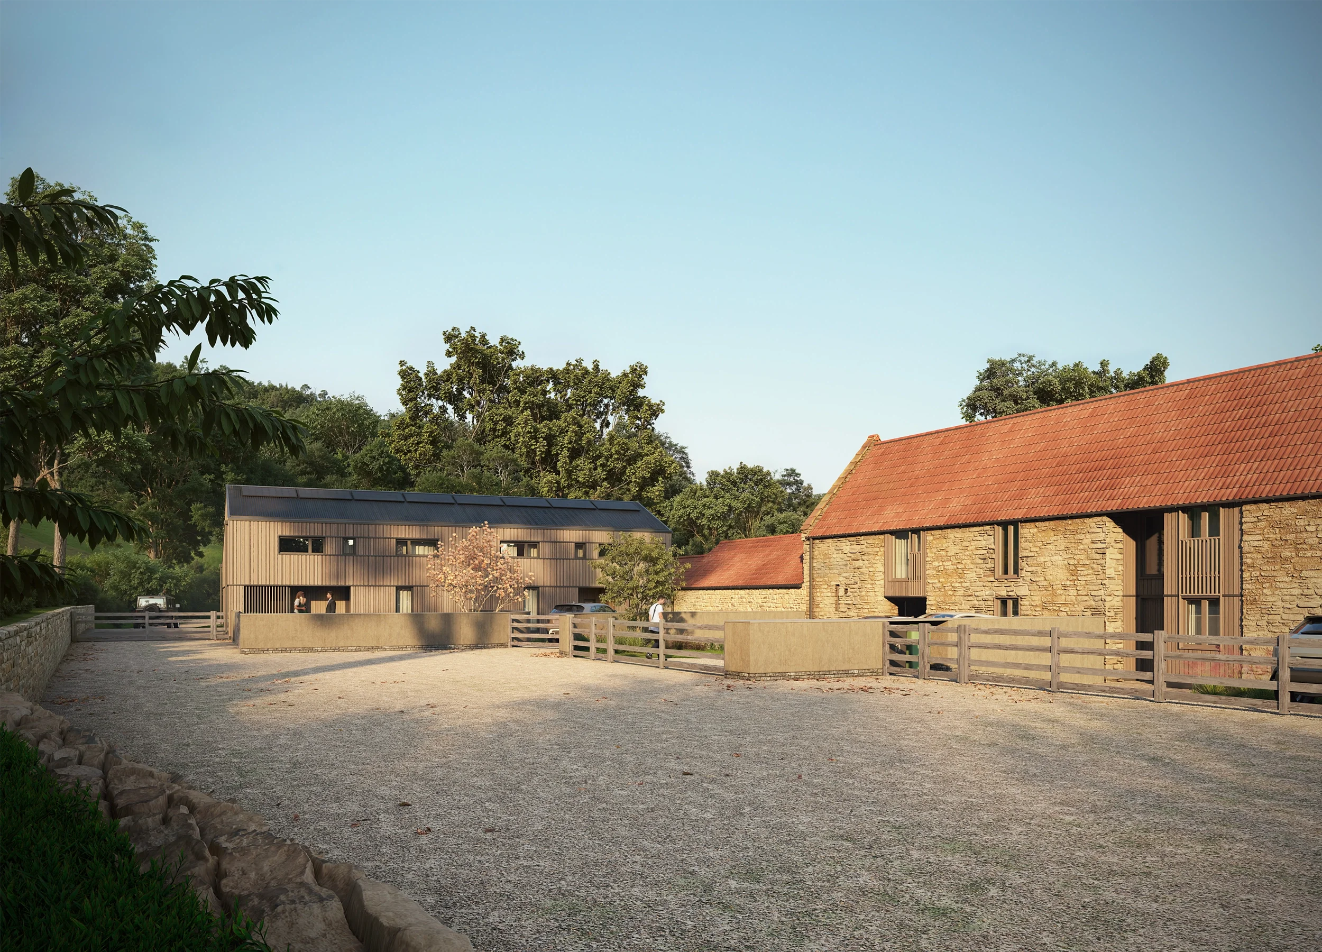
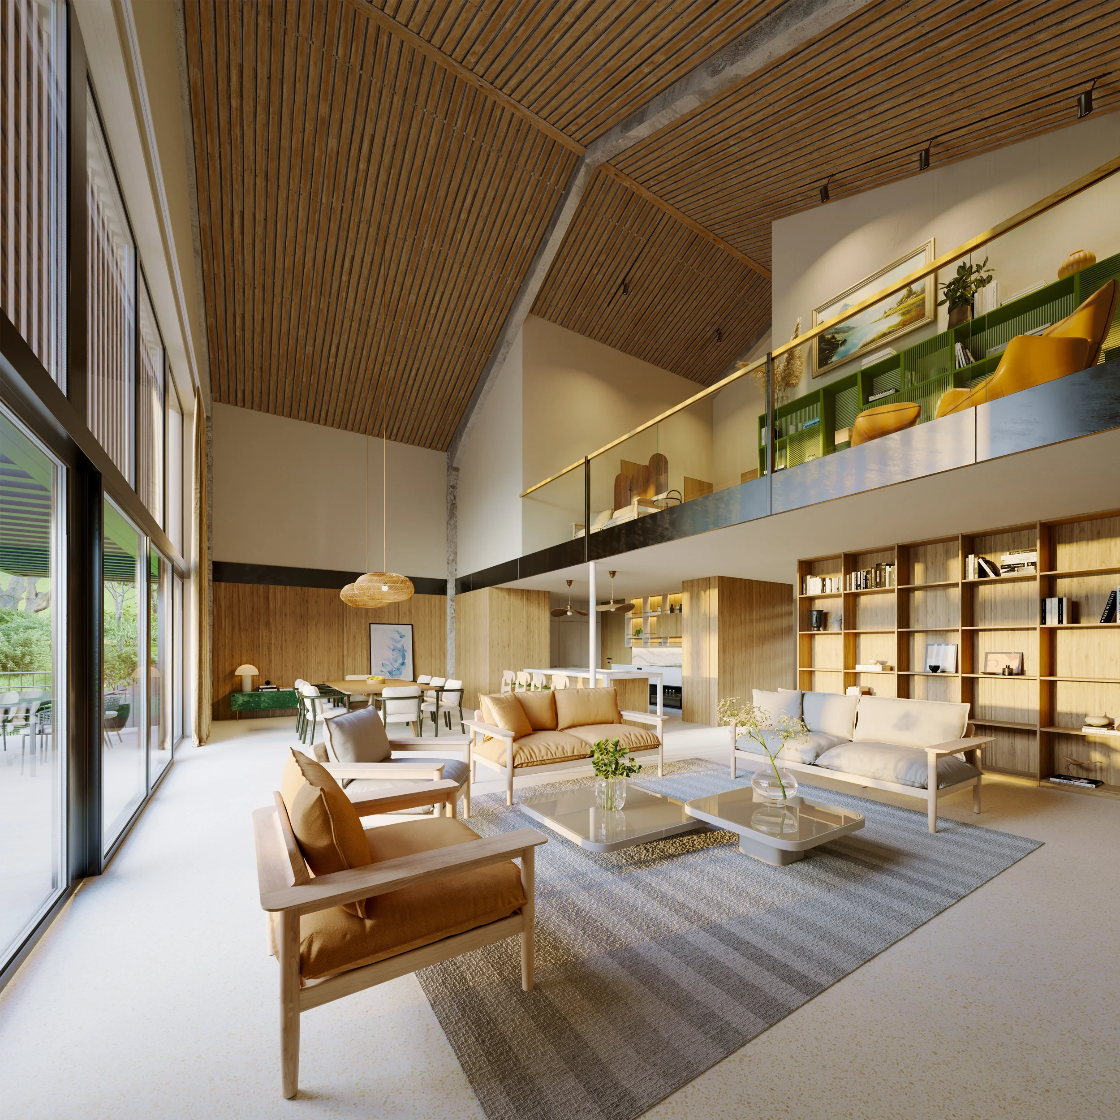
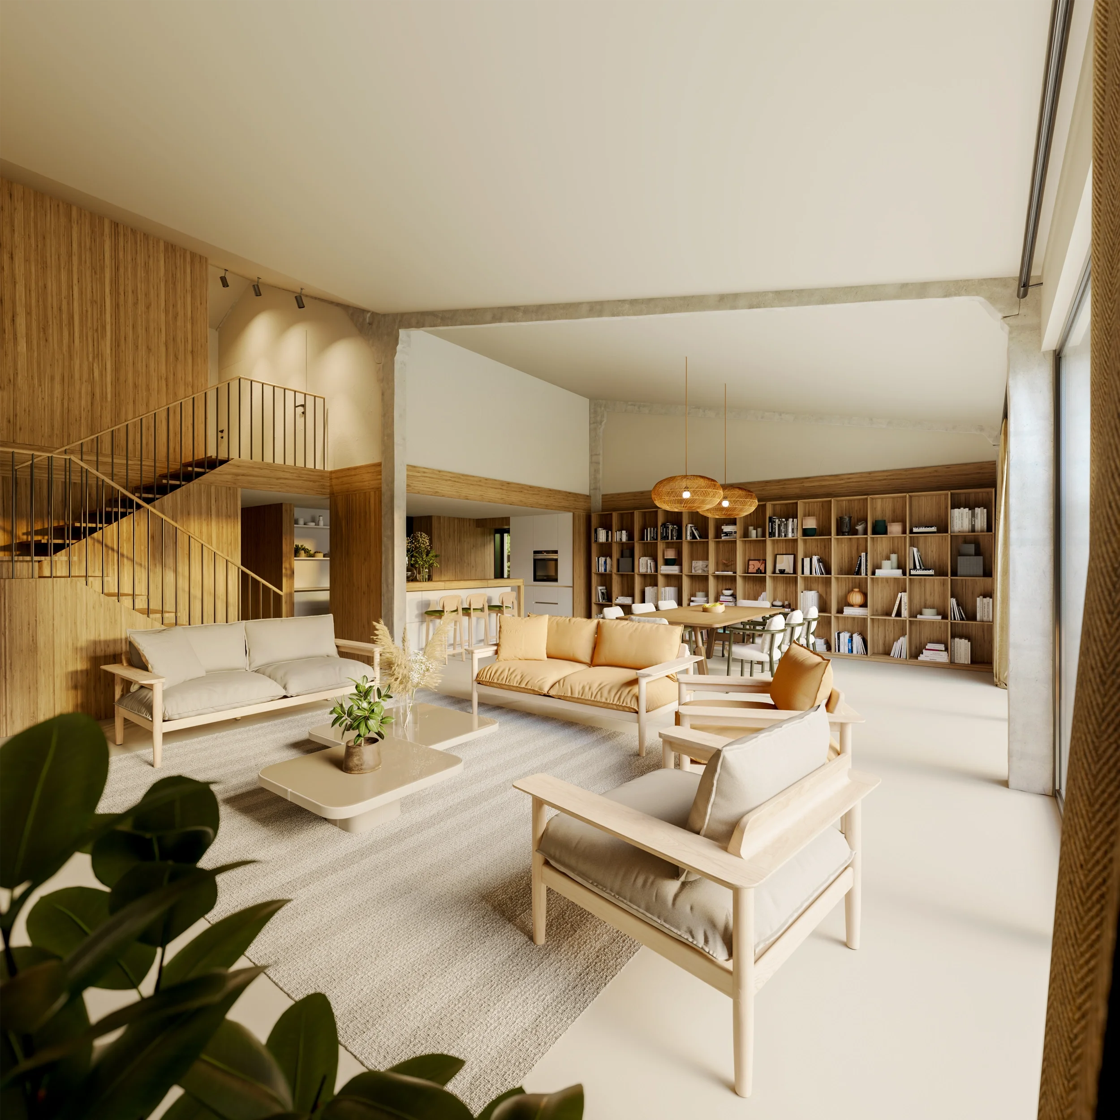
Rather than replacing the non-listed structures with new builds, the design retains the existing overall volume around the farmyard. The scheme reuses the substantial existing concrete frames, adapting them alongside the refurbished Grain Barn into six distinct dwellings ranging from 140 m² to 250 m². The historical layout is preserved by maintaining a courtyard setting, while one shed is removed to open up central access and create driveways.
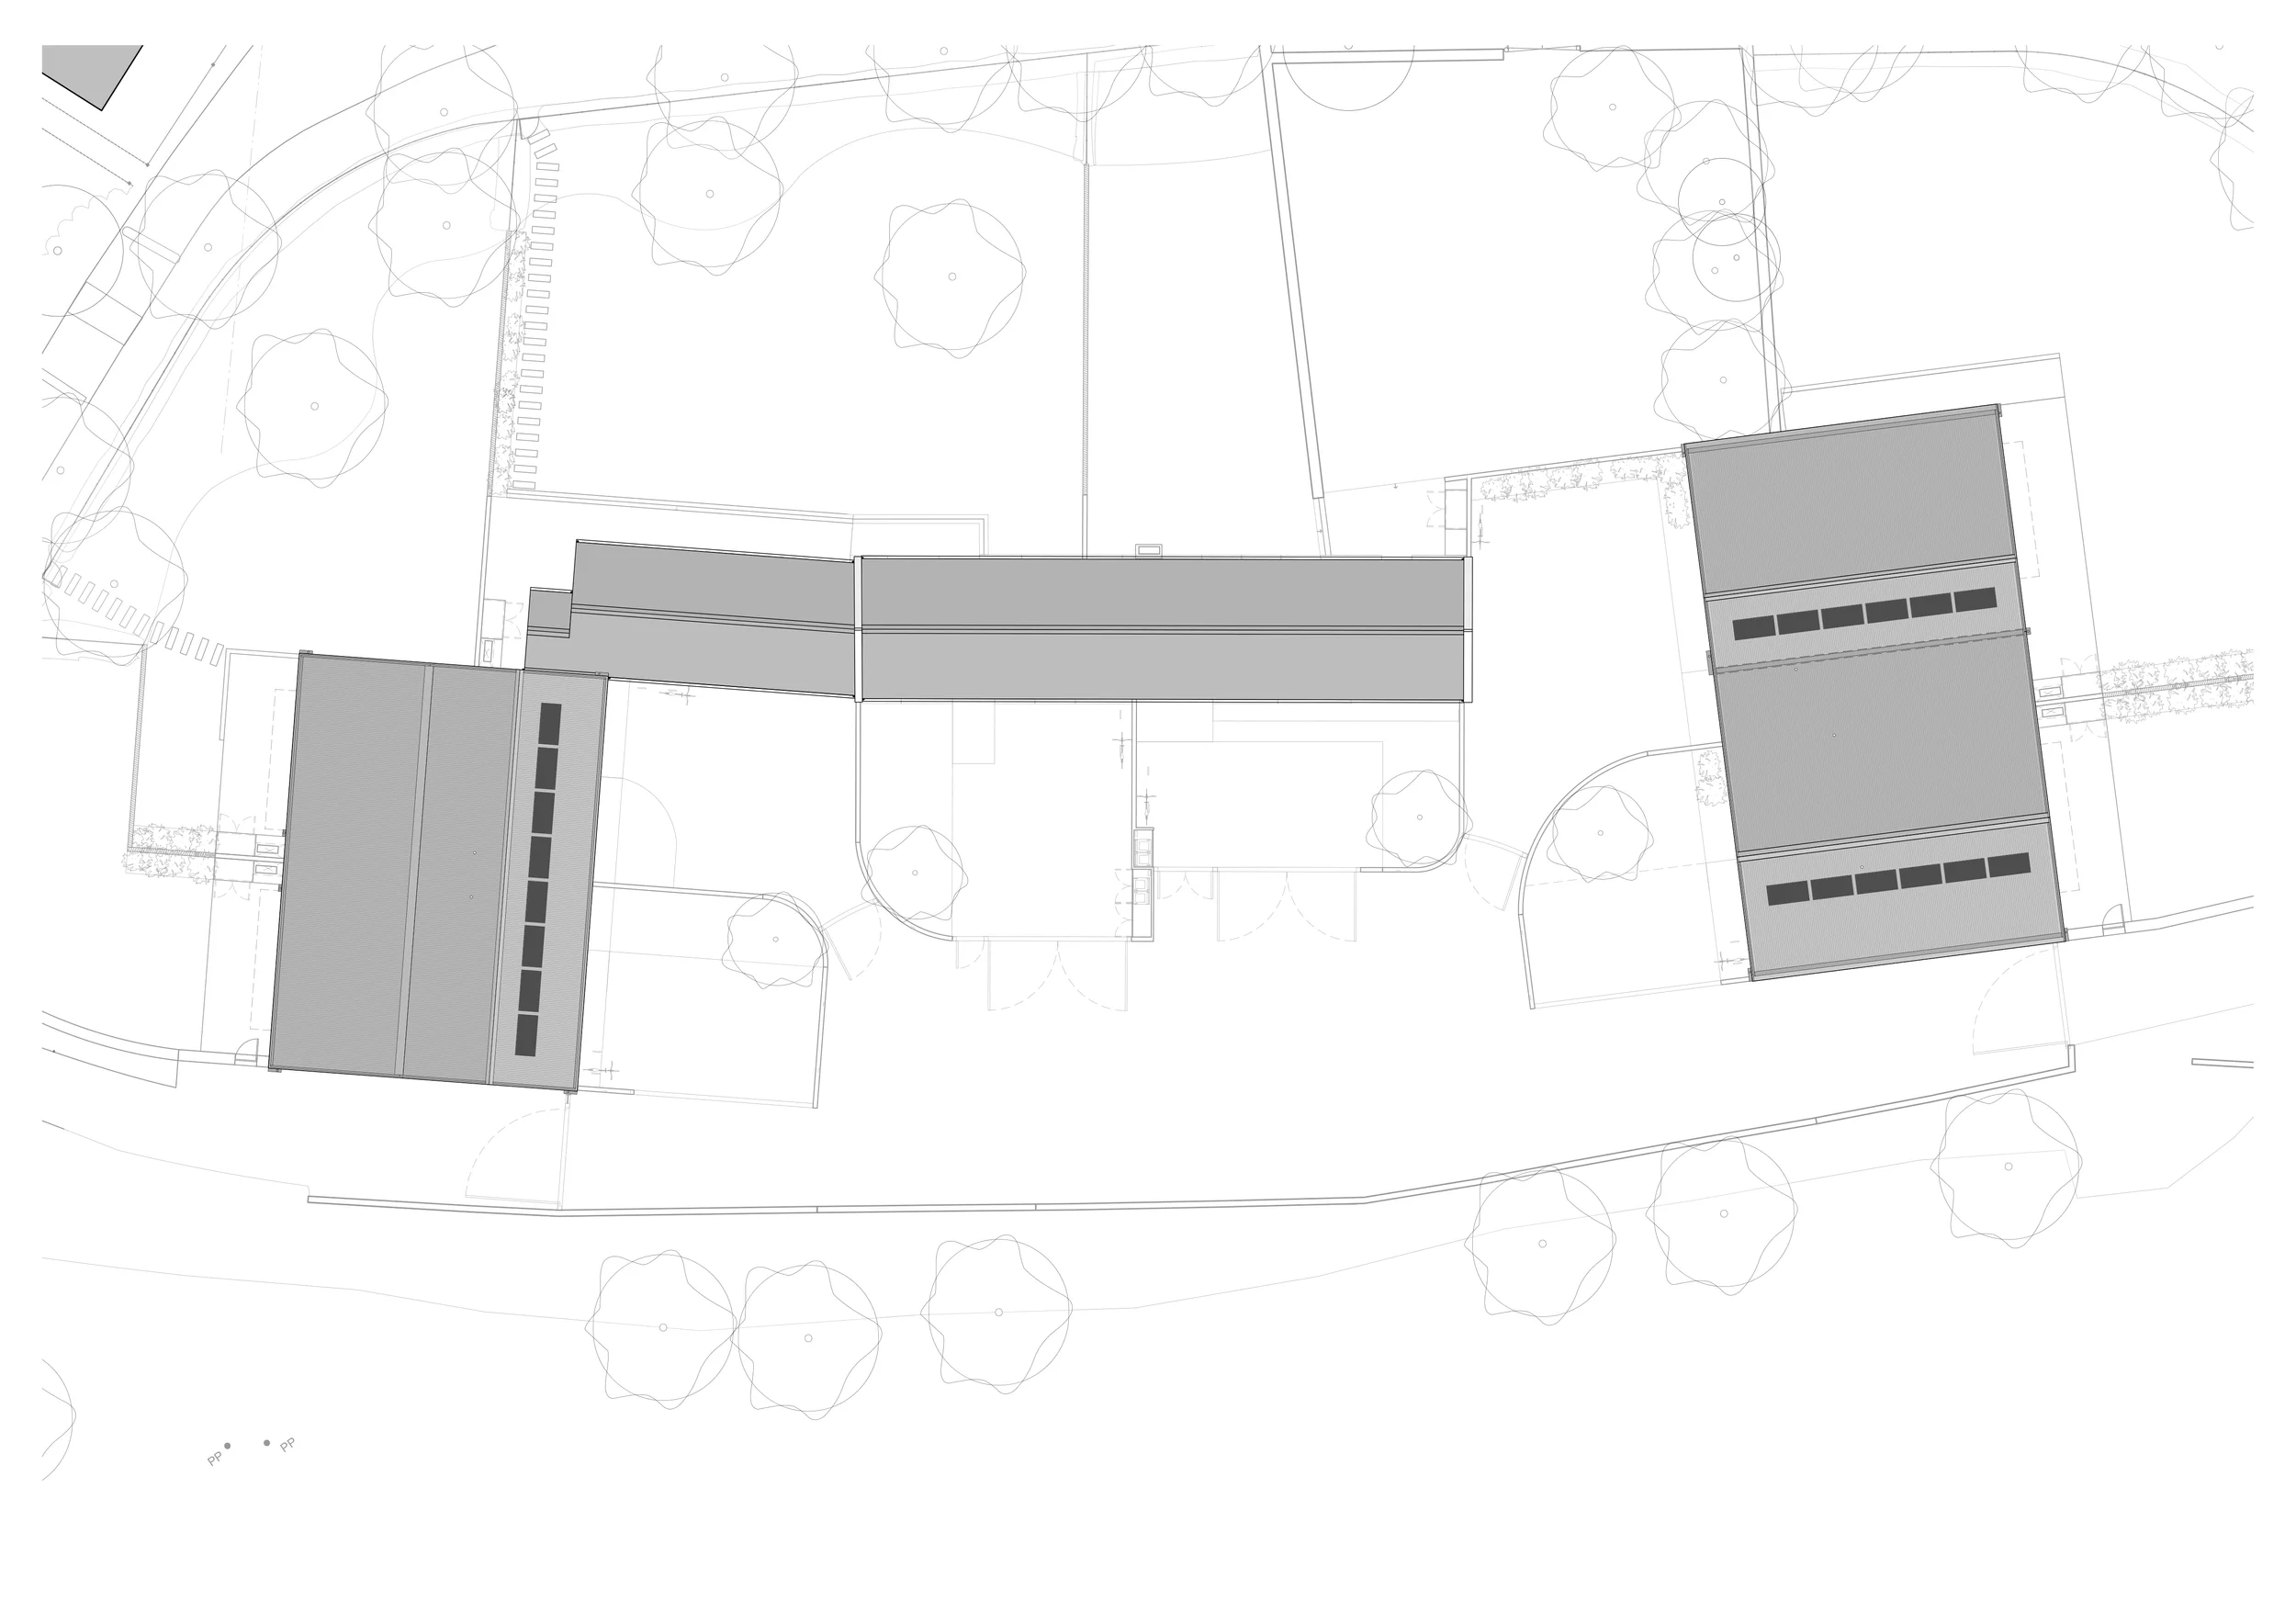
The development balances historic conservation with a modern agricultural aesthetic. For the Grade II listed Grain Barn, the historical stone walls are repaired, repointed, and insulated internally, while roof tiles are replaced using a blend of salvaged original and matching clay tiles. The collapsed section is also carefully rebuilt using stone to its original footprint. For the converted sheds, the primary precast concrete frames are preserved and clad in off-site fabricated, highly insulated timber-framed wall panels with a timber rainscreen cladding. Their roofs are finished in dark grey, non-reflective corrugated metal with matching rainwater goods, maintaining a subtle industrial profile that respects the surrounding landscape.
-
Planning has been consented and were are currently working on a tender set for the next stage.
The project is designed with a strong emphasis on low carbon construction, high thermal efficiency, and long-term adaptability. Built to passive environmental design principles, the homes utilise south-facing glazing with summer shading, excellent daylighting, and cross-ventilation. Super-insulated, highly airtight building envelopes are paired with Mechanical Ventilation with Heat Recovery (MVHR) systems, while space heating and hot water are supplied via air-source heat pumps paired with battery storage and anti-glare photovoltaic panels integrated onto south-facing roofs.
Outside, private gardens extend to the rear of each home to overlook the fields beyond, bounded by low rendered walls, native hedgerows, and traditional estate fencing. Finally, the development prioritises accessibility and wellbeing by adhering to Lifetime Homes standards, offering flexible ground-floor layouts in select units capable of future conversion to single-level living, while simultaneously enhancing local biodiversity through native planting and integrated species-specific nesting boxes.
click drawings to enlarge