
Torhill Farm
Listed Building | Retrofit | Contemporary Extension | Conversion of farm buildings | Rural House | Grand Design
Location: Devon
Date: 2006-2012
Heritage Conservation and Contemporary Extension of a historic farmstead.
New extensions improve circulation and connect the home to its landscape, while redundant barns are repurposed.
-
A collection of farm buildings – three of which are listed – arranged around a courtyard on a south-facing slope at the eastern edge of Dartmoor.
-
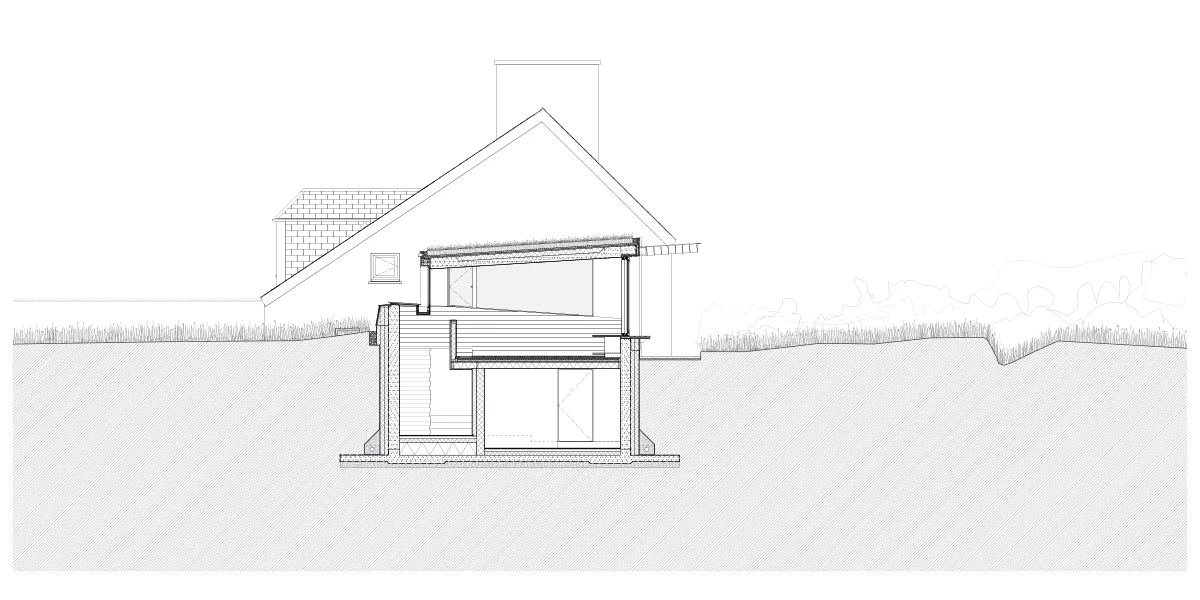
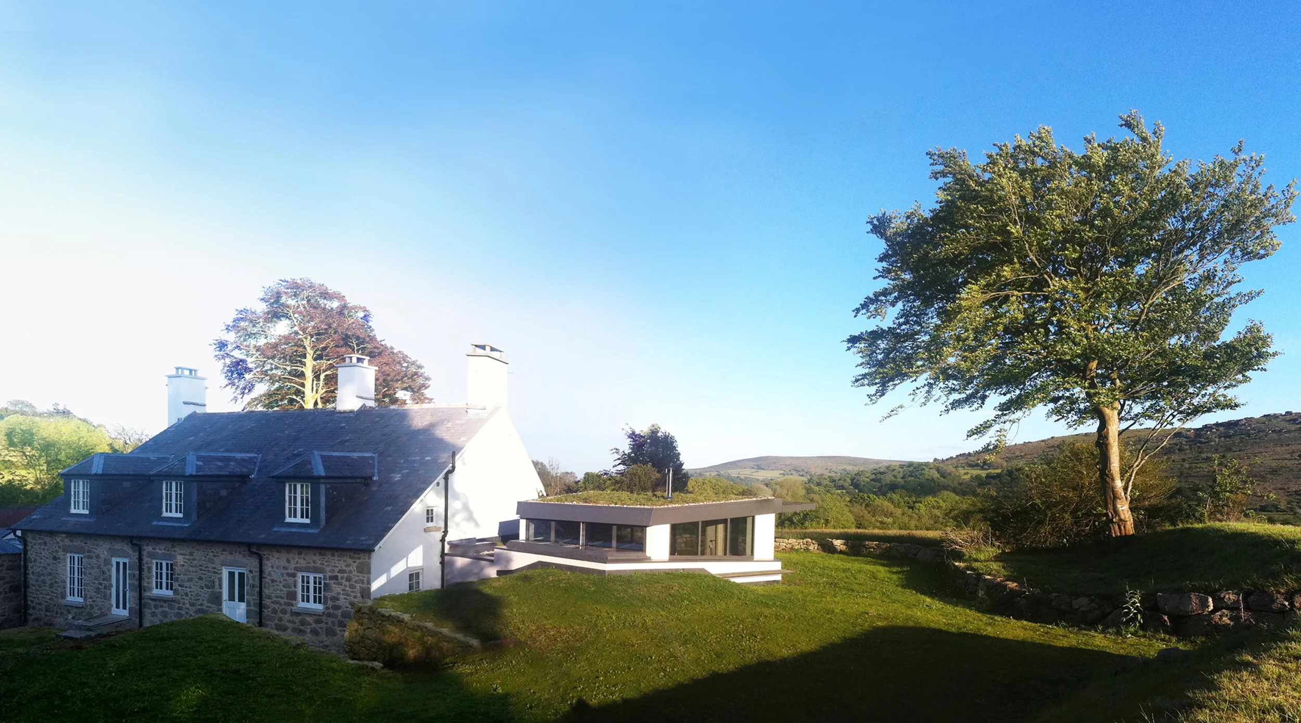
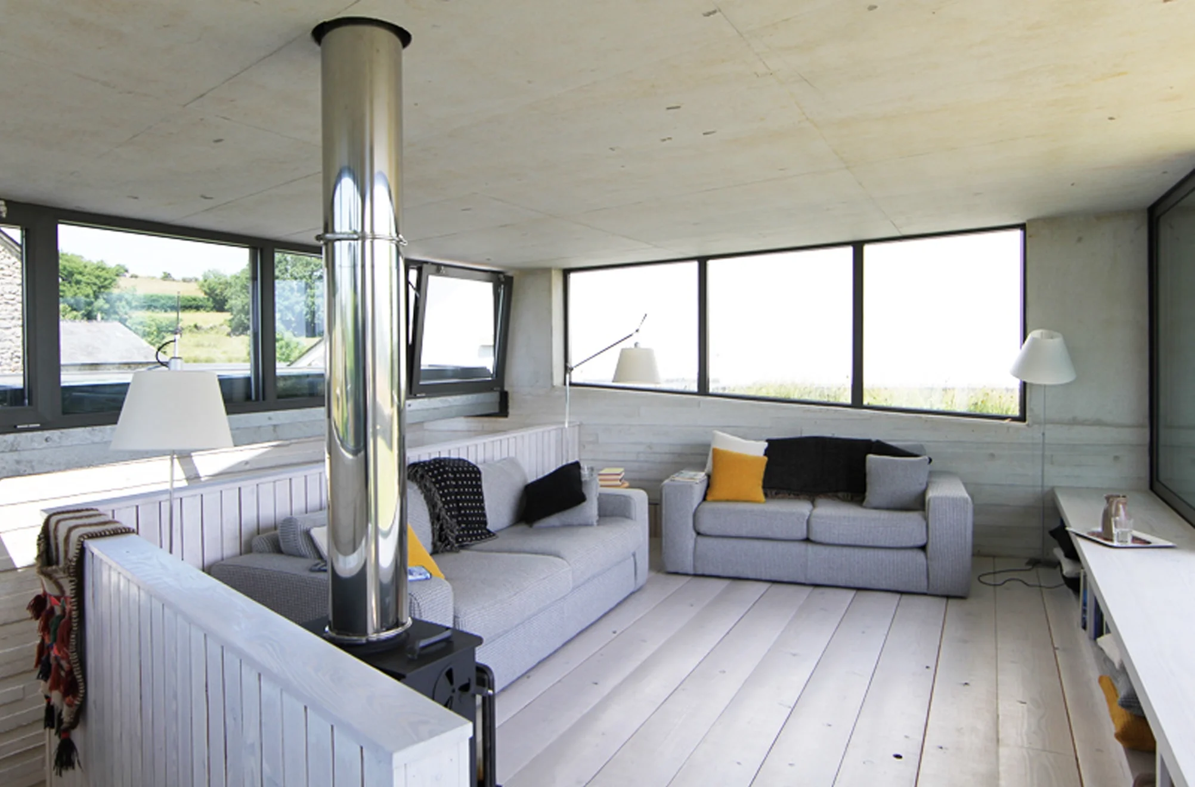
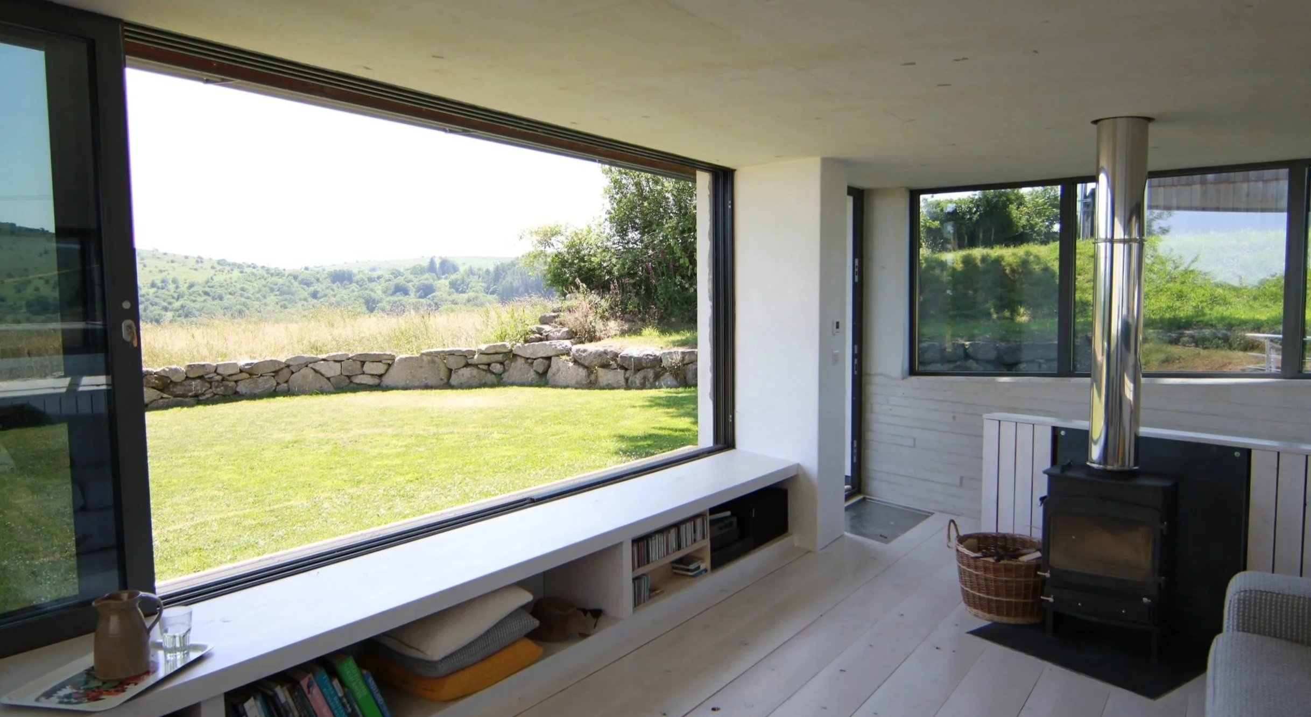
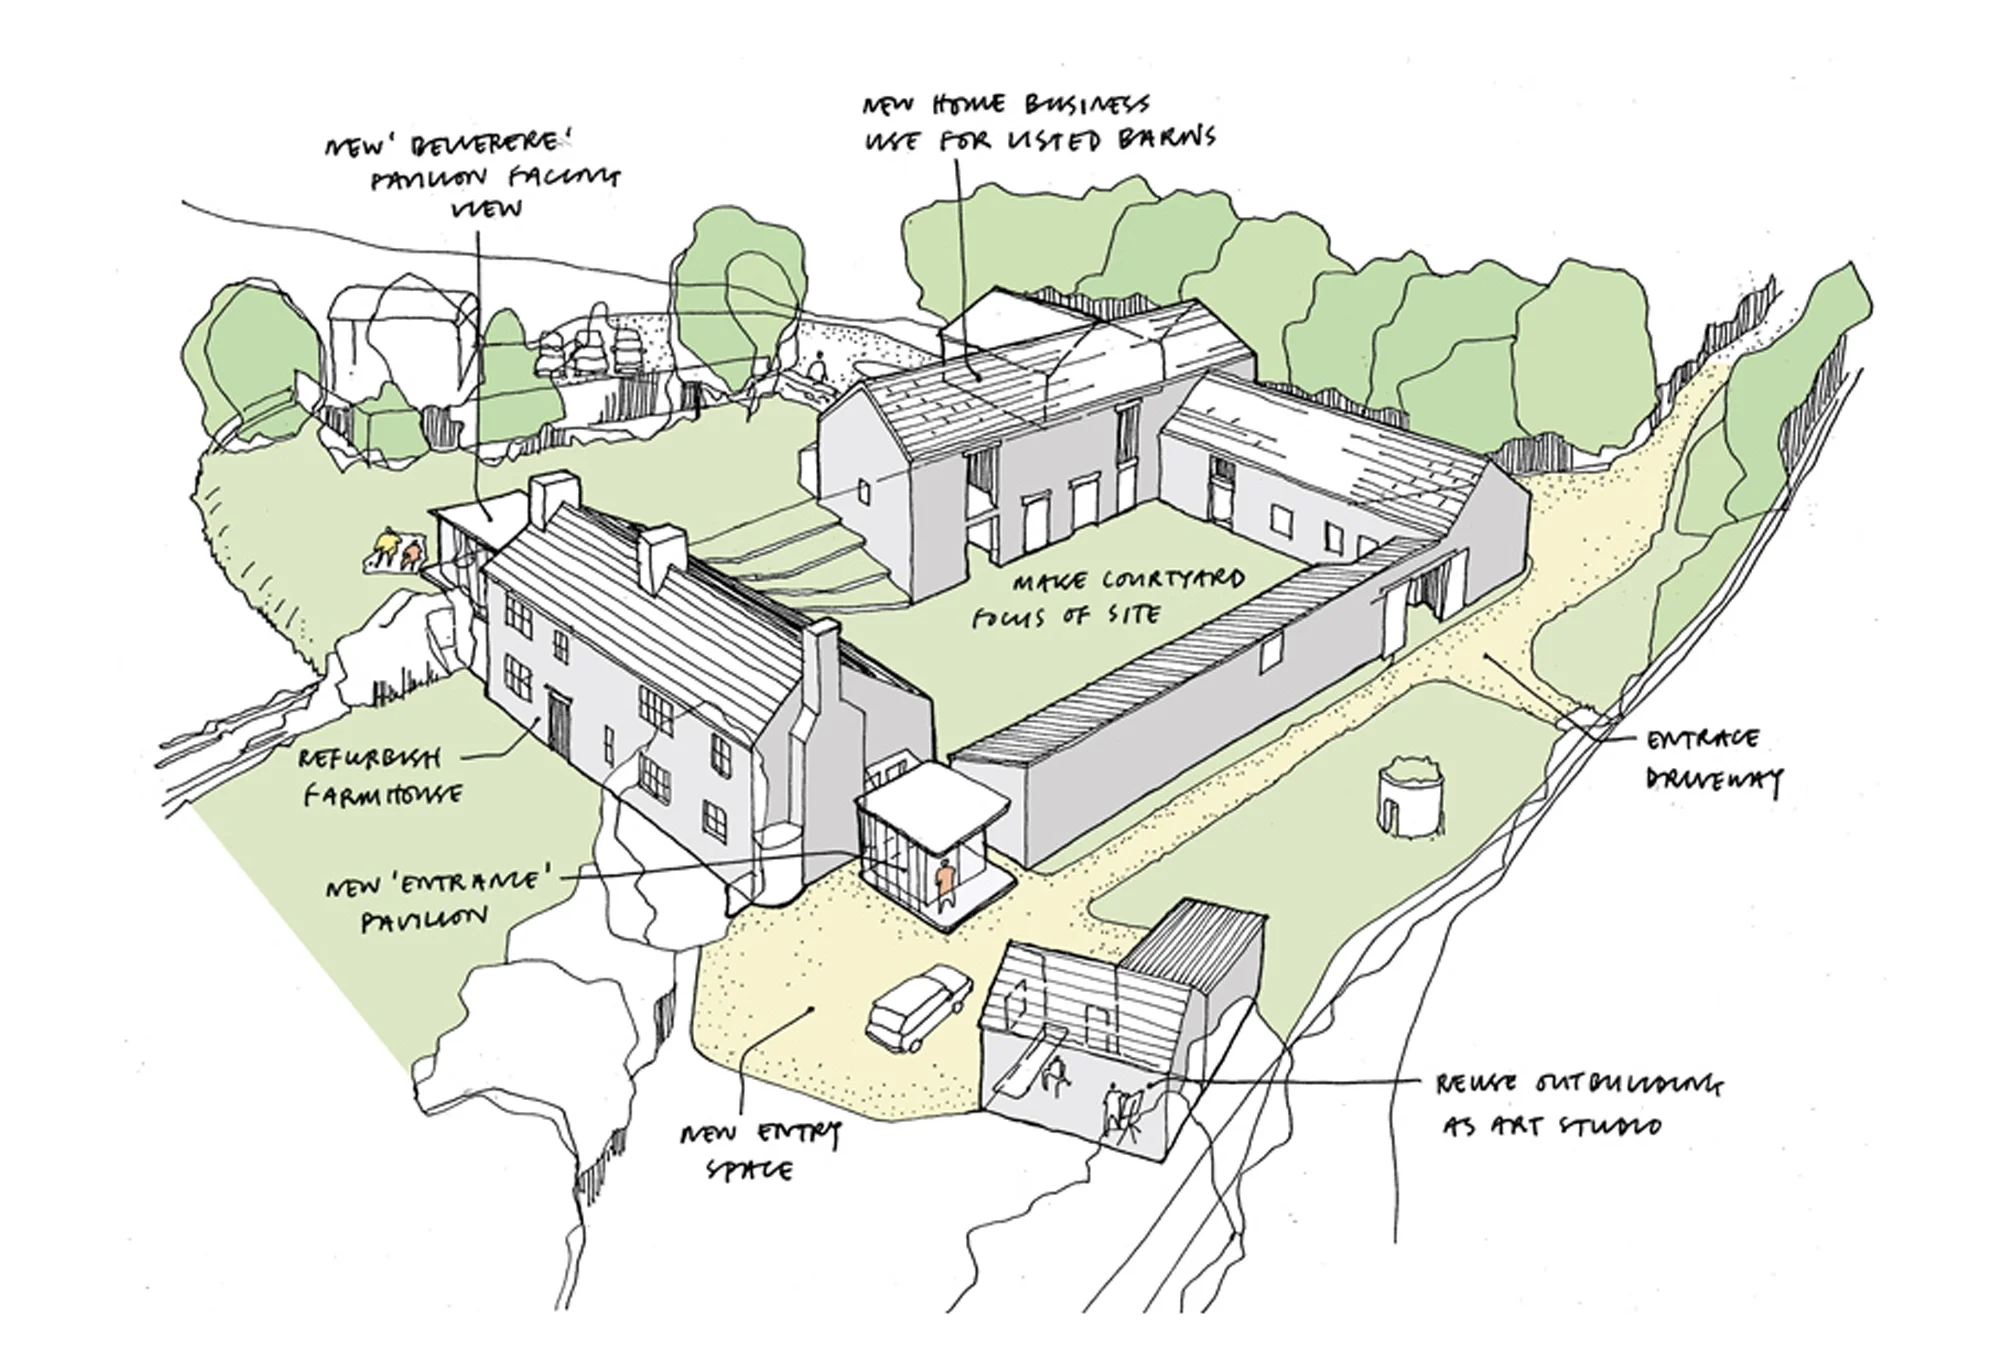
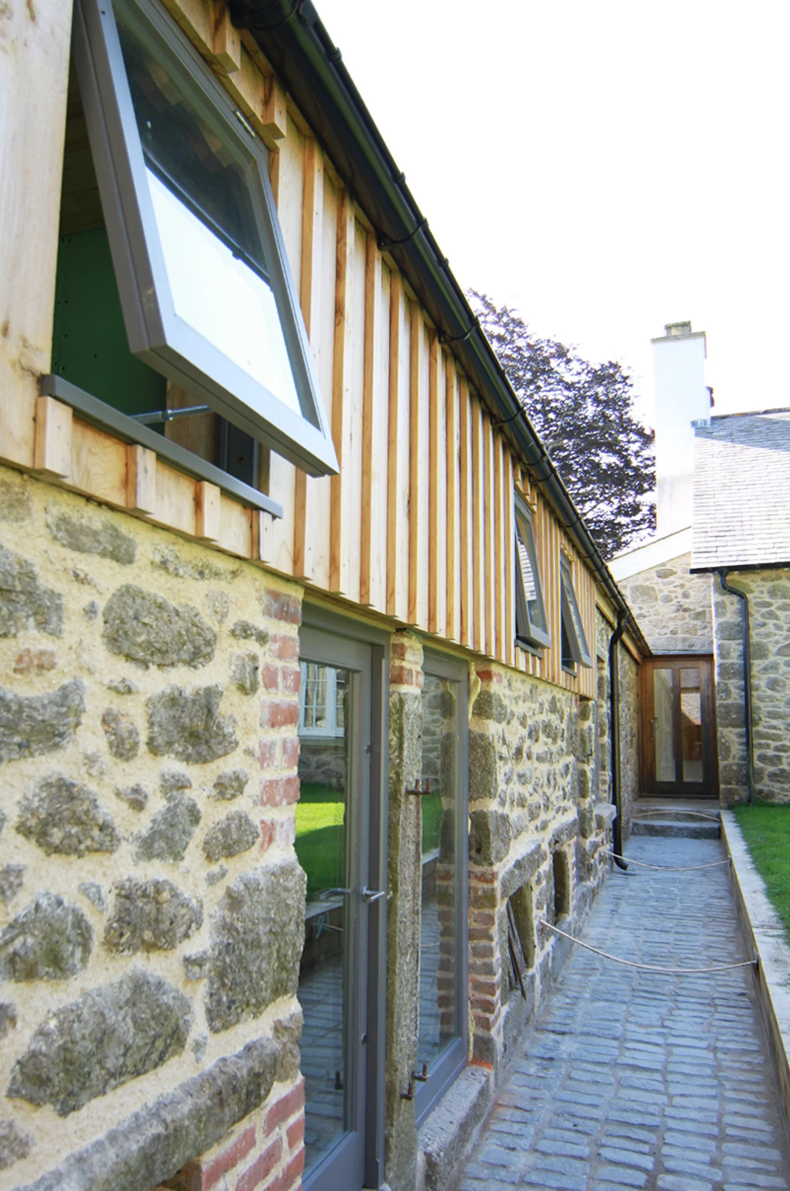
The listed farmhouse was renovated to bring it in line with modern living standards and halt its slide into disrepair. The interior was completely refurbished and two extensions built in order to rationalise the plan. The first is a lobby that uses local stone and slate, resolving the entrance to the house. The second is a living room that, in contrast to the existing farmhouse, opens up to views of the landscape.
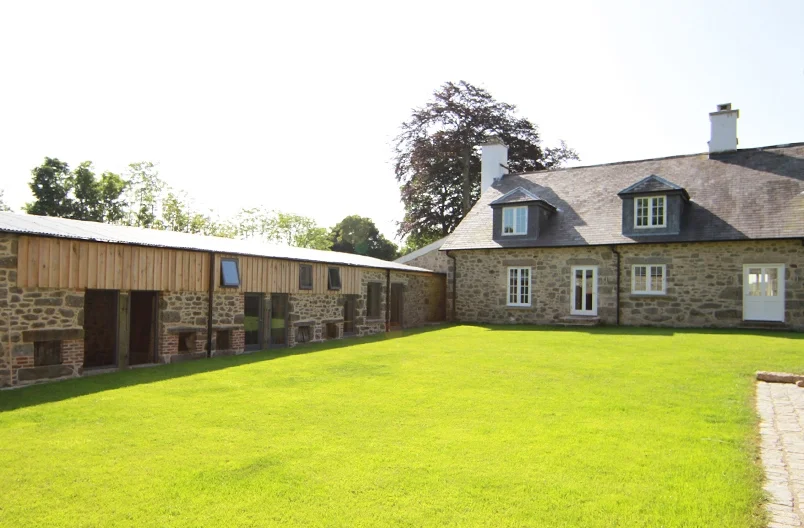
The rest of the farm buildings were a mixture of those that were in good repair but which had no use, and those that were in need of saving from progressive dereliction. Works included converting barns around the courtyard into office accommodation and turning the old farmhouse into an artist’s studio.
click drawings to enlarge