
Back to Projects

Valley End Cricket Pavilion

a single story timber pavilion.

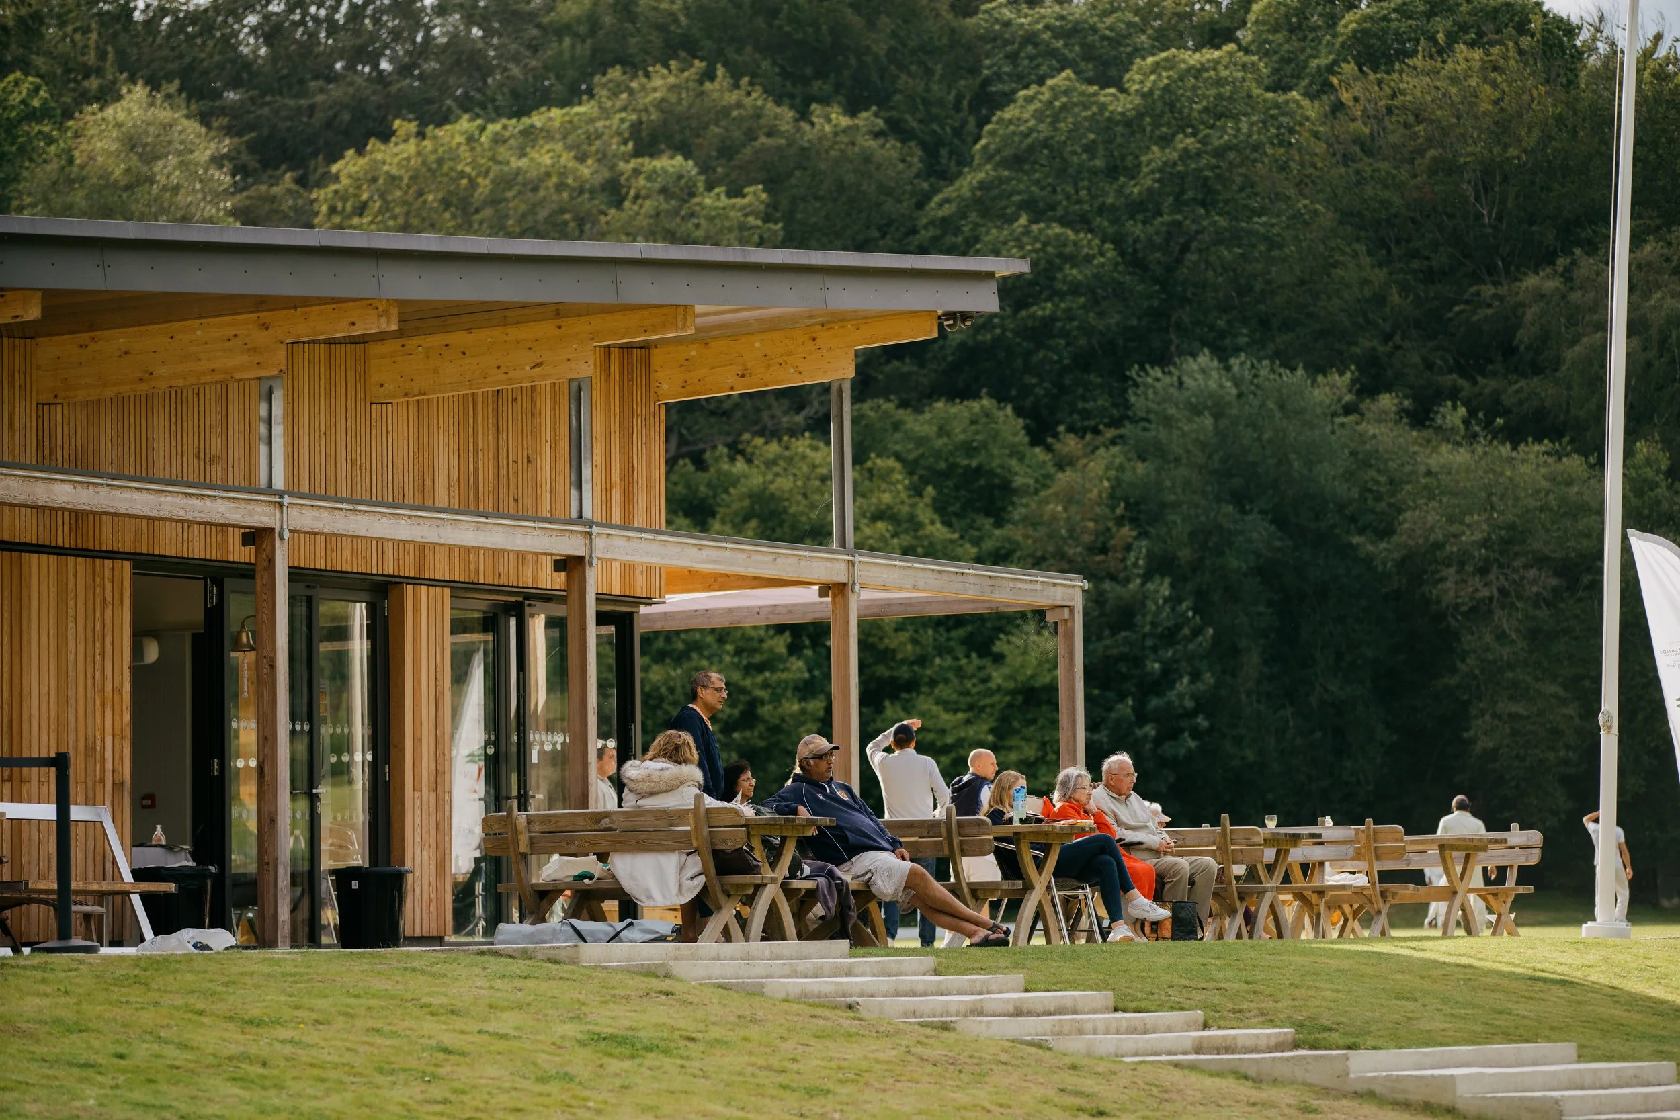
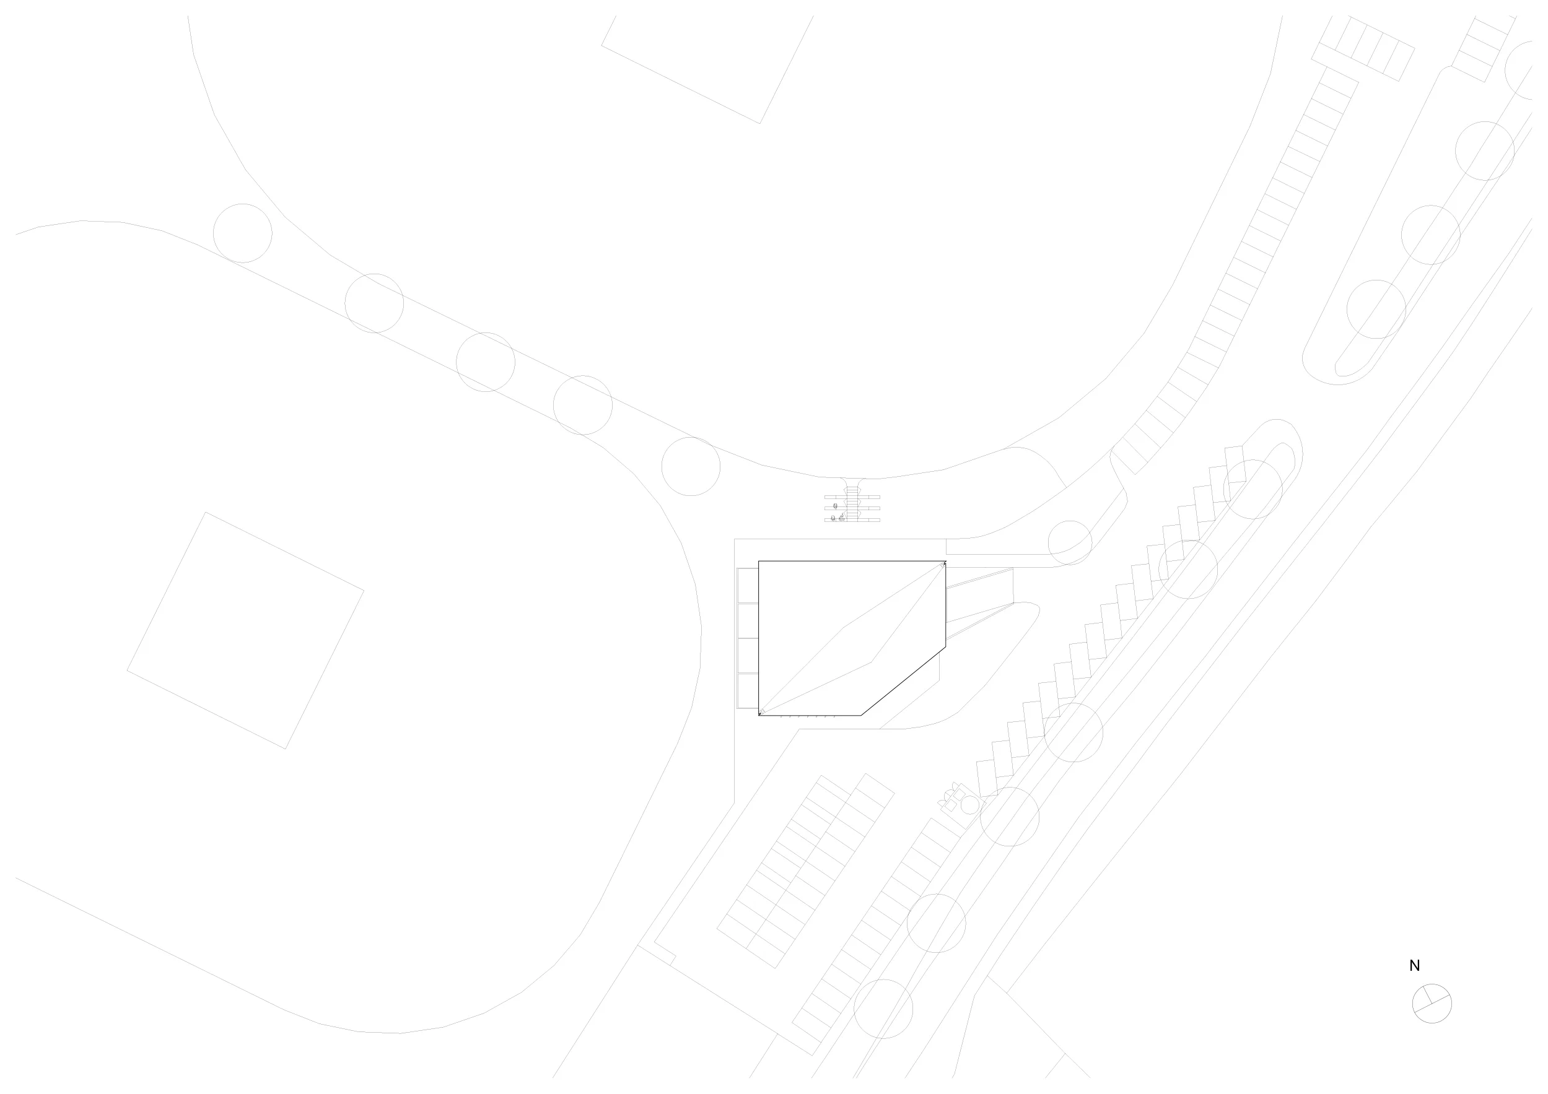
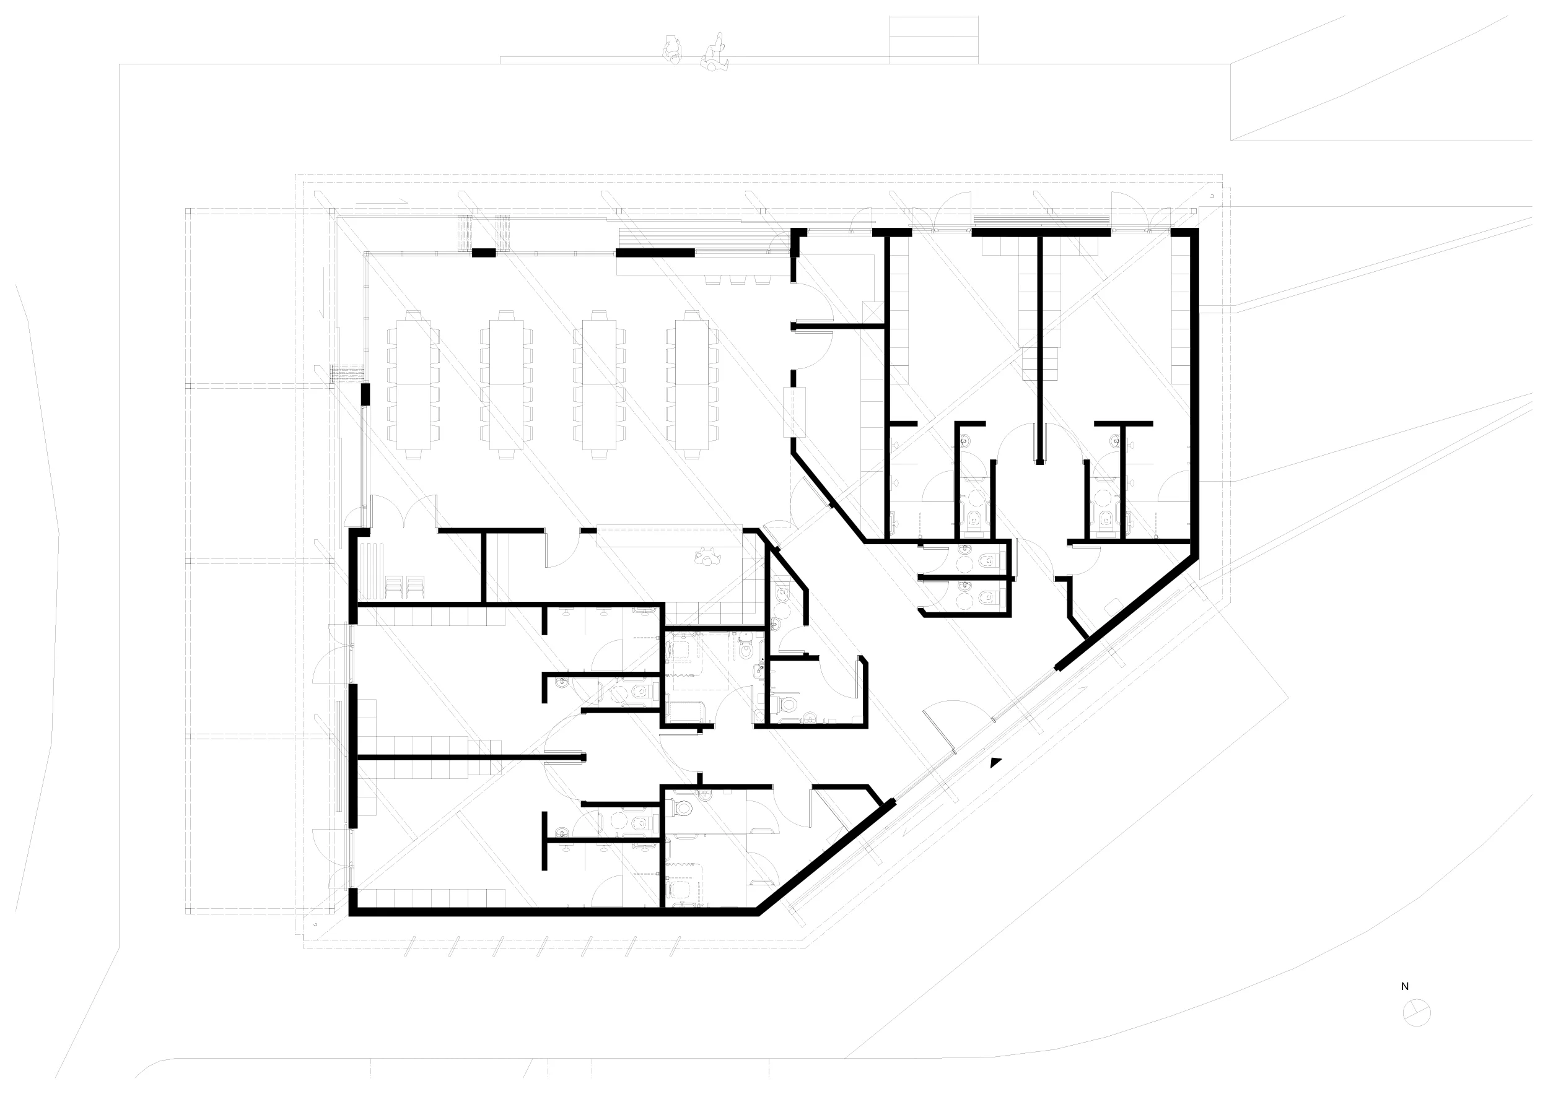
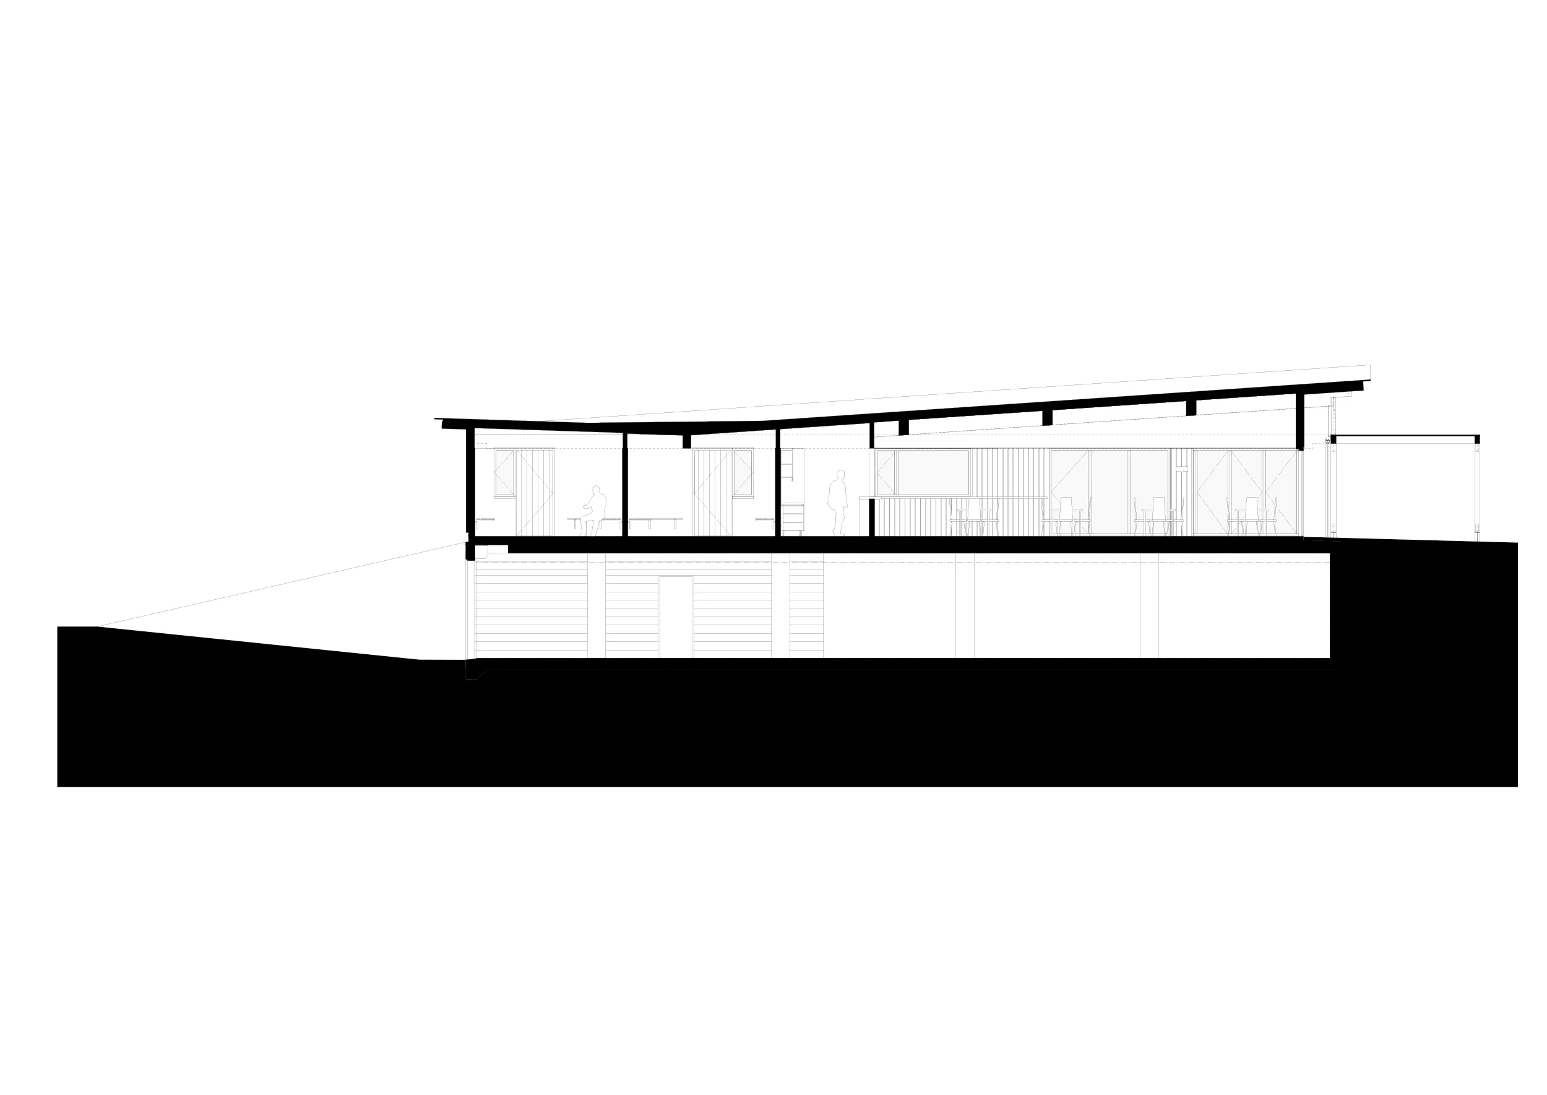
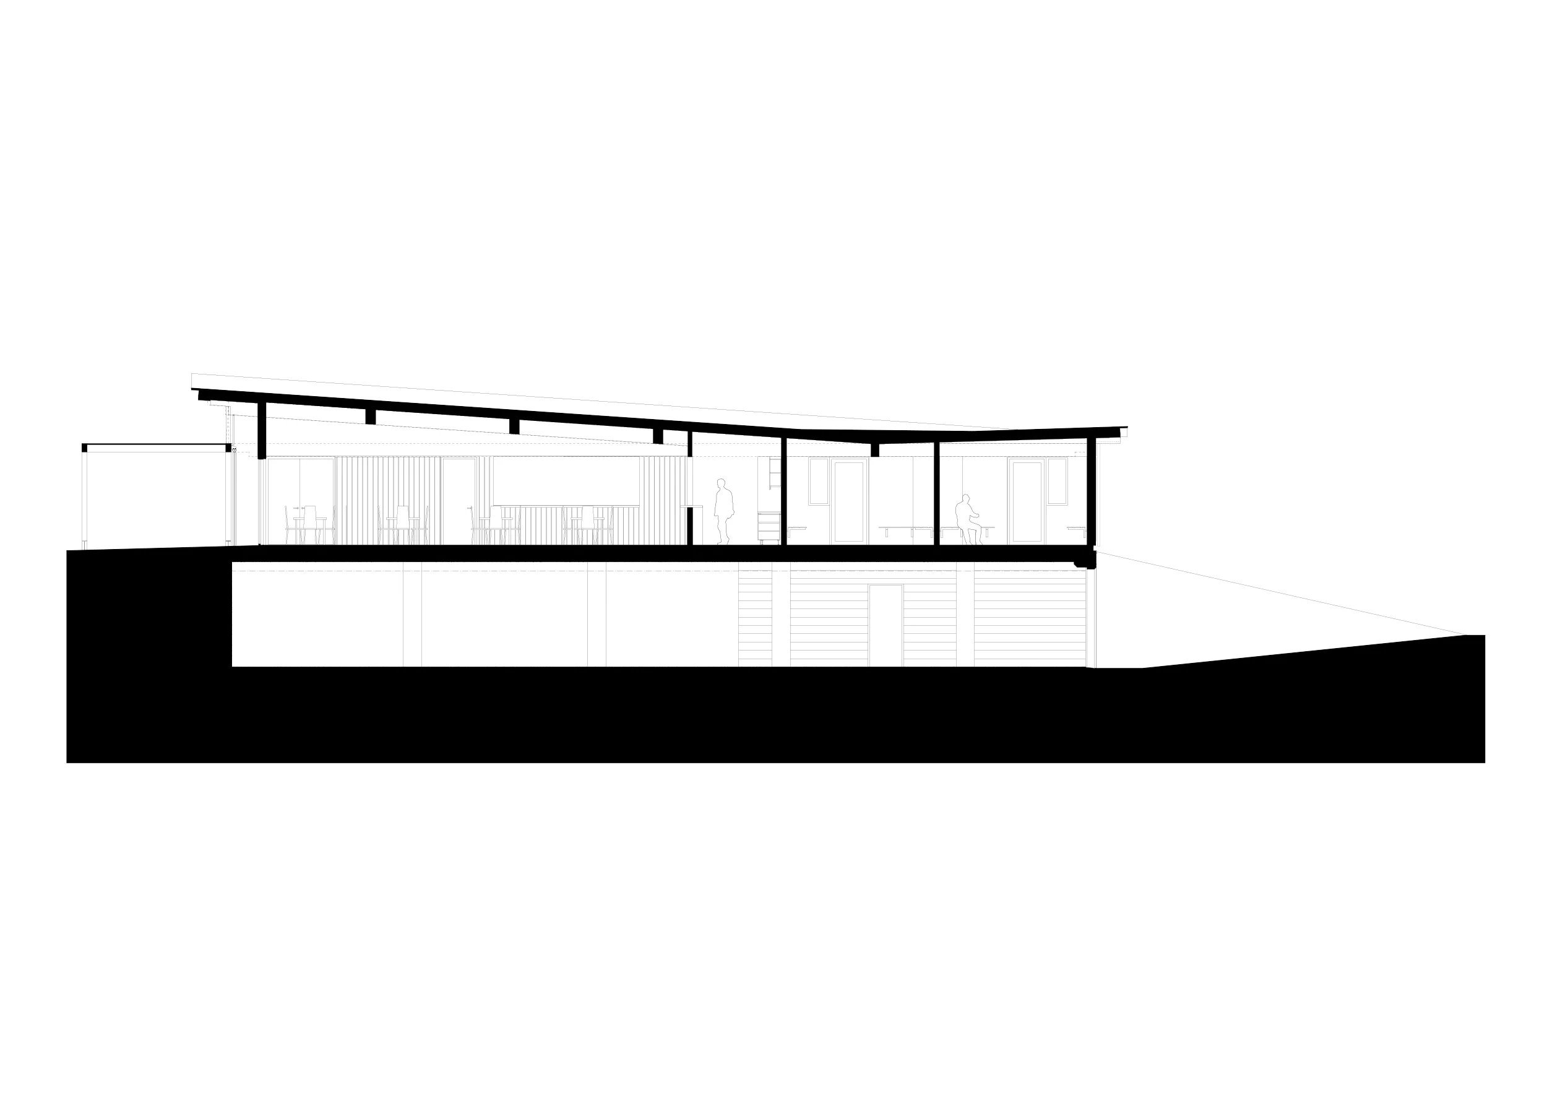
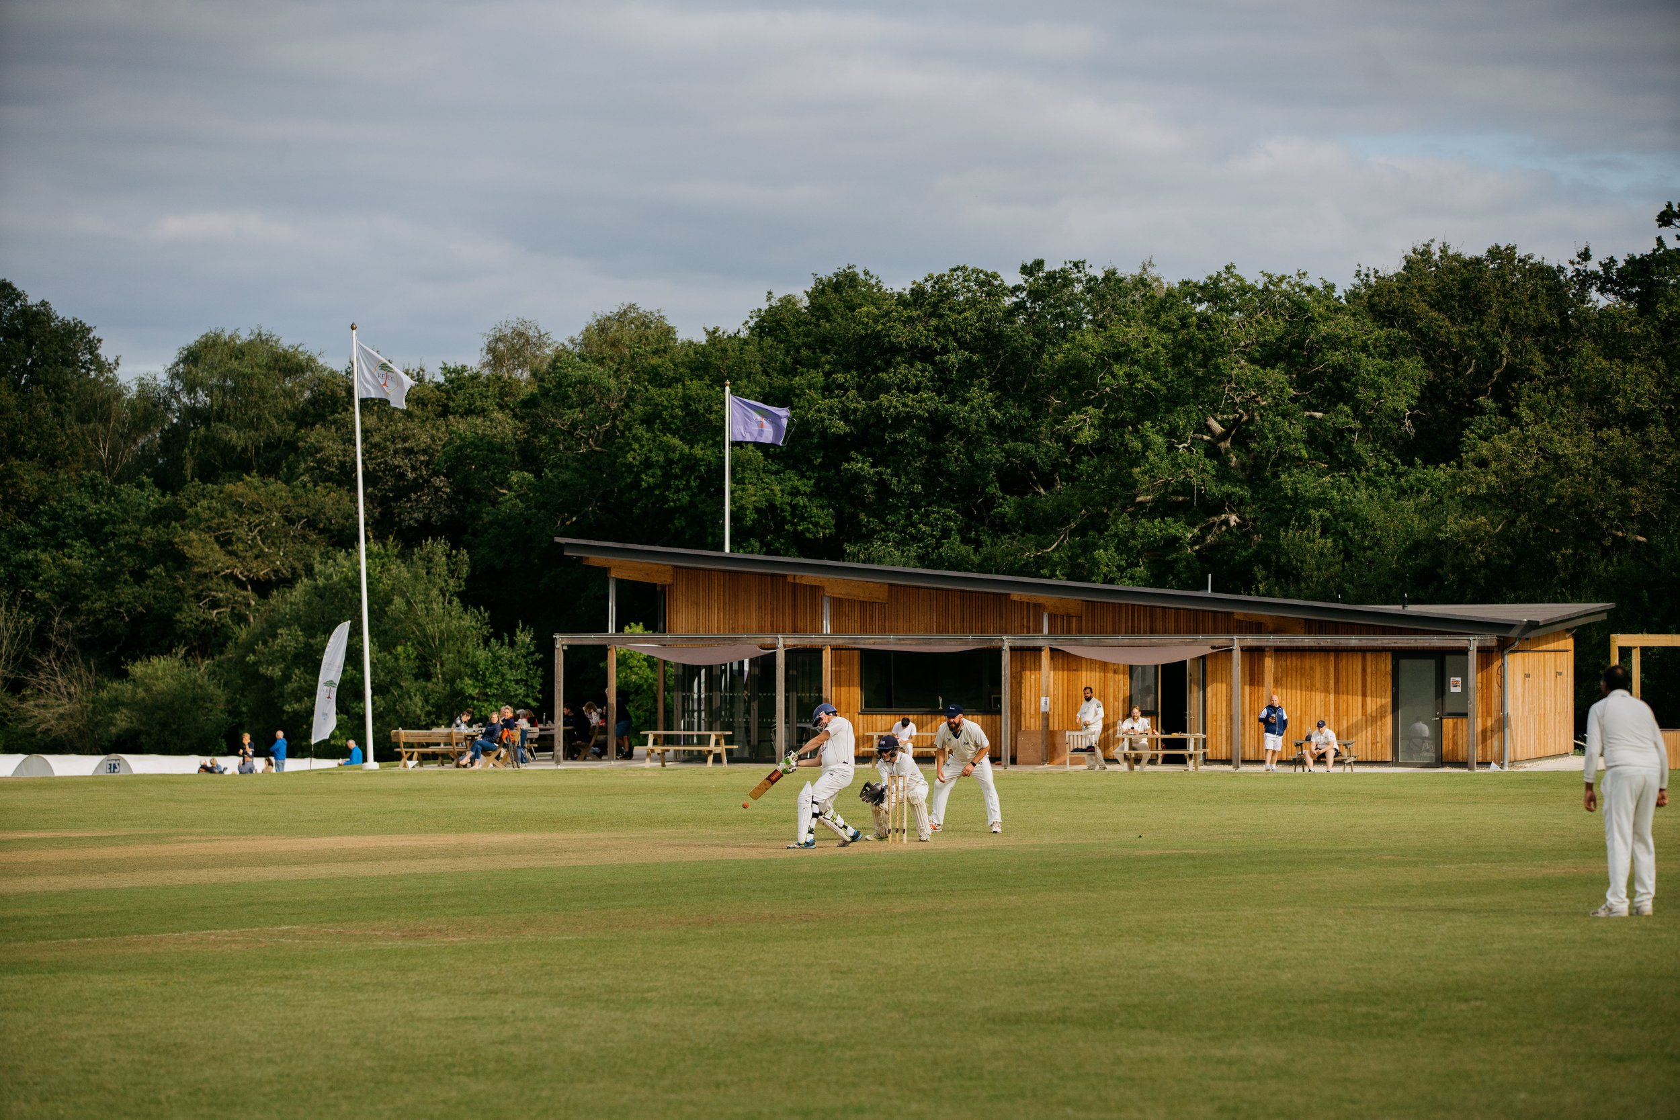
  • The compact and detailed appearance of the pavilion makes the most of the topography of the site to gain an elevated view over the main ground and providing visitors excellent views over both grounds. It also efficiently utilises surrounding space for access and parking.
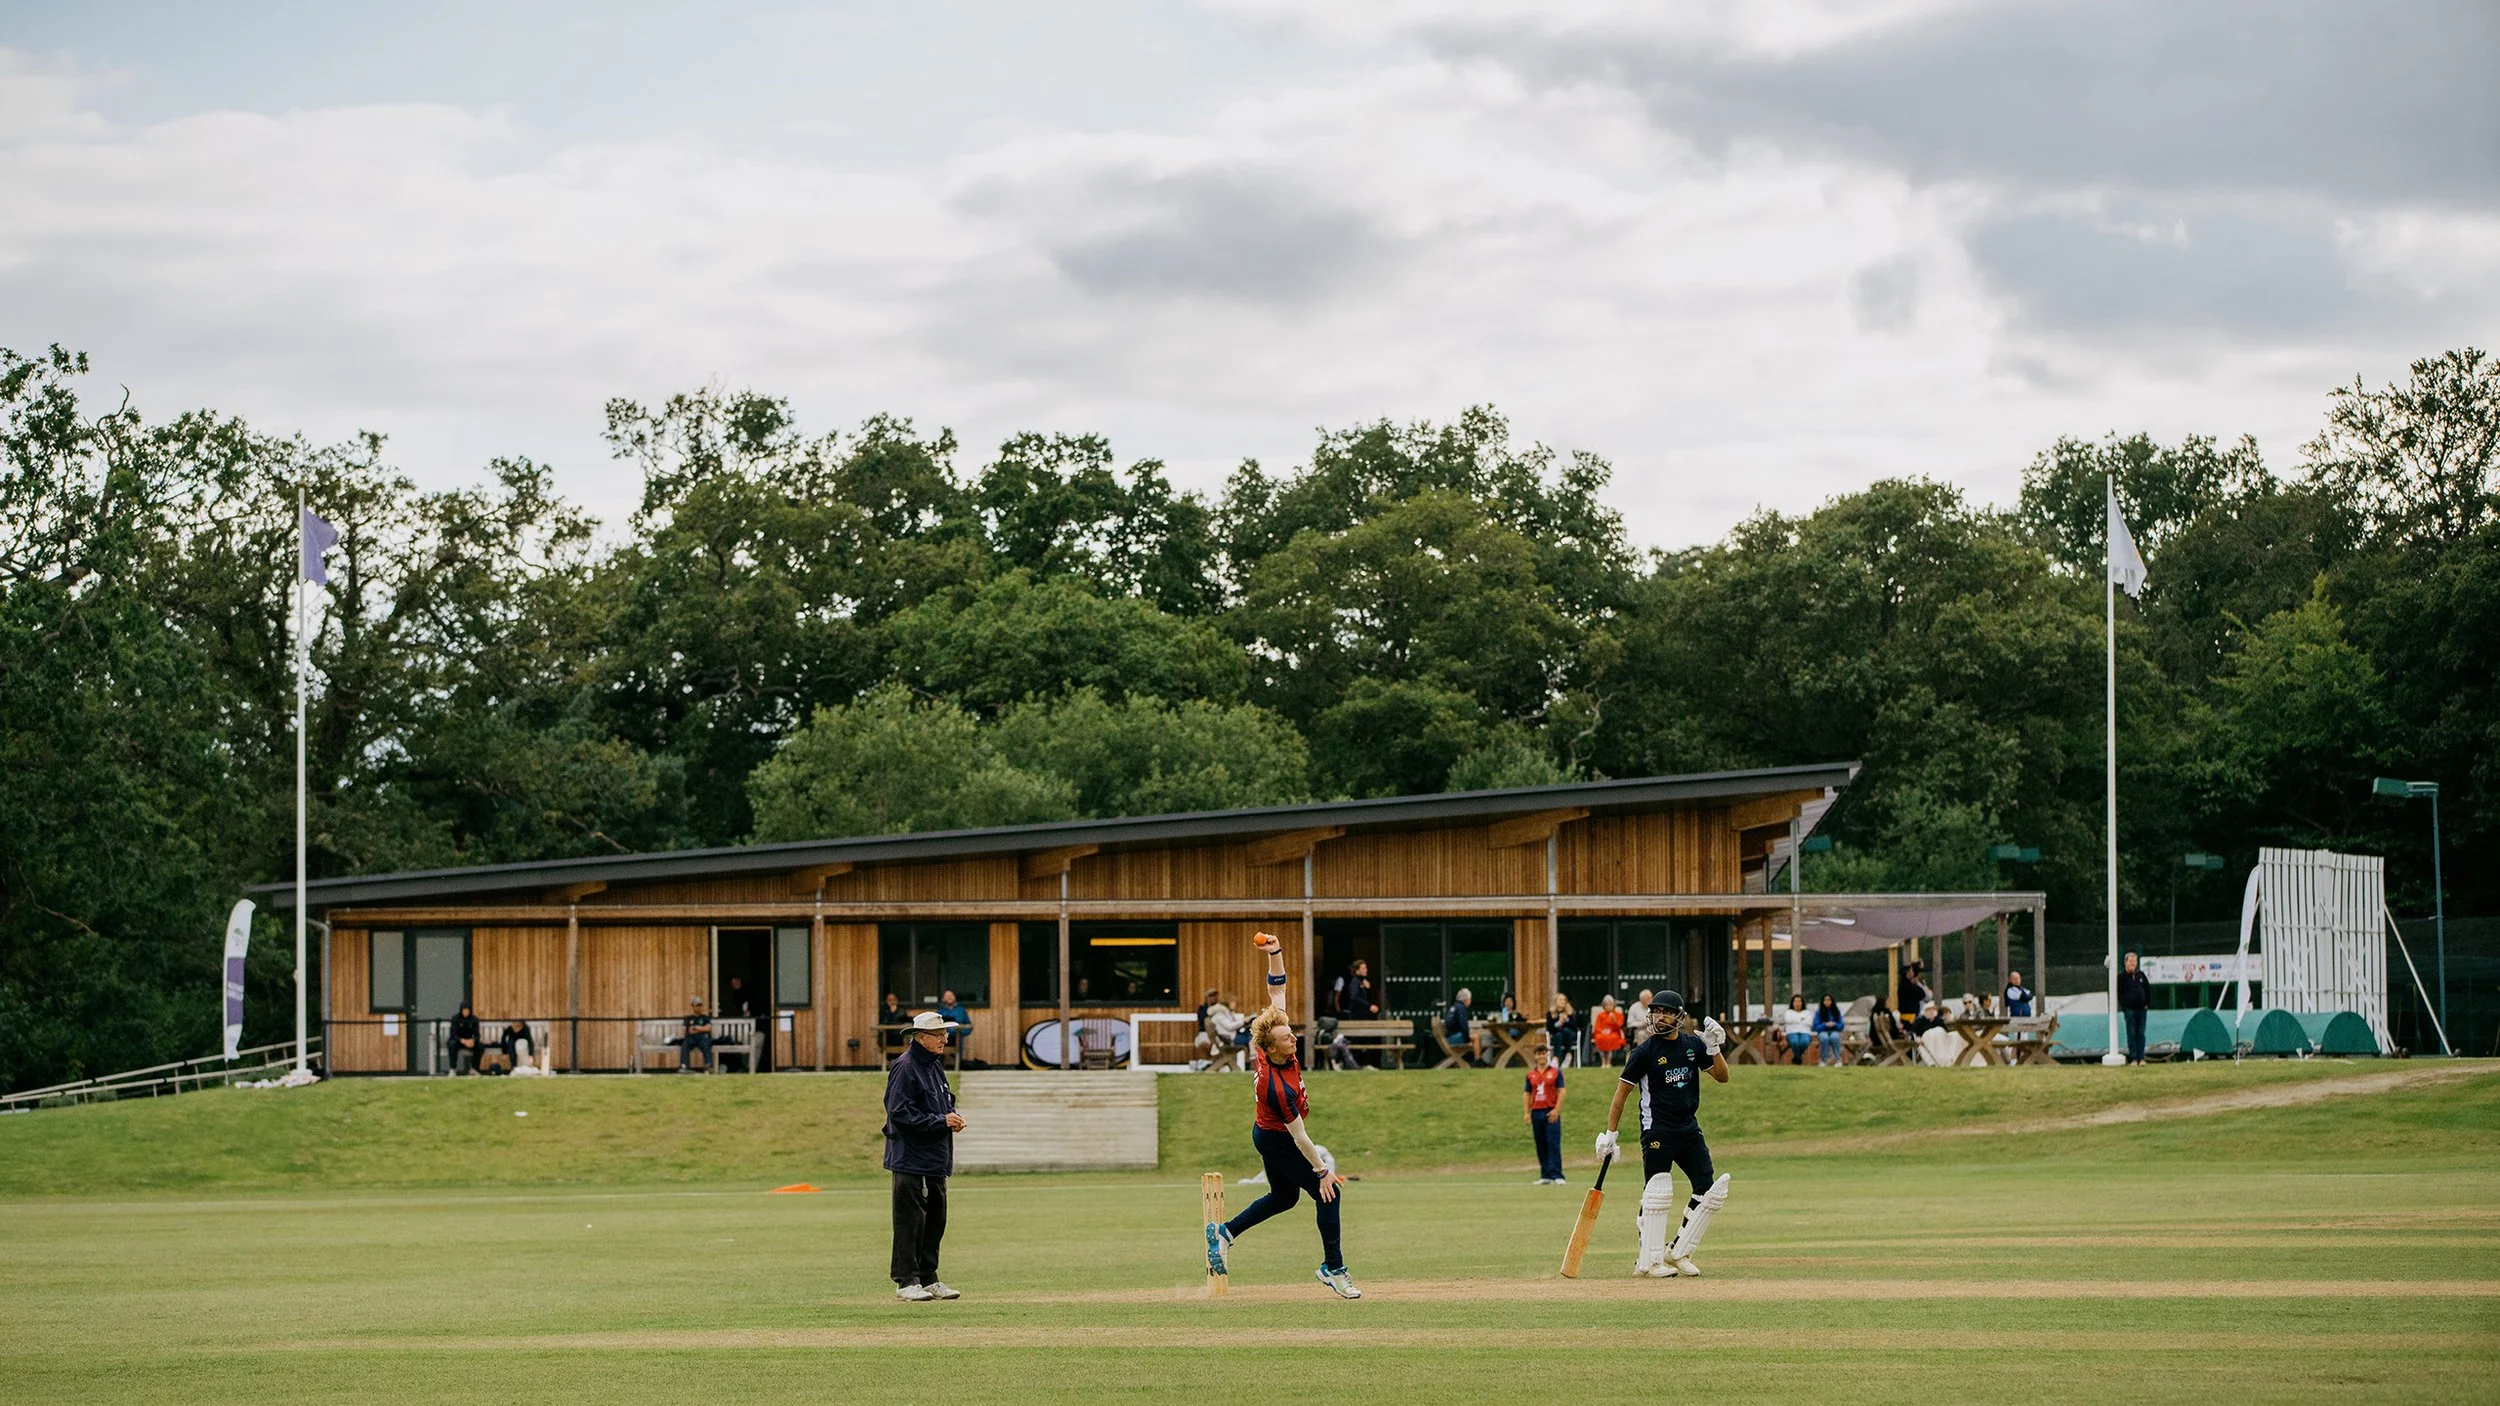
Levitate Architects' Valley End cricket pavilion: A wide view of the contemporary cricket pavilion featuring timber cladding, large glass doors, and a stone patio area facing the grounds.
Levitate Architects' Valley End: An exterior shot of the contemporary pavilion clubroom building looking up towards the dark timber-clad upper story and roof layout from the open grounds.
Levitate Architects' Valley End: Interior view of the pavilion, featuring a wall of vertical timber slats that filters soft natural light through the space, overlooking the cricket fields. jpg
Levitate Architects' Valley End: An architectural view showing the intersection between the pavilion's vertical wood cladding, structural framing, and large aluminum-framed windows.
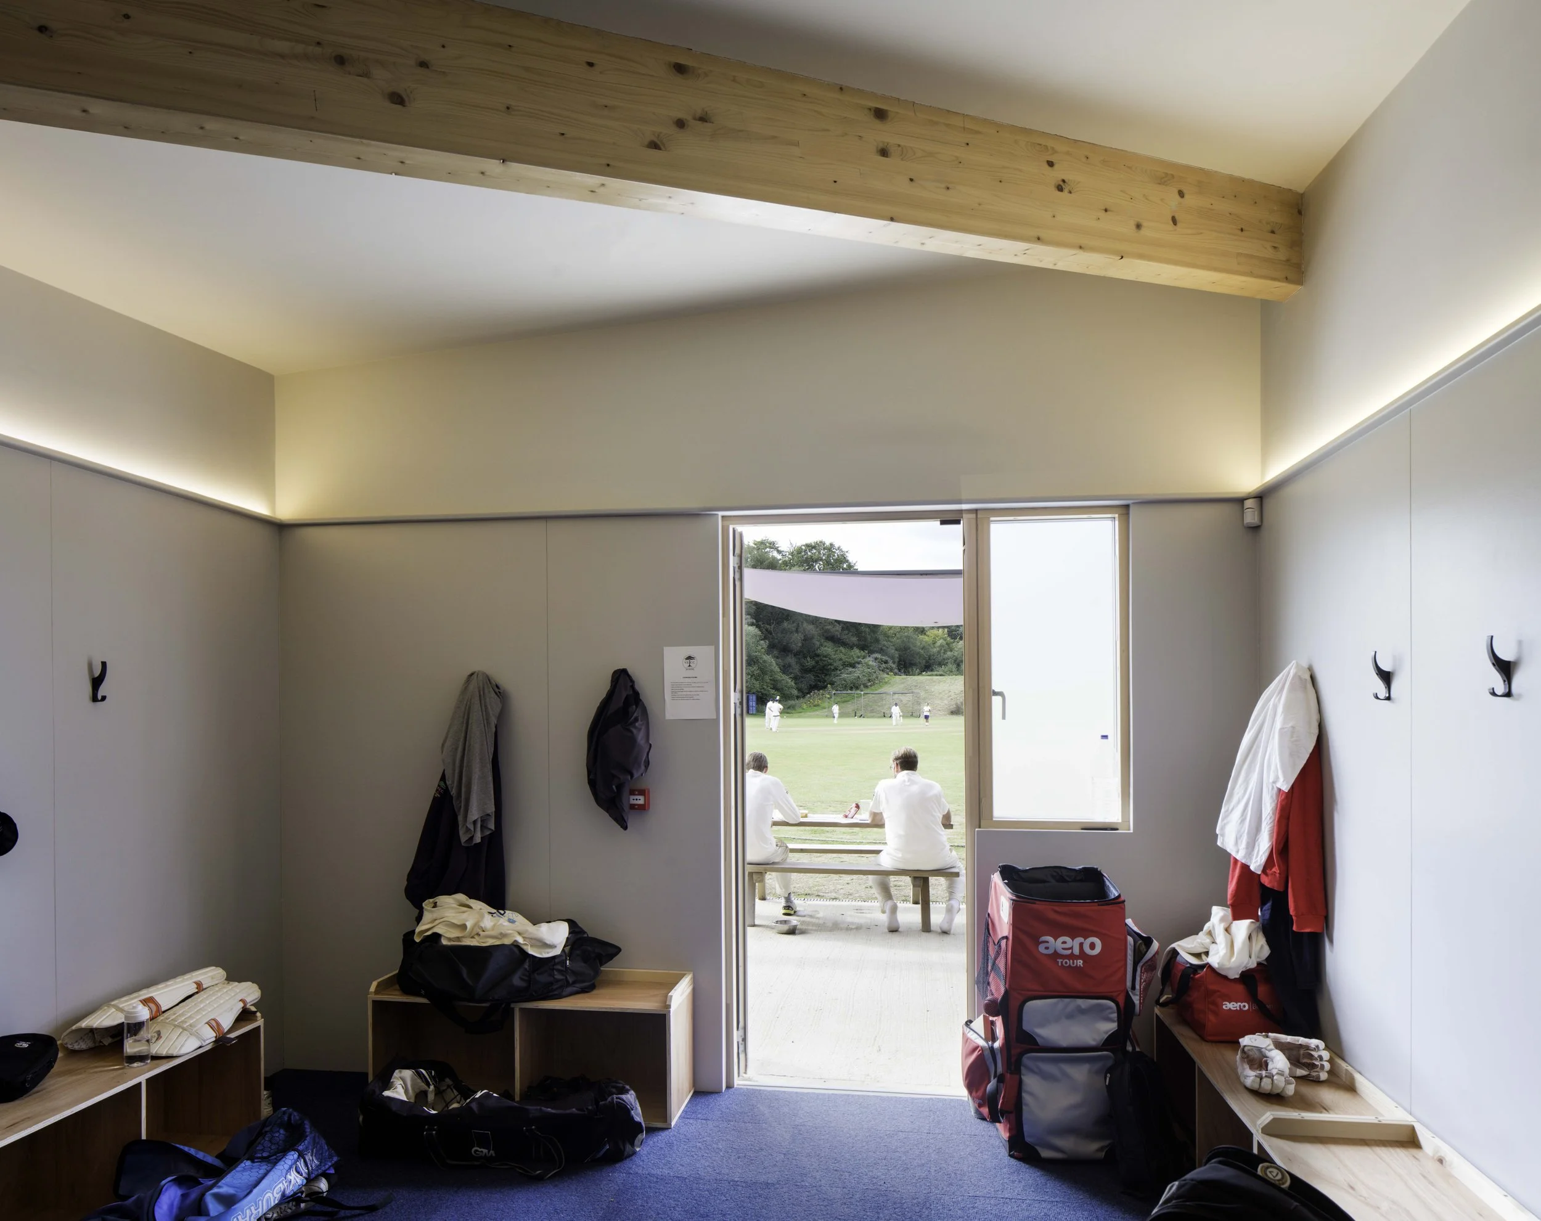
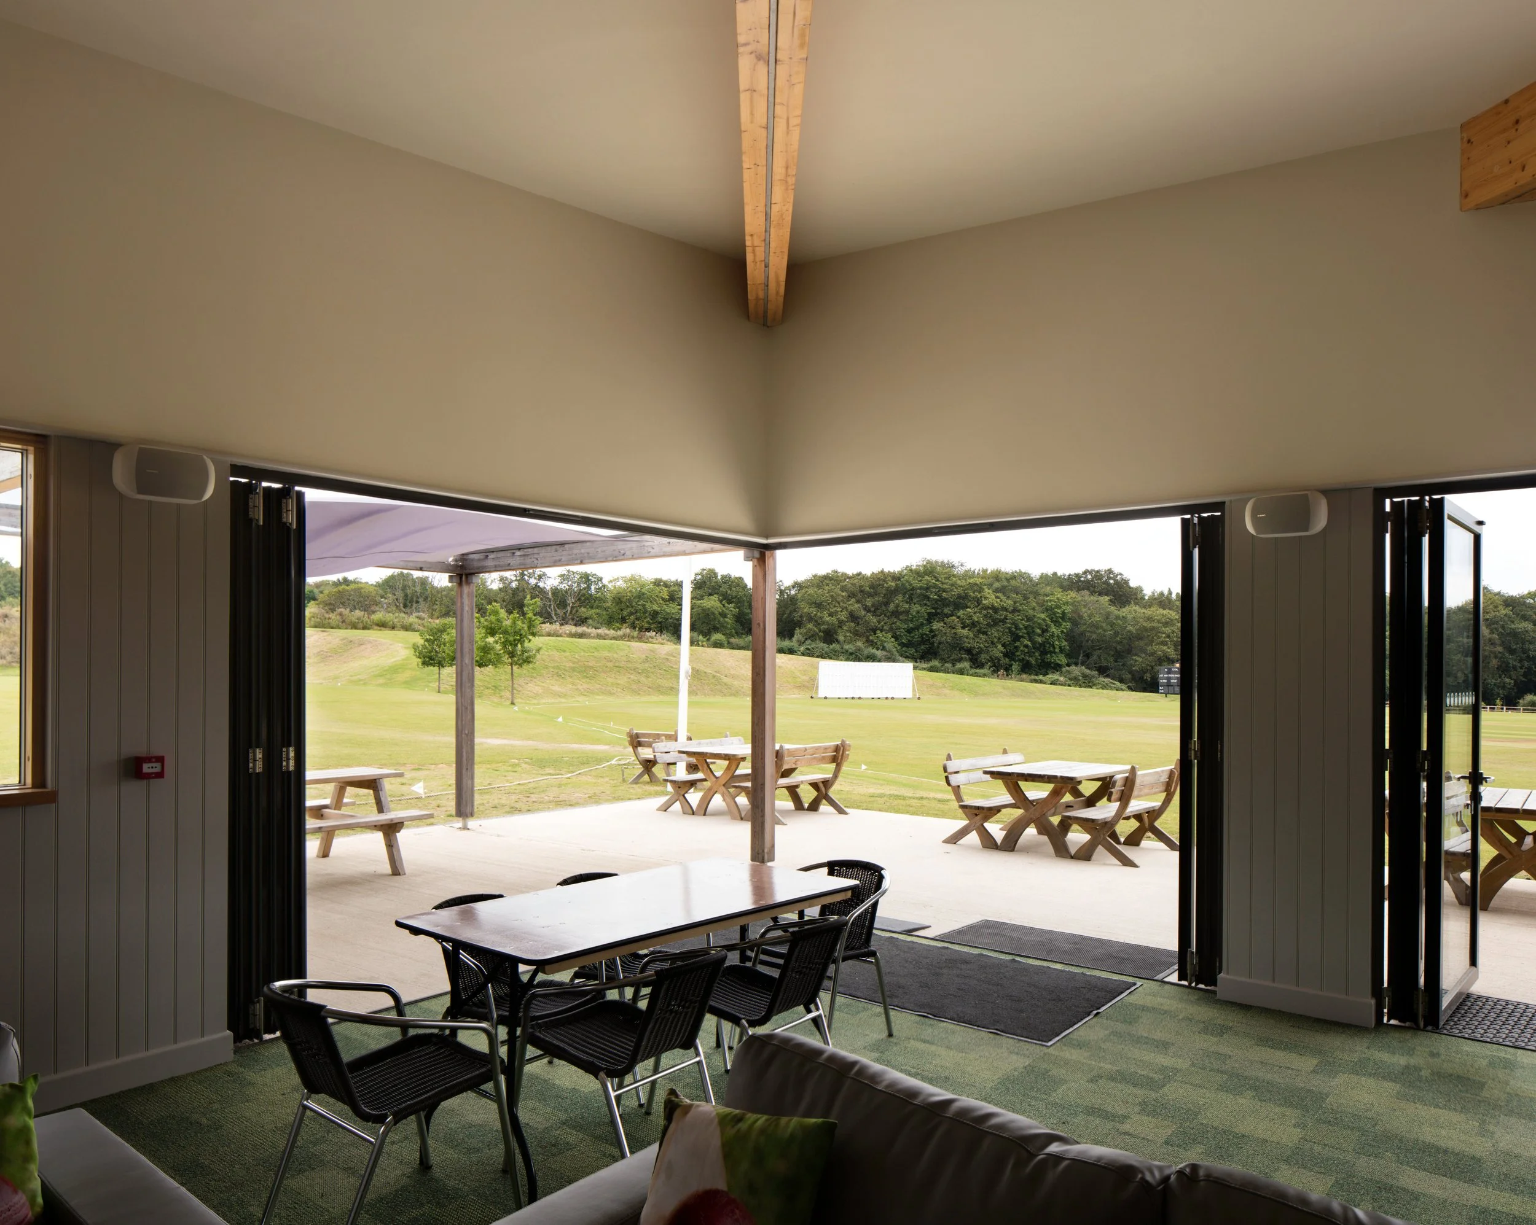
Levitate Architects' Valley End: A bright, minimalist open-plan pavilion clubroom space featuring light timber elements, a carpet floor, and a glass door opening to the field.
Previous
Previous

Leicester Museum and Art Gallery

Next
Next

Harvey Hadden Sports Village