Jewry Wall Museum
-
The college closed in 2013 and gave opportunity for the Museum of Roman Leicester to expand and be upgraded, utilising the historic college spaces for increased exhibition and public use and ensuring the continued viability of the Grade II heritage asset.
Levitate were commissioned from 2014 as design and conservation architects responsible for the design of a series of strategic but crafted new interventions to the original building complementing the complexities of Dannatt’s original building, whilst allowing for its conservation and sensitive adaptation. These include:
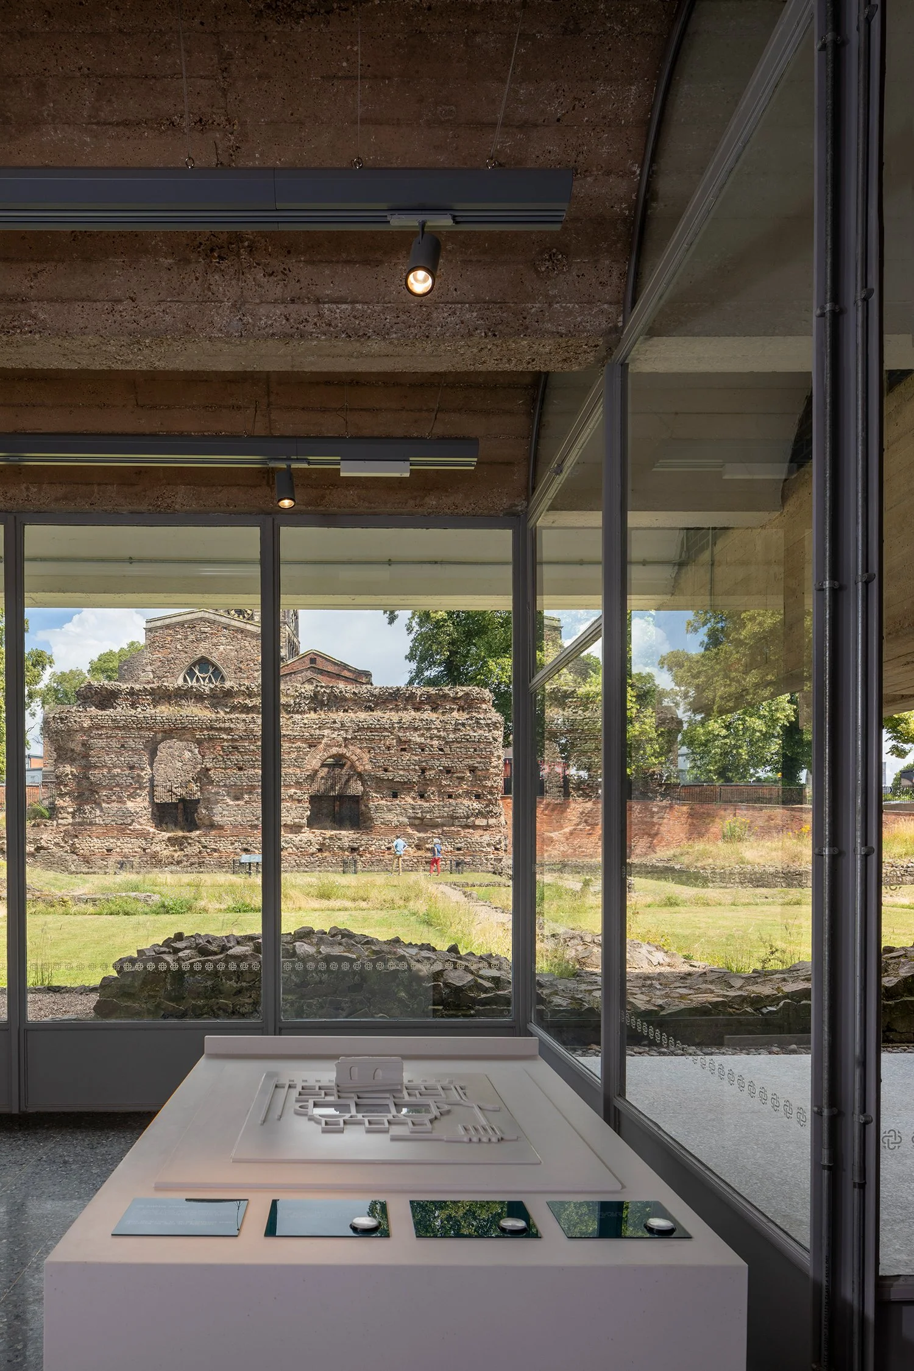
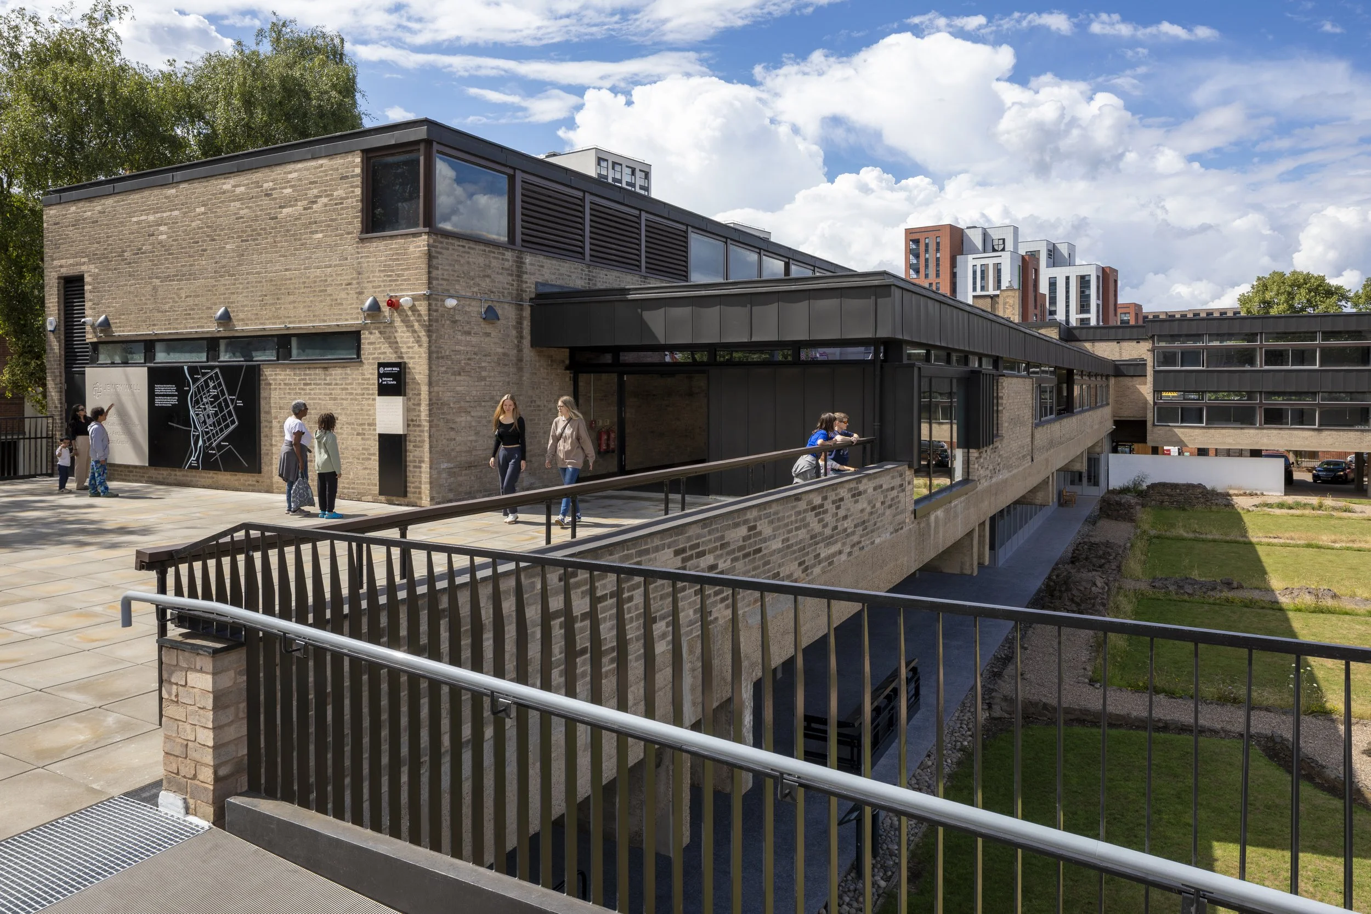
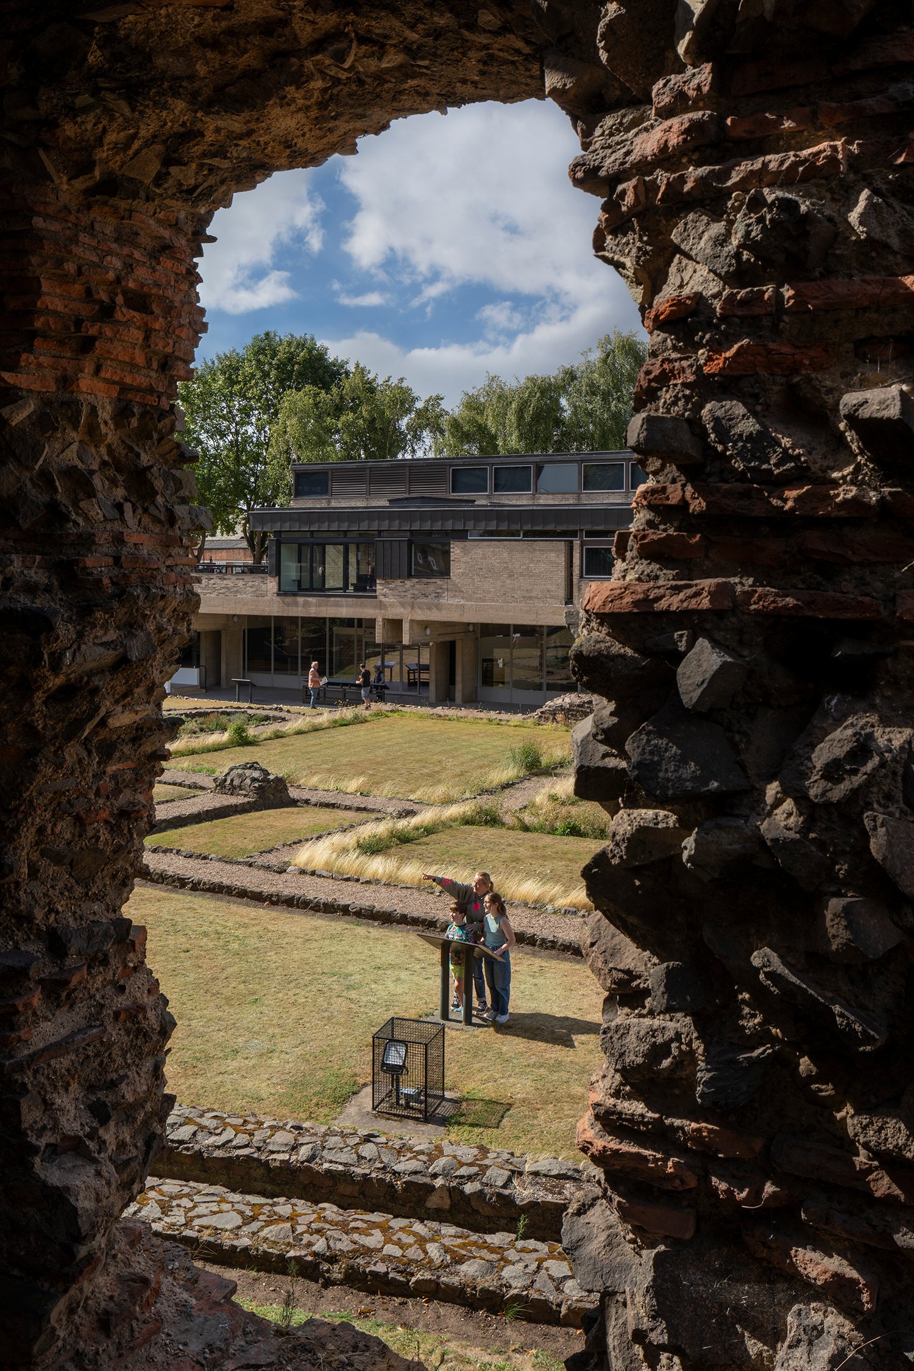
a new accessible walkway with foundations carefully sited within the Schedule Ancient Monument’s ruins
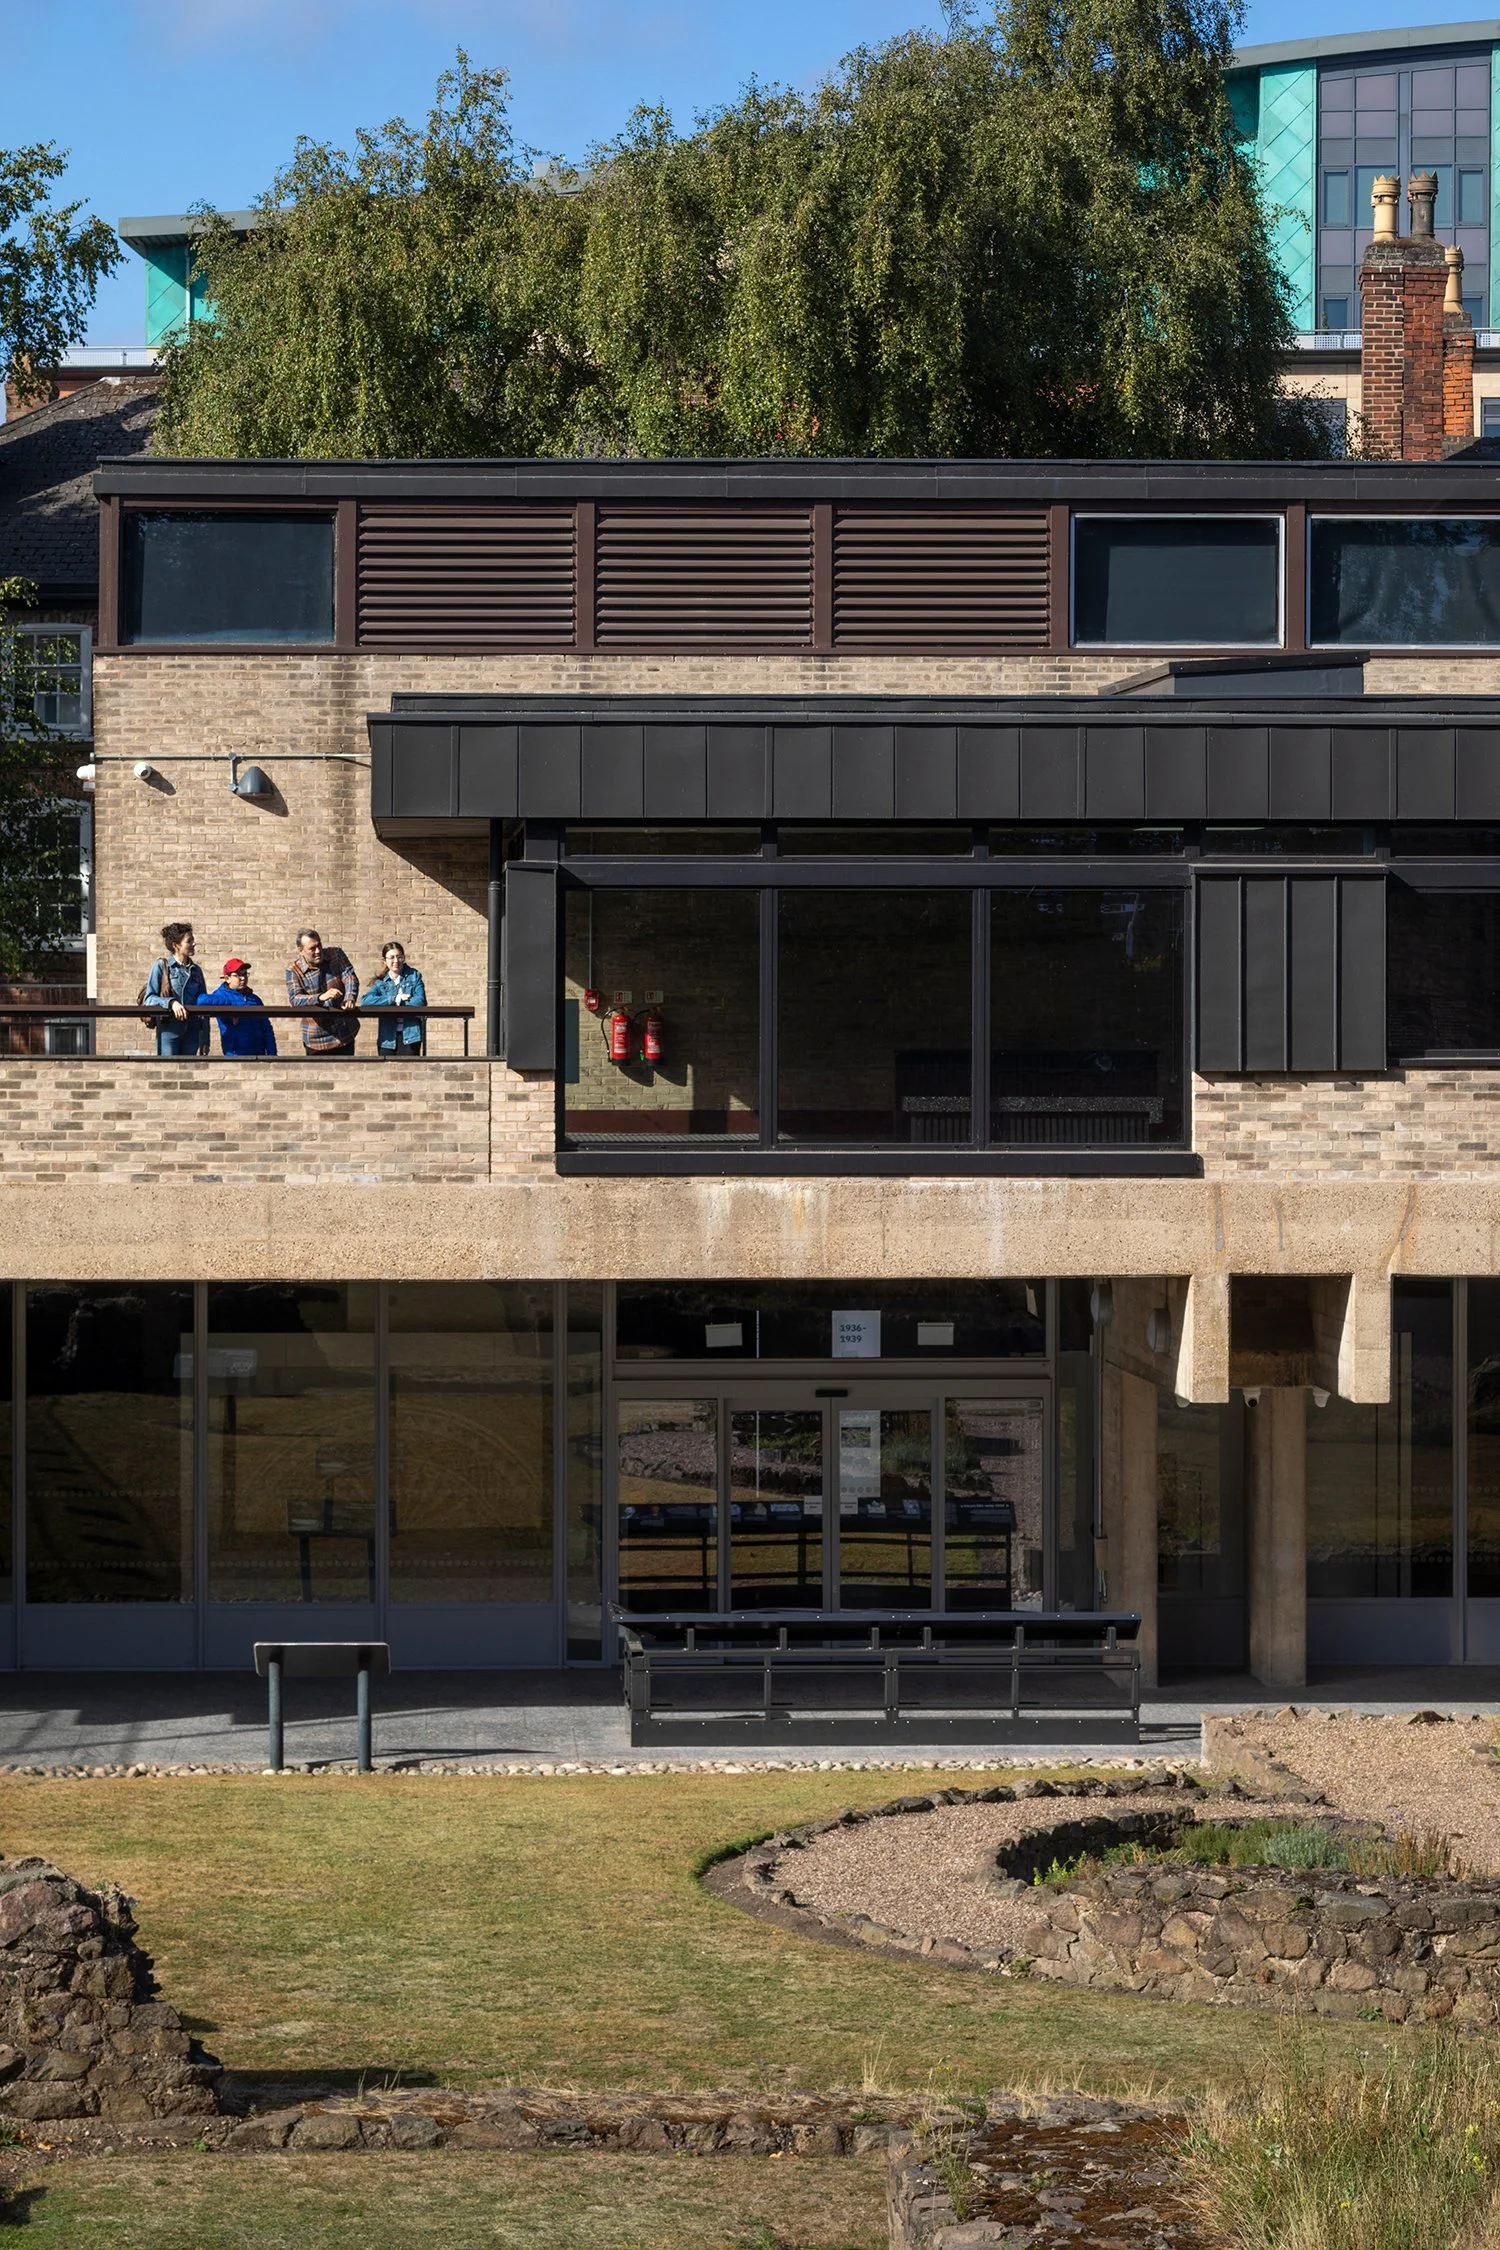
a new accessible glazed entrance integrated into the original Dannatt porch and terrace
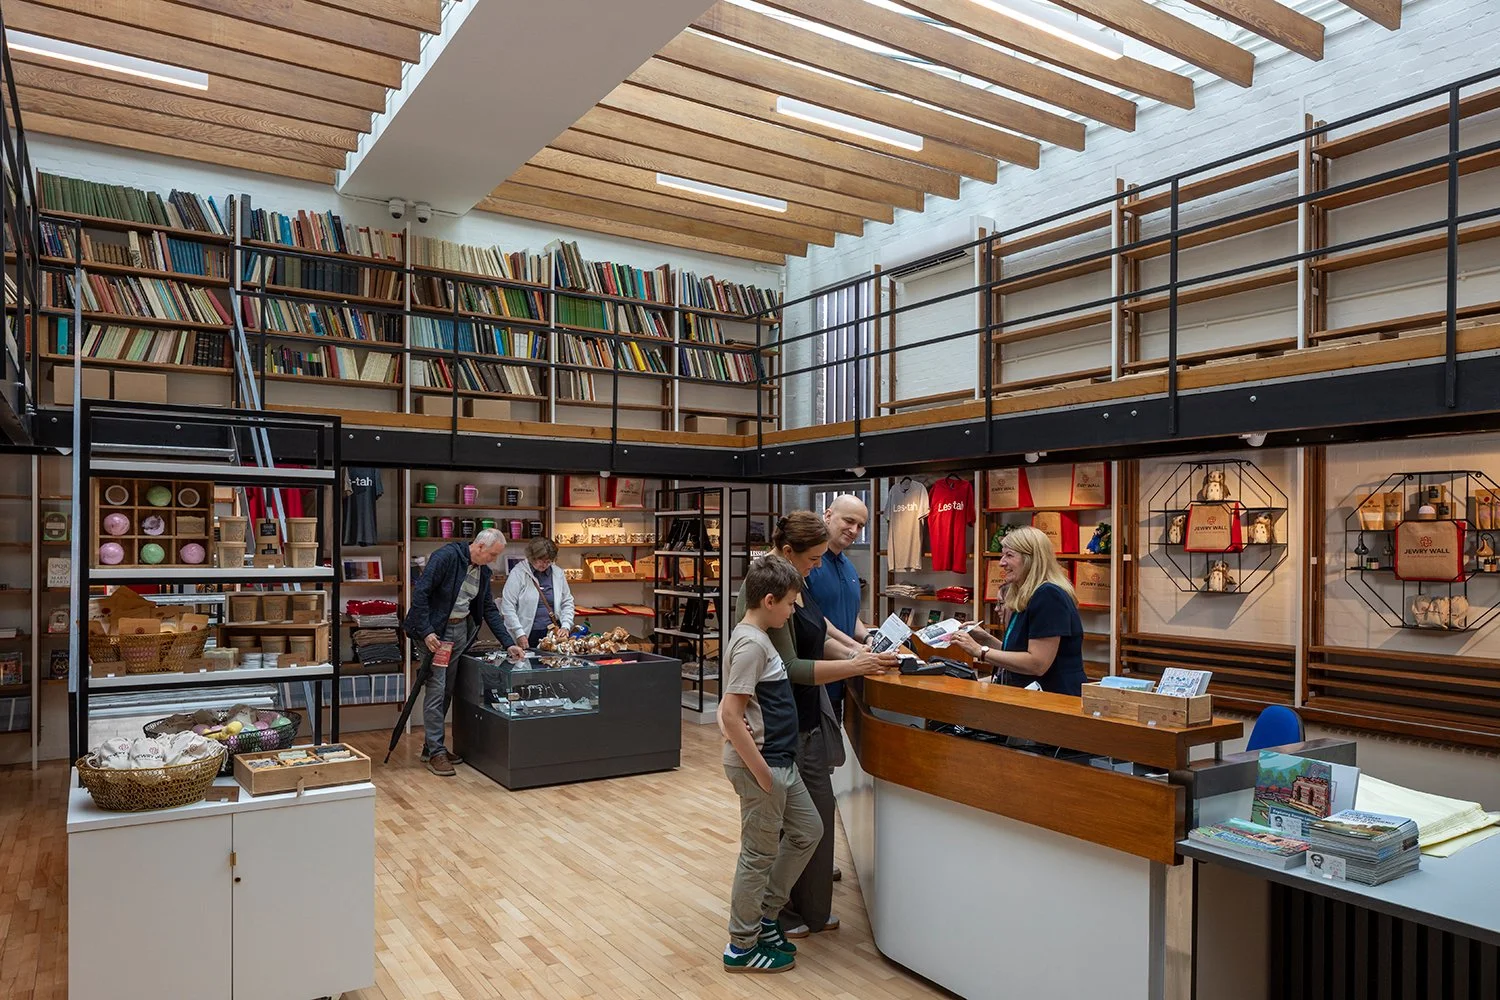
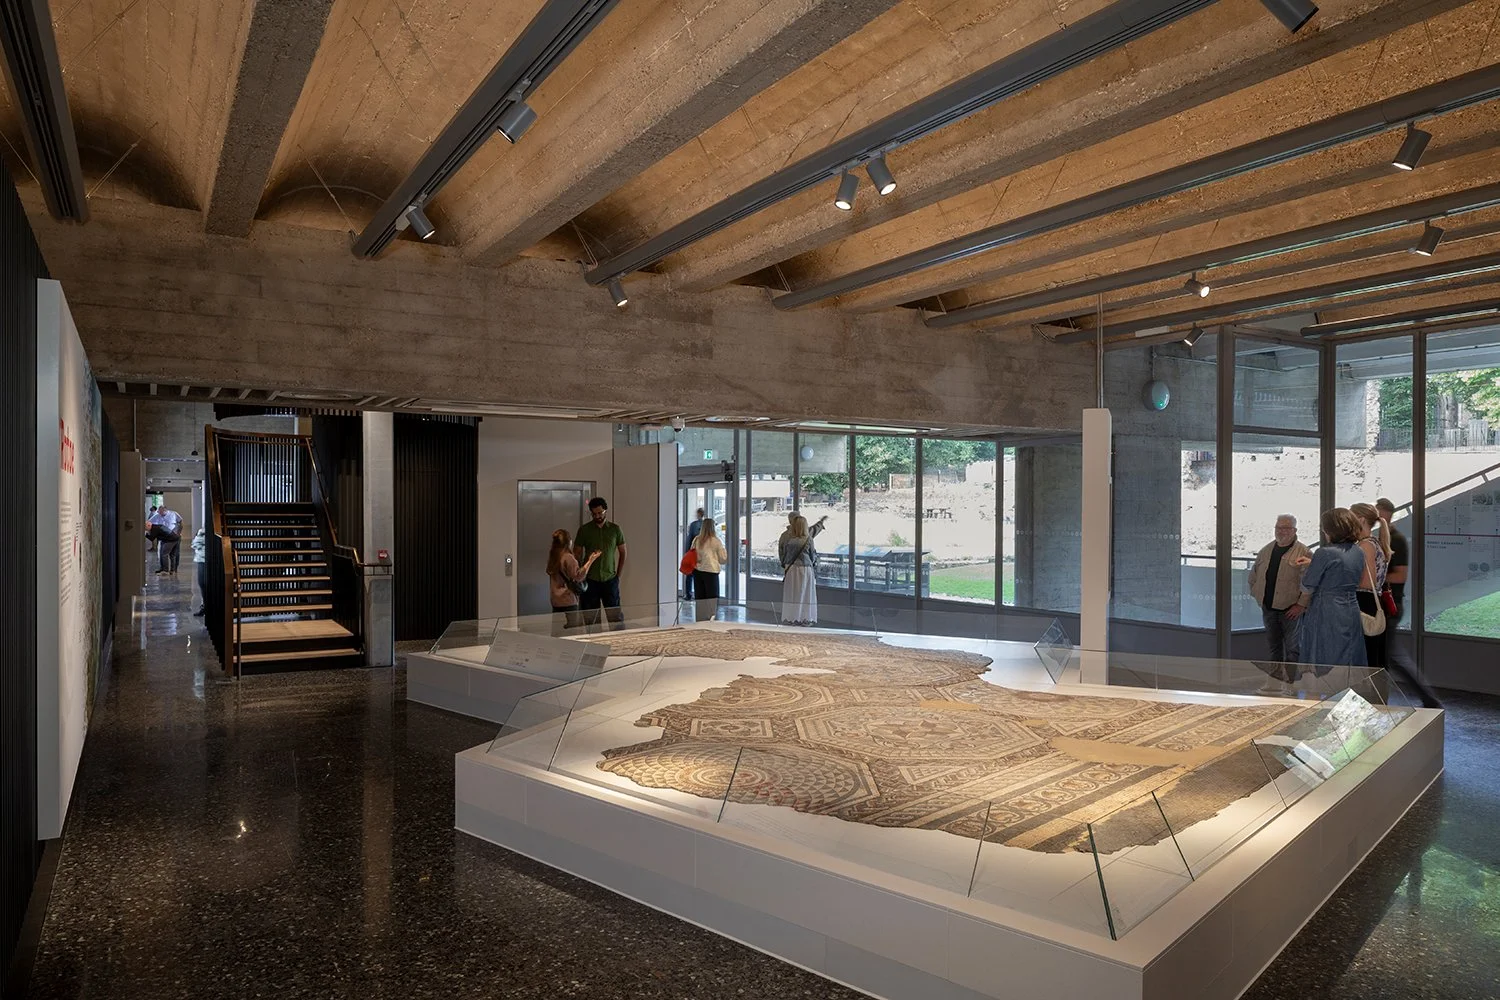
opening up of the library to create a new retail space at the heart of the museum, overlooking the Scheduled Ancient Monument and Jewry Wall
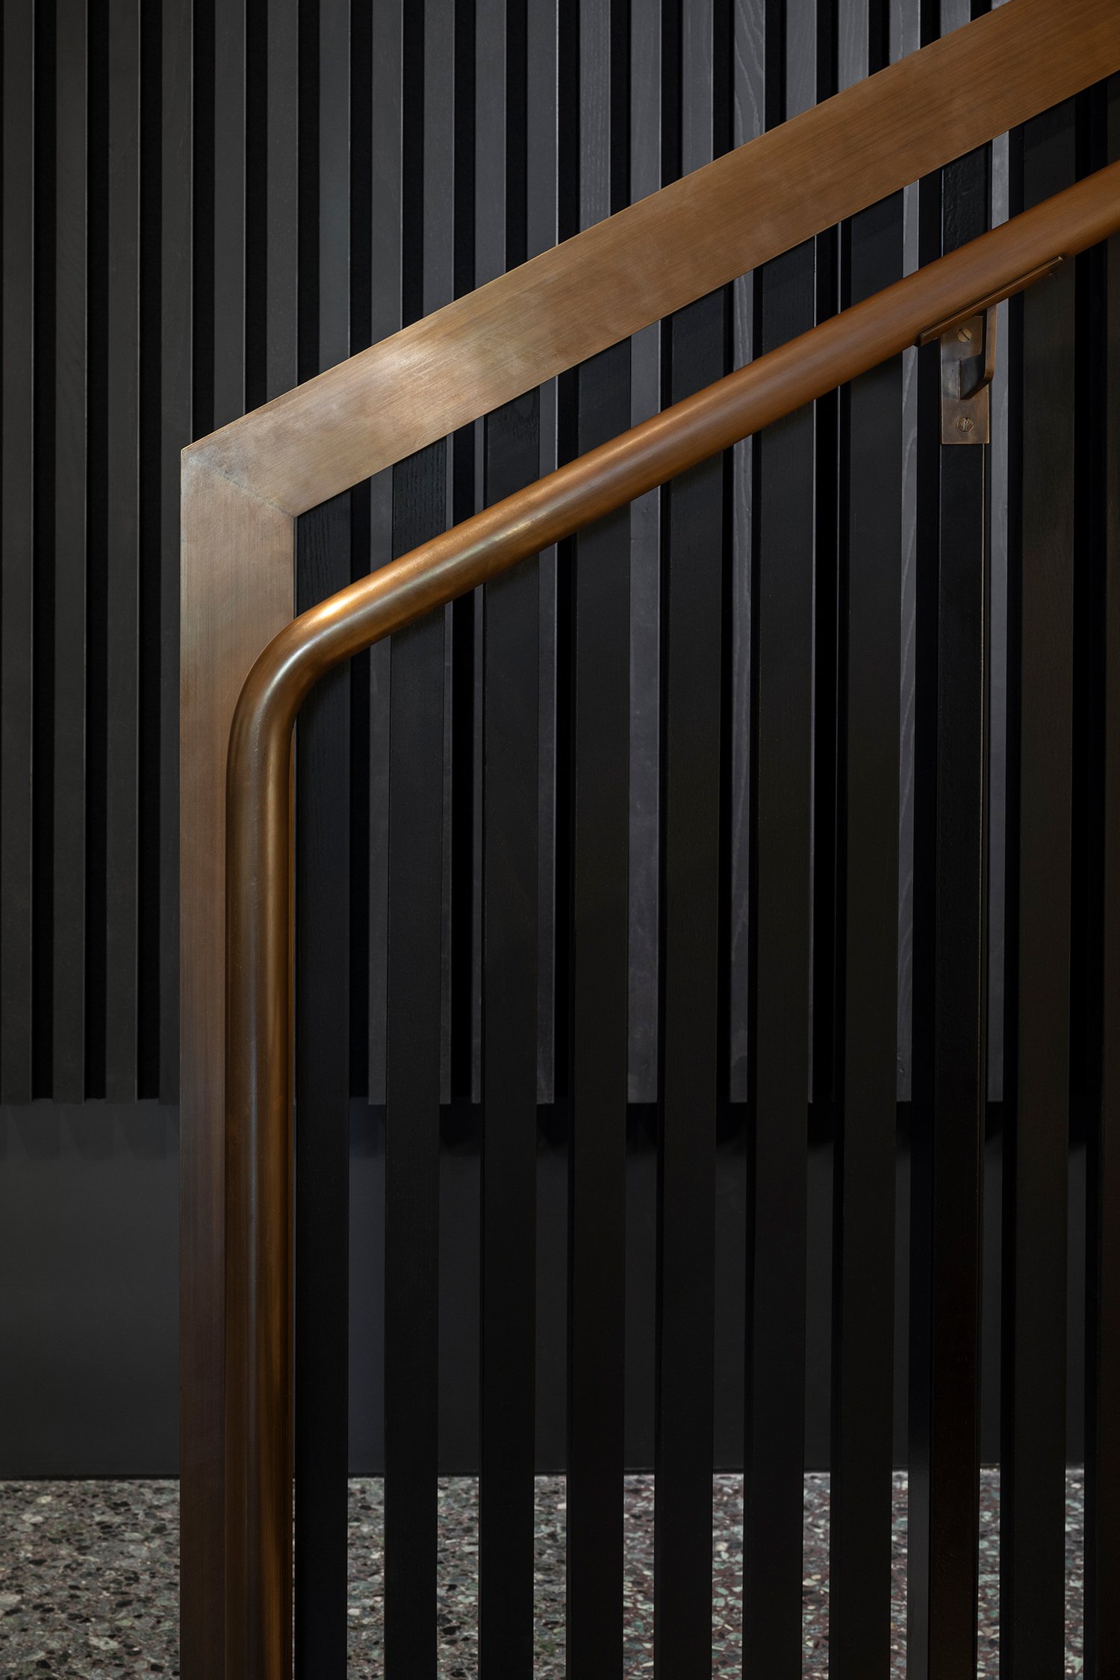
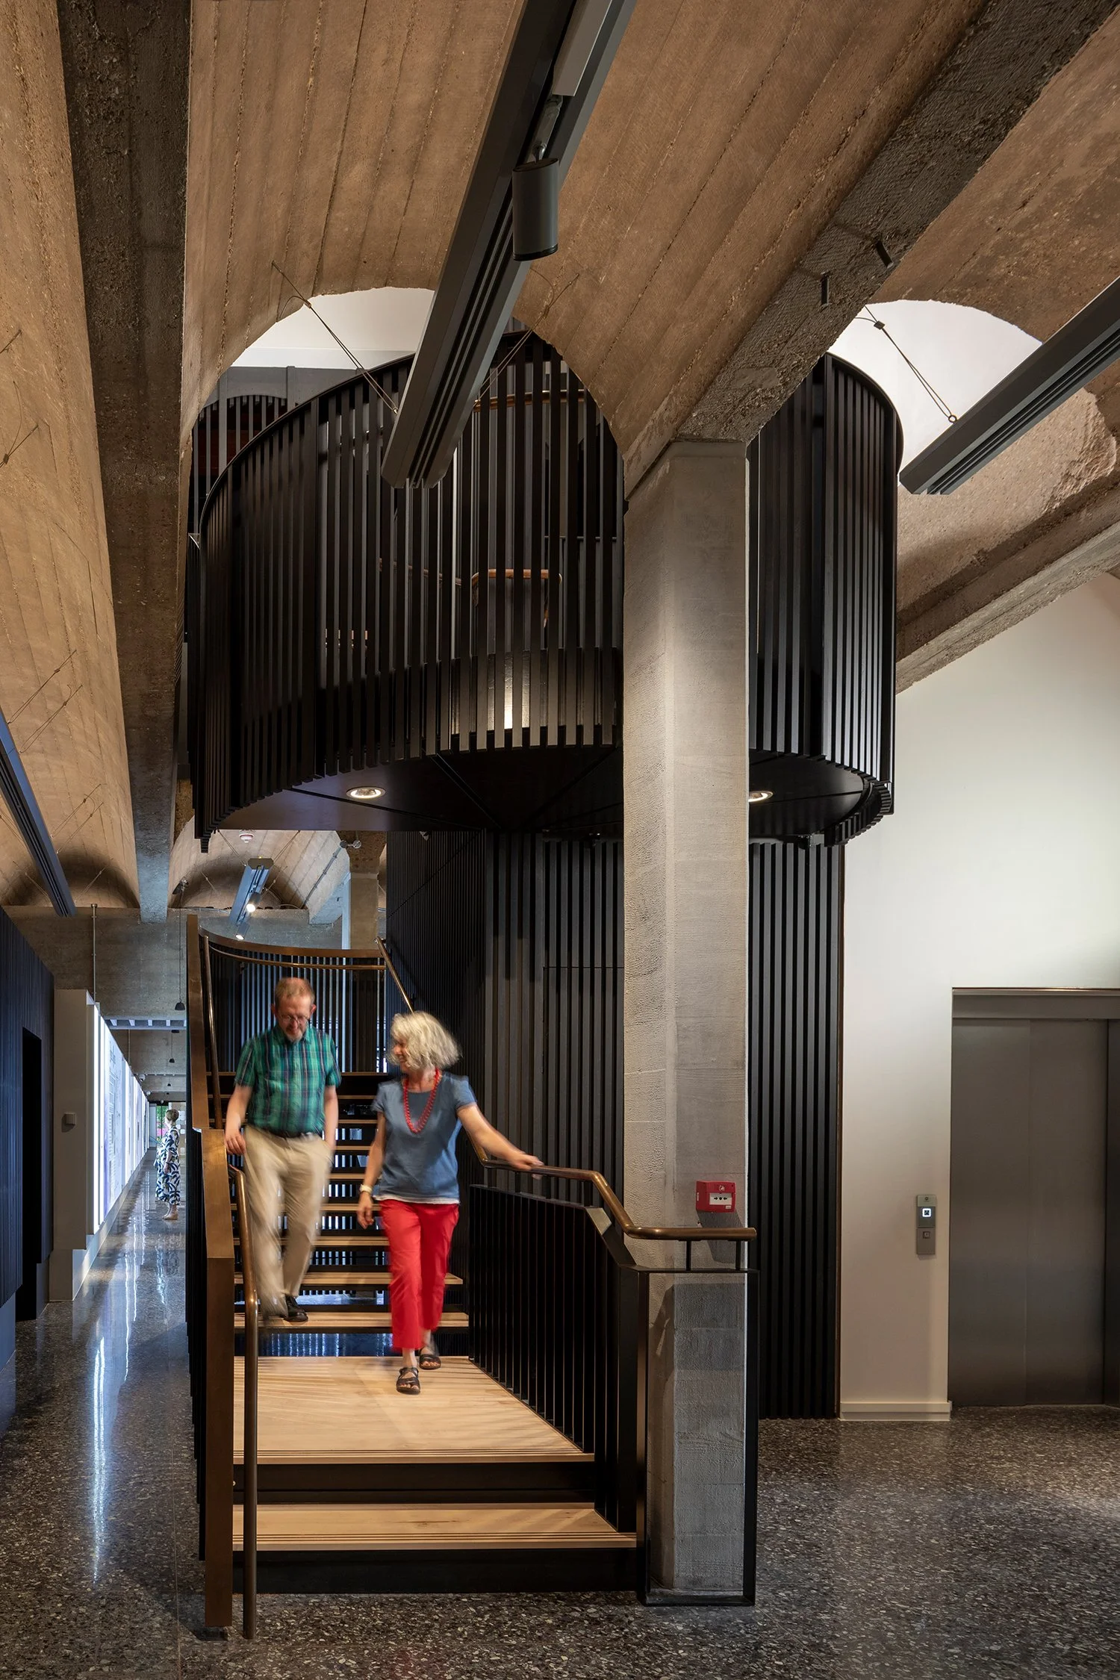
a new feature staircase and lift sliced through the concrete vaults forming a new accessible route and enabling a circular visitor flow
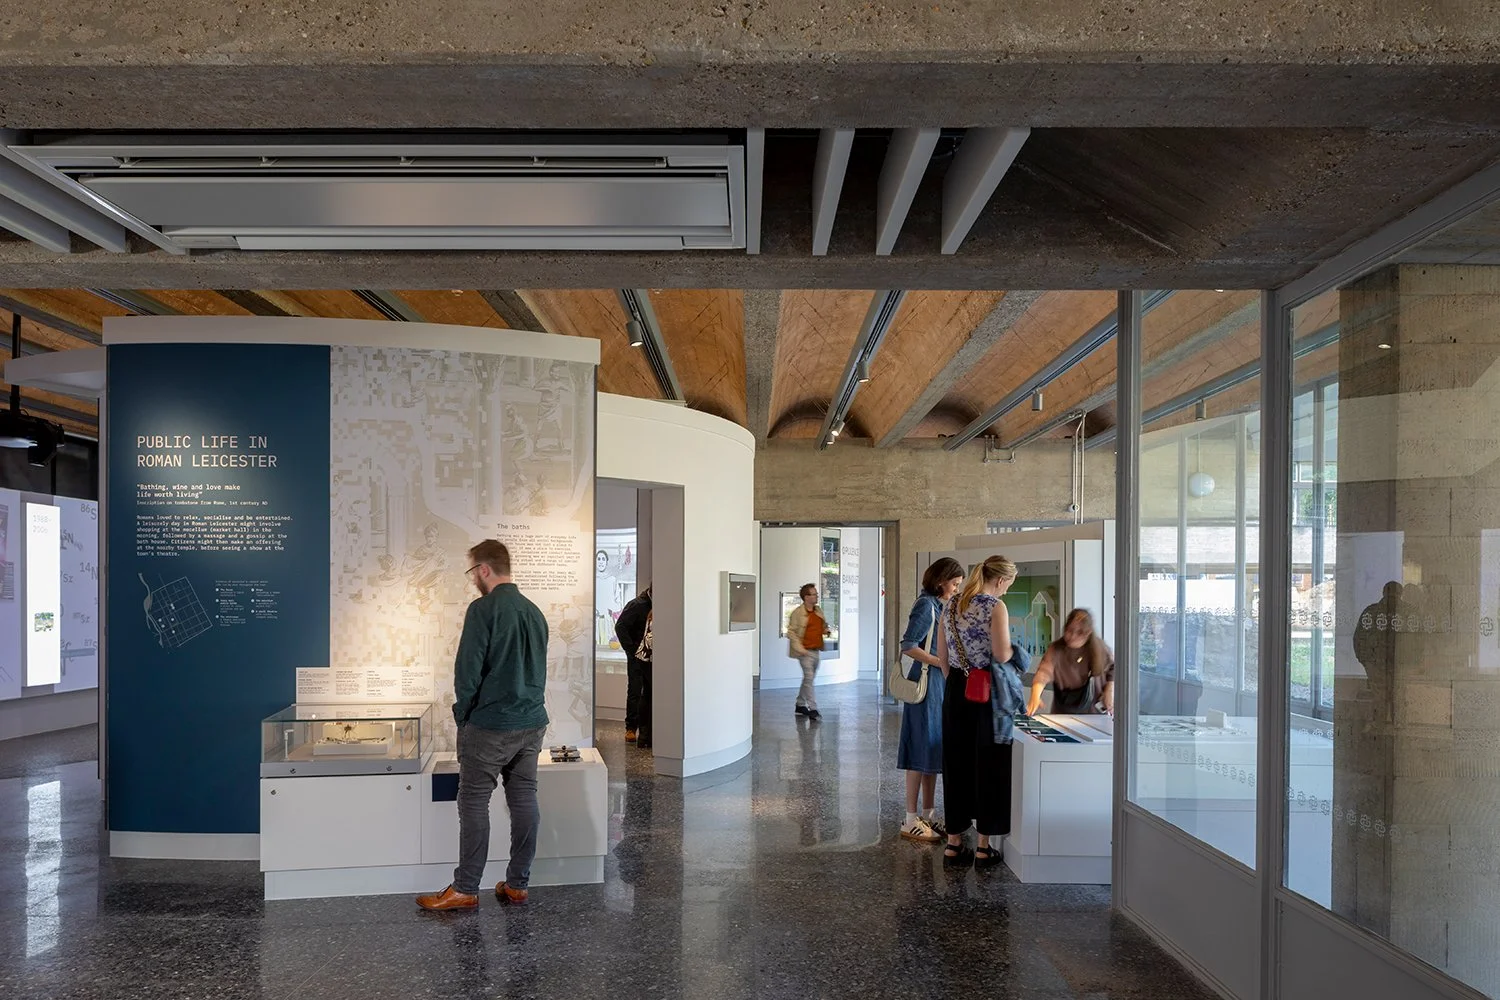
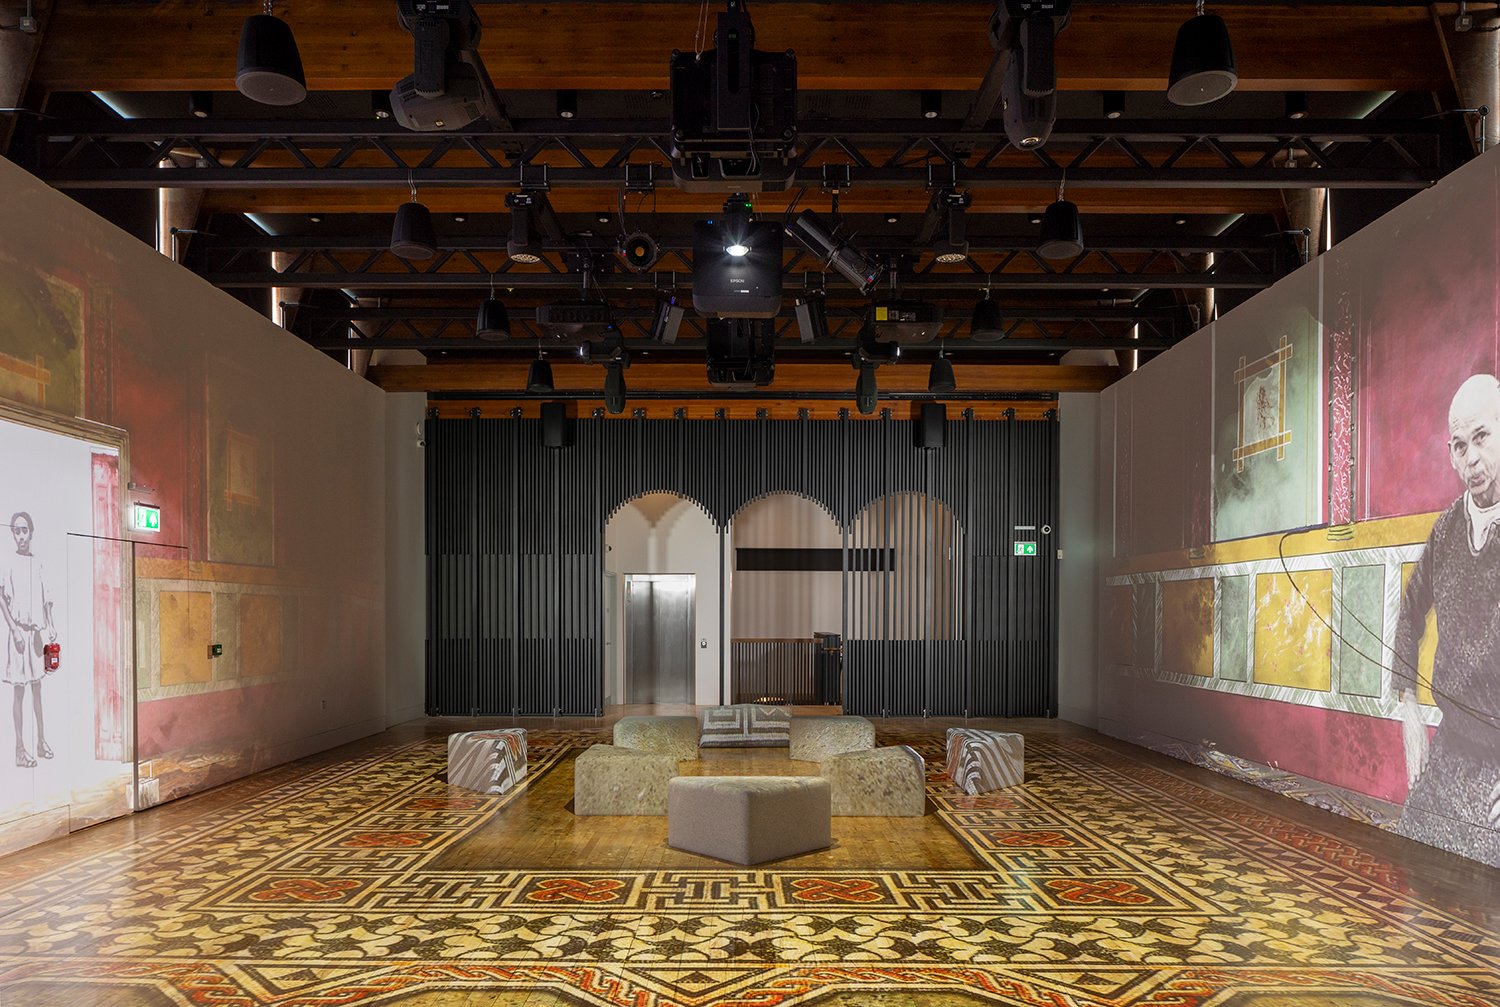
decorative timber screening in the main hall subdividing the historic assembly hall and forming a new the immersive flexible exhibition space
a sophisticated MEP strategy that integrates all services discretely within the exposed concrete vaults, paired beams and exhibition linings
enhanced thermal performance through new roof coverings, cladding and adjustments to its historic glazing systems
conservation, cleaning and repair of the concrete structure, masonry and timber work Levitate led on all aspects of conservation works gaining Scheduled Ancient Monument and Listed Building consent, as well as commissioning surveys for extensive building fabric repairs for concrete, fascia panels, windows, cladding and archaeological investigations.
These key interventions are the back drop for a new world-class visitor centre that brings the whole Museum back into public use alongside new teaching and school outreach facilities, and secures the long term future of this significant 20th century building.
Balancing Historic Conservation with Adaptive Reuse


“A case study in sensitive adaptation of post‑war public architecture”
Owen Hatherley, Building • read more here